Rooms
7
Living space
160 m2
Selling price
CHF 2,400,000.–
Notify on price drop
"Beautiful family villa, absolutely quiet and just a few steps from the lake"
Address
1245 Collonge-BellerivePrice
- Purchase price:
- CHF 2,400,000.–
- Notify on price drop
Main information
- Availability:
- By agreement
- Type:
- Bifamiliar house
- No. of rooms:
- 7
- Number of floors:
- 3
- Surface living:
- 160 m2
- Land area:
- 460 m2
- Year built:
- 1998
Documents (0)
Description
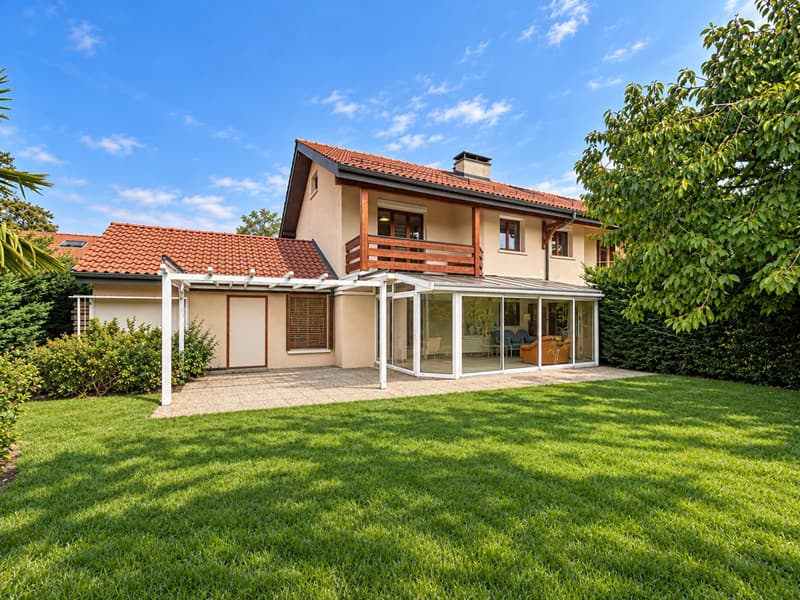
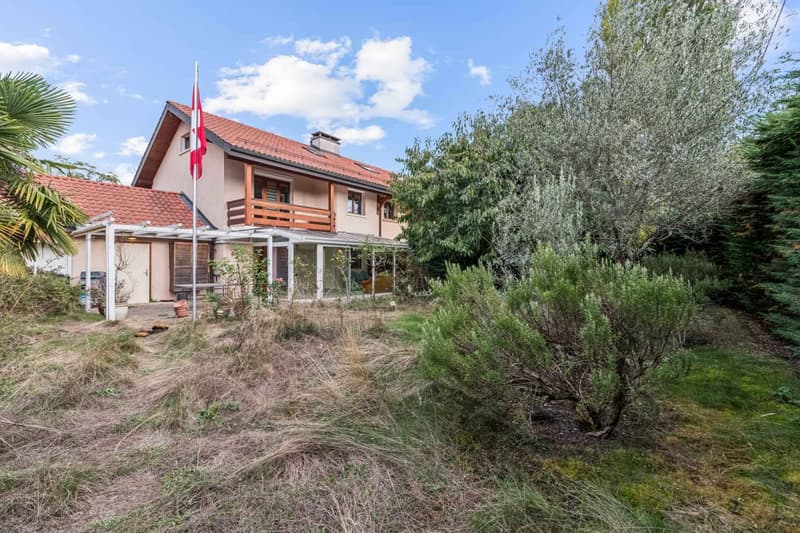
Nestled in the highly sought-after commune of Collonge-Bellerive, recognized for its exceptional quality of life, this beautiful semi-detached villa is located just a few steps from the lake, in a calm, private, and green environment.
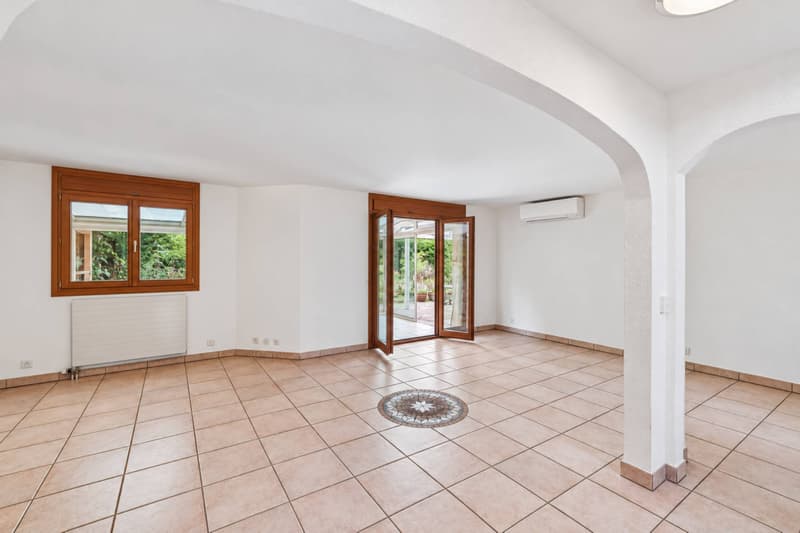
South-facing, the villa benefits from excellent sunlight as well as air conditioning. It offers a living area of approximately 160 m² plus a basement, with a harmonious and functional layout that perfectly meets the needs of family life.
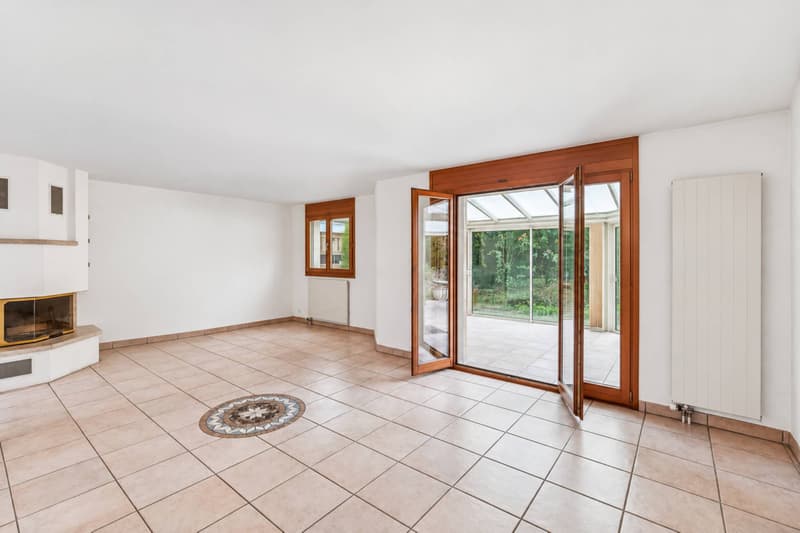
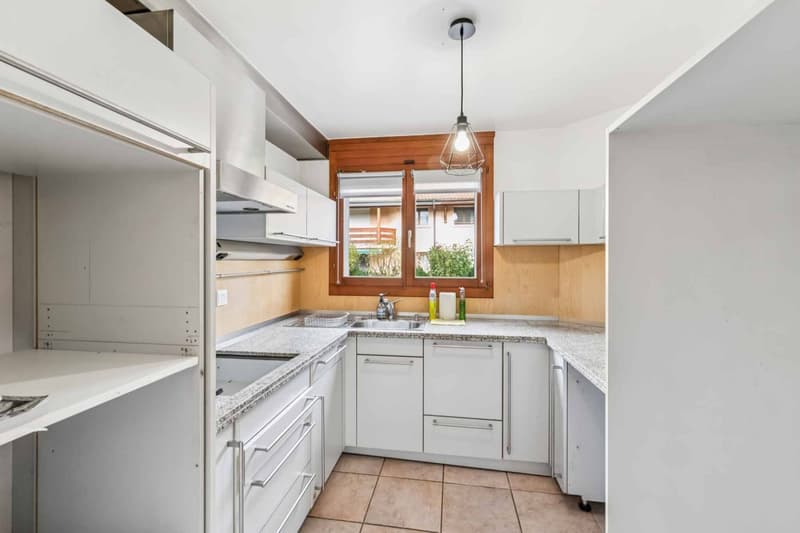
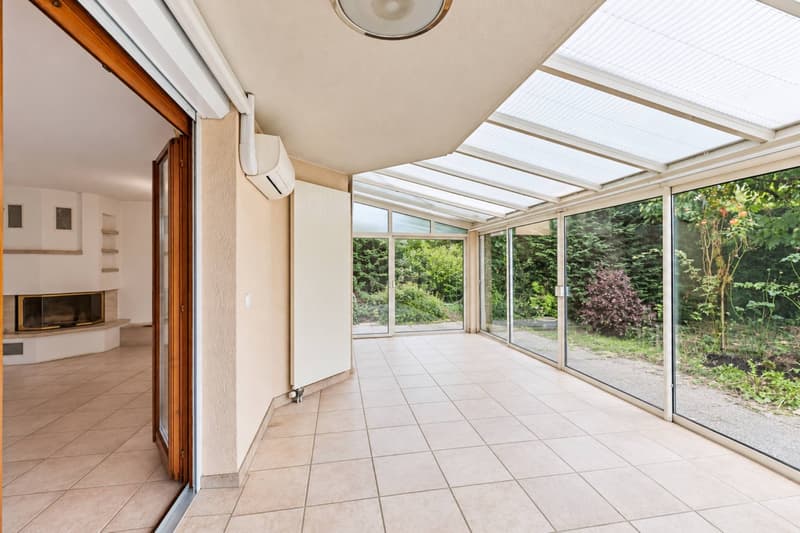
The ground floor consists of an entrance hall, a guest toilet, a living room with a fireplace, a functional kitchen adjacent to the reception areas, and a pleasant veranda bathed in light.
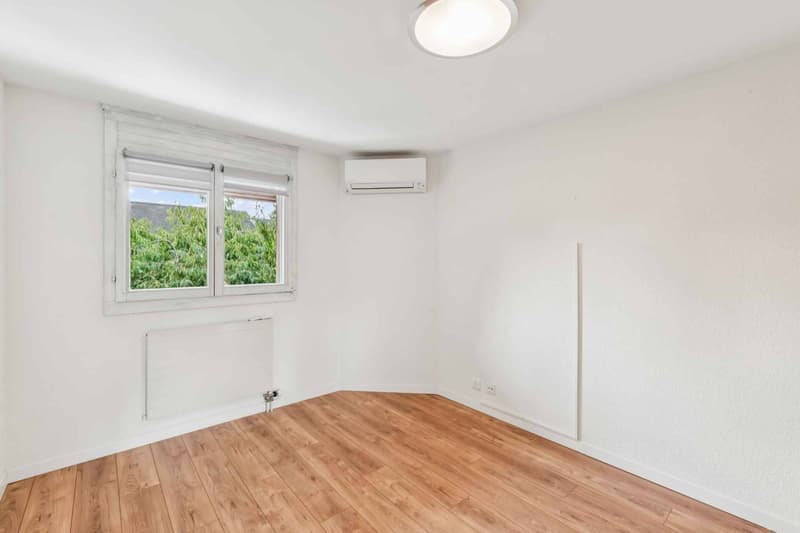
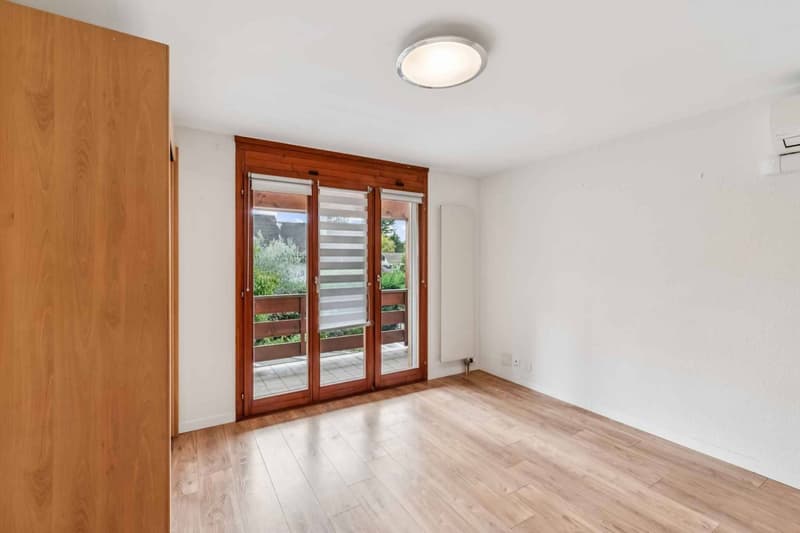
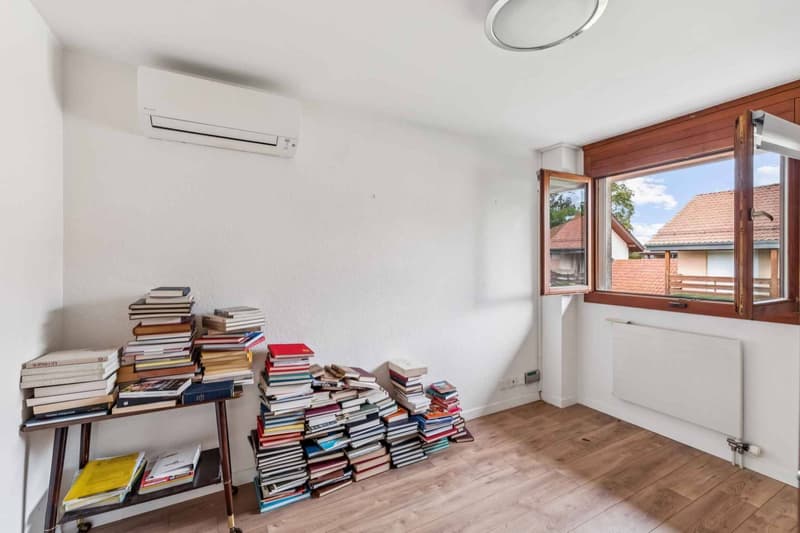
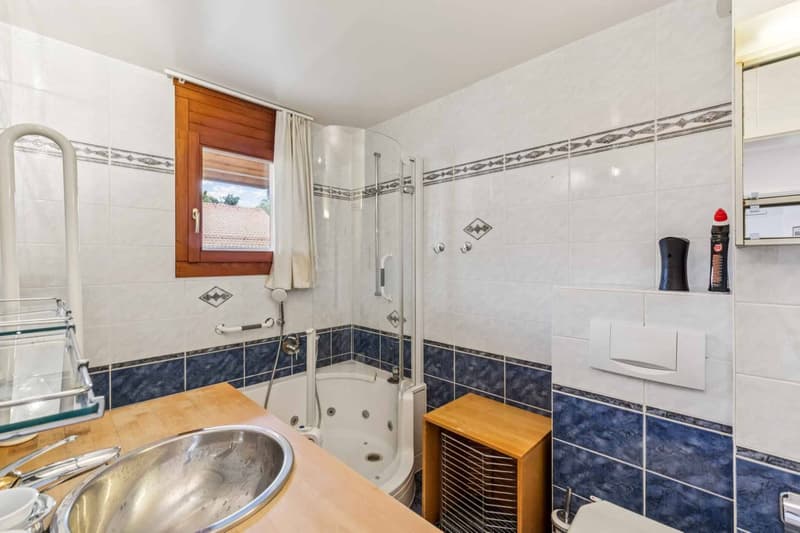
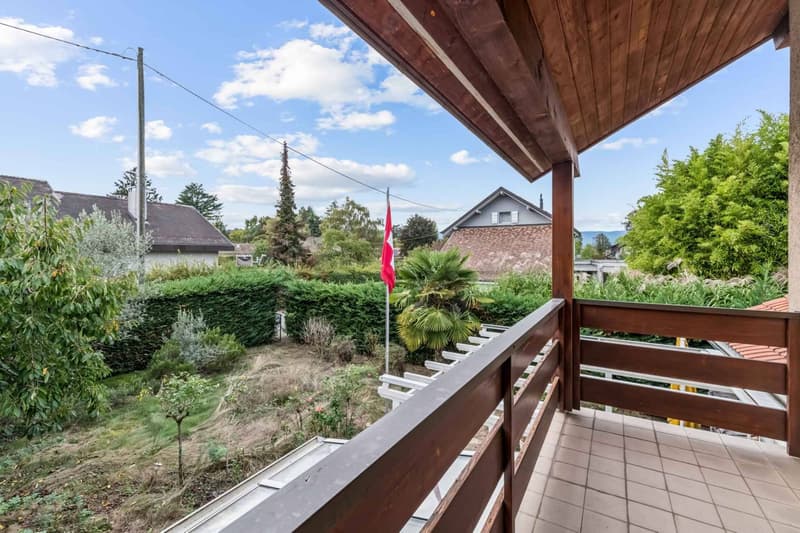
The first floor is dedicated to the sleeping area and includes 3 bedrooms, one of which has direct access to the balcony. A bathroom completes this floor.
The converted attic offers a fourth bedroom and a shower room.
The basement includes a cellar, a laundry room, the boiler room, as well as a large available space offering multiple possibilities for development, such as a game room, a leisure area, or a home cinema.
The outdoor spaces accommodate a pleasant terrace, a fully enclosed garden with southwest exposure, as well as a double garage with an automatic door and outdoor parking spaces.
The house is currently structurally in good condition and has been maintained over the years. However, a complete renovation is to be expected.
South-facing, the villa benefits from excellent sunlight as well as air conditioning. It offers a living area of approximately 160 m² plus a basement, with a harmonious and functional layout that perfectly meets the needs of family life.
The ground floor consists of an entrance hall, a guest toilet, a living room with a fireplace, a functional kitchen adjacent to the reception areas, and a pleasant veranda bathed in light.
The first floor is dedicated to the sleeping area and includes 3 bedrooms, one of which has direct access to the balcony. A bathroom completes this floor.
The converted attic offers a fourth bedroom and a shower room.
The basement includes a cellar, a laundry room, the boiler room, as well as a large available space offering multiple possibilities for development, such as a game room, a leisure area, or a home cinema.
The outdoor spaces accommodate a pleasant terrace, a fully enclosed garden with southwest exposure, as well as a double garage with an automatic door and outdoor parking spaces.
The house is currently structurally in good condition and has been maintained over the years. However, a complete renovation is to be expected.
Mortgage Calculator
From dream house to home ownership: the mortgage calculator can help you estimate the affordability of this property.


Rohner SébastienResponsable d'agence, courtier
- Listing ID
- 4003550307
- Object ref.
- 82393.92110