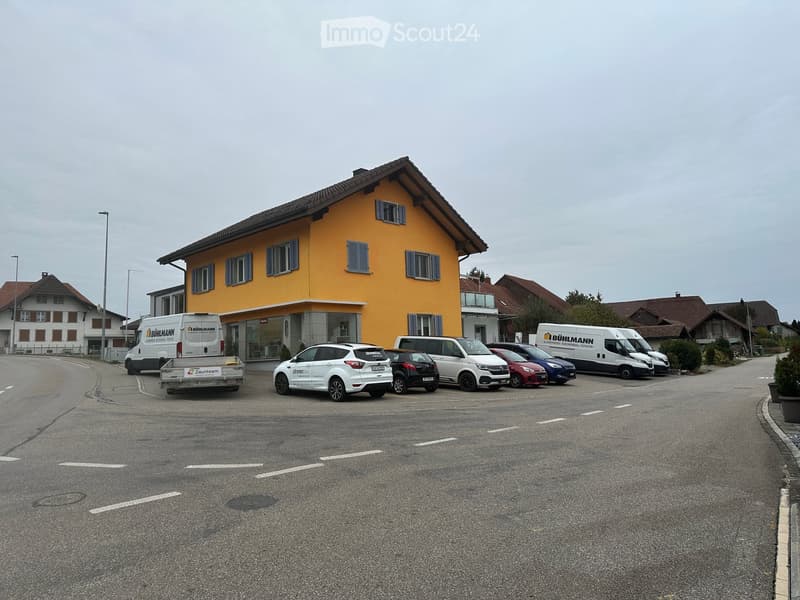
• Yellow two-story building with multiple windows and shutters, surrounded by parked cars and vans in a lot.
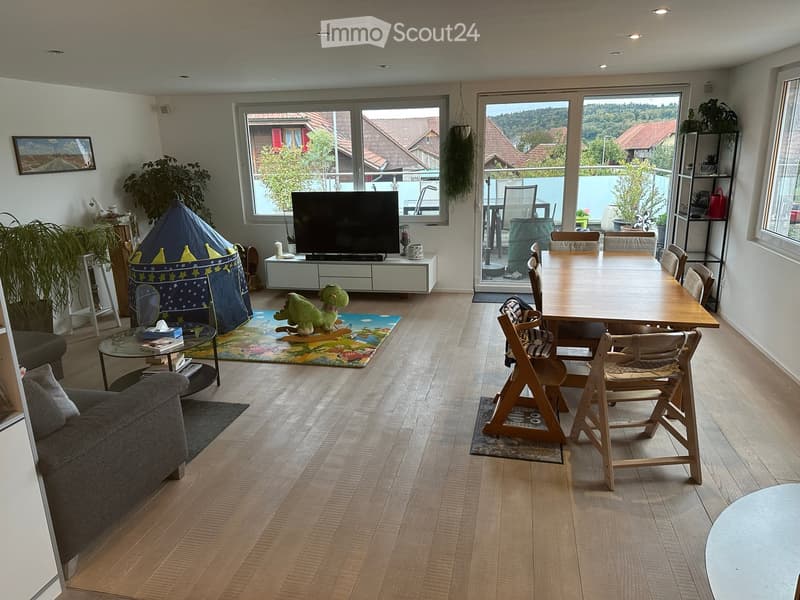
  • Open-plan living and dining area with wooden flooring, large windows, a sofa, coffee table, TV, dining table with chairs, and a play tent for children.
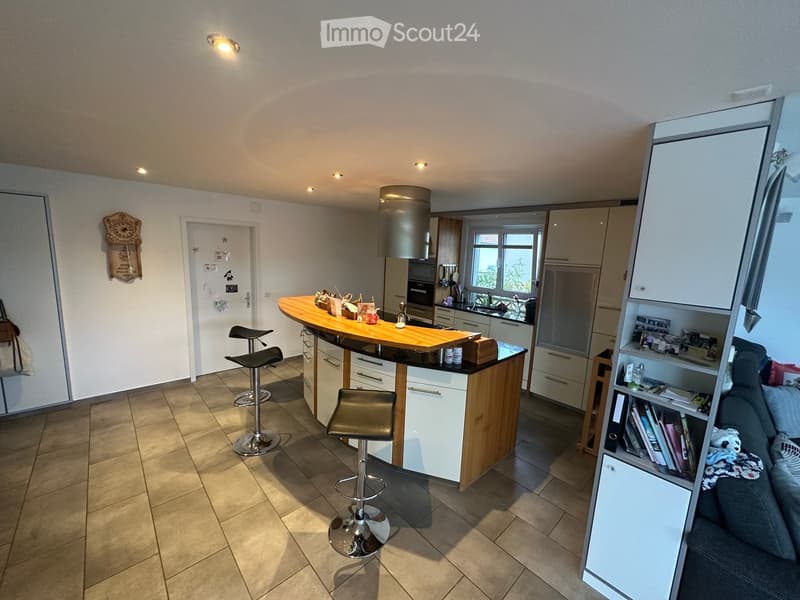
  • Modern kitchen with a central island, bar stools, and built-in cabinets. The space features a tiled floor, recessed lighting, and a view through a window. A sofa and bookshelf are visible in the adjacent living area.
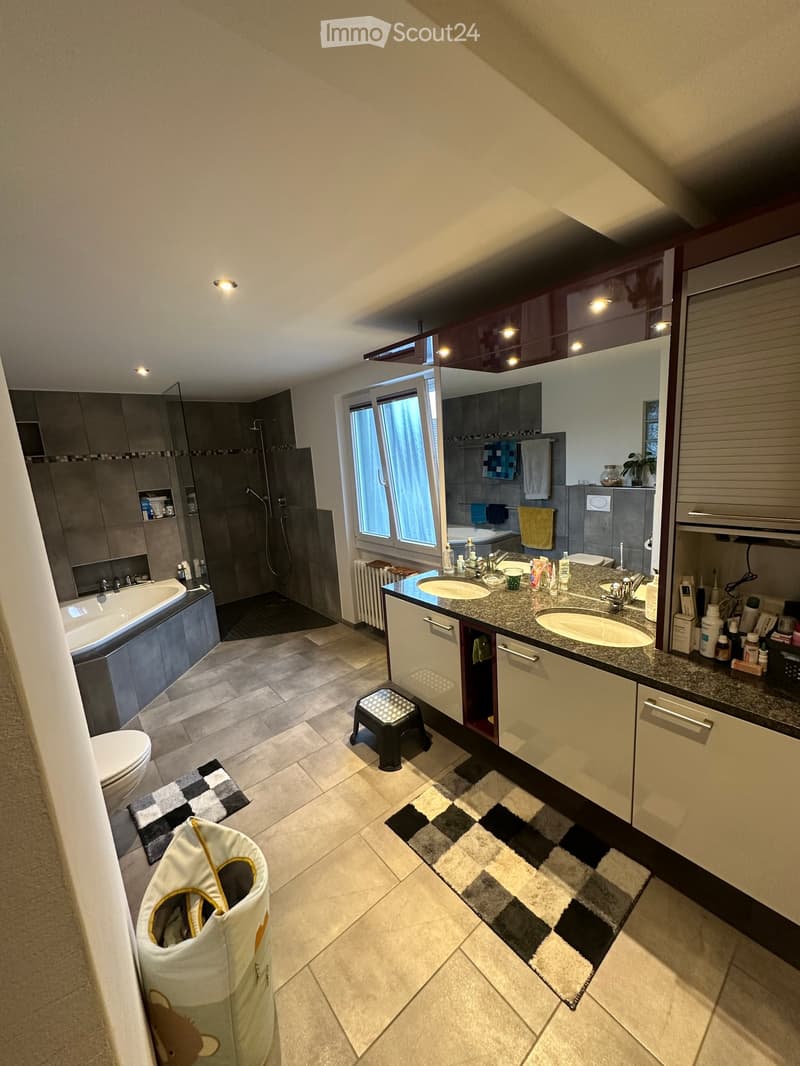
  • Modern bathroom with a double sink vanity, bathtub, toilet, shower, and large mirror. Features tiled floors, built-in cabinets, and decorative rugs.
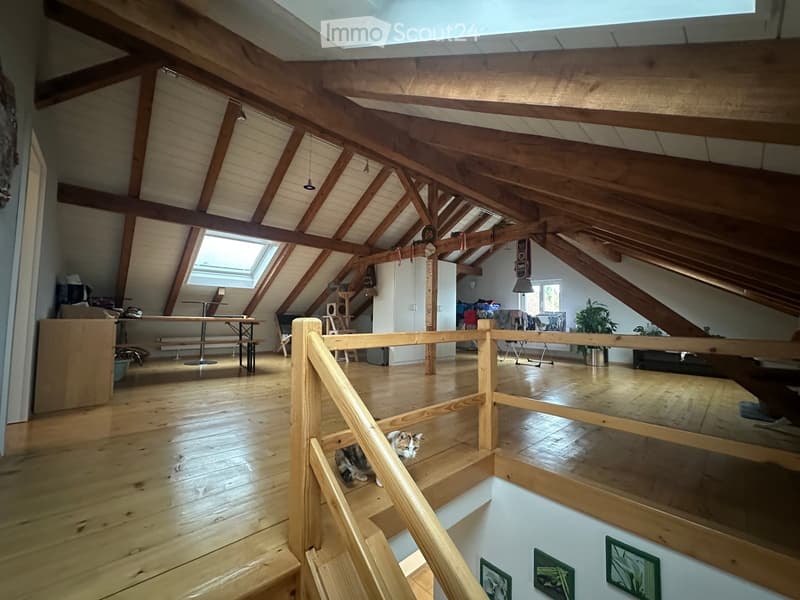
  • Open loft space with wooden beams, skylight windows, wooden floor, staircase, and various furniture including a table, bench, cat tree, and plant.
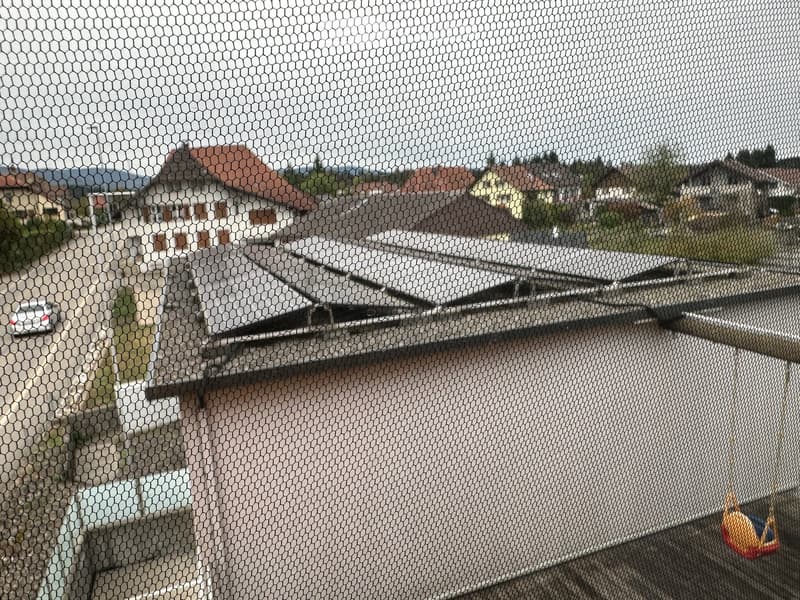
  • A view through a metal mesh screen shows a residential area with houses and greenery in the background.
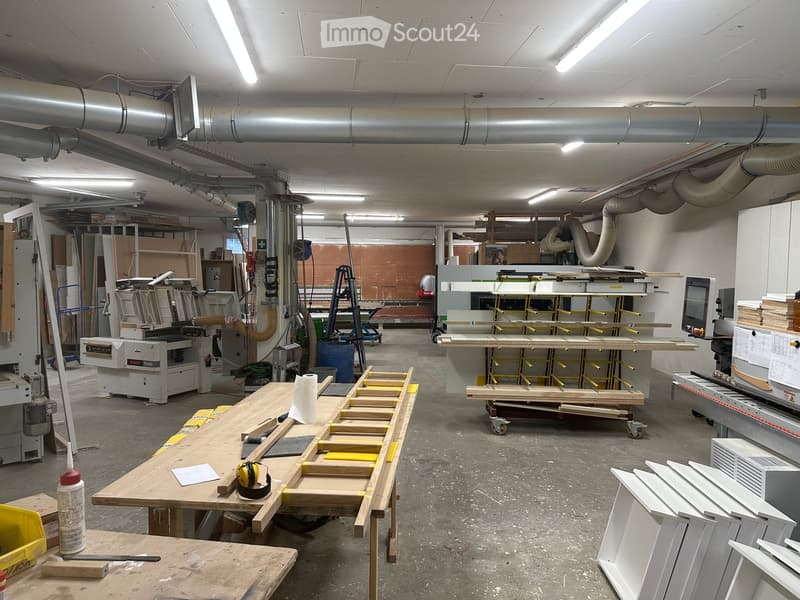
  • A spacious workshop with various woodworking tools and equipment, including a large worktable, saw, and a computer. The area is well-lit with fluorescent lighting and has exposed pipes and ductwork on the ceiling.
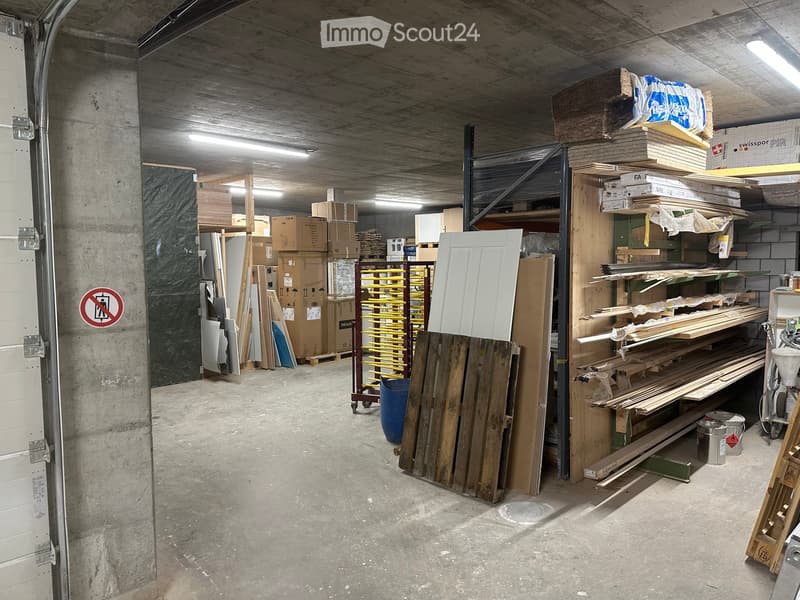
  • Empty storage area with concrete floors and walls, filled with shelves and stacks of wooden planks, cardboard boxes, and construction materials.
  • Get full property details

    Contact the advertiser for the exact address, floor plans and additional documents.

1 / 9
Rooms
15
Floor space
780 m2
Selling price
CHF 1,650,000.–

"Residential and commercial building in Schwarzhäusern"

Address

Ländtestrasse 15, 4911 Schwarzhäusern

Travel time

  • 22 min.Station: Aarwangen Schloss

Surrounding information

Source of this data

The data displayed is provided by one of our third-party suppliers.

Please note that the locations displayed may not be up to date and there may be some deviations.

  • School

    9 min.Wittifeldstrasse

Times refer to the route on foot.

Price

Purchase price:
CHF 1,650,000.–

Main information

Availability:
By agreement
Type:
Commercial and residential building
No. of rooms:
15
Floor:
4
Surface living:
168 m2
Floor space:
780 m2
Land area:
630 m2
Room height:
3.5 m
Last refurbishment:
2009
Year built:
2009

Characteristics

  • Parking space

  • Garage

  • Elevator

  • Old building

Documents (1)

Description

We wish that no real estate agents respond to this ad

This is a top opportunity for a small business.

Living and working in the same place.

Well-traveled street (top showcase)

The property is in good condition. The apartment construction is high-quality.

Create your account
Free

Create an account for more options

Create your account to manage your favorites across all devices, keep track of your search alerts, and never miss an update. Everything you need for your home search, all in one place!

Contact

Bühlmann Kaspar

Listing ID
4003543798
Object ref.
6s8r8.wr4q9

Contact the advertiser

Equity capital (optional)

By continuing, I declare that I accept the GTC and acknowledge the privacy policy, and that personal aggregated data related to my interests may be shared with the advertiser.

* By selecting “Yes”, I agree that ImmoScout24 may process this information as described here.

Similar properties which might be interesting for you

Fraud prevention: a few useful tips

  • Never transfer money in advance
  • Be careful if the price appears too low
  • Never share personal data such as bank details or copies of ID upfront
  • Do not sign a contract before you have visited the property

Tips and services