- New building
- New building
- New building
- New building
- New building
- New building
New building project
Availability:
31.12.2028
Project:
WebsiteNew building project
Rooms
5.5
Living space
150 m2
Selling price
CHF 2,075,000.–
Notify on price drop
"Four contemporary villas in the heart of a green oasis - Plot 2"
Address
A Givrins, 1271 GivrinsPrice
- Purchase price:
- CHF 2,075,000.–
- Notify on price drop
Main information
- Availability:
- 31.12.2028
- Type:
- Bifamiliar house
- No. of rooms:
- 5.5
- Number of floors:
- 3
- Surface living:
- 150 m2
- Land area:
- 635 m2
- Volume:
- 876 m3
- Year built:
- 2028
Characteristics
Balcony / Terrace
Fireplace
View
Parking space
New building
Documents (0)
Description
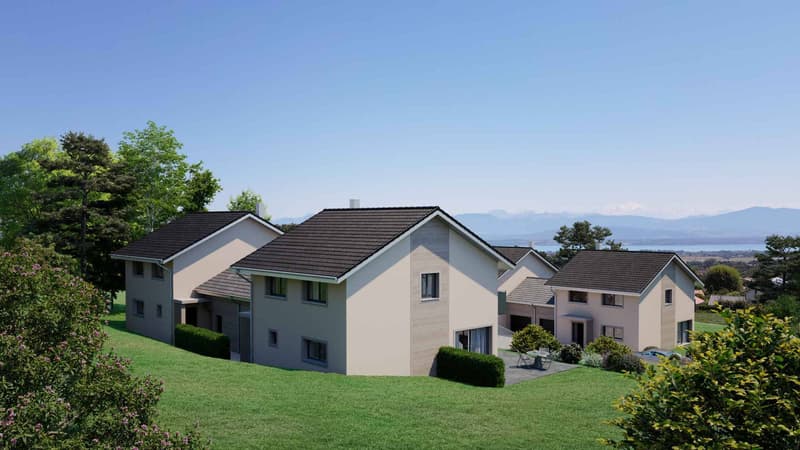
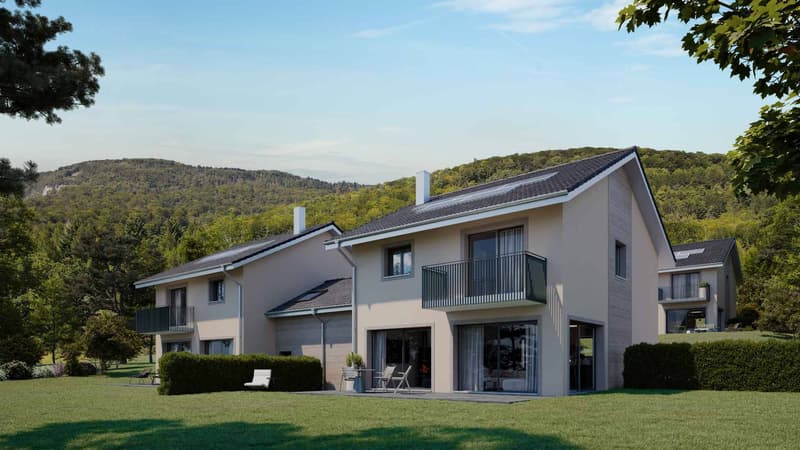
This new development consists of four contemporary semi-detached villas, designed to offer a comfortable, bright, and perfectly adapted living space for family life.
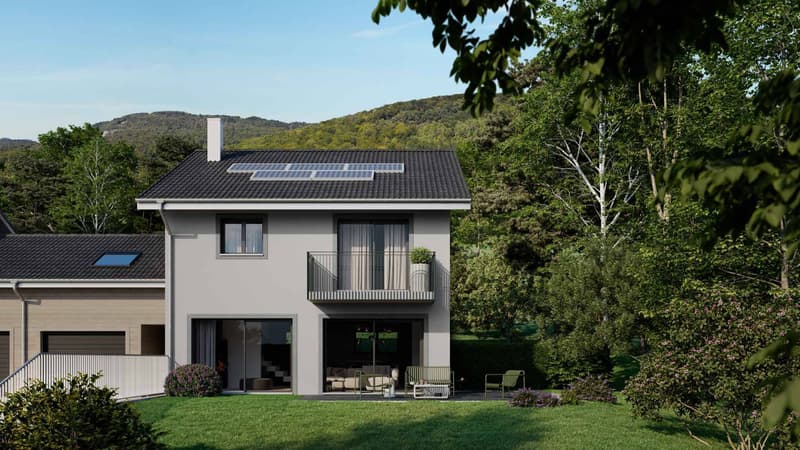
Each villa develops approximately 244 m² of usable space and is located on a private plot ranging from 551 to 755 m². Their design prioritizes beautiful volumes, generous natural light, and a pleasant continuity between indoor and outdoor spaces.
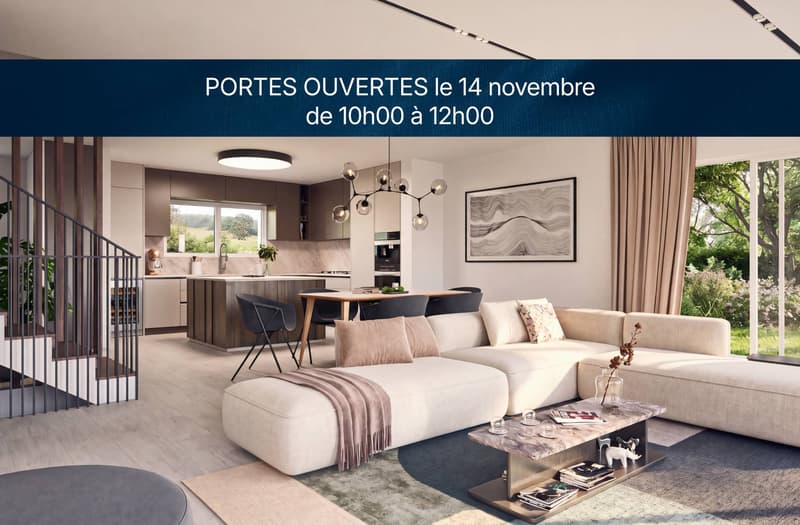
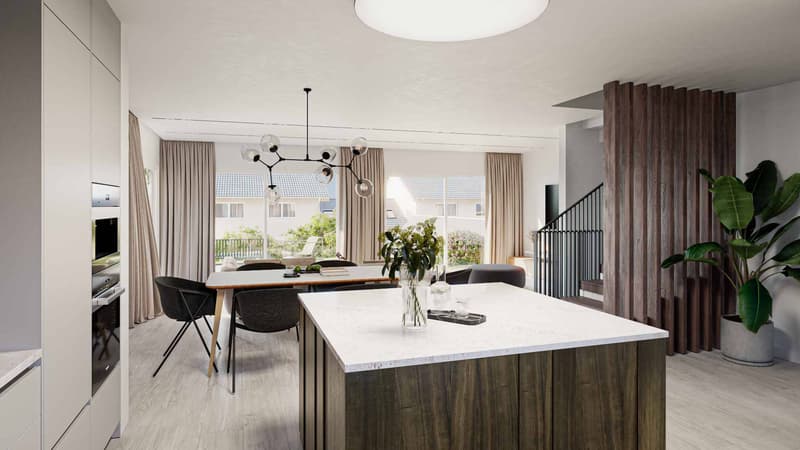
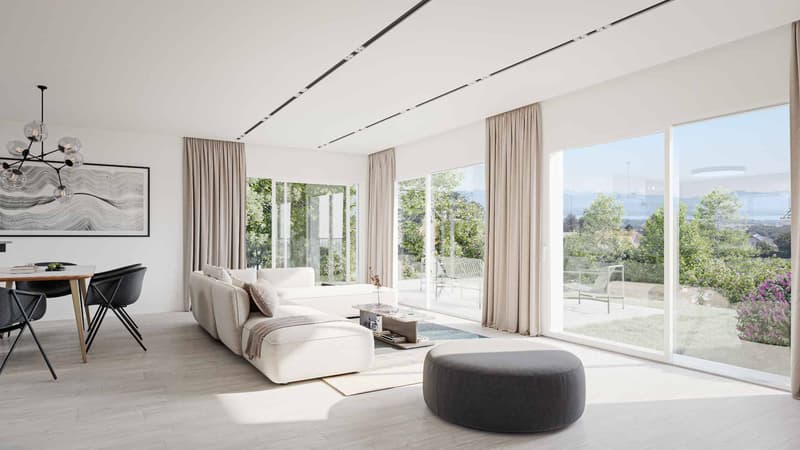
On the ground floor, the entrance hall with storage opens onto a large living area combining a fully equipped kitchen and a living/dining room of approximately 36 m². This space benefits from direct access to the terrace and private garden. A guest toilet completes this level.
The intermediate floor accommodates a multipurpose space of approximately 19 m² gross, located above the garage and naturally lit by a Velux. On the first floor, the sleeping area includes a parental suite with balcony, dressing room, and shower room, as well as two beautiful bedrooms with a mezzanine and a family bathroom. The generous ceiling height accentuates the feeling of space even more.
The fully excavated basement offers a large available space of approximately 24 m², three cellars, and a laundry/technical room.
Designed according to the latest energy standards, these villas combine contemporary comfort, light, and durability, while also benefiting from private gardens and a beautiful opening onto Lake Geneva and the Alps. Delivery is scheduled for 2028.
*Discover the plot of the project, its environment, and imagine your future home on the occasion of our Open House on site.
Saturday, November 14, 2026 | 10:00 AM to 12:00 PM
Chemin de la Forêt 18, 1271 Givrins*
Each villa develops approximately 244 m² of usable space and is located on a private plot ranging from 551 to 755 m². Their design prioritizes beautiful volumes, generous natural light, and a pleasant continuity between indoor and outdoor spaces.
On the ground floor, the entrance hall with storage opens onto a large living area combining a fully equipped kitchen and a living/dining room of approximately 36 m². This space benefits from direct access to the terrace and private garden. A guest toilet completes this level.
The intermediate floor accommodates a multipurpose space of approximately 19 m² gross, located above the garage and naturally lit by a Velux. On the first floor, the sleeping area includes a parental suite with balcony, dressing room, and shower room, as well as two beautiful bedrooms with a mezzanine and a family bathroom. The generous ceiling height accentuates the feeling of space even more.
The fully excavated basement offers a large available space of approximately 24 m², three cellars, and a laundry/technical room.
Designed according to the latest energy standards, these villas combine contemporary comfort, light, and durability, while also benefiting from private gardens and a beautiful opening onto Lake Geneva and the Alps. Delivery is scheduled for 2028.
*Discover the plot of the project, its environment, and imagine your future home on the occasion of our Open House on site.
Saturday, November 14, 2026 | 10:00 AM to 12:00 PM
Chemin de la Forêt 18, 1271 Givrins*
Mortgage Calculator
From dream house to home ownership: the mortgage calculator can help you estimate the affordability of this property.


Dos Santos HugoCourtier - Nyon
- Listing ID
- 4003527168
- Object ref.
- 82279