






Ziegelbrücke - Properties for rent

We recommend expanding your search criteria to get similar results. The current filters didn’t return any matches.

If you don’t want to change your current search criteria, we recommend creating a search alert, so you’ll be notified when matching offers become available.

More objects in your automatically expanded search area
65 results - Radius: + 10km
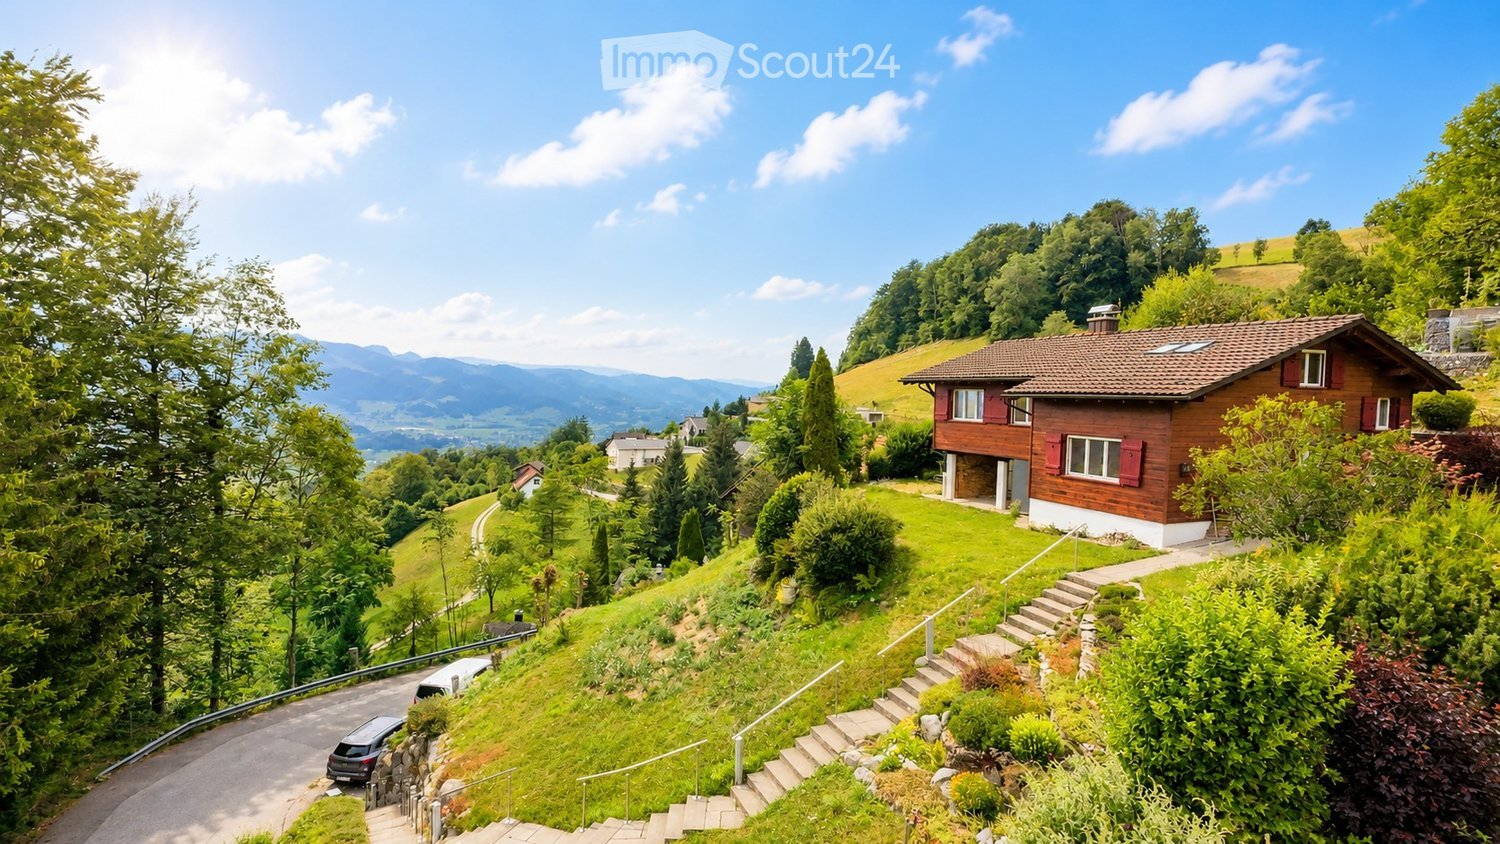
  • A two-story wooden house with red shutters and a tiled roof, situated on a hillside with a scenic mountain view in the background.
  • Aerial view of a rural village nestled in a lush green valley surrounded by mountains. The village features scattered houses with various roof styles, surrounded by dense forests and open fields.
  • A wooden house with a brown tiled roof, surrounded by lush greenery and a scenic mountain view in the background.
  • View from a large window showcasing a lush green valley, mountains, and a small wooden house. Potted plants are placed on the windowsill.
  • A wooden house with a red door and a blue planter on the patio, surrounded by lush greenery and a scenic mountain view.
  • Open-plan living and dining area with a modern fireplace, sofa, coffee table, dining table, and chairs.
  • Cozy bedroom with a large bed, nightstand, armchair, mirror, and a scenic view through large windows.
  • Modern kitchen with light-colored cabinets, a double sink, a dishwasher, and an oven. The countertop features a bowl of fruit, a bottle, a candle, and potted plants. A window with a view of greenery is above the sink.
  • Modern bathroom with beige tiles, double sink vanity, toilet, bathtub, and large mirror with cabinets above.
  • Bathroom with blue tiles, a toilet with a green bamboo-patterned seat cover, a sink with a modern faucet, and a large window offering a view of greenery.
  • Empty room with light wooden flooring, white walls, and a white door. Natural light streams in from skylights above.
  • Modern utility room with a washing machine, water heater, and sink.
  • A white Hoval air conditioner unit mounted on a concrete base with a large fan on the front.
  • Ground floor floor plan showing a living room, kitchen, bathroom, WC, hallway, and a room with a fireplace.
  • Floor plan of a roof level (Dachgeschoss) showing a room, hallway, and storage area with dimensions labeled.
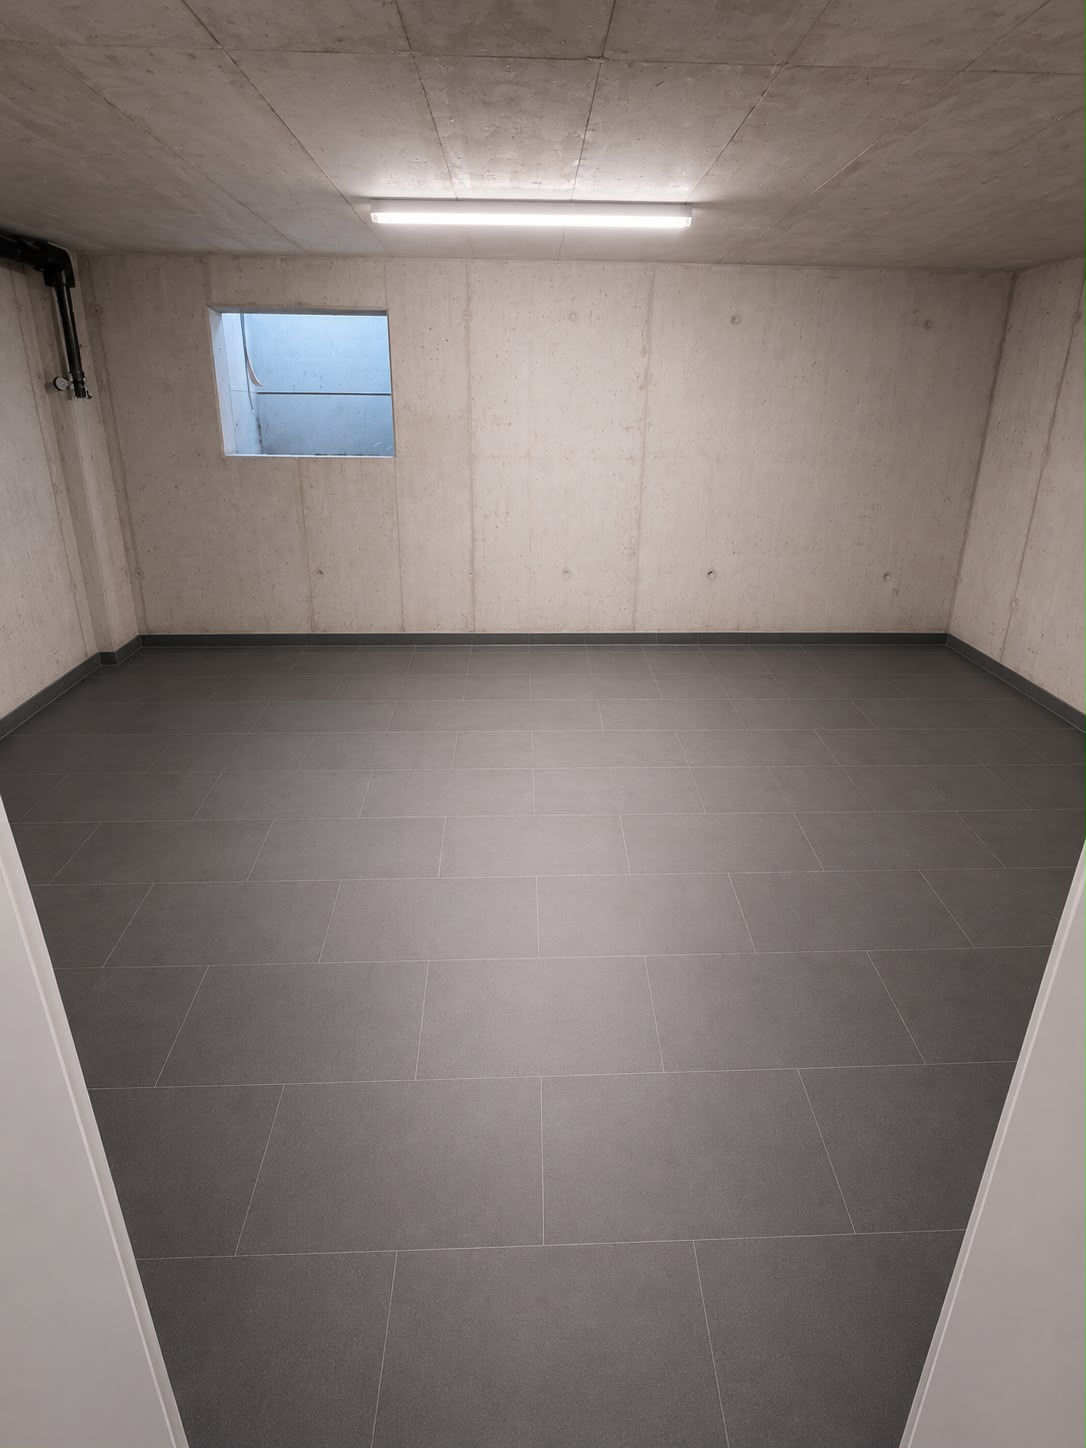
  • Layout of a basement level showing an entrance, wine cellar, boiler room, laundry area, and covered outdoor space.
1 / 16
4.5 rooms, 120m², CHF 3,250.–
Top
Bergstrasse 59, 8739 Rieden SG

Living where others vacation - From uncomplicated landlord to uncomplicated tenant.

At Bergstrasse 59 in 8739 Rieden, we are renting out this charming single-family house in a unique location with a view. The chalet from the 1960s is situated like a small eagle's nest in the middle of nature on a hill (approx. 60 stairs) and offers peace, privacy, and an unobstructed view over the Linthebene to the Speer, the largest nagelfluh mountain in Europe. The house features: · Spacious living area with chimney · Two bedrooms · Bathroom with separate toilet · Practical kitchen · Large attic and plenty of storage space in the basement · Sunny terrace and approximately 1,000 m² garden and meadow · 1 parking space included Despite the quiet location, the most important facilities are quickly accessible: · Coop: approx. 4 km · Uznach hospital: approx. 8 km · Good access to Zurich and Rapperswil An additional plus point: The house is expected to be connected to the fiber optic network in 2027. This makes the property ideal for home office use in the future, without having to sacrifice peace and nature. Rent: CHF 3,000.– per month + approx. CHF 250.– additional costs, including 1 parking space. Interested? We would be happy to show you the property in person. Contact for information and viewing appointments: 📞 055 285 30 85 We look forward to your contact. Note: The furnished interior photos shown in the ad serve exclusively as decorating and design suggestions to illustrate the potential of the rooms.

Travel time
-
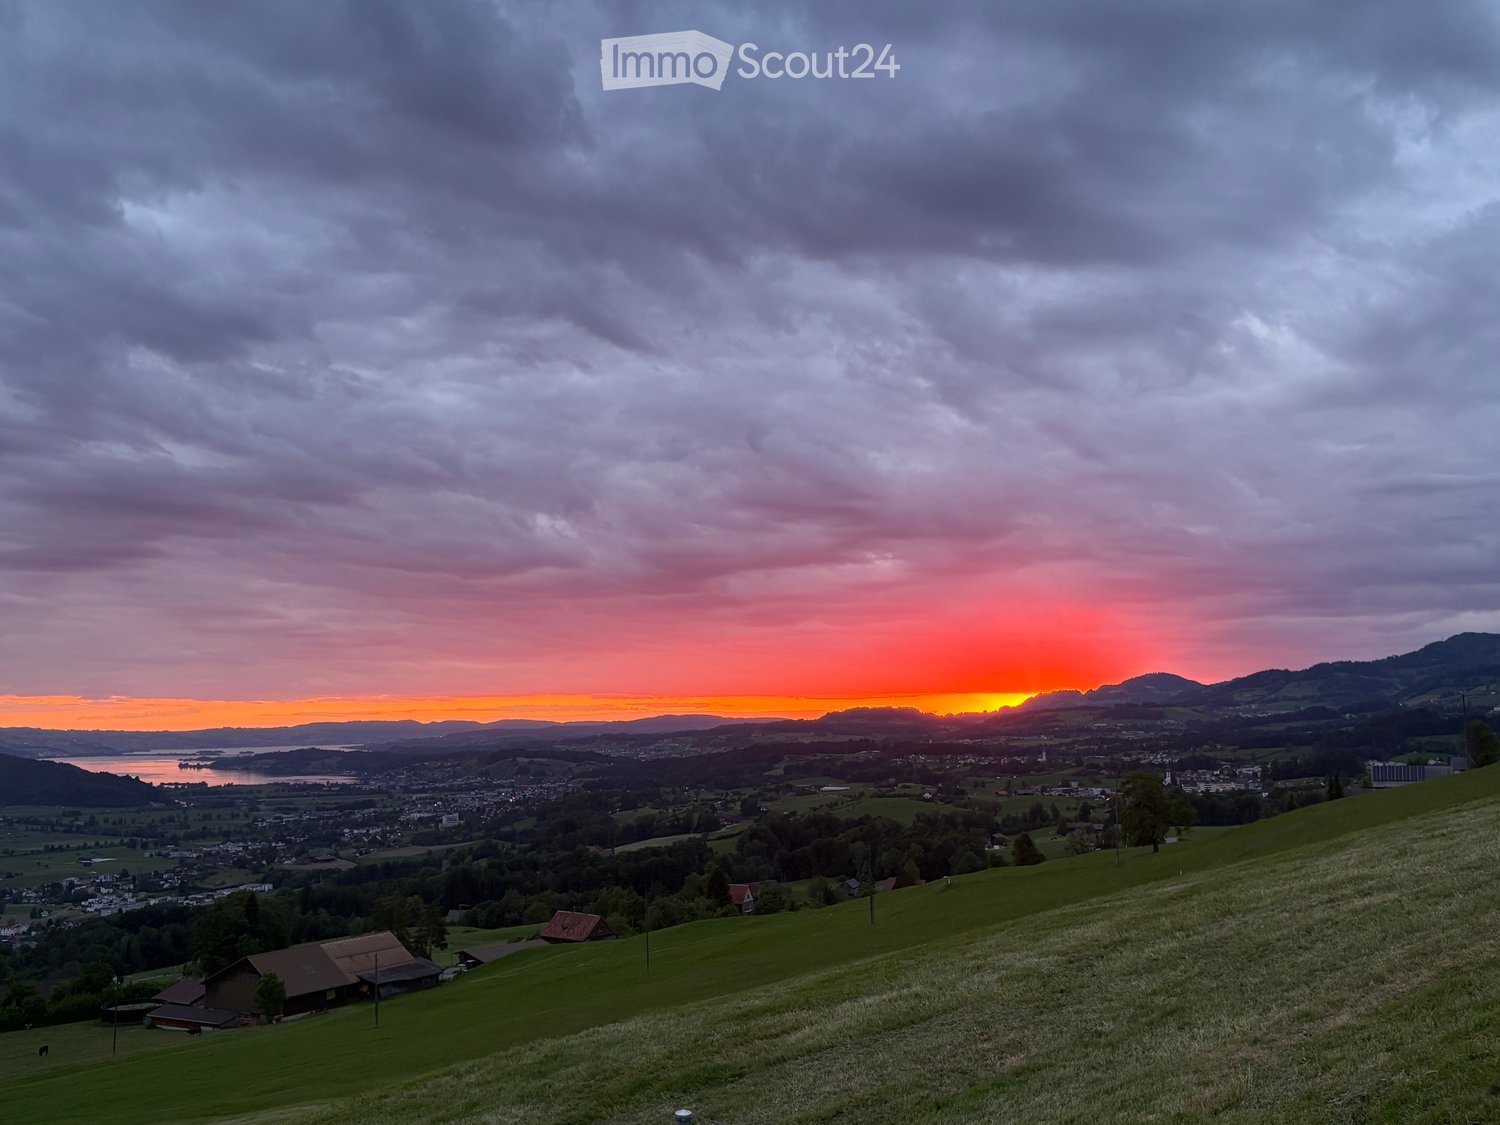
  • A panoramic view of a rural landscape at sunset, featuring rolling green hills, scattered houses, a body of water, and distant mountains under a dramatic sky.
  • Nighttime view of a small garden area with a pool, surrounded by small lights, a lounge chair, and a fence.
  • Wooden railing with integrated lighting, stone-paved terrace, cityscape view in the background.
  • {"type": "Kitchen", "objects": ["sink", "faucet", "dishwasher", "cabinets", "table", "chair", "cupboard", "fridge", "cup", "bottle", "cupboard", "cupboard", "cupboard", "cupboard", "cupboard", "cupboard", "cupboard", "cupboard", "cupboard", "cupboard", "c
  • Bathroom with a sink, toilet, and wooden cabinet. The sink has a modern faucet and a countertop. A Mickey Mouse-themed bath mat is on the floor.
  • Empty room with wooden walls and floor, large window with scenic view, radiator, and two small yellow mats on the floor.
  • Empty room with wooden walls and floor, large window with wooden frame, radiator, and door with brass handle.
  • Spacious bedroom with wooden walls and floor, featuring a large wooden bed and a radiator.
  • Bathroom with beige tiled walls and floor, featuring a pink bathtub and toilet, wooden ceiling, and floral tile designs.
  • Bathroom with tiled walls and floor, a sink with a mirror above it, and a bathtub. The room features wooden beams on the ceiling and a frosted window letting in natural light.
  • Empty room with tiled floor, wooden walls, and large windows. Features include a wooden chest of drawers, a small wooden bench, and a stained-glass window.
  • Wooden-paneled room with tiled floor, a single chair with a purple cushion, a radiator, and a window with curtains.
  • Empty room with wooden walls, tiled floor, and skylight windows. No furniture or equipment visible.
1 / 13
5 rooms, 145m², CHF 2,600.–
Top
Schiblenstrasse 6, 8739 Rieden SG

Charming 5-room single-family house for rent in Rieden SG

Welcome to this charming, old-fashioned single-family house on Schiblenstrasse 6 in Rieden SG. The spacious house with 5 rooms and approximately 145 m² of living space on two floors combines rustic charm with pleasant living comfort – ideal for families looking for a quiet home in the countryside.The house offers, among other things: • Cozy rooms with wood character: Spacious bedrooms with views of the surrounding area. • Fireplace: A fireplace provides cozy evenings, giving the house a special warmth. • Bathroom: Bathroom with a bathtub and balcony. "Guest" toilet on the ground floor • Balcony/Terrace: A stone terrace with a beautiful view invites you to linger. • Garden with pool: An idyllic garden with a pool – perfect for warm summer evenings. • Garage and parking: Comfortable parking for your vehicle thanks to the garage and additional outdoor parking spaces • Pets allowed: Your four-legged friends are also welcome. There is also a kennel behind the house Location and surroundings: The house is located in the quiet municipality of Rieden SG in the canton of St. Gallen. The location is very quiet both during the day and at night. In the summer, the property benefits from plenty of sunshine, and even in winter, the sun's rays are pleasant. The natural surroundings offer relaxation and tranquility – ideal for families and anyone looking to escape the hustle and bustle of everyday life.This charming old single-family house is available immediately and waits to be filled with life by a new family. Take the opportunity and secure this special home in Rieden SG!

Travel time
-
1 / 13
  • Balcony / Terrace
  • Elevator
  • Garage
  • +1
5.5 rooms, 150m², CHF 3,200.–
Haslendörfli 6, 8862 Schübelbach

5.5-room maisonette with fireplace for rent in Schübelbach

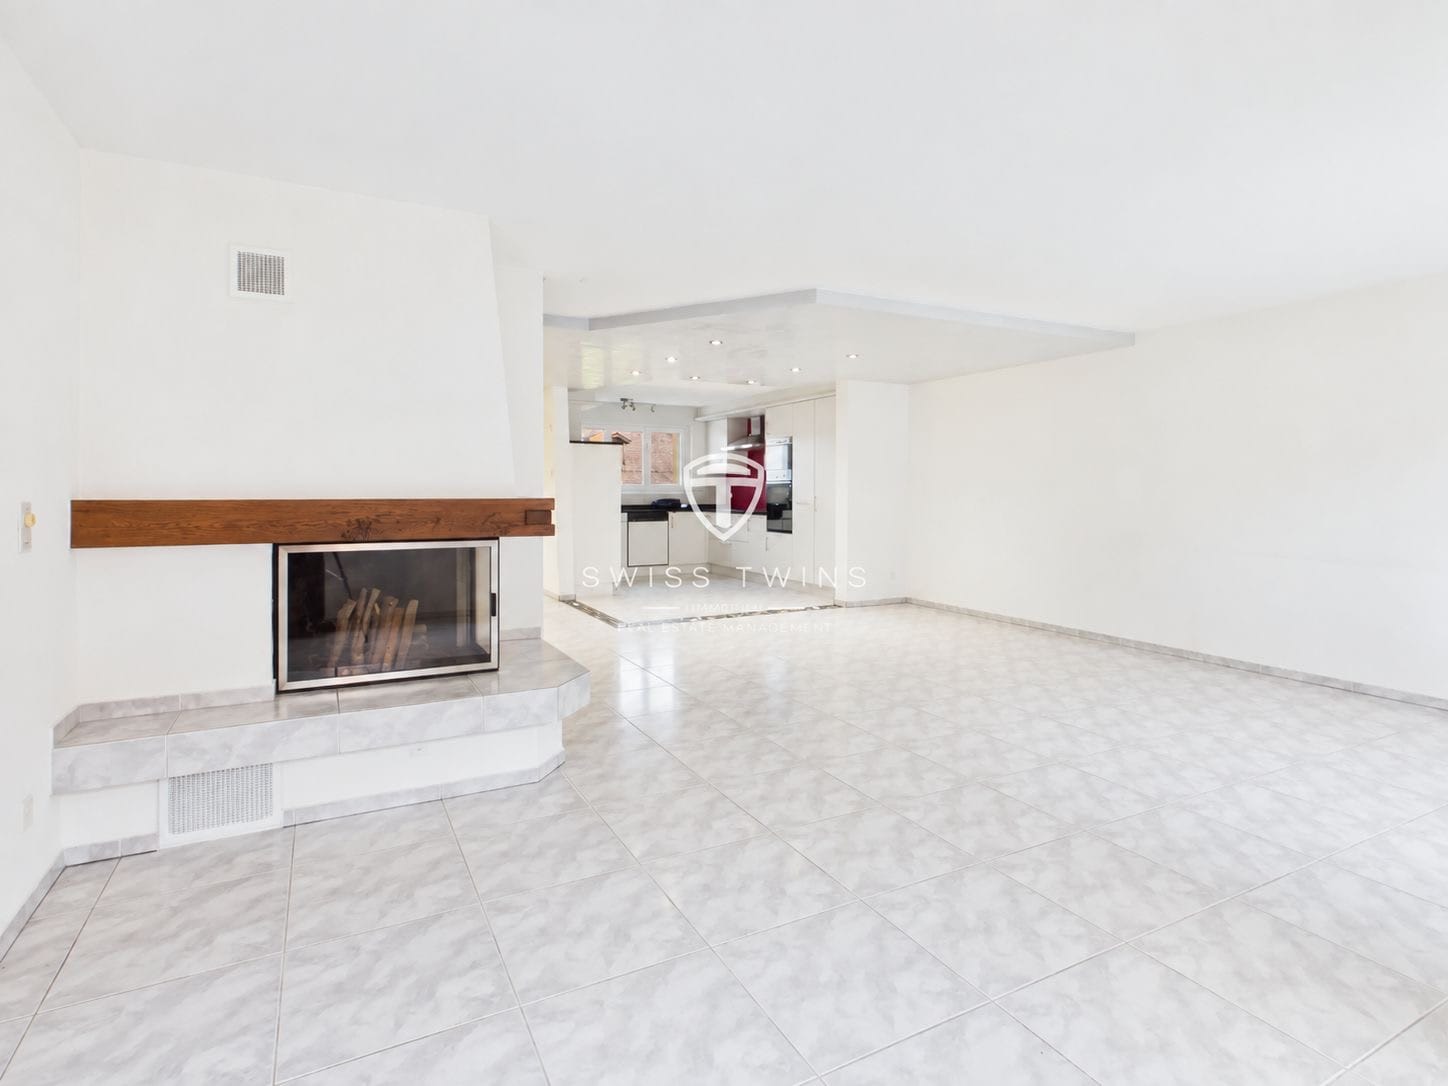
In Schübelbach, a spacious 5.5-room maisonette with 150 m² of living space, two floors, and a 15.27 m² large balcony awaits you. The apartment is located on the 2nd floor and can be easily reached by lift. It is ideal for couples, families, or individuals who appreciate additional space for home office and individual living needs.Living with plenty of light and atmosphere: The bright living and dining area is the centerpiece of the apartment. A fireplace creates a cozy atmosphere and invites you to spend relaxing hours. The large window surfaces bring plenty of daylight into the room and create a pleasant transition to the balcony. The 15.27 m² large outdoor area offers space for a seating area, plants, or relaxed moments outdoors.The bright, functional kitchen has ample storage space, a dishwasher, and an oven at eye level. Two bathrooms provide additional comfort in everyday life. Practical built-in closets in the entrance area complement the storage space. The maisonette layout over two floors creates a pleasant separation between living, sleeping, and working. Easy-to-maintain ceramic tiles round off the equipment.Further advantages: • Year of construction 1991, renovated or refreshed in 2022 • 150 m² of living space on two floors • 15.27 m² large balcony • Private laundry room • Spacious basement compartment • Lift in the building • One parking space in the underground garage • Available immediately The gross rent is CHF 3,200 per month. Schübelbach combines a pleasant living location with good accessibility. Schübelbach-Buttikon train station offers connections to Zurich and Ziegelbrücke; there are also post bus connections to surrounding towns. The A3 motorway can be reached via the Lachen and Reichenburg junctions. Schools, shopping facilities, and recreational areas around Linth, Obersee, and Linthebene are located in the surrounding area. An attractive maisonette for all those who are looking for a lot of space, comfort, and a good connection in Schübelbach.Have we sparked your interest? We would be happy to present this attractive garden apartment to you in person during a non-binding viewing. Convince yourself on site of the numerous advantages and the great potential of this property.For further information or to arrange a viewing, we are at your disposal at any time.Swiss Twins Immobilien – Personal. Competent. Committed. We look forward to accompanying you on your way to your new home.

  • Balcony / Terrace
  • Elevator
  • Garage
  • +1
Travel time
-
1 / 6
2.5 rooms, 42m², CHF 1,350.–
Rathausgasse 1, 8750 Glarus

Charming 2.5-room apartment on Rathausgasse in Glarus

Welcome to this modern and well-maintained 2.5-room apartment on the 1st floor of a 2014 building on the sought-after Rathausgasse 1 in Glarus. The apartment convinces with its quiet location, practical equipment, and excellent connection to all important facilities of daily life.The apartment offers: • Modern living room: Inviting living room with gray corner sofa, coffee table, dining table, and decorative vases – ideal for relaxing and receiving guests. • Cozy bedroom: With wooden floor, dark blue upholstered bed, white bedside table, and light, transparent curtains for a pleasant atmosphere. • Modern kitchen: Equipped with white cabinets, stainless steel appliances, dark worktop, oven, dishwasher, and coffee machine – functional and stylish at the same time. • Bathroom with bathtub and shower: Bright, modern bathroom with large window, bathtub, shower, sink, and a small wooden shelf. • Washing machine and dryer: Practically integrated into the bathroom – no need to go to the basement. • Multilevel floor plan: The apartment has a staircase leading to a loft area, providing additional space and character. • Elevator available: The building is equipped with an elevator. • Pets allowed: Four-legged friends are warmly welcome. Location and surroundings:The apartment is extremely central and yet pleasantly quiet. All daily needs are easily accessible on foot: • Bus stop Rathaus: only 1 walking minute away • Apotheke Glarus: reachable in 2 walking minutes • Zaunschulhaus: only 3 walking minutes away – ideal for families • Coop supermarket: reachable in 4 walking minutes • Glarus train station: reachable in 5 walking minutes • Ennenda stop: reachable in 15 walking minutes

Travel time
-
1 / 6
3.5 rooms, 85m², CHF 1,750.–
Klosterweg 5, 8752 Näfels

Charming 3.5-room apartment with balcony and mountain view in Näfels

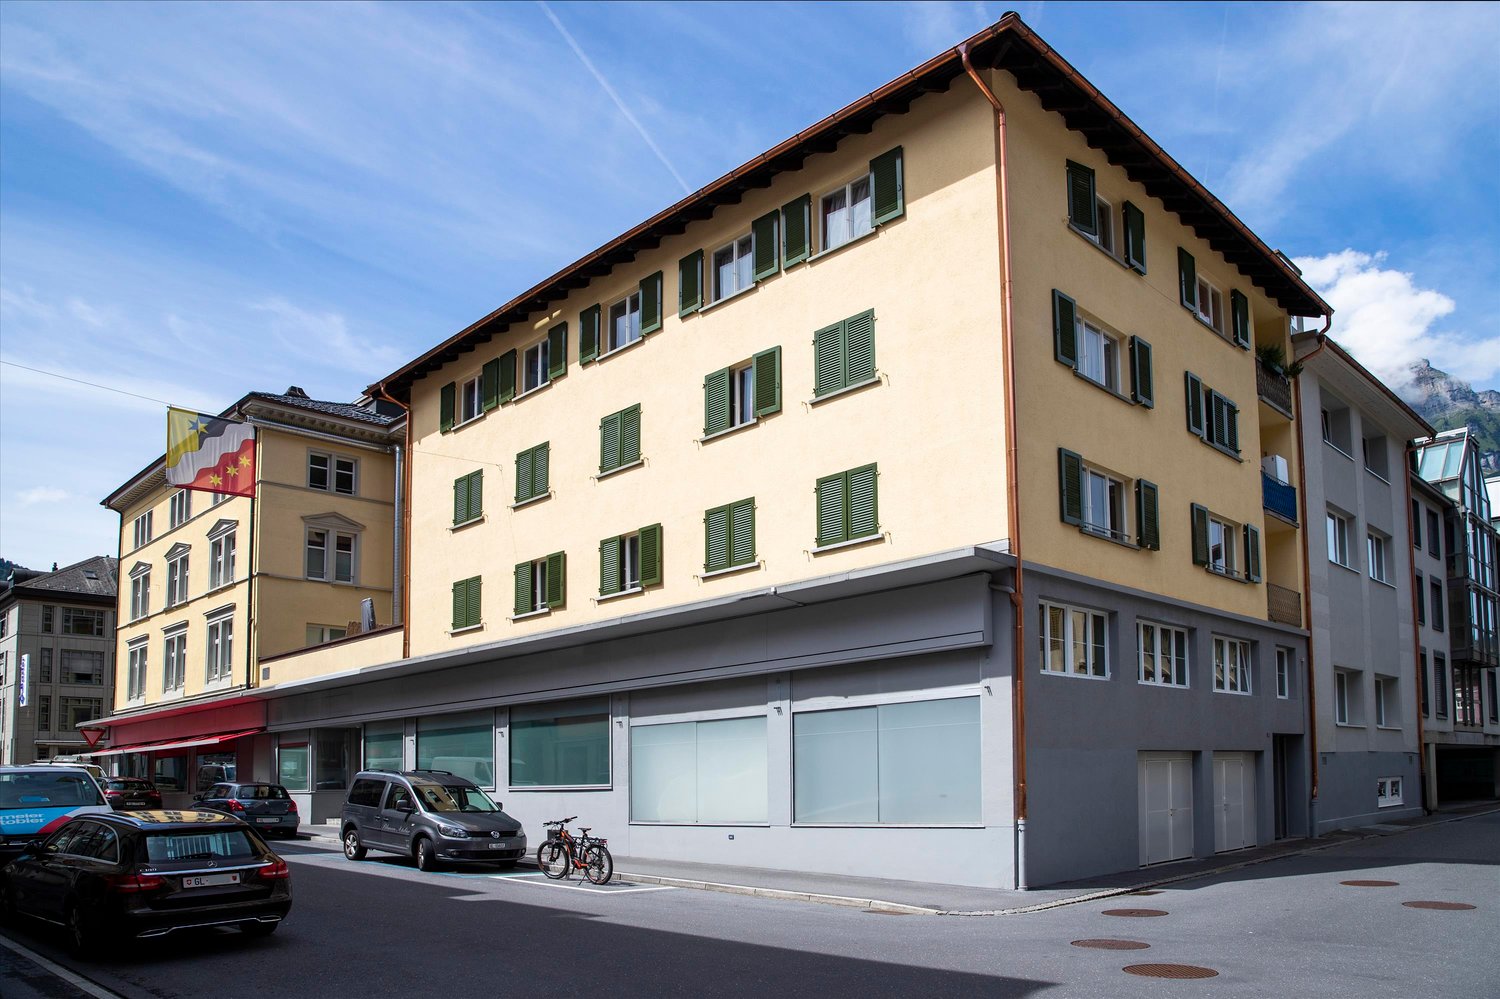
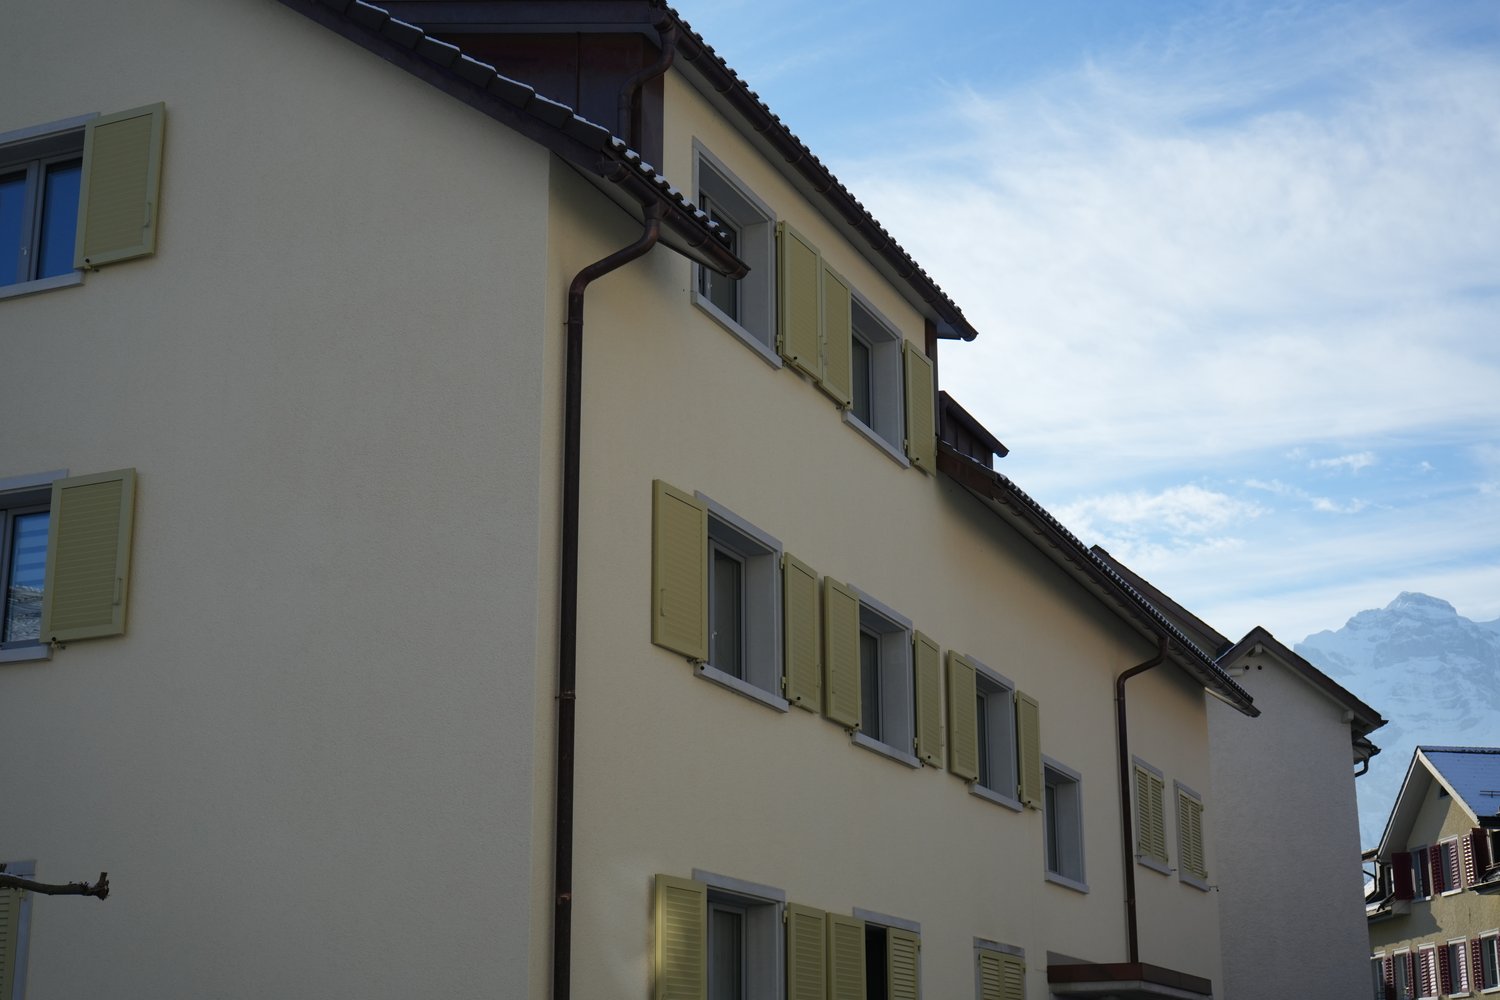
Welcome to this well-maintained 3.5-room apartment in the picturesque Näfels in the canton of Glarus! The apartment on the 1st floor of an attractive multi-family house with a light yellow facade, green window shutters, and a tiled roof convinces with its modern expansion and the magnificent mountain scenery.The apartment offers the following highlights: • Bright living and dining room: Modern living and dining area with sofa, dining table, stylish pendant lights, and direct access to the balcony. • Modern kitchen: Well-equipped kitchen with white cabinets, round dining table, dishwasher, and various kitchen appliances. • Cozy bedroom: Quiet retreat with double bed, nightstand, and small table by the window. • Modern bathroom: Contemporary bathroom with bathtub, shower, sink, and mirror. • Inviting entrance area: Well-lit hallway with tile floor and practical built-in shelves. • Balcony: Ideal for relaxing with a view of the impressive mountain landscape. • Lift and garage: Comfortable access via the lift and a garage space. Location and surroundings: The apartment is located in a picturesque area in Näfels, in close proximity to a river. In summer, you can enjoy plenty of sunshine. The idyllic surroundings with an impressive mountain backdrop invite you to take walks and engage in outdoor activities.The apartment is available from November 1, 2026. A wonderful opportunity for all those who appreciate the quiet country life in the Glarner Alps and yet do not want to miss modern living comfort!

Travel time
-
1 / 13
4.5 rooms, 128m², CHF 2,500.–
Burgstrasse 9, 8750 Glarus

Exclusive 4.5-room maisonette apartment with terrace

Located at Burgstrasse 7 in Glarus, this exceptional 4.5-room maisonette/duplex apartment with approximately 128 m² of living space spans two floors.A home for people with a sense of the extraordinaryThe apartment was completely renovated in 2026 with high-quality standards. Particular emphasis was placed on combining the characteristic charm of the property with modern and high-quality living comfort.Upon entering, the apartment impresses with its generosity and special architecture over two floors. High-quality parquet floors, bright rooms, and carefully crafted details create a warm and stylish living ambiance.The spacious living and dining room forms the heart of the apartment. The open room layout offers plenty of space for individual furnishing possibilities. The modern kitchen blends harmoniously into the living area and features high-quality built-in appliances, ample storage space, and a timeless design.Access to the upper floor is via the internal staircase. Here, the high ceilings, visible wooden elements, and skylights create a particularly cozy atmosphere. The interplay of light wood, white walls, and continuous parquet flooring gives the maisonette apartment its unmistakable character.A special highlight is the two fully equipped bathrooms. One of them features a freestanding bathtub, separate glass shower, and characteristic tile floor. The second bathroom also has a modern glass shower and offers additional comfort in everyday life.The private terrace extends the living space outdoors and provides a beautiful retreat in the heart of Glarus.The apartment also leaves little to be desired in practical terms: a washing machine directly in the apartment enables comfortable and independent washing.Highlights • 4.5-room maisonette/duplex apartment • Approx. 128 m² living space • Living on two floors • Comprehensive high-quality renovation 2026 • Spacious living and dining area • Fireplace • High-quality parquet floors • Characteristic attic architecture • Visible wooden elements and skylights • Modern kitchen with high-quality built-in appliances • Two bathrooms • Freestanding bathtub • Modern glass showers • Private terrace • Washing machine in the apartment • Basement compartment • Central location in Glarus • Available immediately • No pets allowed This maisonette apartment is far more than just a place to live. The combination of spacious 128 m² living space, two floors, high-quality interior design, fireplace, terrace, and exceptional attic architecture makes it a residential property that is rarely found in this form.A unique home for all those who appreciate spacious living, high-quality materials, and special architecture.We would be happy to show you this exceptional maisonette apartment during a personal viewing.

Travel time
-
1 / 13
4.5 rooms, 124m², CHF 2,990.–
Bahnweg 1, 8862 Schübelbach

Elegant, modern, cozy - Parco Verde!

Do you value spacious living areas with bright rooms and modern architecture? Then we invite you to take a short tour: Already when approaching, the extraordinary architecture of the property suggests that these are not standard apartments. The generous recreational areas around the property are unique and offer beautiful meeting places for both adults and children. You can reach your apartment comfortably by wheelchair-accessible elevator directly from the underground garage. The equipment is extremely modern and comfortable. A enchanting apartment that leaves no wishes unfulfilled! LIVING + DININGFloor made of noble oak wood, bright rooms thanks to optimally positioned windows with triple glazing, access to the covered and glazed balcony. KITCHENDiscreet slate look, noble oak wood floor, built-in lights, convection oven and steamer at working height, large refrigerator with separate freezer, dishwasher, 4-zone BORA induction cooktop with integrated extractor, plenty of storage space. 3 BEDROOMSFloors made of noble oak wood, parents' room with modern en-suite bathroom and shower, electric roller shutters. BATHROOMBathroom with bathtub, toilet and large sink with mirror cabinet EN SUITE - BATHModern en-suite bathroom to the parents' bedroom with shower, toilet, sink and mirror cabinet as well as window LAUNDRY + DRYERThe apartment has its own laundry tower in a separate recess ELEVATORPassenger elevator, over all floors BASEMENTBasement compartment in the basement with 6.8 m2 PARKINGOptional 2 (No. 47 + 48) underground parking spaces for CHF 130.00 / month each. TECHNICAL INSTALLATIONSMinergie certifiedHeat generation using geothermal energyPV systemComfort apartment ventilationSwisscom, fiberstream and UPC connected PETSDogs and cats are unfortunately not allowed Do you have questions or would you like to schedule a viewing? We are happy to be at your disposal and look forward to your contact.

Travel time
-
1 / 23
5.5 rooms, 165m², CHF 3,900.–
Sonnenweg 31, 8752 Näfels

Modern detached 5.5-room single-family house in a quiet location in Näfels

This high-quality, detached 5.5-room single-family house in Näfels combines modern living with spacious rooms, plenty of privacy, and a quiet, natural location. The private garden and the view of the Glarner mountain world round off the attractive living offer.On three floors, 165.1 m² of living space and a total usable area of 205.2 m² are available. The well-thought-out room layout, bright and spacious living rooms, and three bathrooms offer a high level of living comfort and plenty of space for the whole family.The spacious surroundings with a private garden create additional free space and invite you to linger and enjoy. The outdoor work around the house is not yet fully completed and will be finished.Your advantages at a glance • Detached 5.5-room single-family house • 165.1 m² of living space on three floors • 205.2 m² of total usable area • 492 m² of land area with a private garden and surroundings • Modern and high-quality construction standard • Spacious and bright living rooms • Three bathrooms • Balcony with a beautiful view of the surrounding mountains • Two cellar compartments that can be used ideally as additional storage space or individually as a hobby room • Private washing machine and dishwasher • Two outdoor parking spaces directly in front of the house • Practical bicycle shed behind the house • Quiet and attractive living location • Heating costs are billed separately • Pets are not allowed • Available from October 1, 2026 • Not for sale Quiet and natural livingThe single-family house is located in a quiet and attractive residential area in Näfels. The surrounding Glarner mountain world and the proximity to nature provide a high quality of living and offer a variety of opportunities for walks, relaxation, and leisure activities.At the same time, the future residents benefit from the good infrastructure in Näfels. Shopping opportunities, schools, public transport, and other daily necessities are easily accessible.Modern living with plenty of privacyThe combination of a detached single-family house, spacious rooms, private garden, versatile usable ancillary rooms, and high-quality construction standard offers a special living feeling and plenty of privacy.Have we sparked your interest? We look forward to your contact and to presenting this attractive single-family house to you in person during a viewing.

Travel time
-
1 / 15
6.5 rooms, 350m², Price on request
Kerenzerbergstrasse, 8874 Mühlehorn

Exclusive attic penthouse - Your dream property on the turquoise Walensee - 35 minutes from Zurich

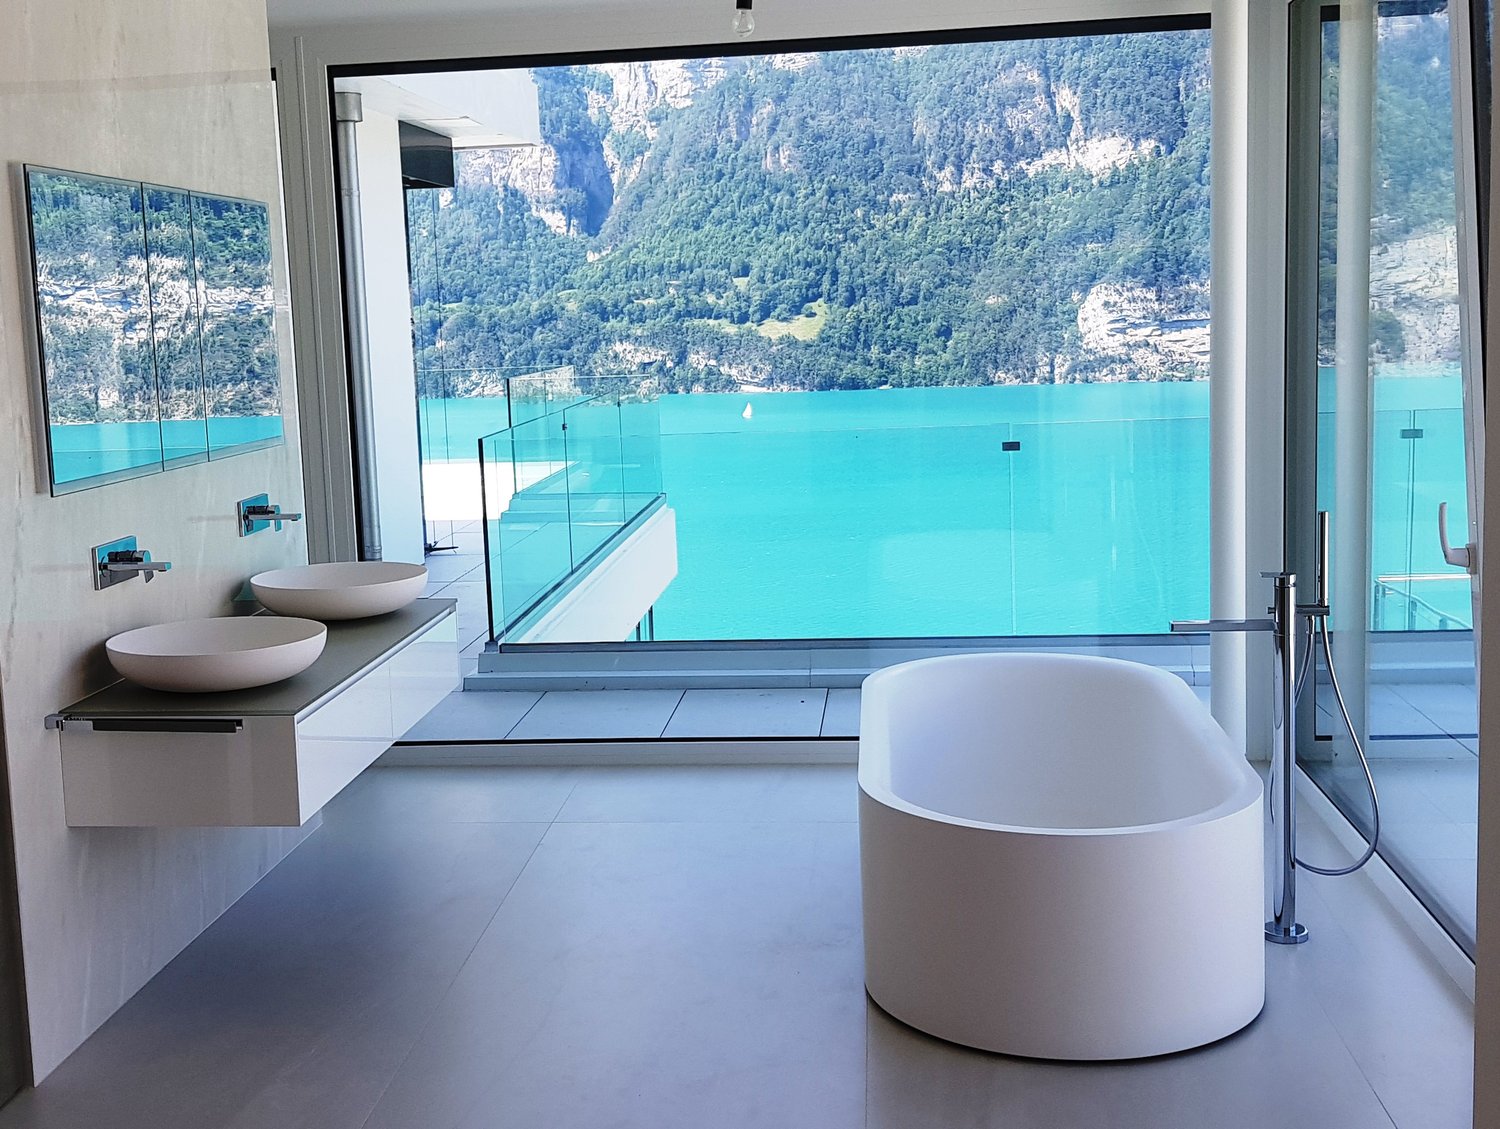
Live in one of the most spectacular lake locations in Switzerland!! Experience every day like you're on vacation and enjoy the fantastic view of the dreamy lake from all rooms and the 350 m2 large terrace.Visit our website: www.frick-immobilien.chYour home in the midst of beautiful nature. About 35 minutes from Zurich.In a uniquely beautiful location, at the foot of the Kerenzerberg, above Mühlehorn, directly above the turquoise Walensee, lie the bright and spacious attic terrace house units in modern architecture paired with the luxury of a fantastic unobstructed lake view.The modern attic penthouse terrace unit offers the highest contemporary construction standard (including Smart Home KNX control, etc.) and is also ideal for combining living and working due to its representative appearance. The property also includes 2 separate office spaces with their own representative entrance and a basement unit on the 2nd floor.Attic-terrace-penthouse maisonette: approximately 350 m2 living space (including ancillary rooms) with an impressive bright living hall and a very spacious bedroom-master suite on the upper floor, including a very spacious dressing room, an open bathroom/spa area with a view of the turquoise lake and the picturesque Churfirsten peaks. The unique living experience is rounded off by 350 m2 of large-format terraces framed by frameless full-glass elements. Due to this exclusive execution, an absolutely spectacular and transparent view of the beautiful lake surface and the dreamy mountain peaks of the region is offered.The property is accessed via a spacious, lake-side glazed vertical lift. For this unique attic property, up to 7 garage parking spaces with charging stations for electric vehicles are reserved.The uniqueness of this residential location is evident in its proximity to the city of Zurich and in the fact that in the summer the lake can be reached in about 2 minutes and in the winter, the valley station of the large Flumserberg ski area can be reached by car in 5 minutes. This spatial combination of summer/winter sports and proximity to the city is unique nationwide!More information at: www.frick-immobilien.chSerious interested parties are kindly requested to arrange a viewing appointment.Distances:Bus stop: 20 mTrain station/S-Bahn: 2 minutesS-Bahn fast connection Zurich: 8 minutesVarious shopping opportunities: 2-12 minutes by carPrimary school: 5 minutes by school bus in front of the buildingBus stop: 20 mLake shore: 500 mBoat mooring: 600 mValley station Flumserberge ski and hiking area: 5 minutes driveVarious large shopping centers: 10 - 15 minutesHome delivery service from all suppliersThermal bath Bad Ragaz with 5 starsWellness Quellenhof hotel complex: 15 minutesGolf resort/Hotel complex Bad Ragaz with various premium restaurants: 15 minutesChur: about 25 minutesVaduz: 20 minutesZurich: about 35 - 40 minutesRegional private airport Business / Heliport: 10 minutesZurich-Kloten airport: about 50 minutes

Travel time
-
1 / 15
6.5 rooms, 350m², Price on request
Kerenzerbergstrasse, 8872 Weesen

Exclusive Attic Penthouse - Your Dream Home on the Turquoise Walensee - 35 minutes from Zurich

Live in one of the most spectacular lake locations in Switzerland!! Experience every day like you're on vacation and enjoy the fantastic view of the dreamy lake from all rooms and the 350 m2 large terrace.Also, visit our website: www.frick-immobilien.chYour home in the midst of beautiful nature. About 35 minutes from Zurich.In a uniquely beautiful location, at the foot of the Kerenzerberg, above Mühlehorn, directly above the turquoise Walensee, the brightly lit, spacious attic terrace house units are located in modern architecture paired with the luxury of a fantastic, unobstructed lake view.The modern attic penthouse terrace unit offers the highest contemporary construction standard (including Smart Home KNX control, etc.) and is also excellent for combining living and working due to its representative appearance. The property also includes 2 separate office spaces with their own representative entrance and a basement unit on the 2nd floor.Attic-terrace-penthouse maisonette: about 350 m2 living space (including secondary rooms) with an impressive brightly lit living hall and a very spacious bedroom-master suite on the upper floor, including a very spacious dressing room, an open bathroom/spa area with a view of the turquoise lake and the picturesque Churfirsten peaks. The unique living experience is rounded off by 350 m2 of large-format terraces framed by frameless full-glass elements. Due to this exclusive execution, an absolutely spectacular and transparent view of the beautiful lake surface and the dreamy mountain peaks of the region is offered.The access to the property is via a spacious, lake-side glazed vertical lift. For this unique attic property, up to 7 garage parking spaces with charging stations for electric vehicles are reserved.The uniqueness of this living location is evident in its proximity to the city of Zurich and in the fact that in the summer, the lake can be reached in about 2 minutes and in the winter, the valley station of the large Flumserberg ski area can be reached by car in 5 minutes. This spatial combination of summer/winter sports and proximity to the city is unique nationwide!More information at: www.frick-immobilien.chSerious interested parties are kindly requested to arrange a viewing appointment.Distances:Bus stop: 20 mRailway station/S-Bahn: 2 minutesS-Bahn fast connection Zurich: 8 minutesVarious shopping opportunities: 2-12 minutes by carPrimary school: 5 minutes by school bus in front of the buildingBus stop: 20 mLake shore: 500 mBoat mooring: 600 mValley station Flumserberge ski and hiking area: 5 minutes driveVarious large shopping centers: 10 - 15 minutesHome delivery service from all suppliersThermal bath Bad Ragaz with 5 starsWellness Quellenhof hotel complex: 15 minutesGolf resort/Hotel complex Bad Ragaz with various premium restaurants: 15 minutesChur: about 25 minutesVaduz: 20 minutesZurich: about 35 - 40 minutesRegional private airport Business / Heliport: 10 minutesZurich-Kloten airport: about 50 minutes

Travel time
-

Other interesting objects