Ziegelbrücke - Properties for rent with Pets allowed

We recommend expanding your search criteria to get similar results. The current filters didn’t return any matches.

If you don’t want to change your current search criteria, we recommend creating a search alert, so you’ll be notified when matching offers become available.

More objects in your automatically expanded search area
20 results - Radius: + 10km
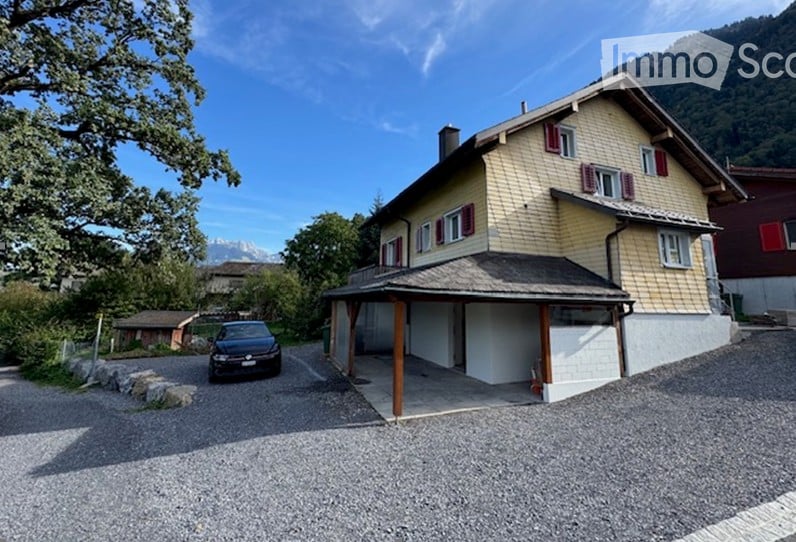
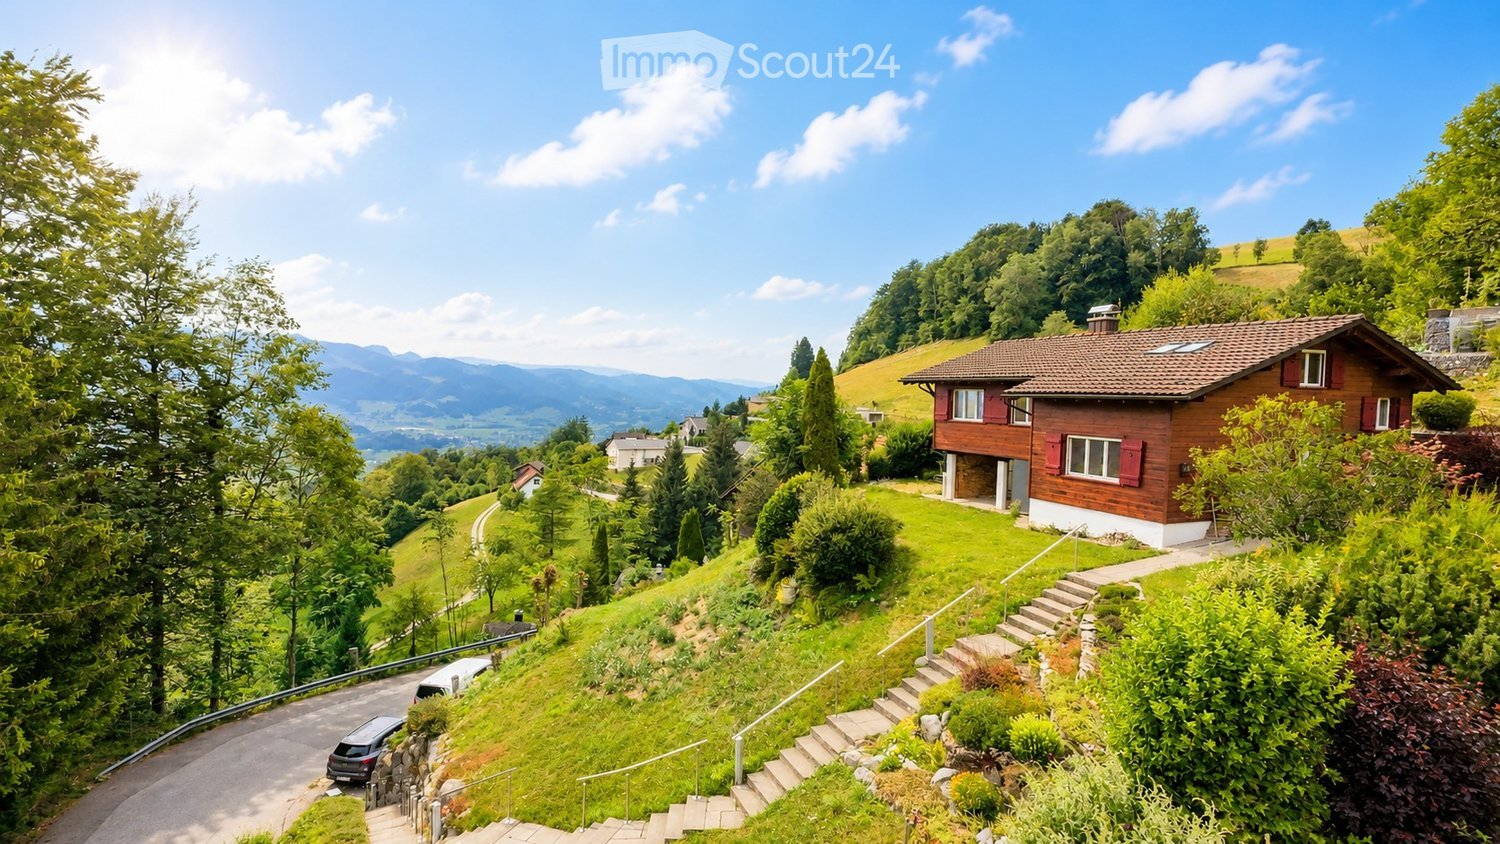
  • A two-story wooden house with red shutters and a tiled roof, situated on a hillside with a scenic mountain view in the background.
  • Aerial view of a rural village nestled in a lush green valley surrounded by mountains. The village features scattered houses with various roof styles, surrounded by dense forests and open fields.
  • A wooden house with a brown tiled roof, surrounded by lush greenery and a scenic mountain view in the background.
  • View from a large window showcasing a lush green valley, mountains, and a small wooden house. Potted plants are placed on the windowsill.
  • A wooden house with a red door and a blue planter on the patio, surrounded by lush greenery and a scenic mountain view.
  • Open-plan living and dining area with a modern fireplace, sofa, coffee table, dining table, and chairs.
  • Cozy bedroom with a large bed, nightstand, armchair, mirror, and a scenic view through large windows.
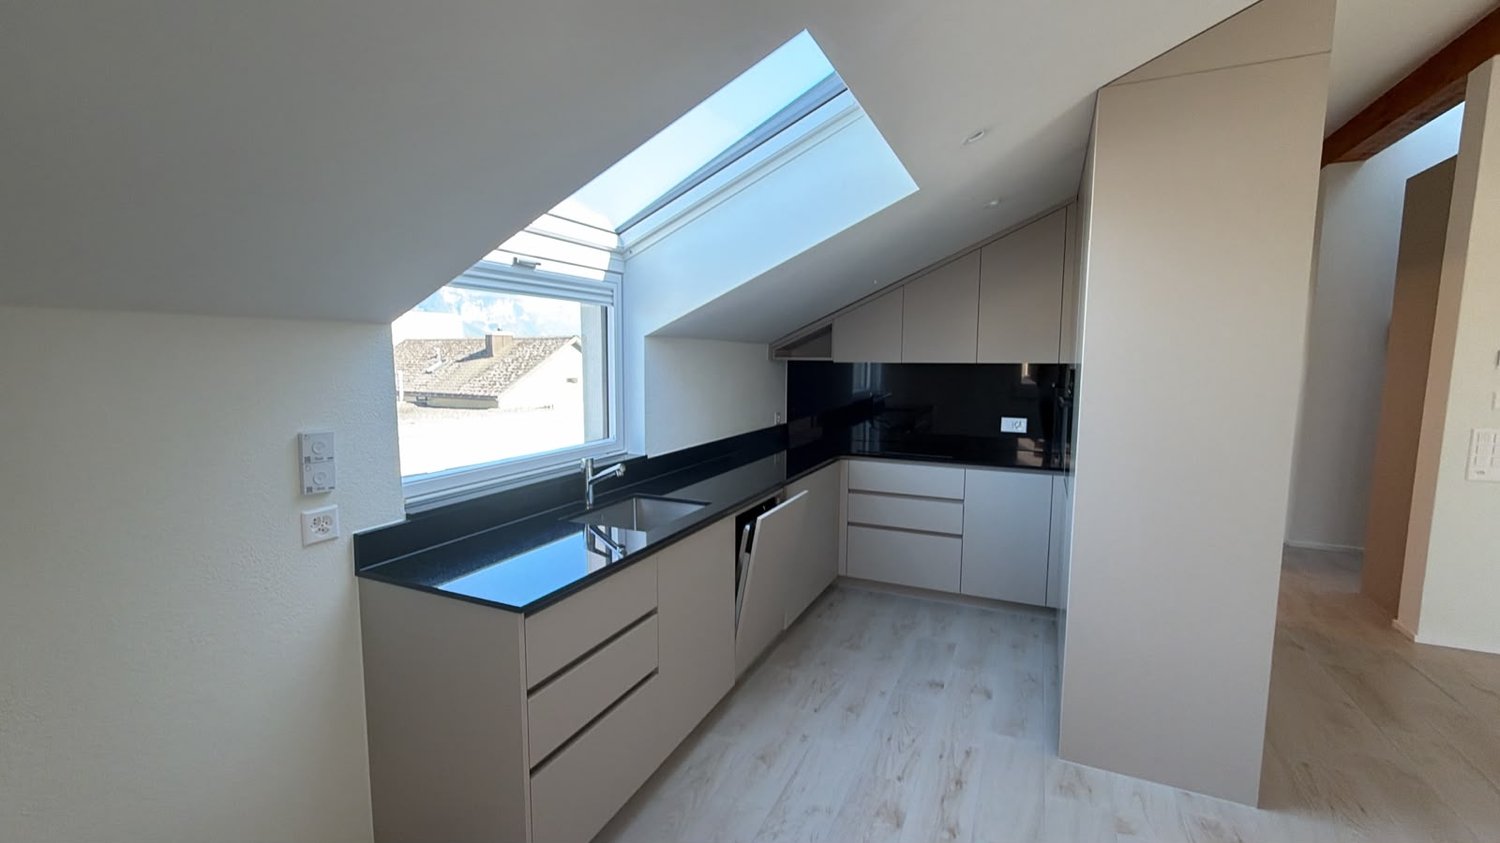
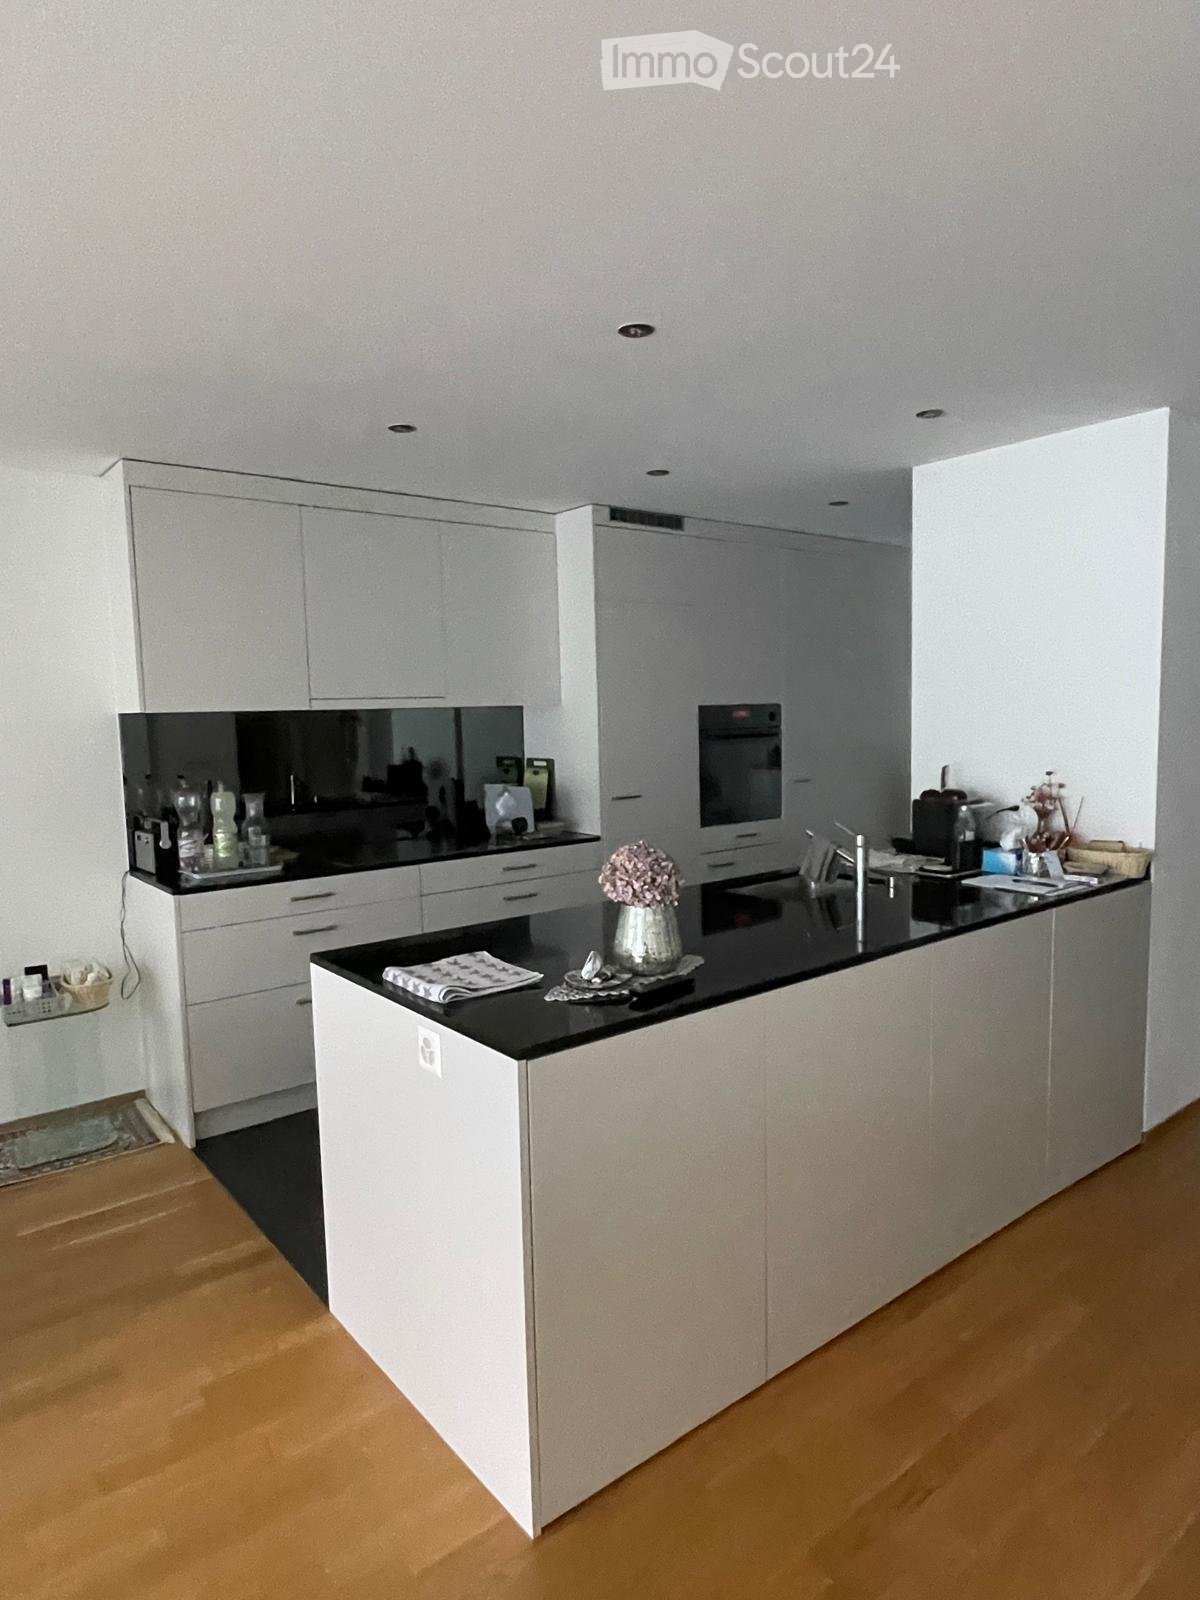
  • Modern kitchen with light-colored cabinets, a double sink, a dishwasher, and an oven. The countertop features a bowl of fruit, a bottle, a candle, and potted plants. A window with a view of greenery is above the sink.
  • Modern bathroom with beige tiles, double sink vanity, toilet, bathtub, and large mirror with cabinets above.
  • Bathroom with blue tiles, a toilet with a green bamboo-patterned seat cover, a sink with a modern faucet, and a large window offering a view of greenery.
  • Empty room with light wooden flooring, white walls, and a white door. Natural light streams in from skylights above.
  • Modern utility room with a washing machine, water heater, and sink.
  • A white Hoval air conditioner unit mounted on a concrete base with a large fan on the front.
  • Ground floor floor plan showing a living room, kitchen, bathroom, WC, hallway, and a room with a fireplace.
  • Floor plan of a roof level (Dachgeschoss) showing a room, hallway, and storage area with dimensions labeled.
  • Layout of a basement level showing an entrance, wine cellar, boiler room, laundry area, and covered outdoor space.
1 / 16
4.5 rooms, 120m², CHF 3,250.–
Top
Bergstrasse 59, 8739 Rieden SG

Living where others vacation - From uncomplicated landlord to uncomplicated tenant.

At Bergstrasse 59 in 8739 Rieden, we are renting out this charming single-family house in a unique location with a view. The chalet from the 1960s is situated like a small eagle's nest in the middle of nature on a hill (approx. 60 stairs) and offers peace, privacy, and an unobstructed view over the Linthebene to the Speer, the largest nagelfluh mountain in Europe. The house features: · Spacious living area with chimney · Two bedrooms · Bathroom with separate toilet · Practical kitchen · Large attic and plenty of storage space in the basement · Sunny terrace and approximately 1,000 m² garden and meadow · 1 parking space included Despite the quiet location, the most important facilities are quickly accessible: · Coop: approx. 4 km · Uznach hospital: approx. 8 km · Good access to Zurich and Rapperswil An additional plus point: The house is expected to be connected to the fiber optic network in 2027. This makes the property ideal for home office use in the future, without having to sacrifice peace and nature. Rent: CHF 3,000.– per month + approx. CHF 250.– additional costs, including 1 parking space. Interested? We would be happy to show you the property in person. Contact for information and viewing appointments: 📞 055 285 30 85 We look forward to your contact. Note: The furnished interior photos shown in the ad serve exclusively as decorating and design suggestions to illustrate the potential of the rooms.

Travel time
-
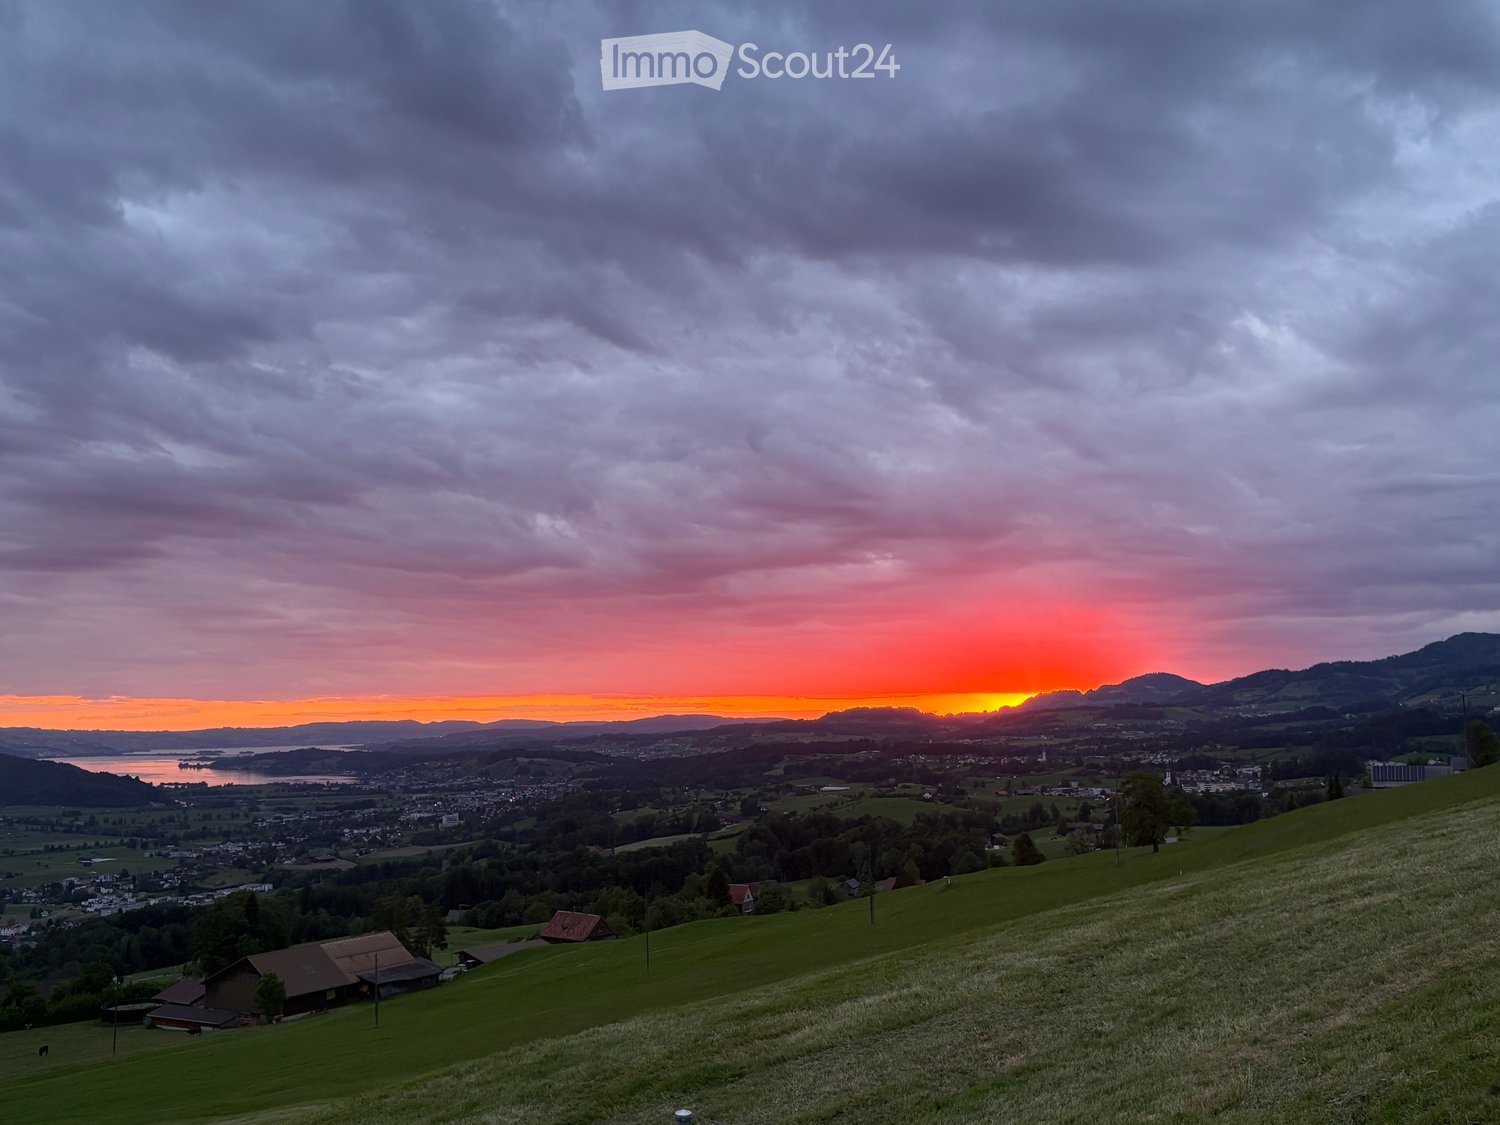
  • A panoramic view of a rural landscape at sunset, featuring rolling green hills, scattered houses, a body of water, and distant mountains under a dramatic sky.
  • Nighttime view of a small garden area with a pool, surrounded by small lights, a lounge chair, and a fence.
  • Wooden railing with integrated lighting, stone-paved terrace, cityscape view in the background.
  • {"type": "Kitchen", "objects": ["sink", "faucet", "dishwasher", "cabinets", "table", "chair", "cupboard", "fridge", "cup", "bottle", "cupboard", "cupboard", "cupboard", "cupboard", "cupboard", "cupboard", "cupboard", "cupboard", "cupboard", "cupboard", "c
  • Bathroom with a sink, toilet, and wooden cabinet. The sink has a modern faucet and a countertop. A Mickey Mouse-themed bath mat is on the floor.
  • Empty room with wooden walls and floor, large window with scenic view, radiator, and two small yellow mats on the floor.
  • Empty room with wooden walls and floor, large window with wooden frame, radiator, and door with brass handle.
  • Spacious bedroom with wooden walls and floor, featuring a large wooden bed and a radiator.
  • Bathroom with beige tiled walls and floor, featuring a pink bathtub and toilet, wooden ceiling, and floral tile designs.
  • Bathroom with tiled walls and floor, a sink with a mirror above it, and a bathtub. The room features wooden beams on the ceiling and a frosted window letting in natural light.
  • Empty room with tiled floor, wooden walls, and large windows. Features include a wooden chest of drawers, a small wooden bench, and a stained-glass window.
  • Wooden-paneled room with tiled floor, a single chair with a purple cushion, a radiator, and a window with curtains.
  • Empty room with wooden walls, tiled floor, and skylight windows. No furniture or equipment visible.
1 / 13
5 rooms, 145m², CHF 2,600.–
Top
Schiblenstrasse 6, 8739 Rieden SG

Charming 5-room single-family house for rent in Rieden SG

Welcome to this charming, old-fashioned single-family house on Schiblenstrasse 6 in Rieden SG. The spacious house with 5 rooms and approximately 145 m² of living space on two floors combines rustic charm with pleasant living comfort – ideal for families looking for a quiet home in the countryside.The house offers, among other things: • Cozy rooms with wood character: Spacious bedrooms with views of the surrounding area. • Fireplace: A fireplace provides cozy evenings, giving the house a special warmth. • Bathroom: Bathroom with a bathtub and balcony. "Guest" toilet on the ground floor • Balcony/Terrace: A stone terrace with a beautiful view invites you to linger. • Garden with pool: An idyllic garden with a pool – perfect for warm summer evenings. • Garage and parking: Comfortable parking for your vehicle thanks to the garage and additional outdoor parking spaces • Pets allowed: Your four-legged friends are also welcome. There is also a kennel behind the house Location and surroundings: The house is located in the quiet municipality of Rieden SG in the canton of St. Gallen. The location is very quiet both during the day and at night. In the summer, the property benefits from plenty of sunshine, and even in winter, the sun's rays are pleasant. The natural surroundings offer relaxation and tranquility – ideal for families and anyone looking to escape the hustle and bustle of everyday life.This charming old single-family house is available immediately and waits to be filled with life by a new family. Take the opportunity and secure this special home in Rieden SG!

Travel time
-
New building
1 / 11
3.5 rooms, 92m², CHF 2,200.–
Top
Badstrasse 41, 8867 Glarus Nord

Modern 3.5-room apartment with balcony in Niederurnen, Glarus Nord

Discover this spacious 3.5-room apartment on the 1st floor of a modern new building (built in 2026) at Badstrasse 41 in Glarus Nord. With 92 m² of living space, this bright and quiet apartment offers the highest level of comfort for families and couples.The apartment impresses with: • Spacious living area: 3.5 rooms with a pleasant ceiling height of 2.48 m • Private balcony: With a beautiful view for relaxed hours outdoors • Modern equipment: 2 bathrooms, dishwasher, washing machine, and cable TV • Barrier-free access: Wheelchair accessible with elevator • Garage and parking: Secure parking option for your vehicle Location and surroundings: The apartment is located in a quiet environment and is yet well connected. The bus stop "Badstrasse" is located directly in front of the house, while the train station Nieder- and Oberurnen can be reached in just 15 minutes on foot. For daily needs, there is a Migros & Coop (5 minutes), a pharmacy (4 minutes), and the Büel school house (6 minutes) in the immediate vicinity. A nearby river offers additional recreational opportunities.This family-friendly apartment is pet-friendly and offers a comfortable home through its modern construction and thoughtful equipment. The apartment is available from October 2026 and is perfect for all those who value quality, comfort, and good infrastructure.

Travel time
-
New building
1 / 2
4.5 rooms, CHF 2,590.–
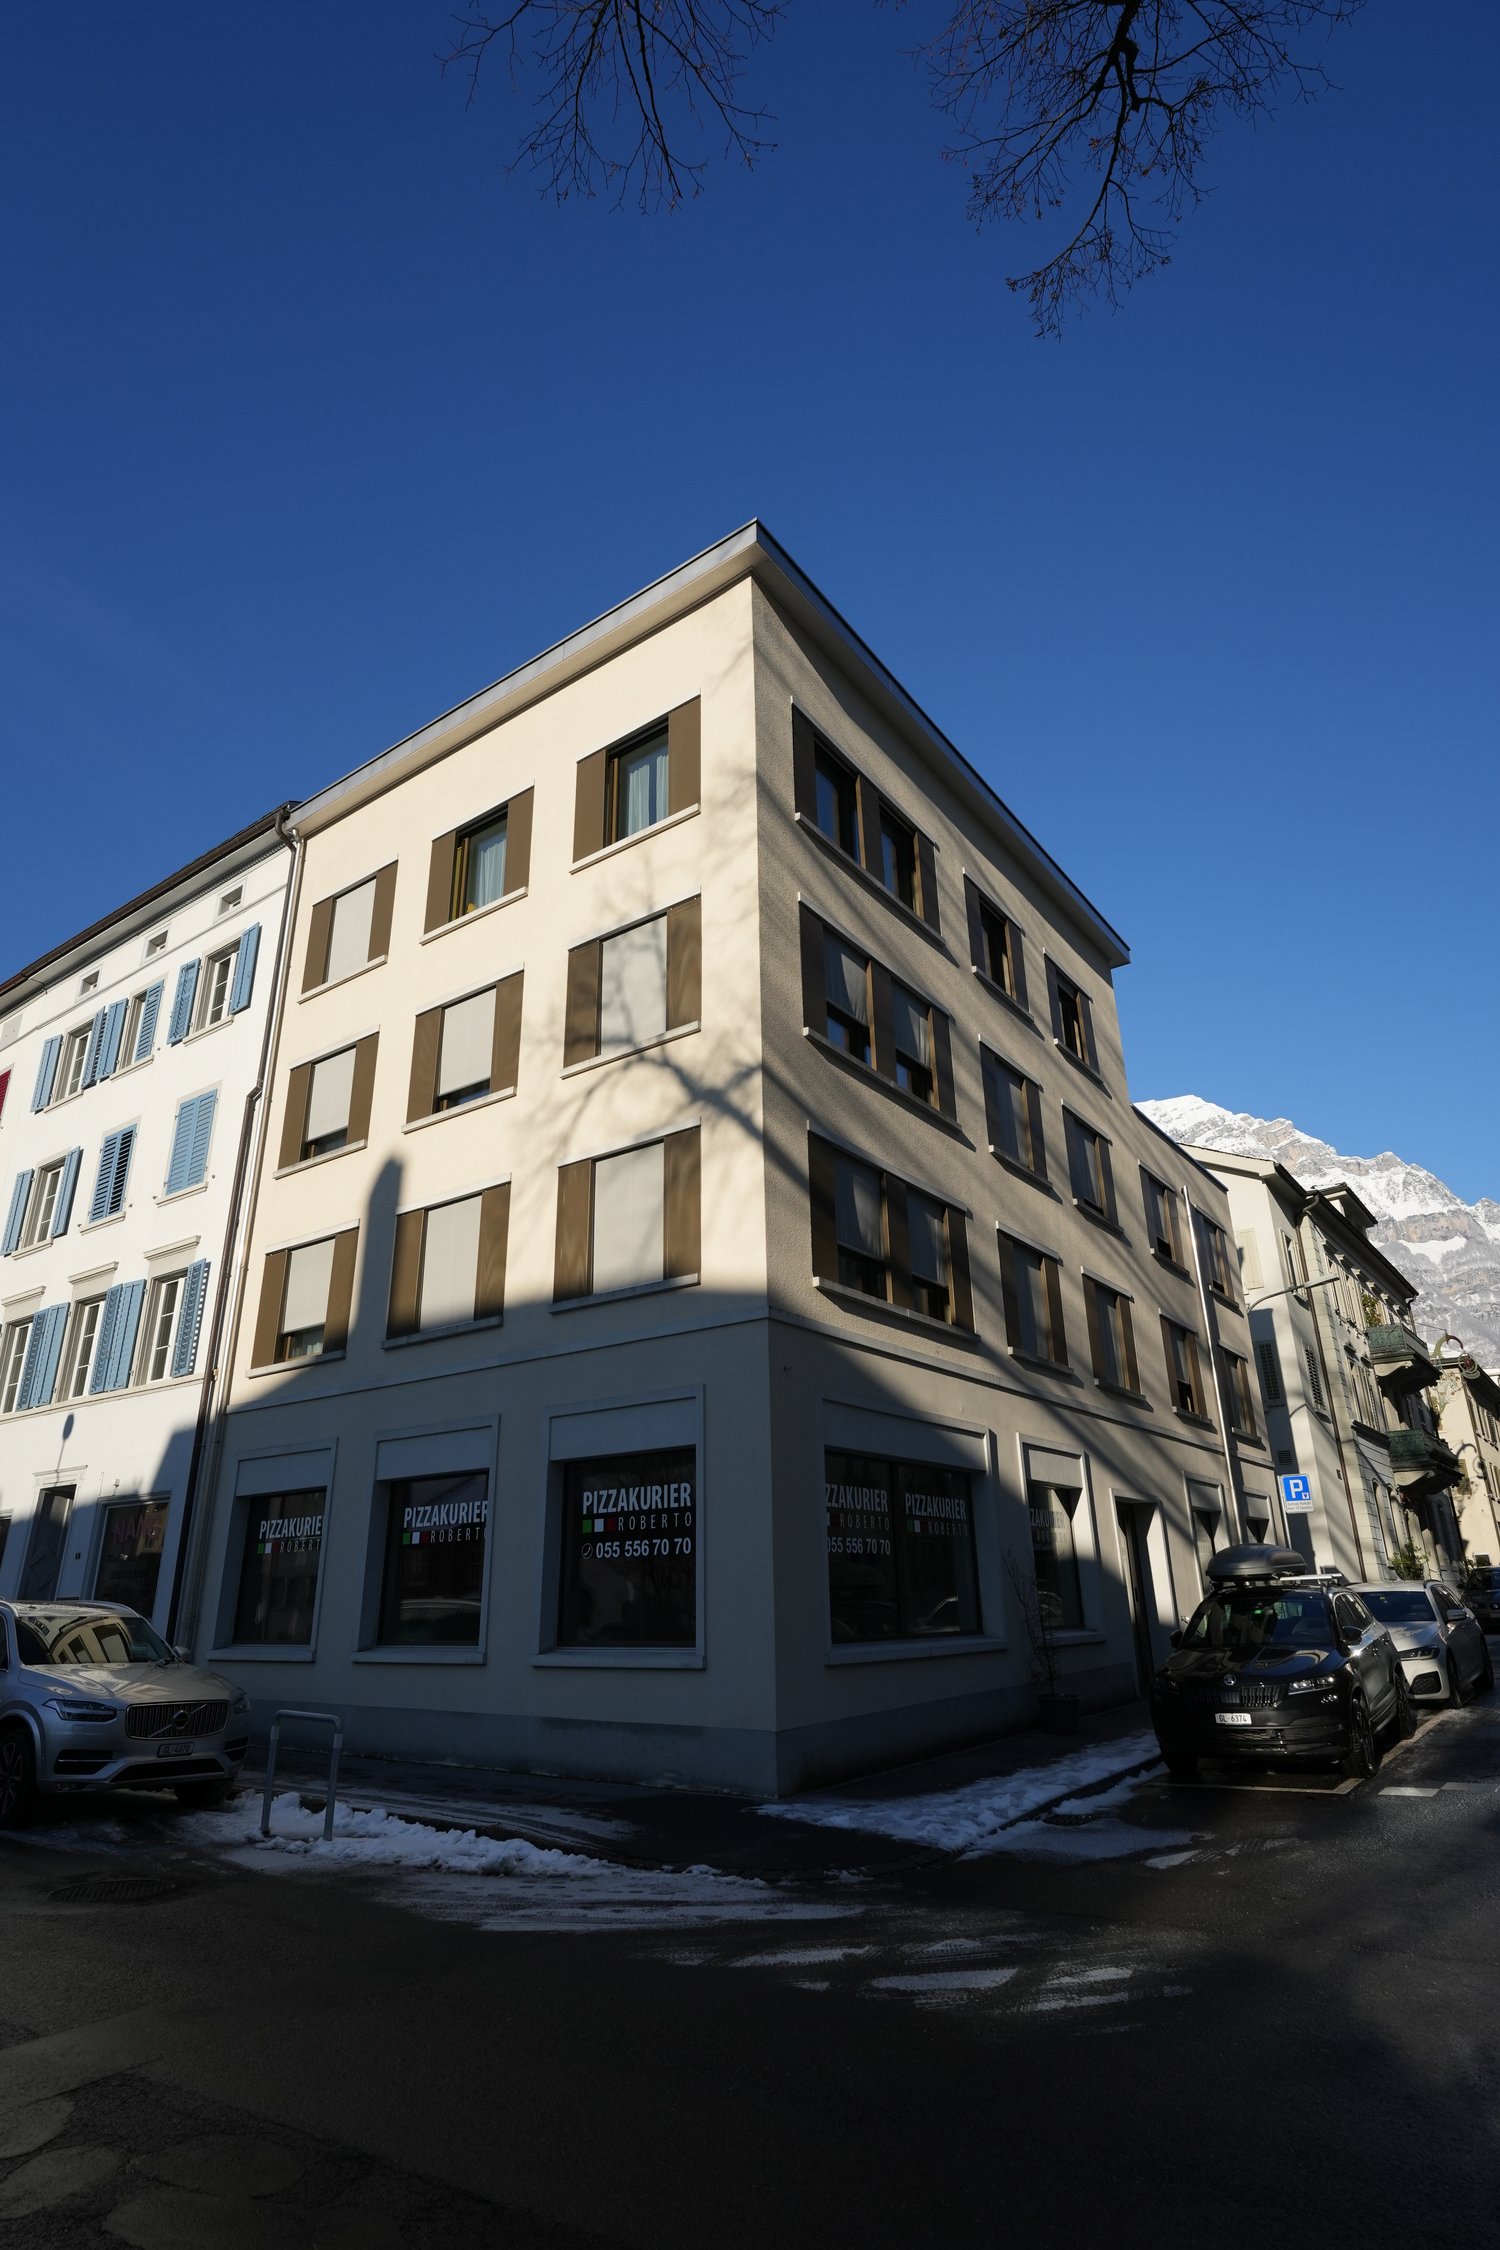
Molliserstrasse 3+5, 8754 Netstal


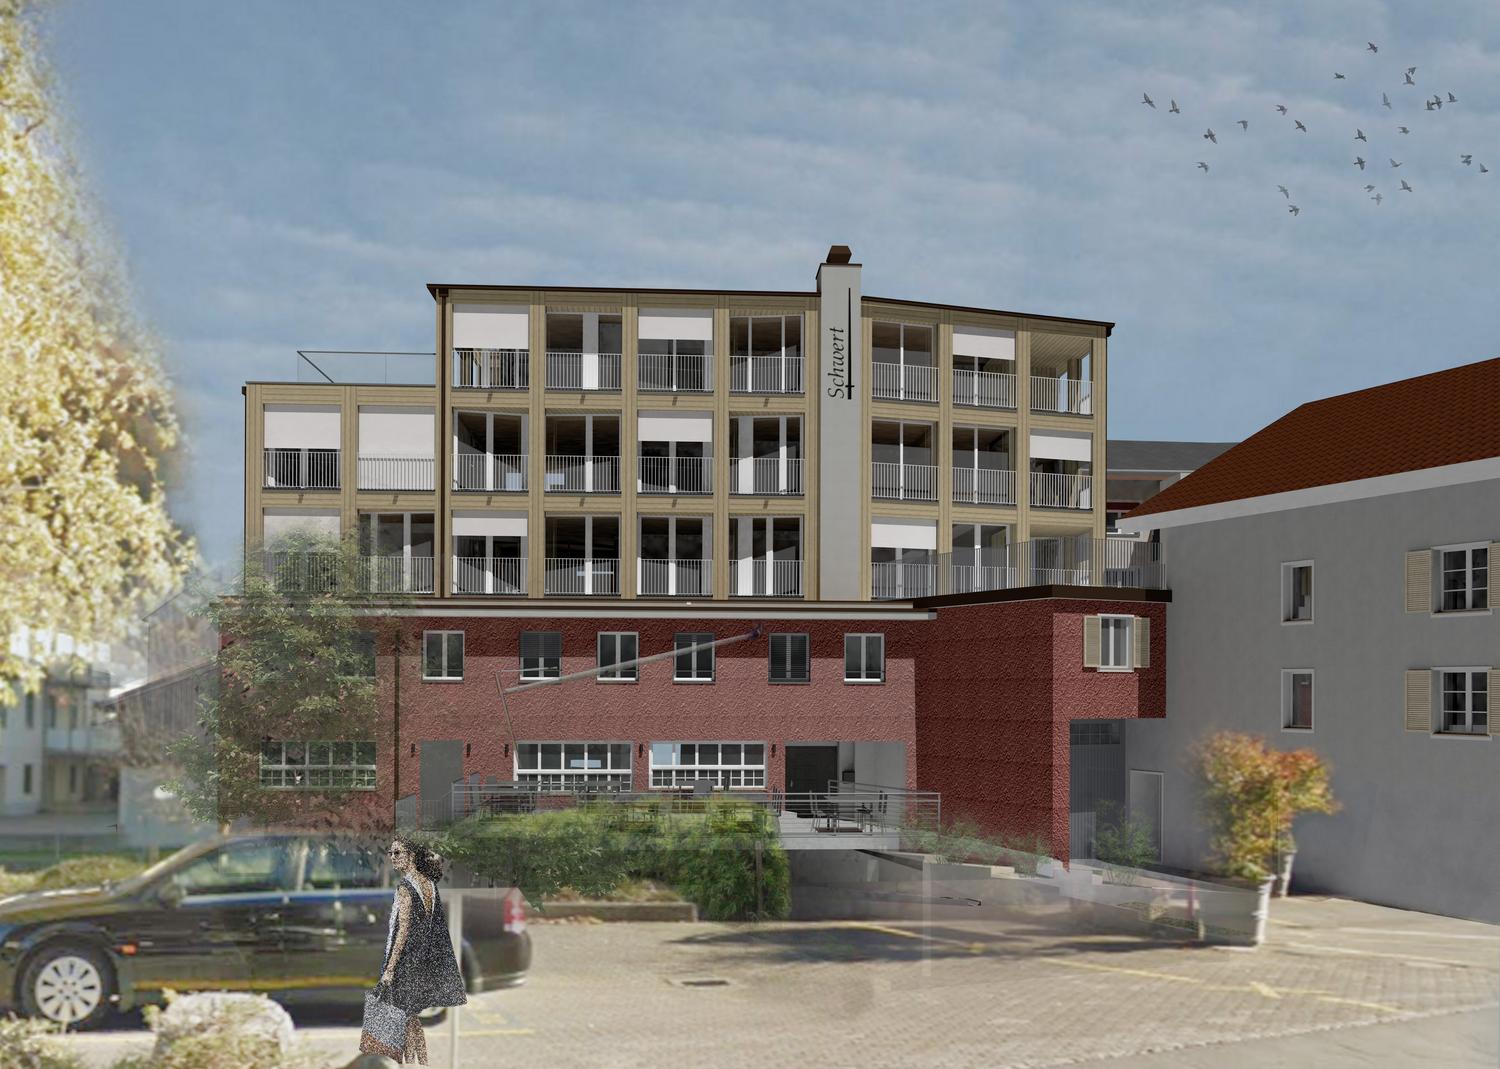
First-time rental - Modern living in the heart of Netstal

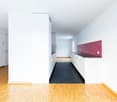
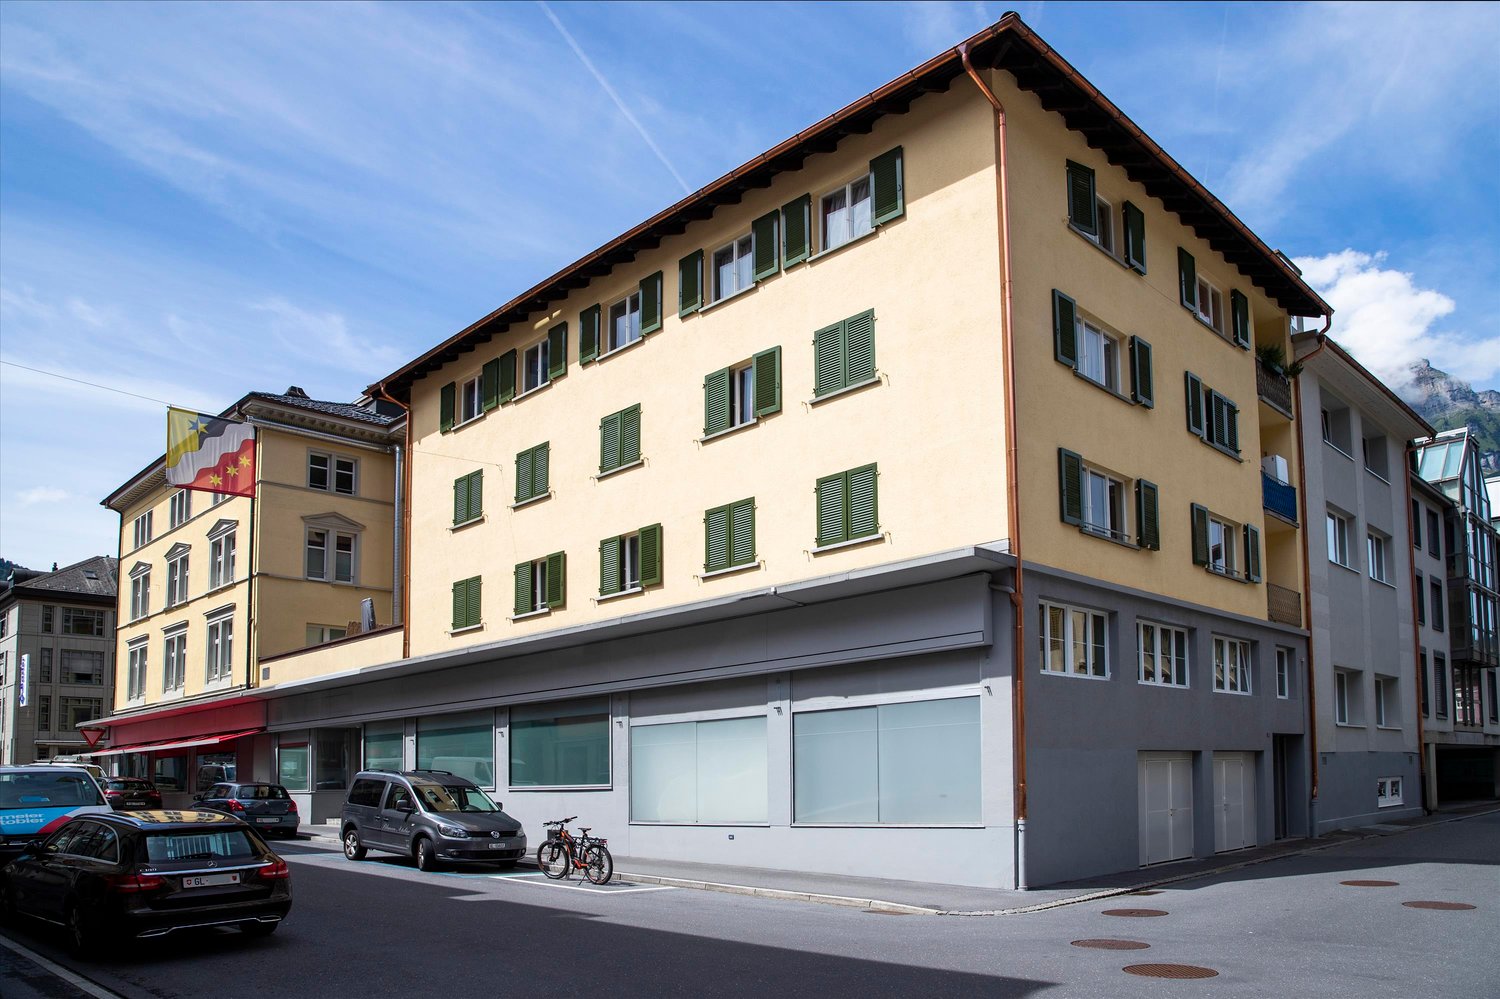
In the well-known and newly renovated Hotel Schwert building on Molliserstrasse in Netstal, modern and thoughtfully designed 4.5-room apartments are being built in a central location.The apartments impress with an open living and dining area as well as a high-quality finish. The modern kitchen offers a lot of comfort. In the entrance area, kitchen, utility room, and wet cells, easy-to-maintain ceramic tiles are laid. In the living and sleeping areas, a high-quality parquet floor creates a cozy atmosphere.The balcony/seat invites you to linger and enjoy.With a modern kitchen, a bathroom with WC/shower, a separate guest WC with bath, as well as its own utility room with washing tower, the apartments offer high living comfort.The following 4.5-room apartments are available:Ground floorApartment No. 0.1, 100.90 m²Net rent: CHF 2'250.00Ancillary costs advance payment: CHF 240.00Gross rent: CHF 2'490.001st upper floorApartment No. 1.1, 102.70 m²Net rent: CHF 2'350.00Ancillary costs advance payment: CHF 240.00Gross rent: CHF 2'590.002nd upper floorApartment No. 2.1, 102.90 m²Net rent: CHF 2'450.00Ancillary costs advance payment: CHF 240.00Gross rent: CHF 2'690.003rd upper floorApartment No. 3.1, 112.30 m²Net rent: CHF 2'550.00Ancillary costs advance payment: CHF 240.00Gross rent: CHF 2'790.00An outdoor parking space per apartment can be rented for CHF 60.00 per month.Have we sparked your interest? We would be happy to show you the apartments during a viewing. We look forward to your contact.

Travel time
-
New building
1 / 2
3.5 rooms, CHF 2,020.–
Landstrasse 13a/ Molliserstrasse 7, 8754 Netstal

Bright new apartment for rent in Hotel Schwert

In the well-known and newly renovated Hotel Schwert complex on Molliserstrasse in Netstal, modern and well-thought-out 3.5-room apartments are being built in a central location.The apartments impress with an open living and dining area as well as a high-quality finish. The modern kitchen offers a lot of comfort. In the entrance area, kitchen, recess, and wet cells, easy-to-maintain Feinsteinzeug plates are laid. In the living and sleeping areas, a high-quality parquet floor creates a cozy atmosphere.The balcony/seat invites you to linger and enjoy.With a modern kitchen, a bathroom with WC/shower, a separate guest toilet, and its own recess with a washing tower, the apartments offer high living comfort.The following 3.5-room apartments are available:2nd floorApartment No. 2.1, 103.3m²Net rent: CHF 2'100.00Ancillary costs advance payment: CHF 220.00Gross rent: CHF 2'320.00Apartment No. 2.2, 91.90 m²Net rent: CHF 1'800.00Ancillary costs advance payment: CHF 220.00Gross rent: CHF 2'020.003rd floorApartment No. 3.1, 103.3 m²Net rent: CHF 2'200.00Ancillary costs advance payment: CHF 220.00Gross rent: CHF 2'420.00Apartment No. 3.2, 91.9 m²Net rent: CHF 1'900.00Ancillary costs advance payment: CHF 220.00Gross rent: CHF 2'120.00An outdoor parking space per apartment can be rented for CHF 60.00 per month.Have we piqued your interest? We would be happy to show you the apartments during a viewing. We look forward to your contact.

Travel time
-
1 / 13
5.5 rooms, 173m², Price on request
Magnusstrasse 2, 8739 Rieden SG

Luxurious 5.5-room attic apartment with lake and mountain views

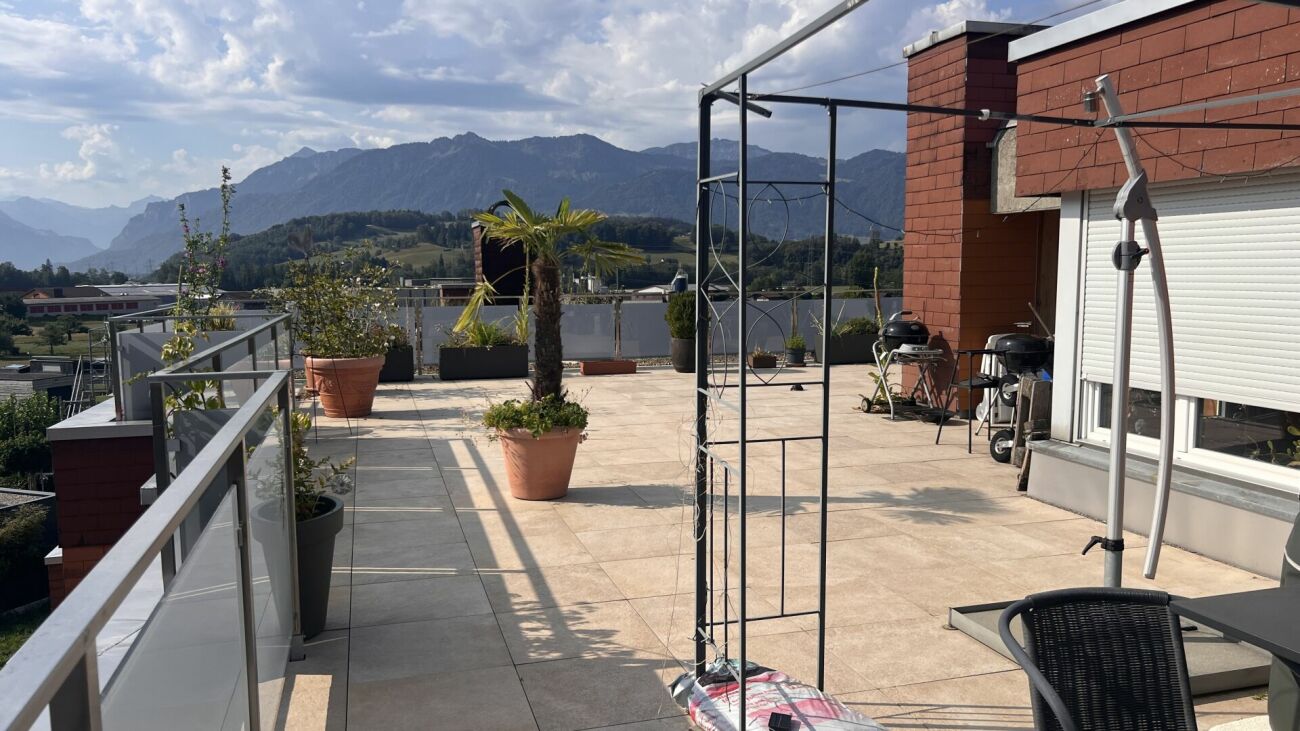
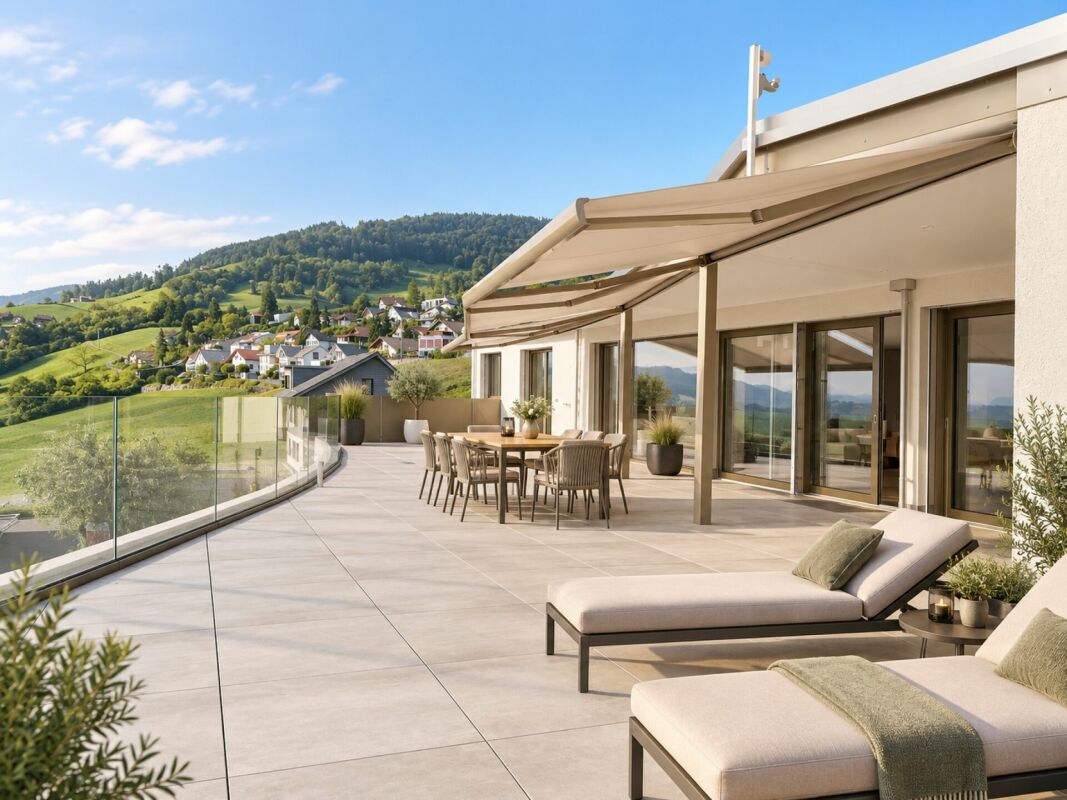
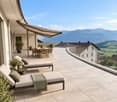
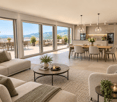
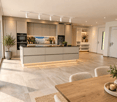
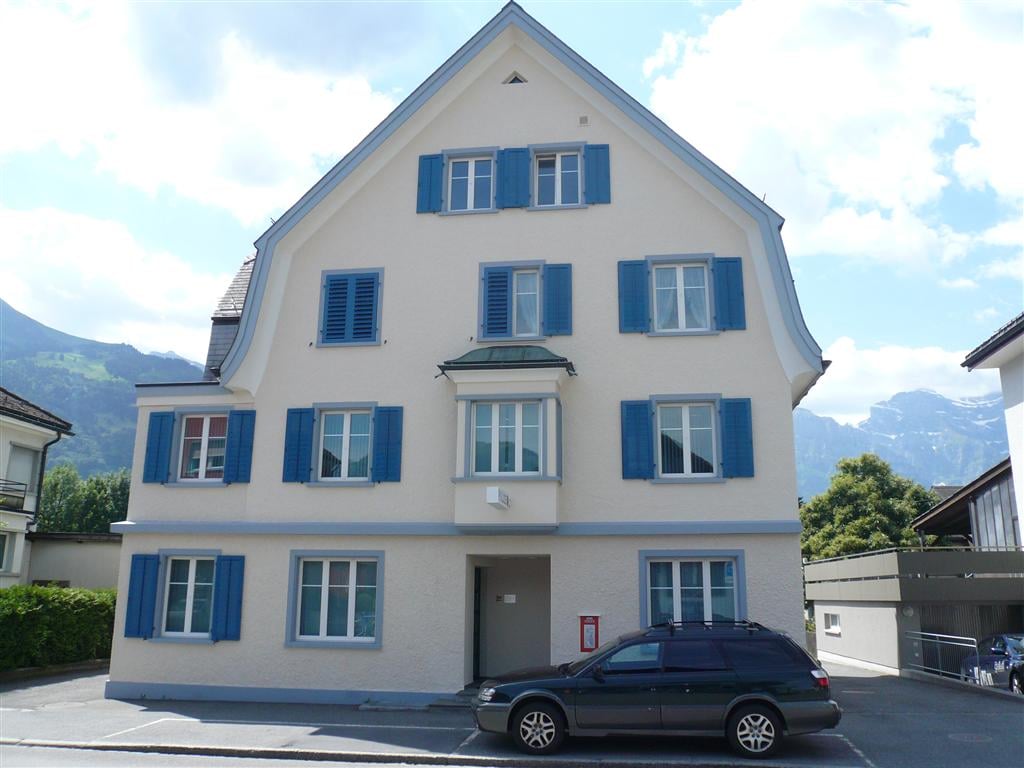
Luxurious attic apartment with lifestyle and unobstructable, grand views The apartment is already available for occupancy. The rental start date can be flexible - immediately or at a later date until March 1, 2027, at the latest.Rent on requestThis exceptional attic apartment is aimed at interested parties who are looking for an exclusive living offer and are aware of the associated higher rent price class. We will be happy to provide the detailed rental conditions personally in the event of serious interest.This modern attic apartment offers its future residents a living experience of the extra class. On the impressive 123 m² large terrace, you can enjoy a breathtaking, unobstructable view - from the majestic Alpine panorama to the Linth plain and the glittering Lake Zurich. Here, at an altitude of around 710 m above sea level and above the fog line, you can experience peace, light, and nature anew every day. Relax after a long day and let the beautiful sunsets take effect.The high-quality equipment standard surpasses the usual equipment of comparable owner-occupied objects by far. The apartment convinces with modern house technology and an equipment made of carefully selected, noble materials.- 173 m2 net living space- 123 m2 terrace, partially covered, with storage room- Lift access directly to the apartment- Heating: Air/water heat pump / underfloor heating- Freecooling (automatic room cooling at over 25° in summer)- Photovoltaic system- Minergie standard- continuous plate coverings, except for all rooms with parquet flooring- high-quality plates on the terrace (same as in the interior)- Exclusive luxury kitchen with modern appliances, with combi steamer, combi microwave, dishwasher, large refrigerator, large freezer, warming drawer (all Electrolux), induction cooktop (Suter Inox, Bora X Pure PUXU), wine cooler (V-Zug), coffee machine table with socket, colored rear wall with picture and LED lighting and LED floor lighting, all dimmable with RGB color profiles, ceiling light rail, etc.- 2 wet cells- Parent bedroom with dressing room and en-suite bathroom- In both wet cells: shower toilet, rain shower, shower niches with lighting, towel heating, etc.- all shutters with electric drive (central switching)- Video intercom system- entire apartment with built-out multimedia connections, at least 2 per room- more than average number of sockets, including floor connections- entire southwest side with room-high panorama windows- wardrobe with built-in cabinets and cleaning closet- large laundry room with washing machine and tumble dryer- large sun shades on the terrace- frost-proof water tap on the terrace- 5-party house- 2 spacious underground parking spaces- 1 basement with window and moisture protectionHere, stylish design, comfort, and coziness blend into a harmonious overall picture. This attic apartment offers you everything that makes for demanding living. Let yourself be inspired by the many advantages - a visit is definitely worth it!Have we aroused your interest? We look forward to getting to know you personally and presenting the apartment to you in more detail during a viewing.AWIMMO - Your real estate service
Travel time
-
1 / 7
2.5 rooms, 42m², CHF 1,350.–
Rathausgasse 1, 8750 Glarus

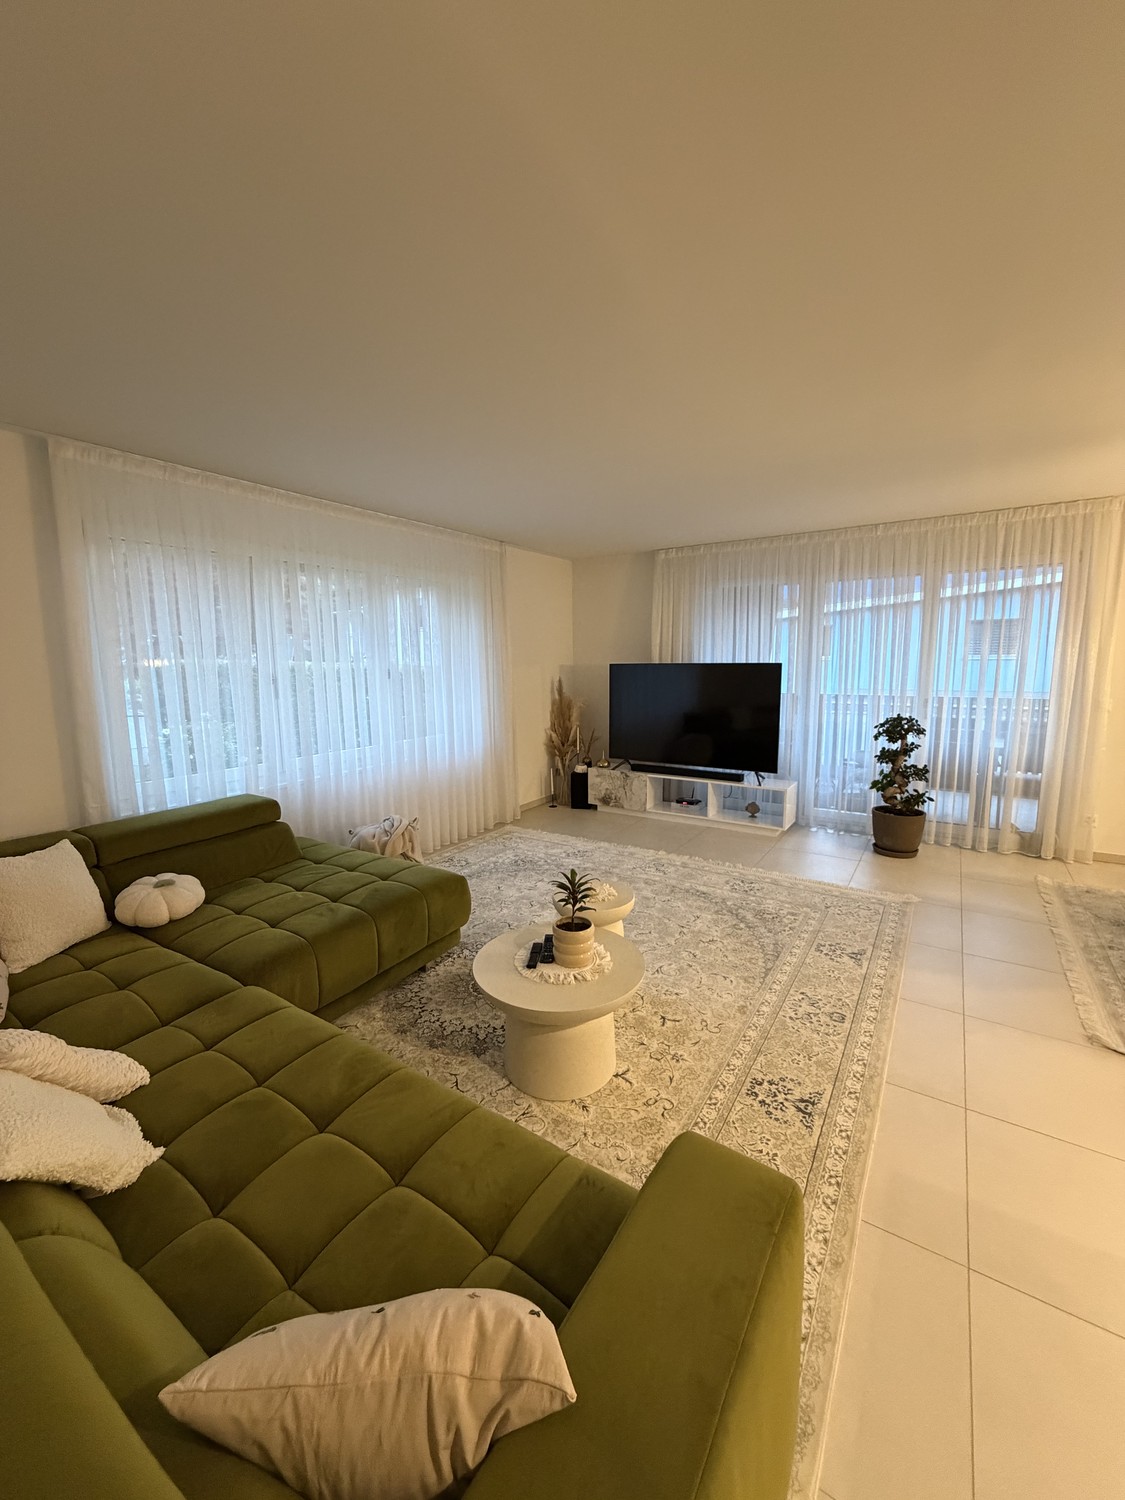
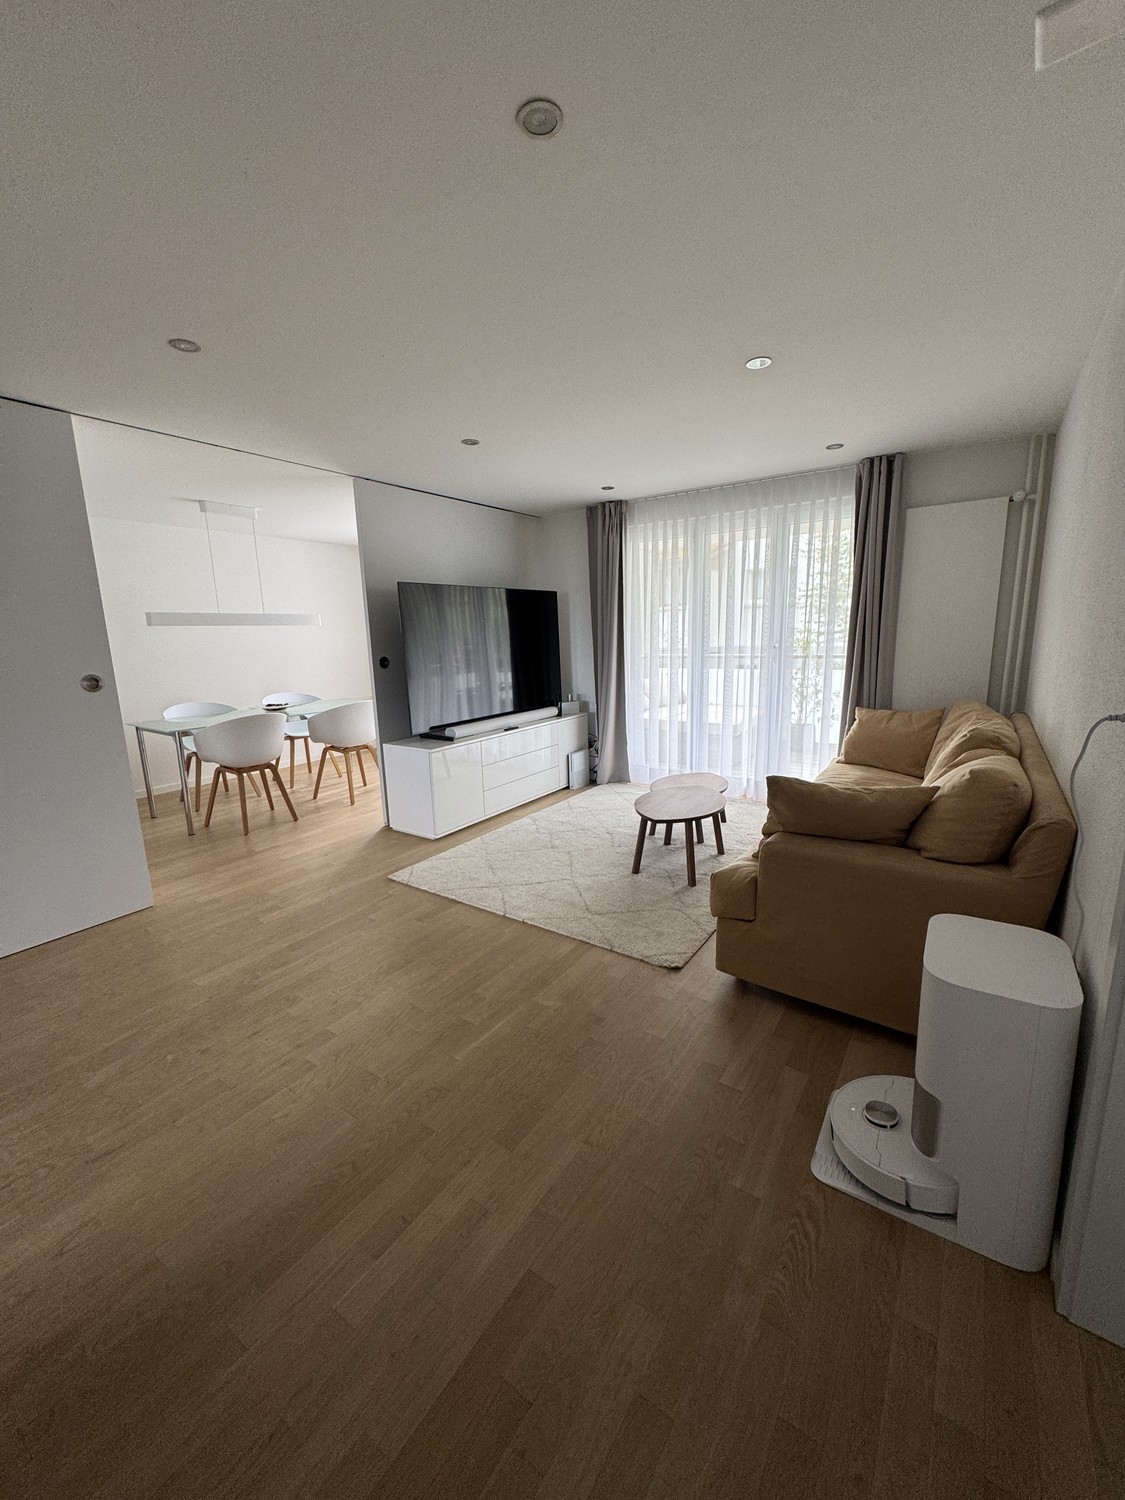
Charming 2.5-room apartment on Rathausgasse in Glarus

Welcome to this modern and well-maintained 2.5-room apartment on the 1st floor of a 2014 building on the sought-after Rathausgasse 1 in Glarus. The apartment convinces with its quiet location, practical equipment, and excellent connection to all important facilities of daily life.The apartment offers: • Modern living room: Inviting living room with gray corner sofa, coffee table, dining table, and decorative vases – ideal for relaxing and receiving guests. • Cozy bedroom: With wooden floor, dark blue upholstered bed, white bedside table, and light, transparent curtains for a pleasant atmosphere. • Modern kitchen: Equipped with white cabinets, stainless steel appliances, dark worktop, oven, dishwasher, and coffee machine – functional and stylish at the same time. • Bathroom with bathtub and shower: Bright, modern bathroom with large window, bathtub, shower, sink, and a small wooden shelf. • Washing machine and dryer: Practically integrated into the bathroom – no need to go to the basement. • Multilevel floor plan: The apartment has a staircase leading to a loft area, providing additional space and character. • Elevator available: The building is equipped with an elevator. • Pets allowed: Four-legged friends are warmly welcome. Location and surroundings:The apartment is extremely central and yet pleasantly quiet. All daily needs are easily accessible on foot: • Bus stop Rathaus: only 1 walking minute away • Apotheke Glarus: reachable in 2 walking minutes • Zaunschulhaus: only 3 walking minutes away – ideal for families • Coop supermarket: reachable in 4 walking minutes • Glarus train station: reachable in 5 walking minutes • Ennenda stop: reachable in 15 walking minutes

Travel time
-

Other interesting objects