Rooms
8
Living space
422 m2
Selling price
On request
"Exceptional chalet at the gates of Villars-sur-Ollon!"
Address
1885 ChesièresPrice
- Purchase price:
- On request
Main information
- Availability:
- By agreement
- Type:
- Chalet
- No. of rooms:
- 8
- Number of floors:
- 3
- Surface living:
- 422 m2
- Land area:
- 4789 m2
- Volume:
- 1847 m3
- Year built:
- 2008
Characteristics
Balcony / Terrace
Fireplace
View
Documents (0)
Description
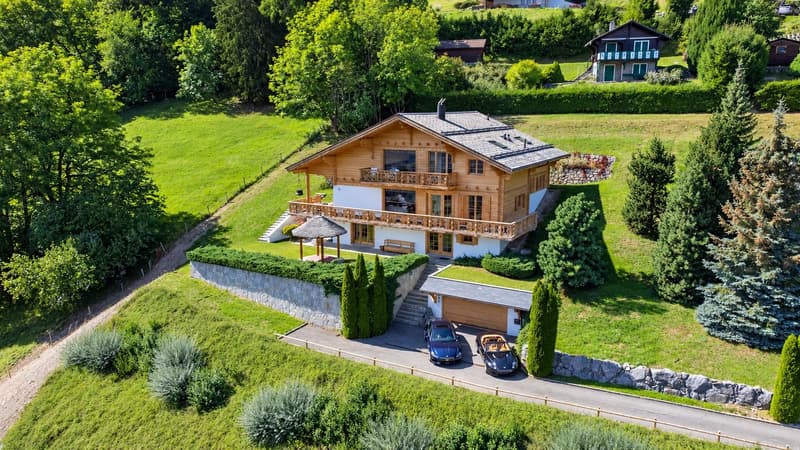
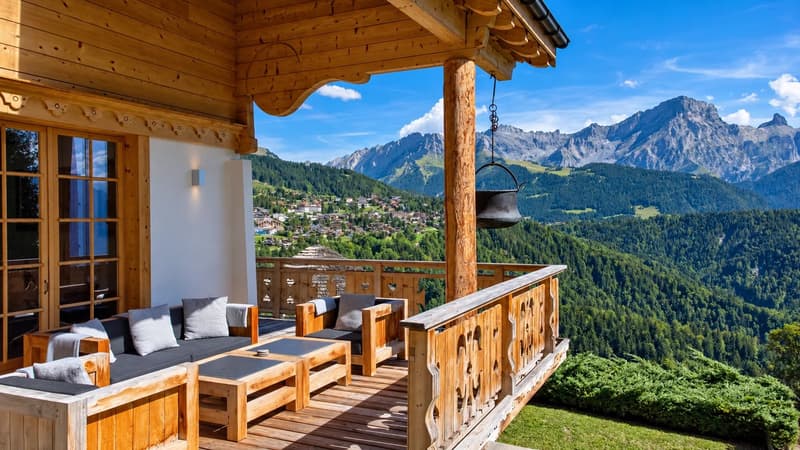
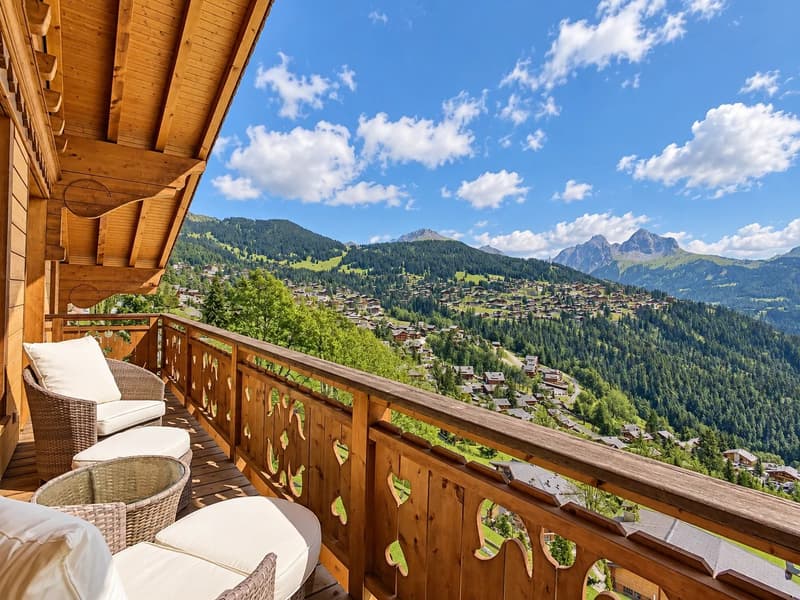
OMNIA IMMOBILIER RIVIERA presents this splendid chalet of character, with particularly luxurious amenities and nestled in a green setting, offering a breathtaking and panoramic view of the mountains.
Built in 2008, this magnificent property impresses with its remarkable construction and the high quality of its finishes.
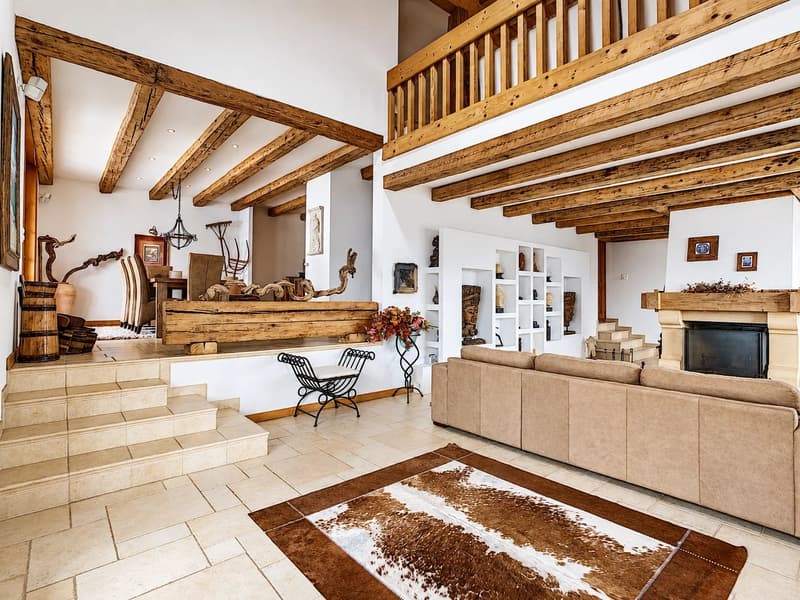
Combining tradition and modernity, the chalet has generous volumes with large openings to the outside, giving it great brightness. This high-end property effectively combines authenticity and contemporary charm, allowing for easy occupation as a main or secondary residence.
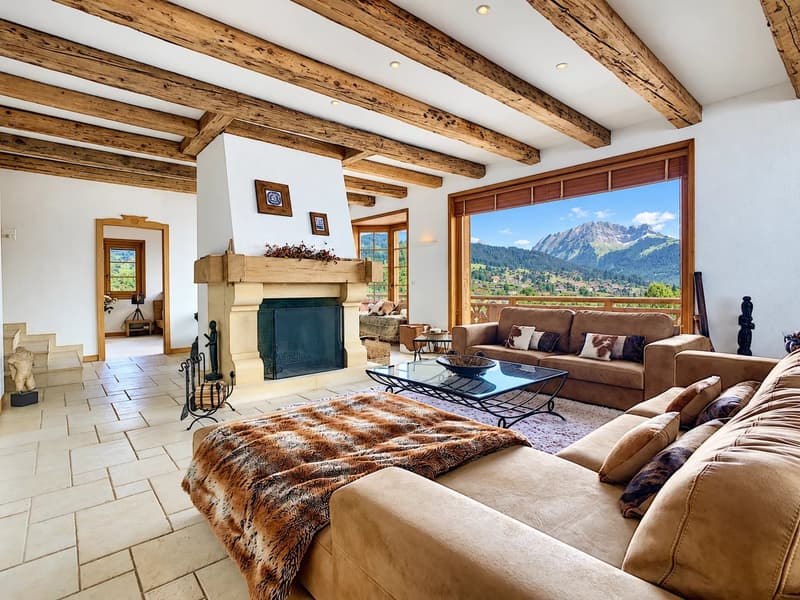
Each room in the chalet invites relaxation and well-being thanks to the omnipresence of a stunning view of the Alps. The warm atmosphere and undeniable quality of this prestigious property will inevitably seduce you.
With a living area of approximately 410 m2, the chalet is distributed over 3 levels and consists of:
On the Lower Floor:
- a large entrance hall of about 15 m2 with built-in closets.
- a large room, currently used as a home cinema, of about 26 m2.
- a laundry room with access to the technical room.
- a climate-controlled wine cellar.
- a carnotzet.
- a storage room with significant storage space.
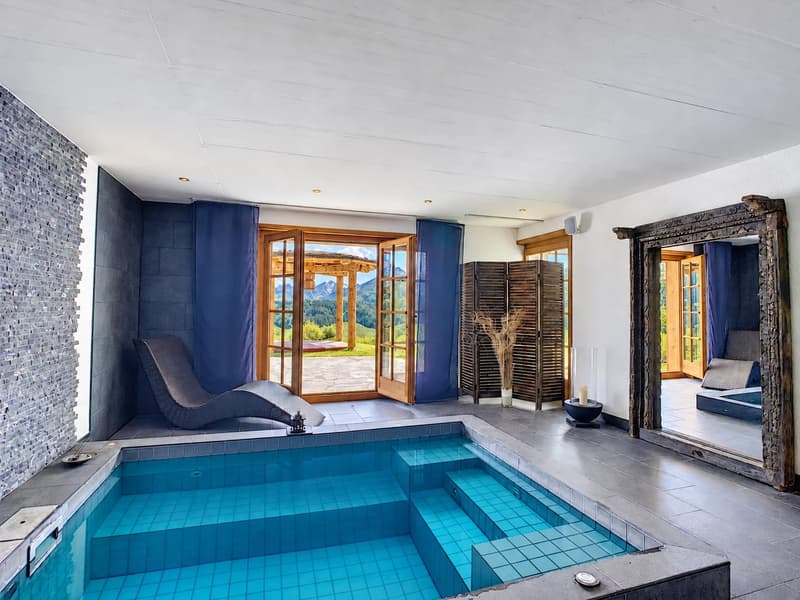
- a wellness area, composed of a fitness area, a sauna, a steam room, an independent shower room with WC, a jacuzzi with shower, all offering access to a beautiful paved terrace of about 25 m2.
On the Upper Floor:
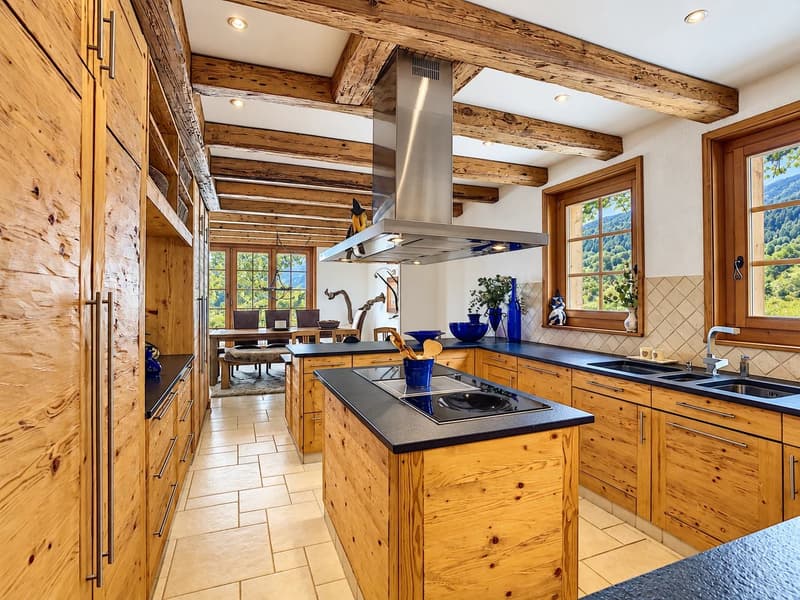
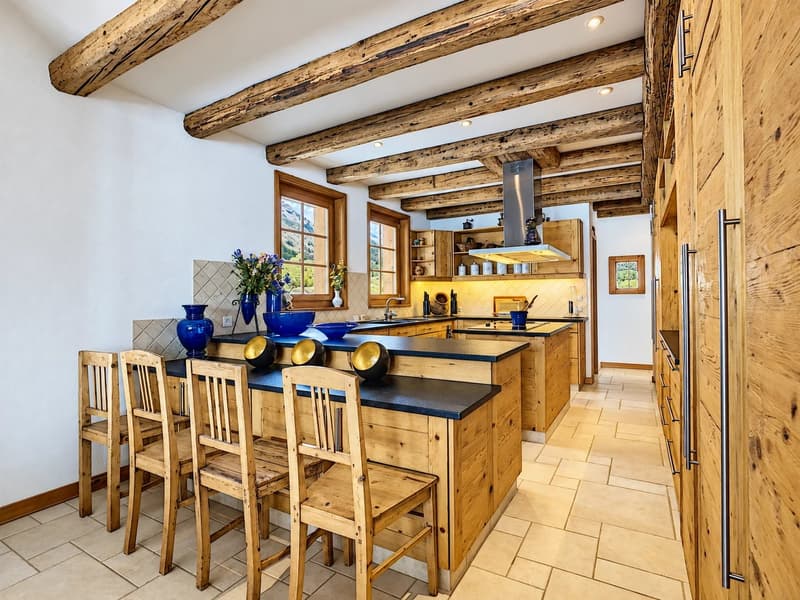
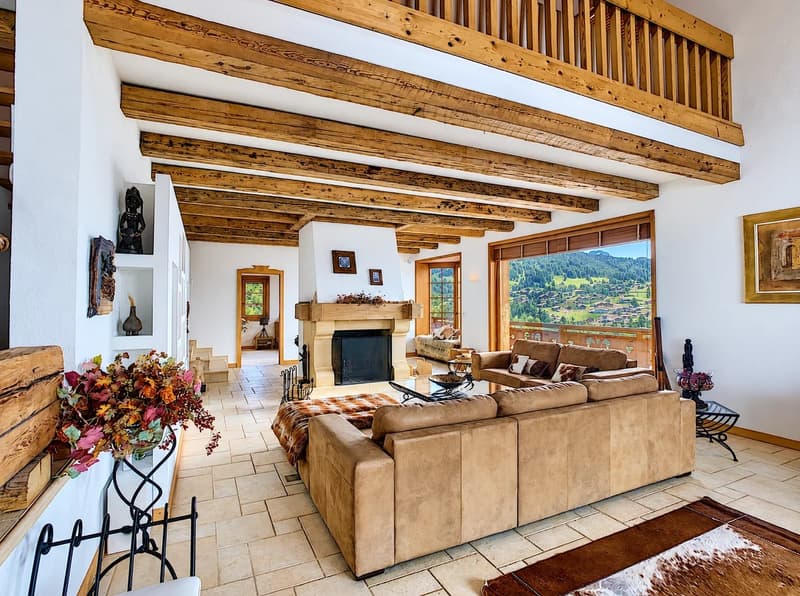
- a magnificent reception room offering a breathtaking view of the mountains and the Villars station, composed of a spacious living/dining room of about 60 m2, with fireplace, a dining room of about 18 m2, a splendid open kitchen fully equipped and furnished, of about 21 m2, with central island.
- a guest toilet.
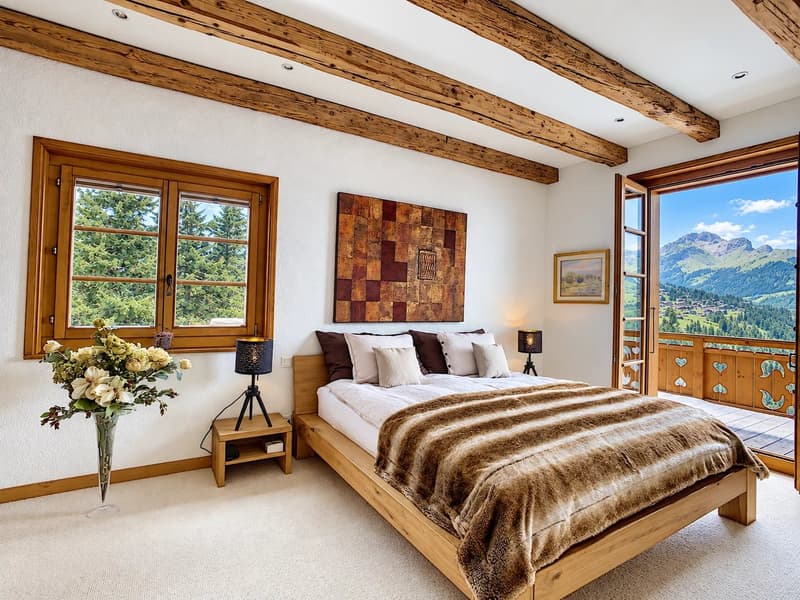
- a large parental suite with dressing room and bathroom/shower with independent WC. It also gives access to a large balcony/terrace of 28 m2.
The living area has two accesses to two superb terraces of about 45 m2, offering an exceptional panoramic view of the mountains and the green nature.
On the Top Floor/Attic:
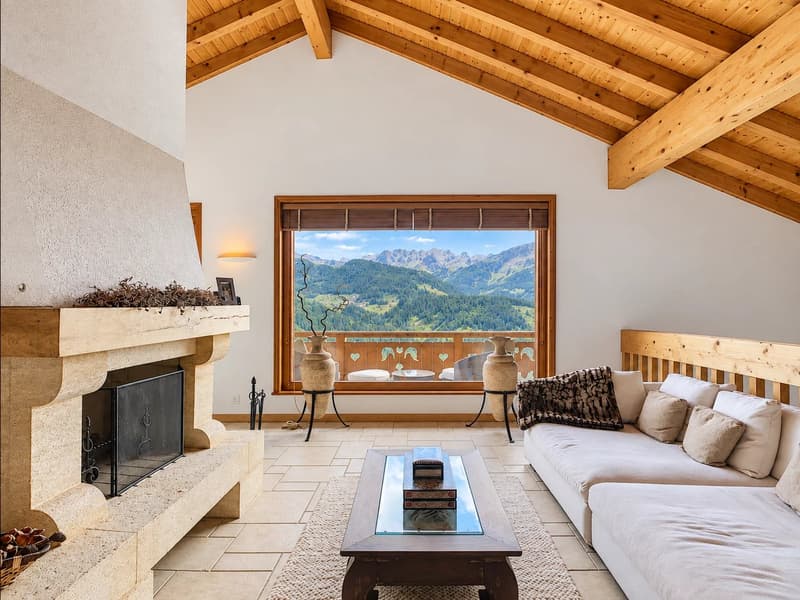
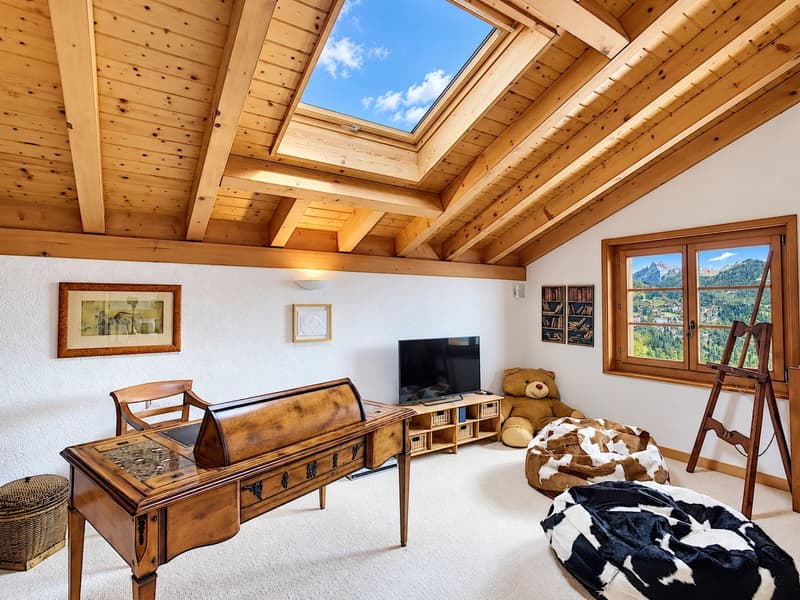
- a large and bright living room of about 40 m2, in a mezzanine, with fireplace, and giving access to a nice balcony of 9 m2 overlooking the valley.
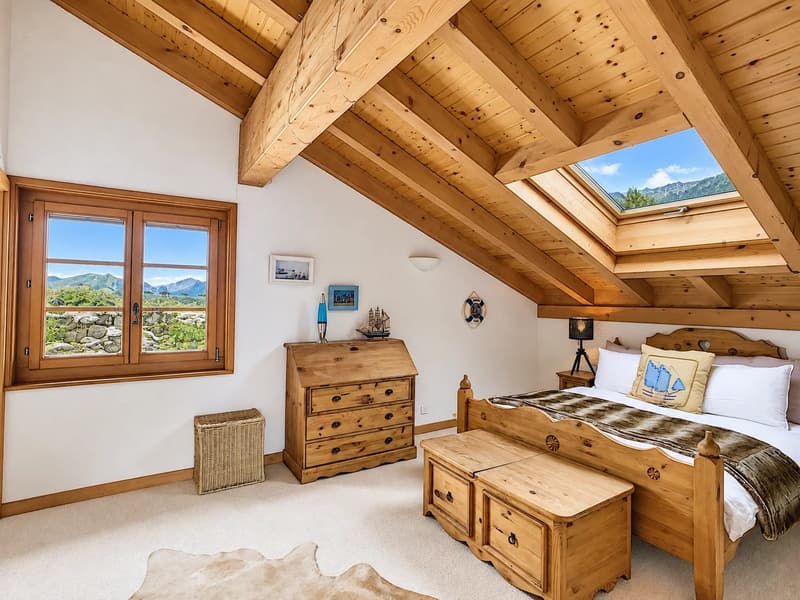
- two large bedrooms of about 20 m2 each, with private and independent shower and WC.
- a shower/bath of about 10 m2, accessible from both sides.
- a bedroom/office of about 19 m2.
This sumptuous chalet benefits from a beautiful garden and total privacy. A double garage of 36 m2, with storage room, completes the property. Several outdoor parking spaces are also possible.
For more information or to plan a visit on site, do not hesitate to contact:
Julie DENERVAUD
OMNIA IMMOBILIER RIVIERA
julie.denervaud@omnia.ch
+41 78 671 27 24

Free
Create an account for more options
Create your account to manage your favorites across all devices, keep track of your search alerts, and never miss an update. Everything you need for your home search, all in one place!
Viewing
Contact for viewing
Julie DENERVAUD


- Listing ID
- 4003479480
- Object ref.
- 86486887B