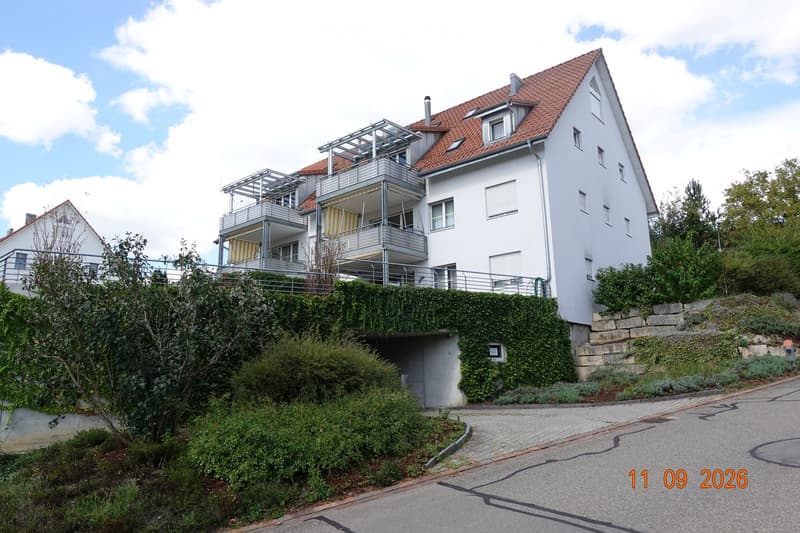
• Modern two-story house with white exterior, red-tiled roof, multiple windows, balconies, and a well-maintained garden.
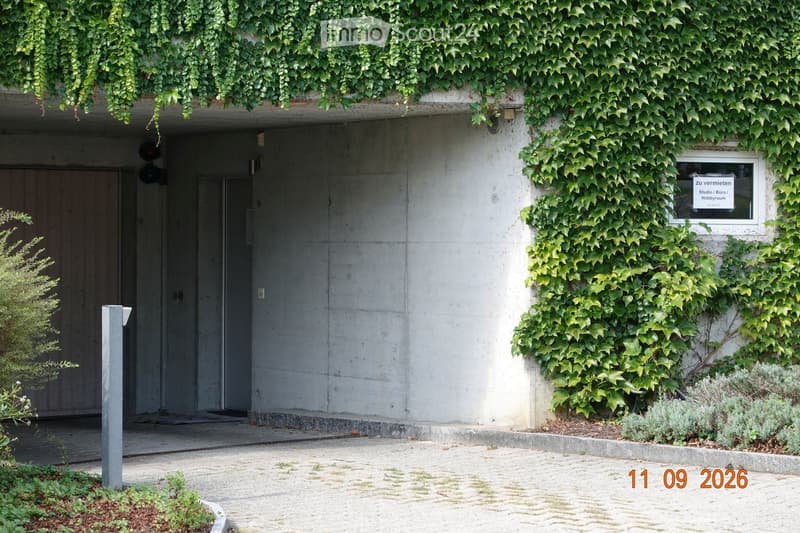
  • Modern concrete building entrance with ivy-covered walls, small garden area, and signage reading 'Studio / Büro / Hobbyraum'.
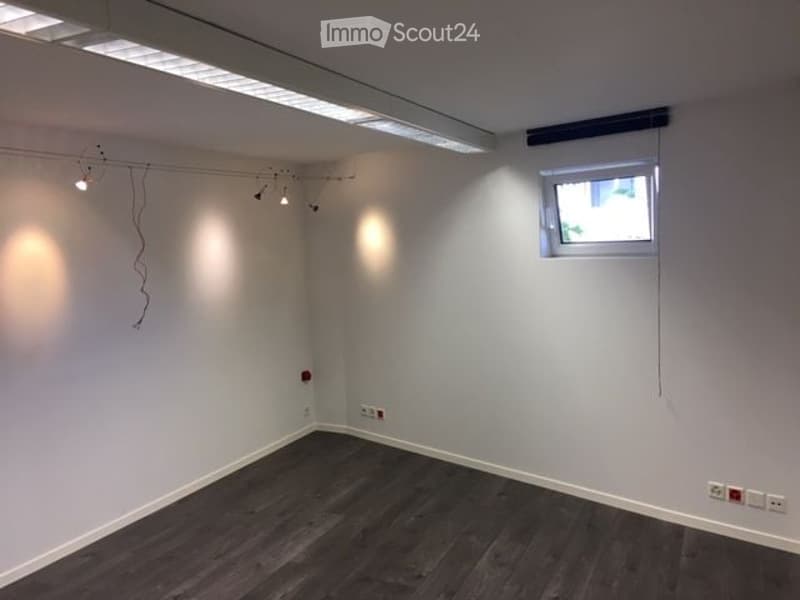
  • Empty room with white walls, dark wooden flooring, and a small window with blinds. Exposed electrical wiring and outlets are visible on the walls.
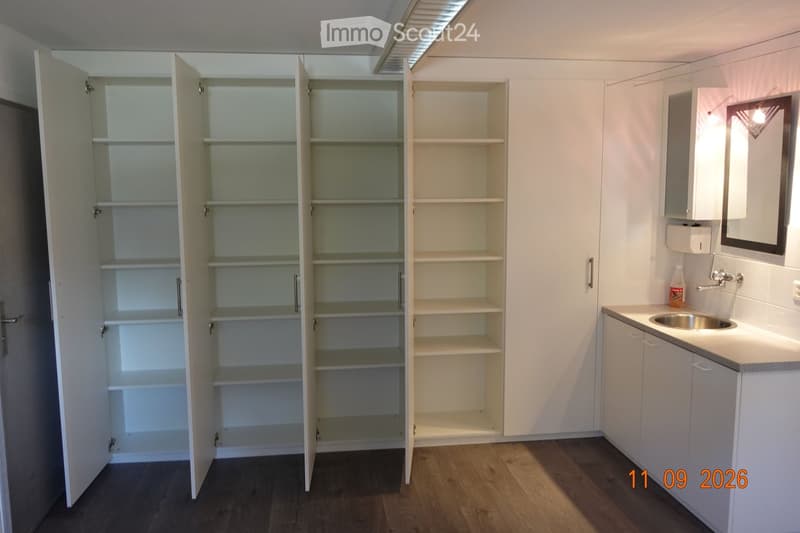
  • Empty room with white built-in cabinets and shelves, a sink, and a mirror on the wall. The floor is wooden.
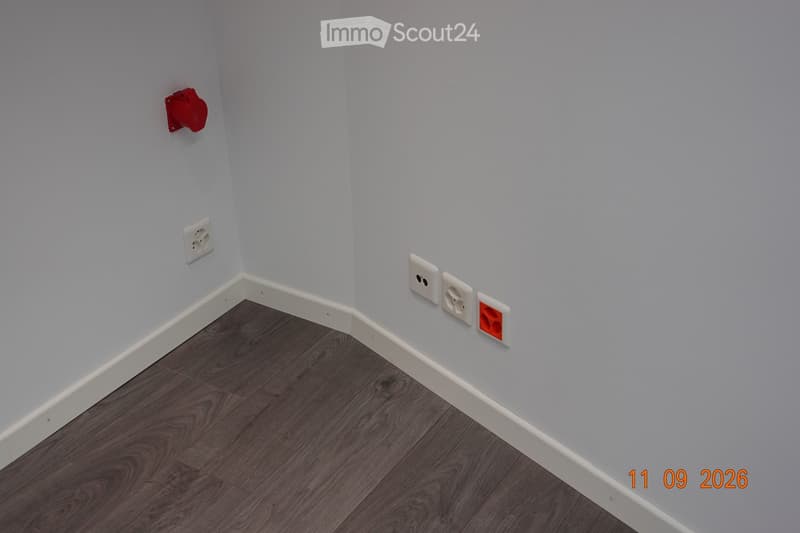
  • Empty room with light grey walls and dark wooden flooring, featuring electrical outlets and a red fire alarm box on the wall.
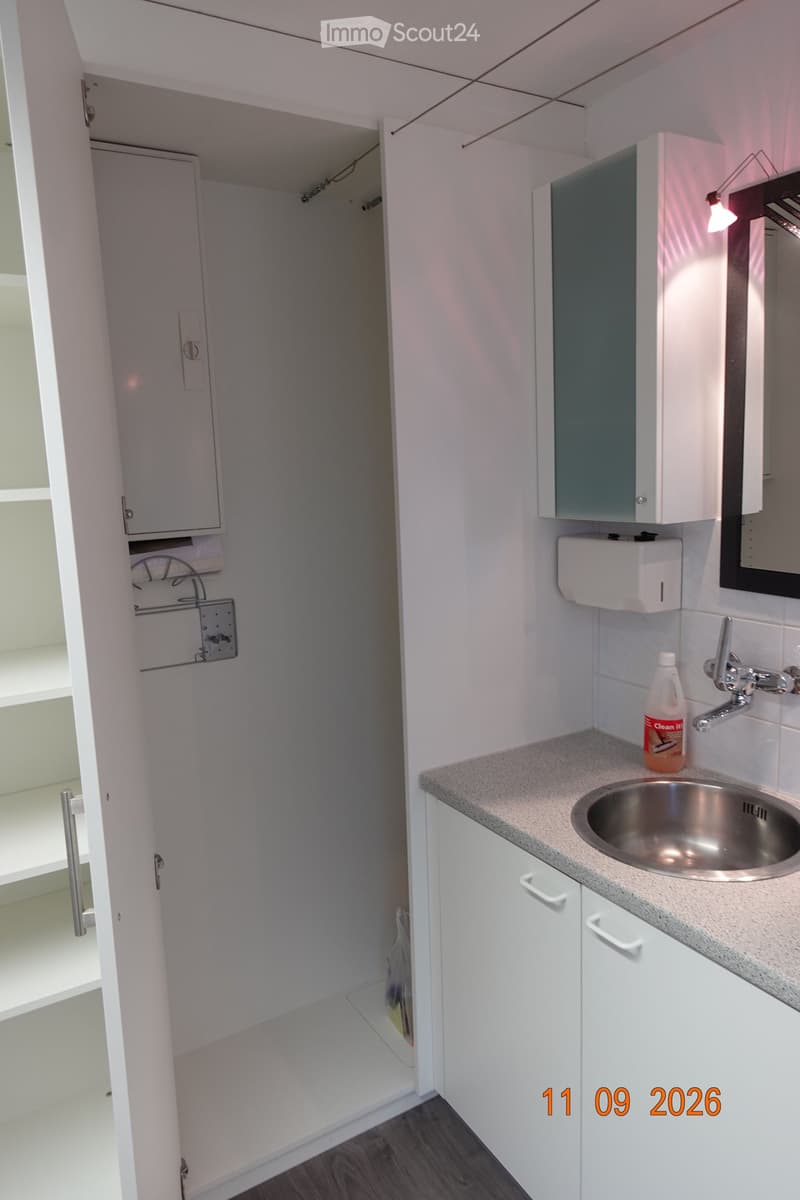
  • Modern bathroom with white cabinets, a stainless steel sink, a mirror, and a bottle on the counter. The shower area is visible through an open door.
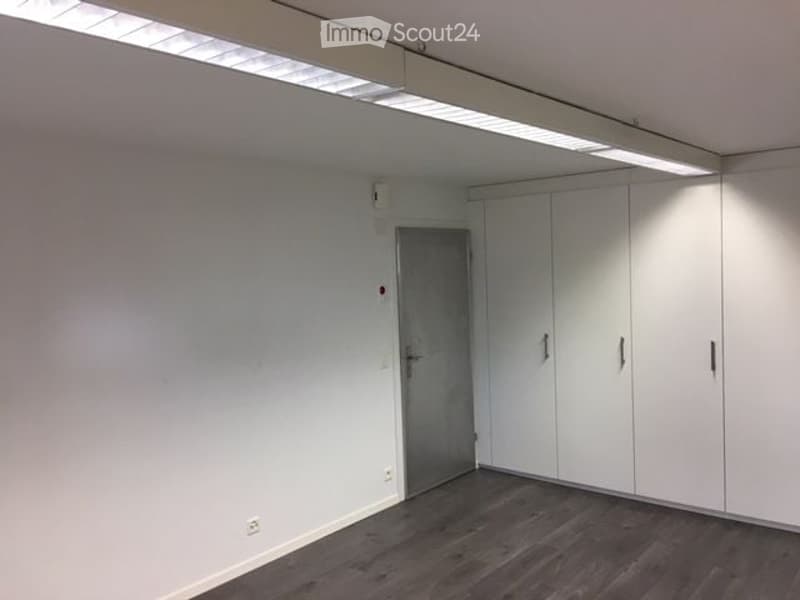
  • Empty room with white walls, dark wooden flooring, white built-in wardrobes, and a grey door.
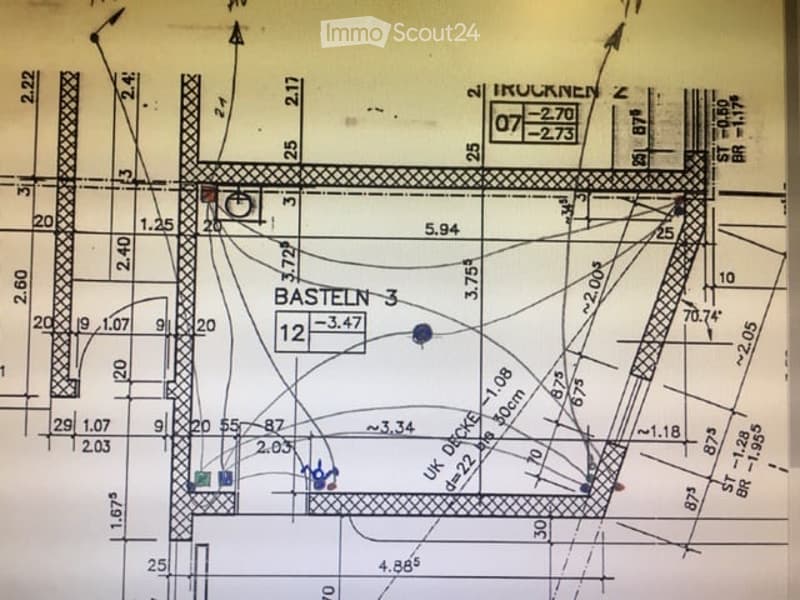
  • Floor plan of a building labeled "BASTELN 3" with various measurements and annotations, including dimensions and structural details.
  • Get full property details

    Contact the advertiser for the exact address, floor plans and additional documents.

1 / 9
Floor space
21 m2
Rent
CHF 395.–

"Studio / Office - Luxury Hobby Room"

Address

Sonnhaldenstrasse 11, 8107 Buchs ZH

Travel time

  • 14 min.Station: Buchs-Dällikon

Surrounding information

Source of this data

The data displayed is provided by one of our third-party suppliers.

Please note that the locations displayed may not be up to date and there may be some deviations.

  • School

    2 min.Schule Zihl
  • Supermarket

    8 min.Coop
  • Public Transport

    9 min.Buchs Post

Times refer to the route on foot.

Price

Net rent:
CHF 360.–
Add'l expenses:
CHF 35.–
Rent:
CHF 395.–

Main information

Availability:
Immediately
Type:
Hobby room
Floor:
GF
Floor space:
21 m2
Last refurbishment:
2026
Year built:
1998

Characteristics

  • Cable TV

  • Wheelchair access

Documents (0)

Description

Finish:              

Natural light through windows, access through private entrance at garage entrance (ground floor), kitchen combination with cold and hot water, unheated but well insulated and therefore electrically heatable. Large 5-door wardrobe with shelves, laminate wood floor, good lighting (2 pieces of beam and low-voltage lighting), phone and radio/TV prepared, small fan for air circulation, own electrical distribution with 20A / 3x400V from own meter, no toilet.

 Renovation:       

2016 (furniture, flooring and painting)

2026 painting

Create your account
Free

Create an account for more options

Create your account to manage your favorites across all devices, keep track of your search alerts, and never miss an update. Everything you need for your home search, all in one place!

Viewing

Contact for viewing

Werner Sauder

Listing ID
4003478621
Object ref.
ce5qg.4z67r

Contact the advertiser

Tenant profile
Success booster
Greater chance of success

In high-demand areas, property listers find themselves pre-selecting prospects to manage the number of viewings. Timing – first come, first served – is key, but other criteria can also influence selection. A high income doesn’t always mean an advantage – be honest about it.

By continuing, I declare that I accept the GTC and acknowledge the privacy policy, and that personal aggregated data related to my interests may be shared with the advertiser.

Similar properties which might be interesting for you

Fraud prevention: a few useful tips

  • Never transfer money in advance
  • Be careful if the price appears too low
  • Never share personal data such as bank details or copies of ID upfront
  • Do not sign a contract before you have visited the property

Tips and services