Rooms
7
Living space
175 m2
Selling price
On request
"Exclusivity: Turnkey apartment in a residence with private park"
Address
1223 ColognyPrice
- Purchase price:
- On request
Main information
- Availability:
- By agreement
- Type:
- Apartment
- No. of rooms:
- 7
- Floor:
- GF
- Surface living:
- 175 m2
- Year built:
- 2014
Characteristics
View
Minergie certified
Minergie construction
Documents (0)
Description
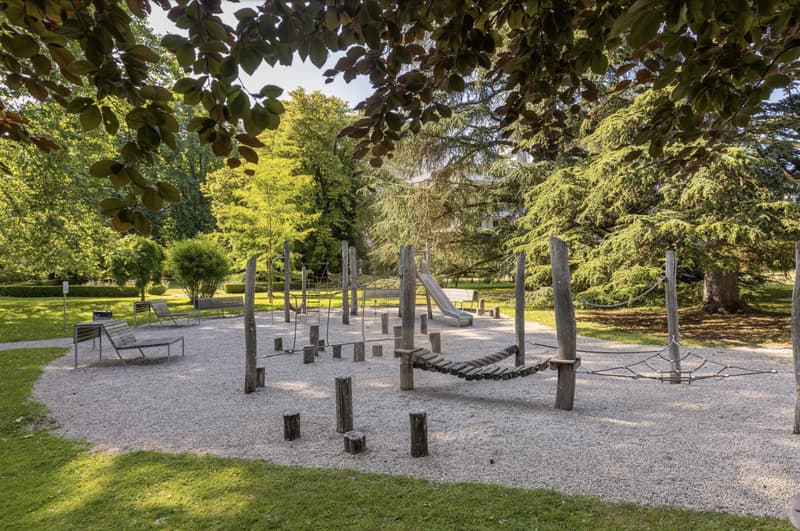
Exclusivity: Nestled in the heart of the highly sought-after commune of Cologny, this superb 7-room property on the ground floor combines contemporary elegance, comfort, and tranquility. Located in a recent and secure residence, within a magnificent 18,000 m² private park, this apartment benefits from a privileged location, close to schools, shops, and the city center of Geneva. Built in 2014 in a contemporary, MINERGIE-certified building, the property opens directly onto the residence's park.
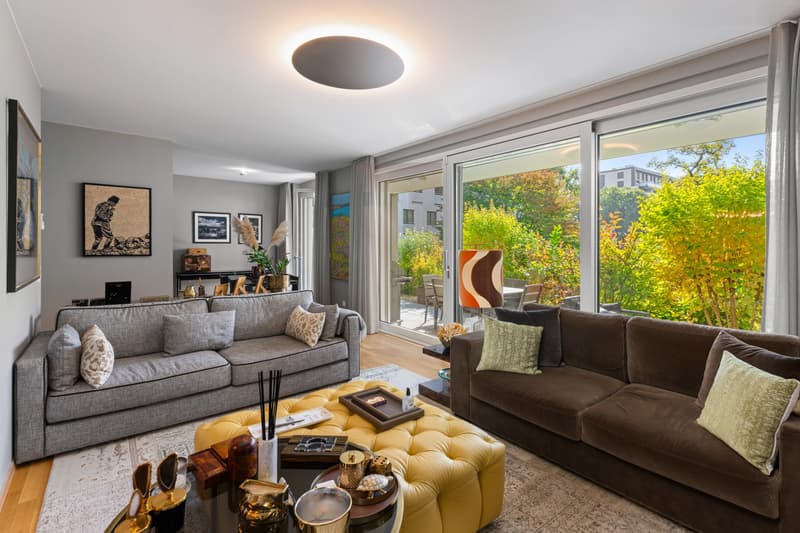
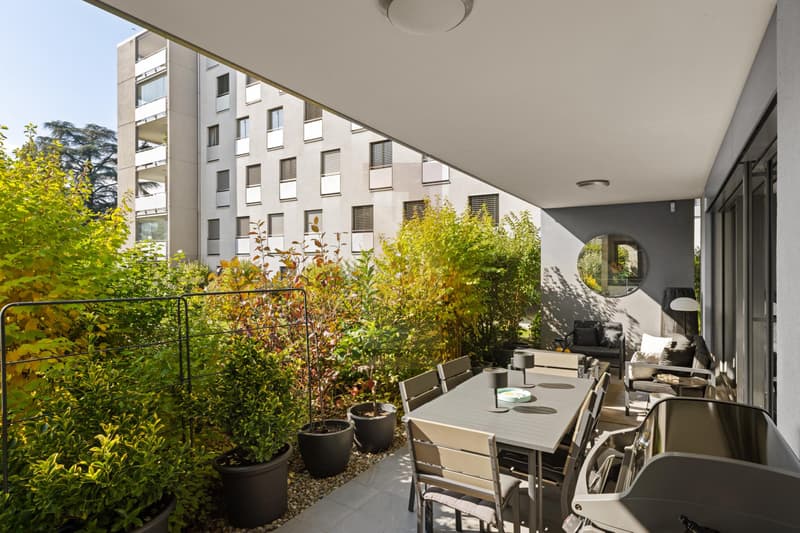
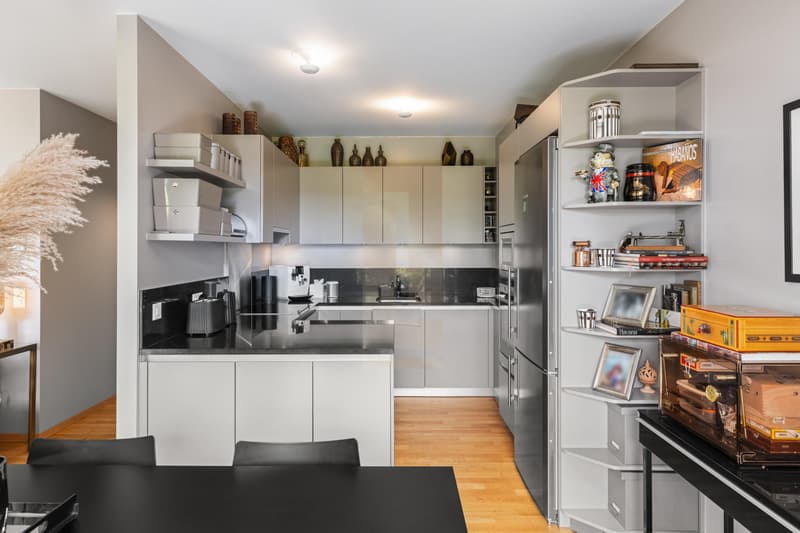
The living areas, generous and bathed in light, consist of a welcoming living room extended by an elegant dining room and a fully equipped, open kitchen made with superior quality materials. Large windows provide access to a vast, private terrace surrounded by greenery, offering an ideal space to relax or receive in complete privacy.
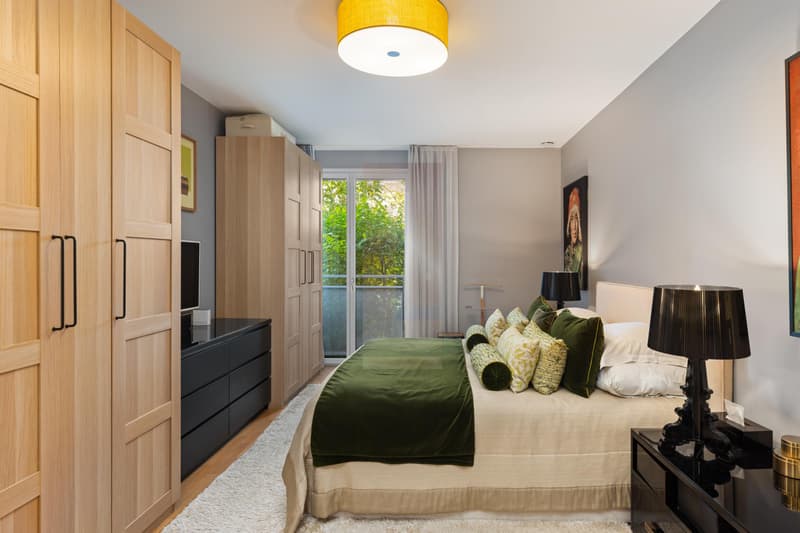
The sleeping area includes four spacious bedrooms with three bathrooms. The parental suite is both refined and functional, benefiting from numerous integrated storage spaces. One of the bedrooms communicates, through sliding doors, with the children's bedroom. Another room, currently used as a guest room or TV room, shares its bathroom with the adjacent bedroom. Carefully maintained and presenting high-quality, contemporary finishes, this apartment requires no work. A cellar, two parking spaces in the basement, and three bike shelters complete this rare property on the Geneva market.
Information and visits: Belfin Lips / 079 124 80 64 / belfin@lpsa.ch
The living areas, generous and bathed in light, consist of a welcoming living room extended by an elegant dining room and a fully equipped, open kitchen made with superior quality materials. Large windows provide access to a vast, private terrace surrounded by greenery, offering an ideal space to relax or receive in complete privacy.
The sleeping area includes four spacious bedrooms with three bathrooms. The parental suite is both refined and functional, benefiting from numerous integrated storage spaces. One of the bedrooms communicates, through sliding doors, with the children's bedroom. Another room, currently used as a guest room or TV room, shares its bathroom with the adjacent bedroom. Carefully maintained and presenting high-quality, contemporary finishes, this apartment requires no work. A cellar, two parking spaces in the basement, and three bike shelters complete this rare property on the Geneva market.
Information and visits: Belfin Lips / 079 124 80 64 / belfin@lpsa.ch

Free
Create an account for more options
Create your account to manage your favorites across all devices, keep track of your search alerts, and never miss an update. Everything you need for your home search, all in one place!
Viewing
Contact for viewing
Belfin LIPS
Advertiser


Leonard Properties SA
avenue de Champel 31
1206Genève
Contact
Leonard Properties SA
- Listing ID
- 4003458100
- Object ref.
- A25117 - 3.01