Rooms
7.5
Living space
158 m2
Selling price
CHF 1,590,000.–
Notify on price drop
"SAUBRAZ - Individual house with 7.5 rooms in exclusivity!"
Address
1189 SaubrazPrice
- Purchase price:
- CHF 1,590,000.–
- Notify on price drop
Main information
- Availability:
- By agreement
- Type:
- Single house
- No. of rooms:
- 7.5
- Surface living:
- 158 m2
- Land area:
- 1500 m2
- Year built:
- 2007
Characteristics
Parking space
Garage
Minergie certified
Minergie construction
Documents (0)
Description
House on a plot (industrial zone) of 1,500 m² - Saubraz
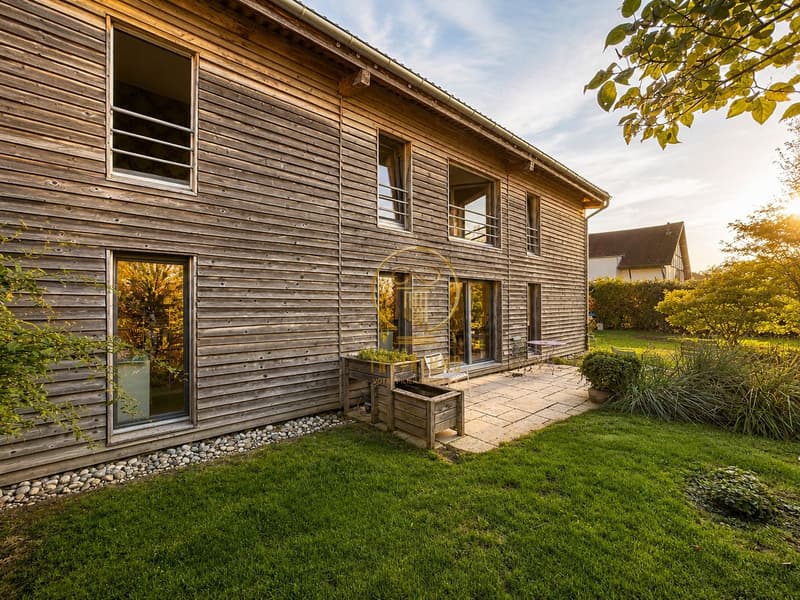
Located in the center of the charming village of Saubraz, in the industrial zone and directly adjacent to the agricultural zone, this property is situated on a plot of approximately 1,500 m² and offers a rare configuration, combining residential space, professional area, and large craft spaces.
Main data:
Minergie house with solar panels on the roof.
Renovation fund: 190,000.00 Fr.
The residential area:
The house has approximately 158 m² of living space on two levels and was built in 2007. It is in good general condition and does not require any major renovations. On the ground floor, there is an entrance with a technical room, a basement of approximately 15 m², and a first bathroom with a shower.
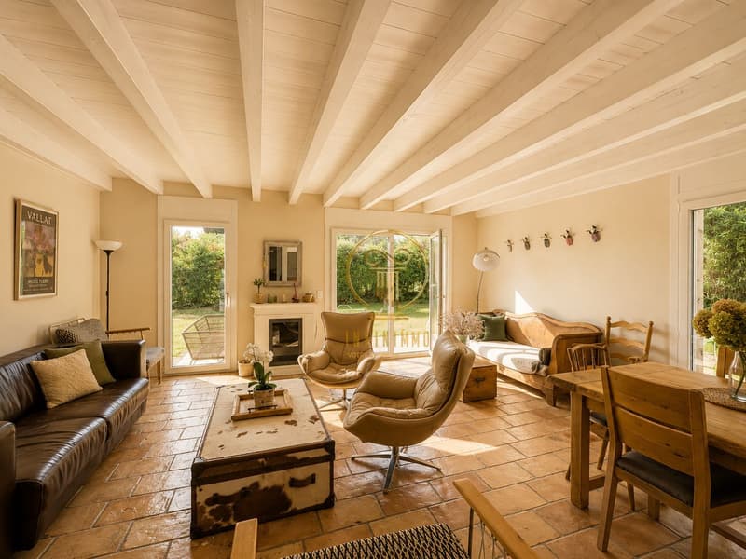
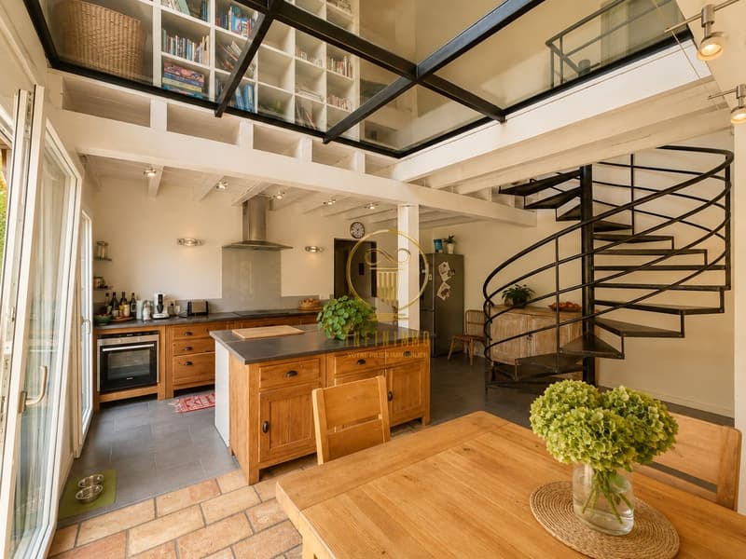
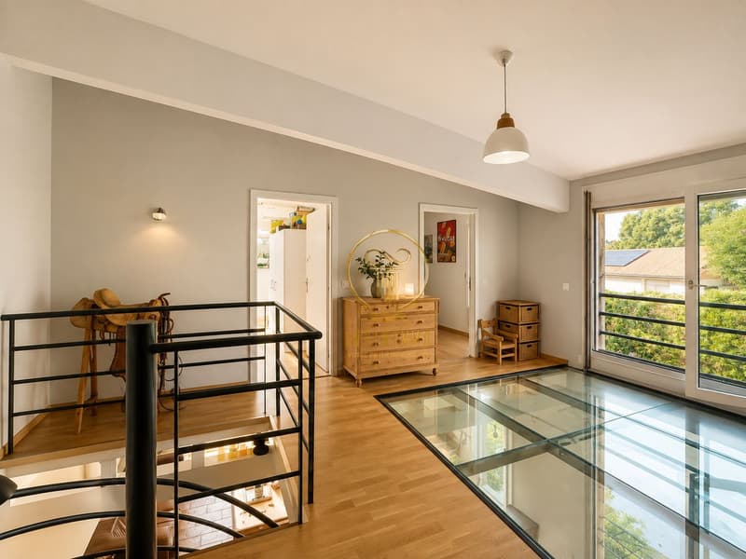
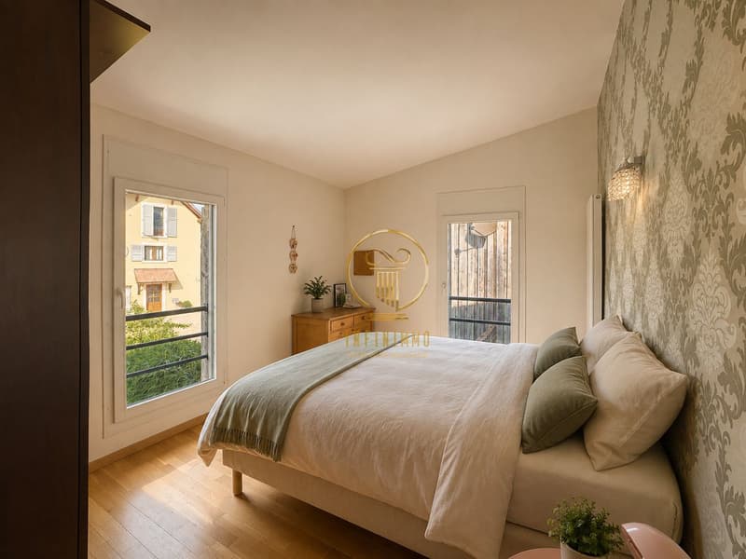
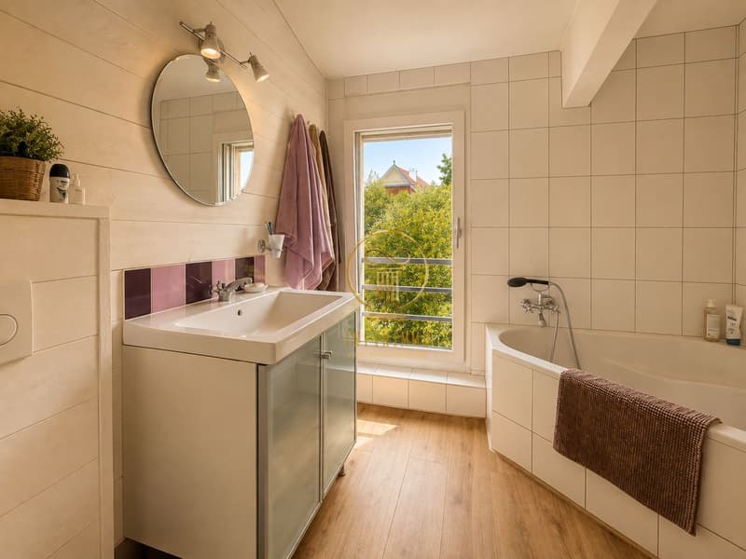
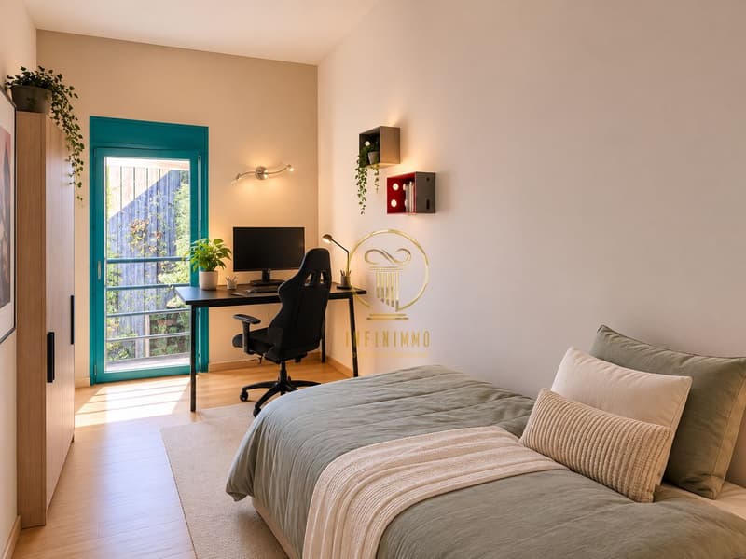
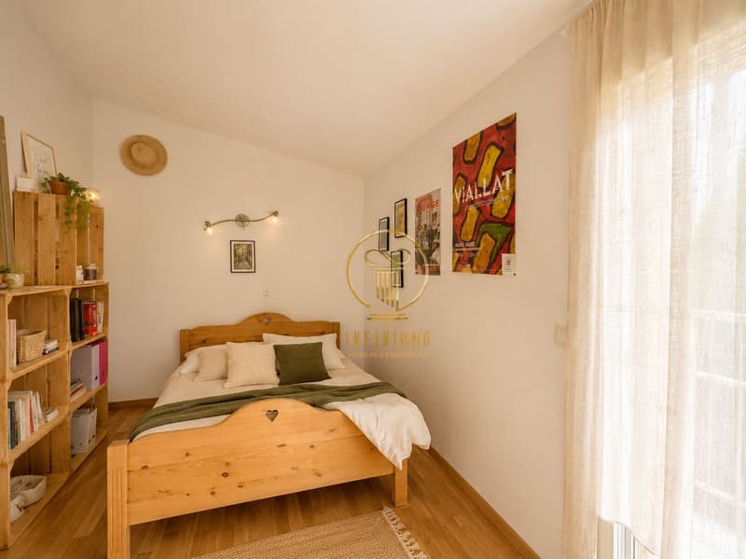
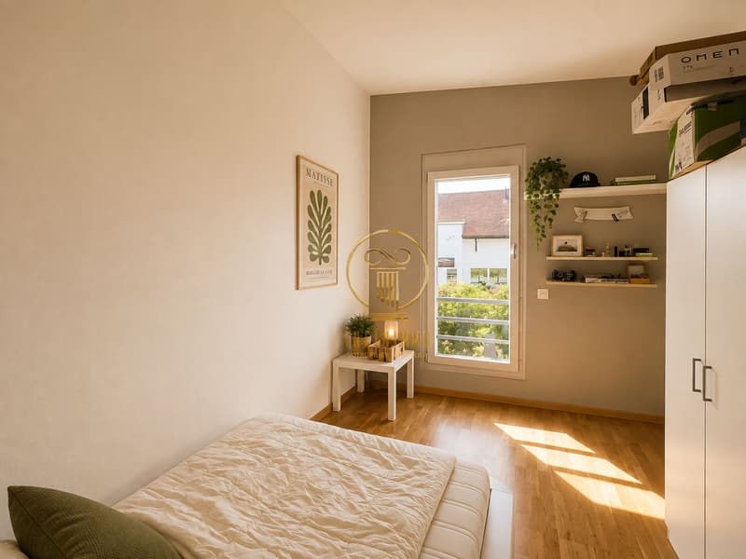
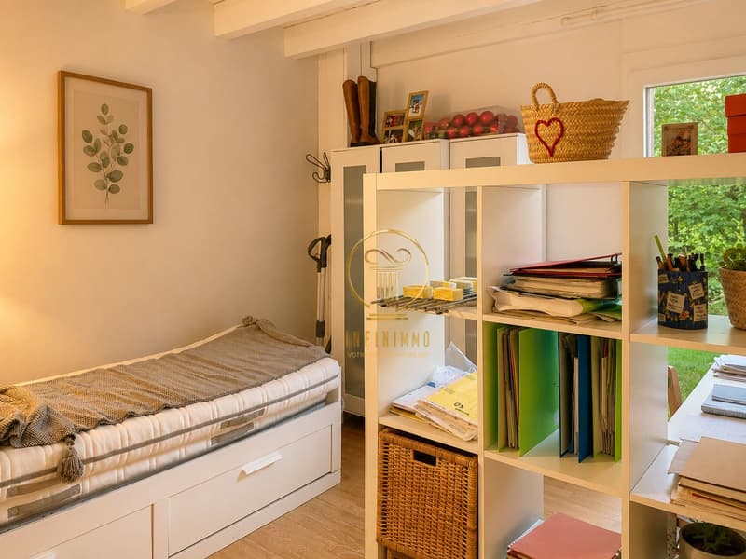
From there, you can access a large, bright living area consisting of a living room and an open kitchen, with direct access to the terrace and garden. The kitchen, which was renovated about six years ago, is equipped with induction cooktops, among other things. On the upper floor, there are four bedrooms, a bathroom with a bathtub, and an open area that can be used as an office, reading corner, or family area.
The heating is gas-powered, with underfloor heating on the ground floor and radiators on the upper floor. The windows are PVC on the ground floor and wood on the upper floor.
A directly adjacent professional area:
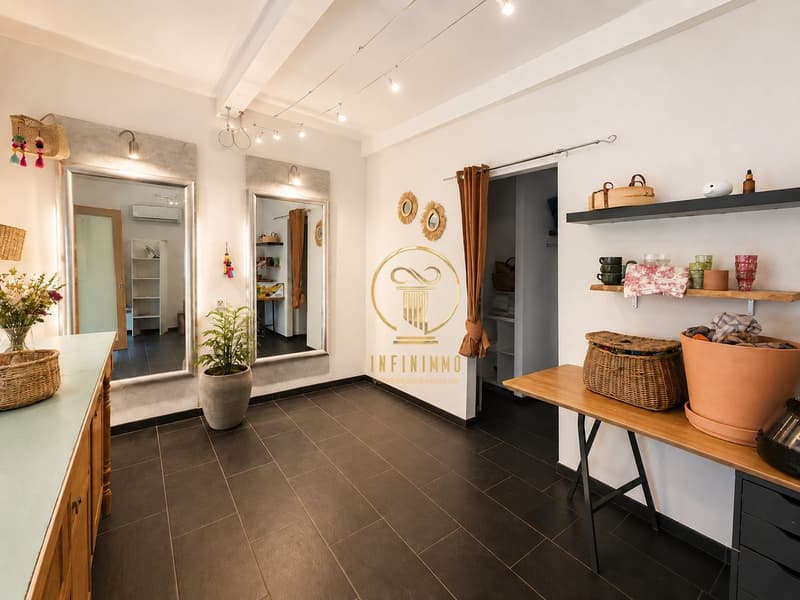
A commercial space of approximately 20 m² complements the residential area and offers a real advantage for independents who want to have their workplace or professional area directly on site, while maintaining a separation from the private area.
The property also has a large garage/depot of approximately 100 m², offering additional space for professional activities.
Craft depot of approximately 255 m² and 2,000 m:
One of the main advantages of the property is its large, adjacent craft depot of approximately 255 m², which has a volume of approximately 2,000 m and a height of approximately 7 meters. It is currently rented for CHF 2,000.- per month, i.e. CHF 24,000.- per year. The tenants would ideally like to continue their rental, allowing the future owner to benefit from additional rental income from the outset, subject to the maintenance of the lease. Its dimensions and large volume offer great potential for craft activities, storage, or professional equipment, depending on the applicable uses and authorizations.
The property has a plot of approximately 1,500 m², with a tree-lined and well-exposed garden, offering a pleasant and private outdoor area. It is also equipped with a lawn mower robot.
The situation is a real plus point: it is located in the center of the beautiful village of Saubraz, directly adjacent to the agricultural zone, offering a pleasant and open environment. A property particularly suited to independents.
The combination of the different areas makes this property particularly unique: approximately 1,500 m² of land, 158 m² of living space, 20 m² of commercial space, 100 m² of garage/depot, and approximately 255 m² of craft depot, representing about 2,000 m.
All this in the industrial zone, with a private garden and a depot generating CHF 24,000.- in annual rental income.
A property particularly interesting for craftsmen, entrepreneurs, or independents who want to combine living, office, storage, and professional activities on a single site, while benefiting from existing rental income.
Located in the center of the charming village of Saubraz, in the industrial zone and directly adjacent to the agricultural zone, this property is situated on a plot of approximately 1,500 m² and offers a rare configuration, combining residential space, professional area, and large craft spaces.
Main data:
- Plot: approx. 1,500 m²
- Living area: approx. 158 m²
- 5 bedrooms
- Adjacent commercial space, finished and heated: approx. 20 m²
- Basement: approx. 15 m²
- Garage/depot: approx. 100 m²
- Adjacent craft depot: approx. 255 m²
- Depot volume: approx. 2,000 m
- Depot height: approx. 7 meters
- Rental income from the depot: CHF 2,000.-/month, i.e. CHF 24,000.-/year
- 3 outdoor parking spaces
- Year of construction: 2007
- Use: industrial zone
Minergie house with solar panels on the roof.
Renovation fund: 190,000.00 Fr.
The residential area:
The house has approximately 158 m² of living space on two levels and was built in 2007. It is in good general condition and does not require any major renovations. On the ground floor, there is an entrance with a technical room, a basement of approximately 15 m², and a first bathroom with a shower.
From there, you can access a large, bright living area consisting of a living room and an open kitchen, with direct access to the terrace and garden. The kitchen, which was renovated about six years ago, is equipped with induction cooktops, among other things. On the upper floor, there are four bedrooms, a bathroom with a bathtub, and an open area that can be used as an office, reading corner, or family area.
The heating is gas-powered, with underfloor heating on the ground floor and radiators on the upper floor. The windows are PVC on the ground floor and wood on the upper floor.
A directly adjacent professional area:
A commercial space of approximately 20 m² complements the residential area and offers a real advantage for independents who want to have their workplace or professional area directly on site, while maintaining a separation from the private area.
The property also has a large garage/depot of approximately 100 m², offering additional space for professional activities.
Craft depot of approximately 255 m² and 2,000 m:
One of the main advantages of the property is its large, adjacent craft depot of approximately 255 m², which has a volume of approximately 2,000 m and a height of approximately 7 meters. It is currently rented for CHF 2,000.- per month, i.e. CHF 24,000.- per year. The tenants would ideally like to continue their rental, allowing the future owner to benefit from additional rental income from the outset, subject to the maintenance of the lease. Its dimensions and large volume offer great potential for craft activities, storage, or professional equipment, depending on the applicable uses and authorizations.
The property has a plot of approximately 1,500 m², with a tree-lined and well-exposed garden, offering a pleasant and private outdoor area. It is also equipped with a lawn mower robot.
The situation is a real plus point: it is located in the center of the beautiful village of Saubraz, directly adjacent to the agricultural zone, offering a pleasant and open environment. A property particularly suited to independents.
The combination of the different areas makes this property particularly unique: approximately 1,500 m² of land, 158 m² of living space, 20 m² of commercial space, 100 m² of garage/depot, and approximately 255 m² of craft depot, representing about 2,000 m.
All this in the industrial zone, with a private garden and a depot generating CHF 24,000.- in annual rental income.
A property particularly interesting for craftsmen, entrepreneurs, or independents who want to combine living, office, storage, and professional activities on a single site, while benefiting from existing rental income.
Mortgage Calculator
From dream house to home ownership: the mortgage calculator can help you estimate the affordability of this property.

Free
Create an account for more options
Create your account to manage your favorites across all devices, keep track of your search alerts, and never miss an update. Everything you need for your home search, all in one place!
Viewing
Contact for viewing
Valérie Grange


Contact
- Listing ID
- 4003456434
- Object ref.
- AKQM-NPG8-1457