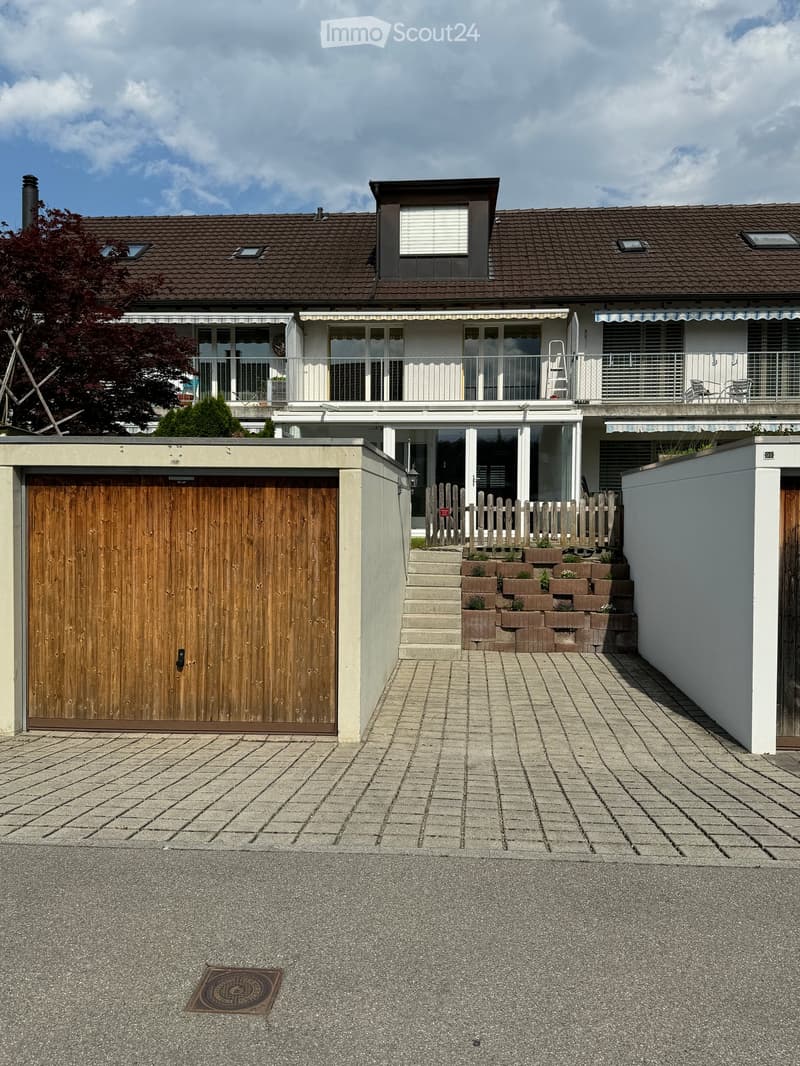
• Two-story house with a tiled roof, large windows, and a balcony. Features a wooden garage door and a paved driveway.
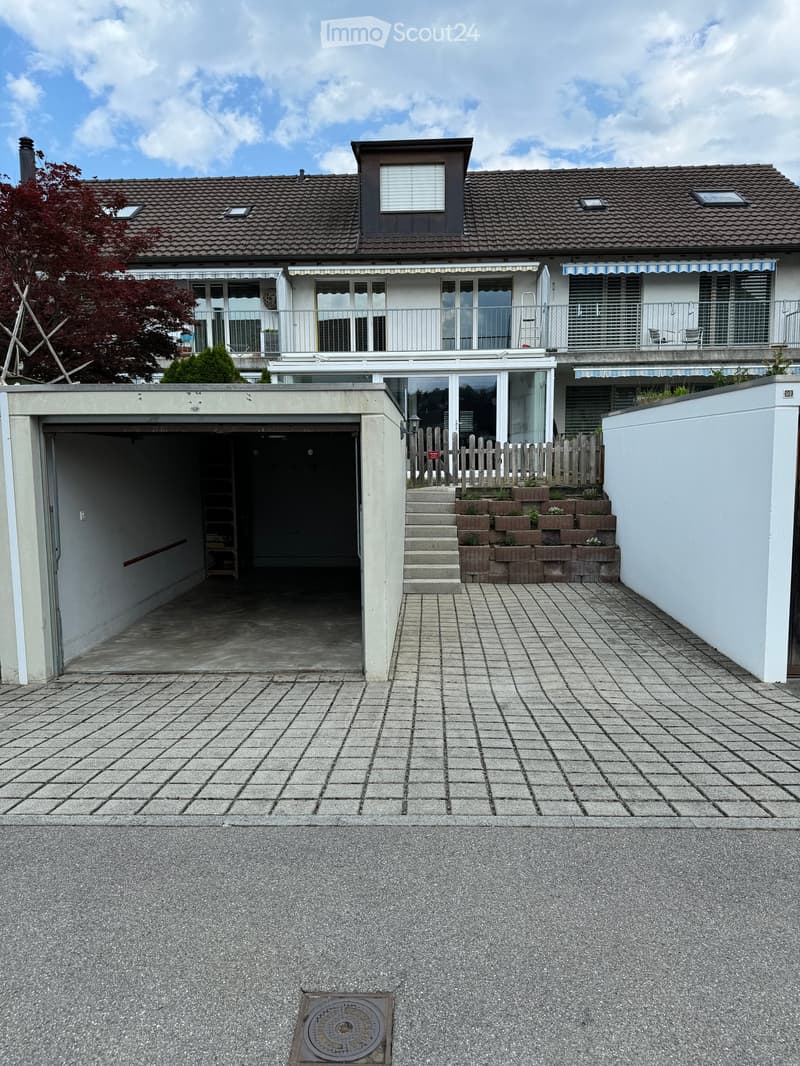
  • Two-story house with a garage, raised ground floor, and balcony. The house features a tiled roof, large windows, and a small garden area with raised planters.
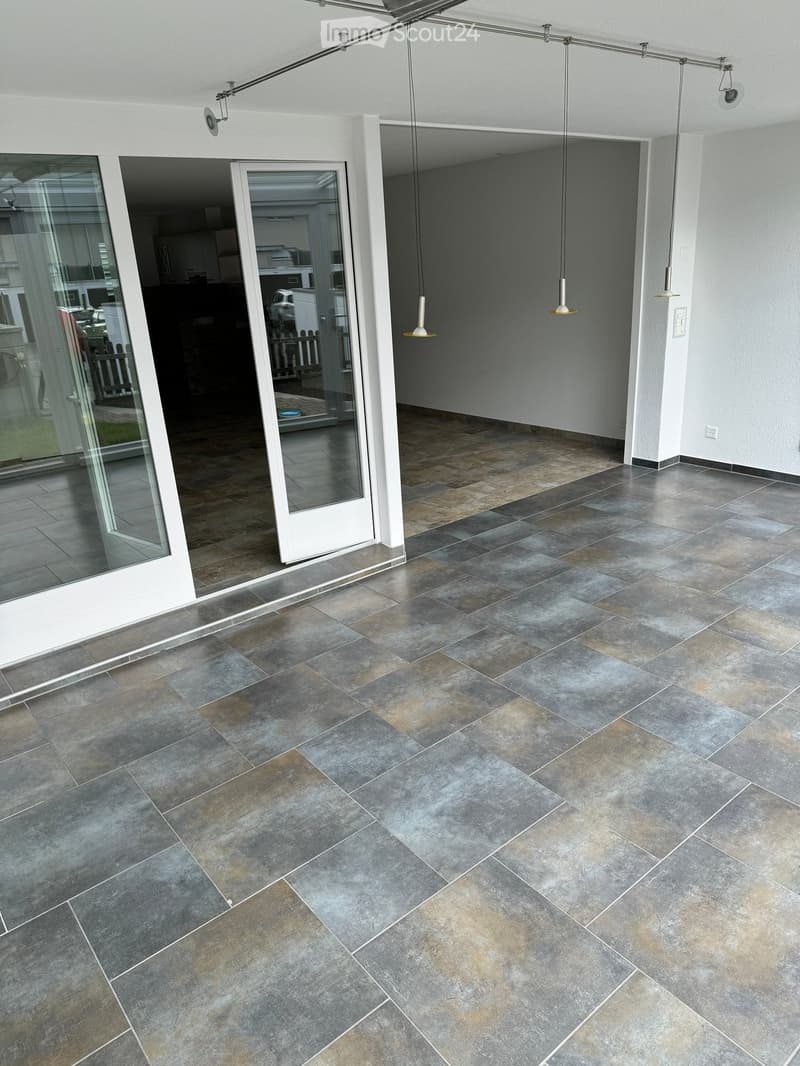
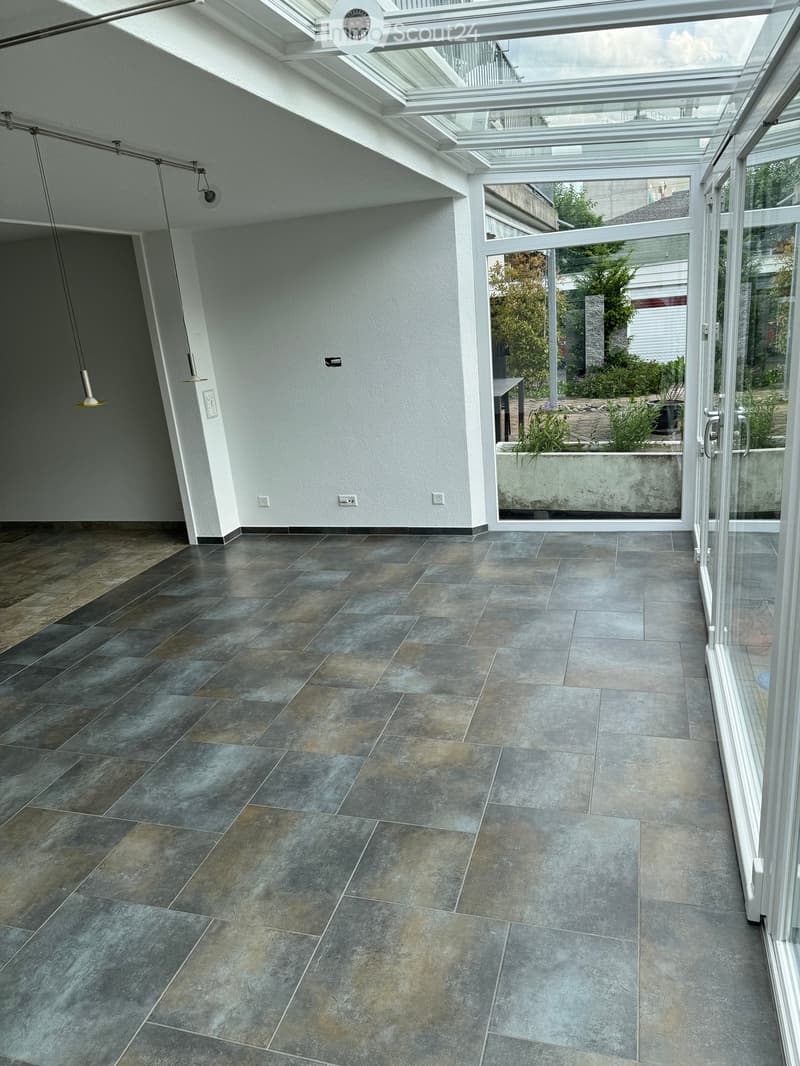
  • Modern balcony with grey tiled flooring, white sliding glass doors, and hanging pendant lights.
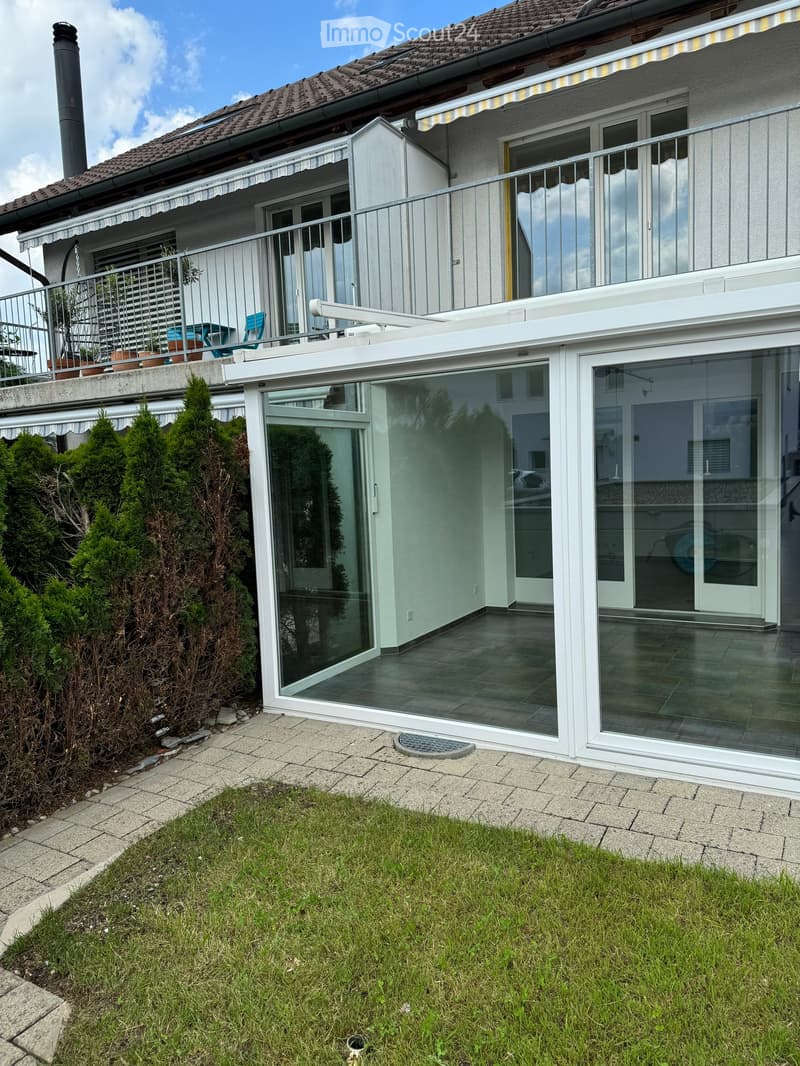
  • Garden area with a well-maintained lawn, a paved pathway, and a modern house with large glass doors and a balcony. The house features a tiled roof and a small patio area with outdoor furniture.
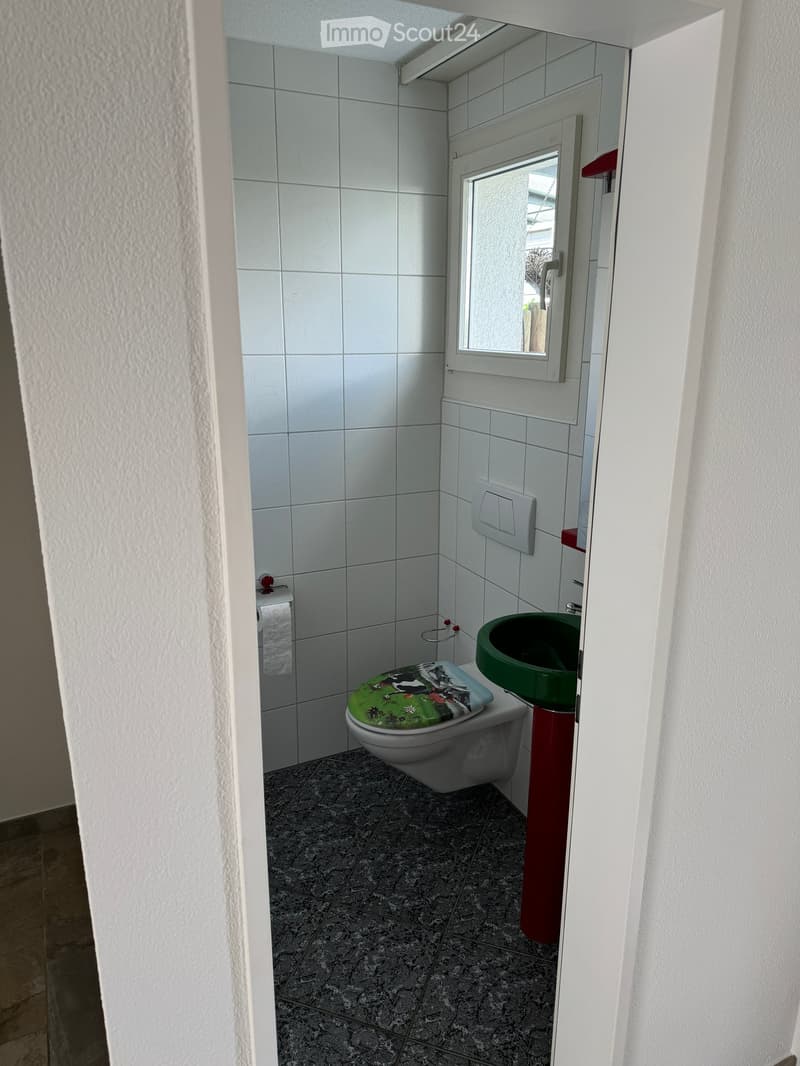
  • Small bathroom with white tiled walls, a toilet with a decorative seat cover, a green sink, a mirror, and a window.
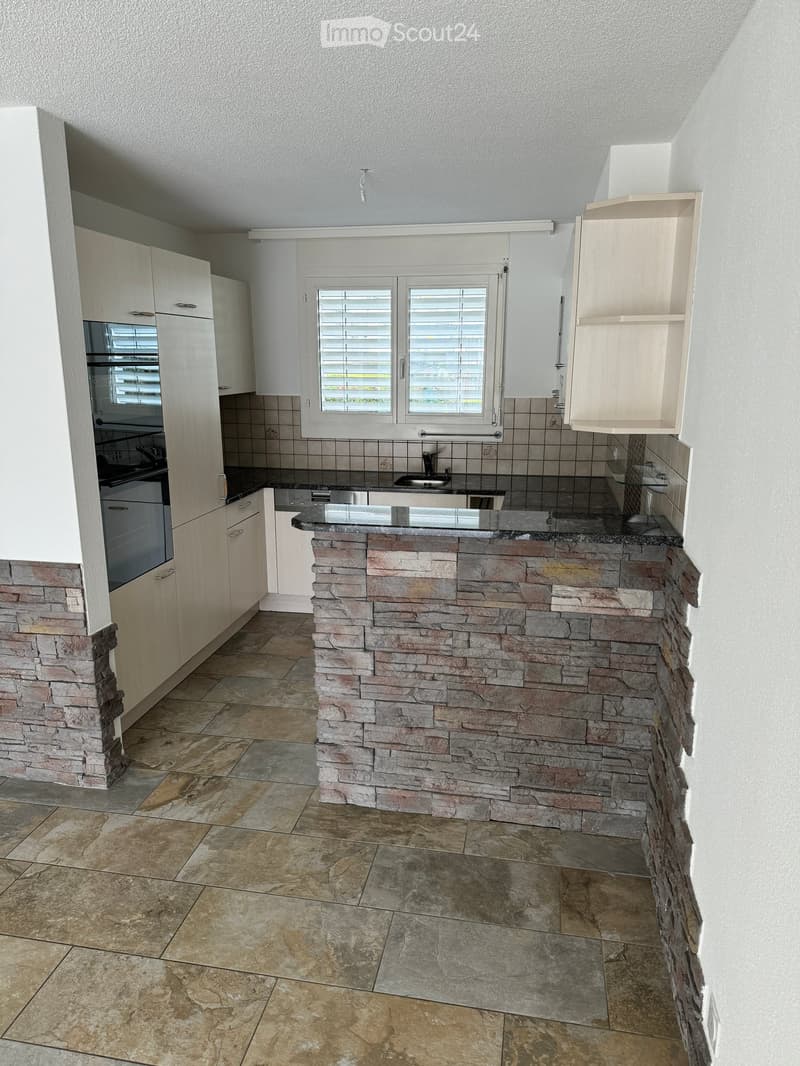
  • Modern kitchen with stone-tiled island, white cabinets, stainless steel sink, and oven.
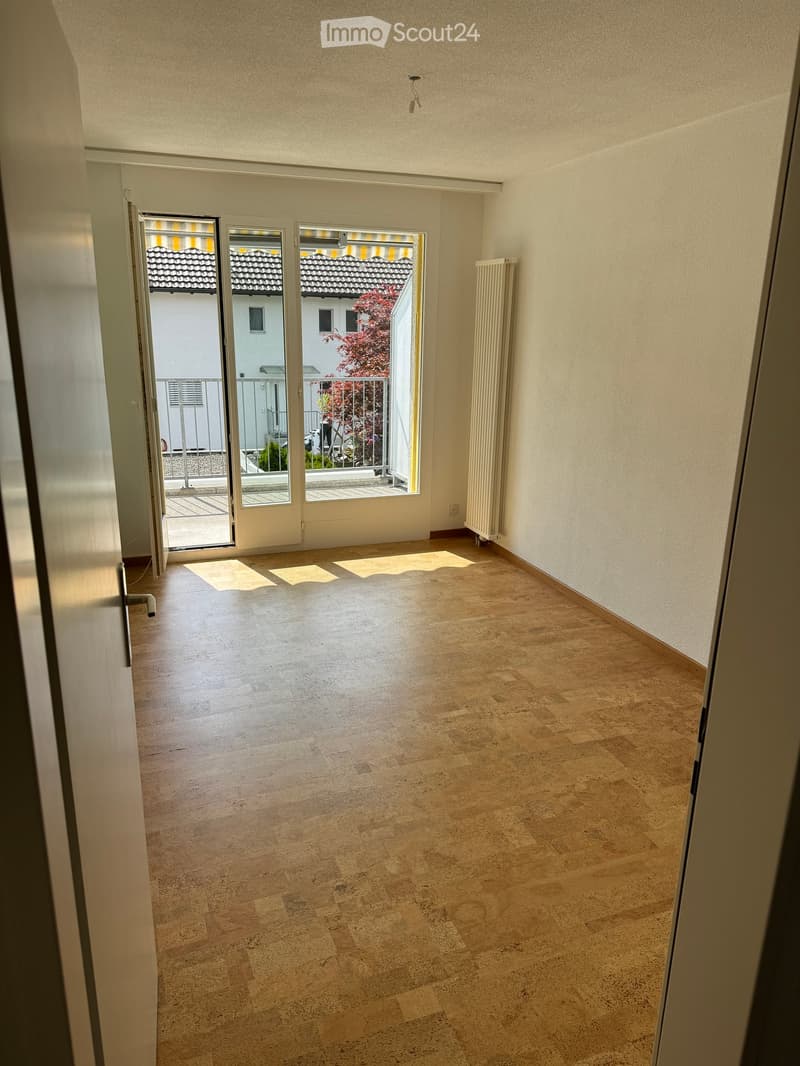
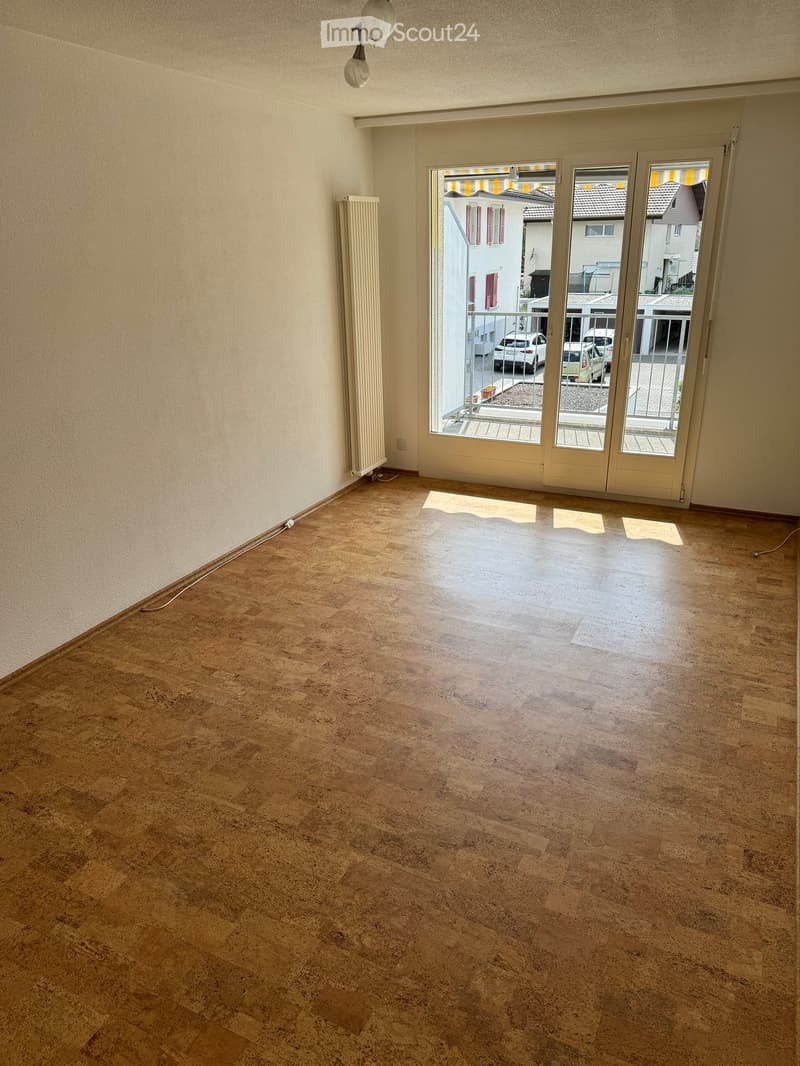
  • Empty room with light wooden flooring, white walls, and a radiator. An open sliding door leads to a balcony with a view of neighboring buildings and a tree.
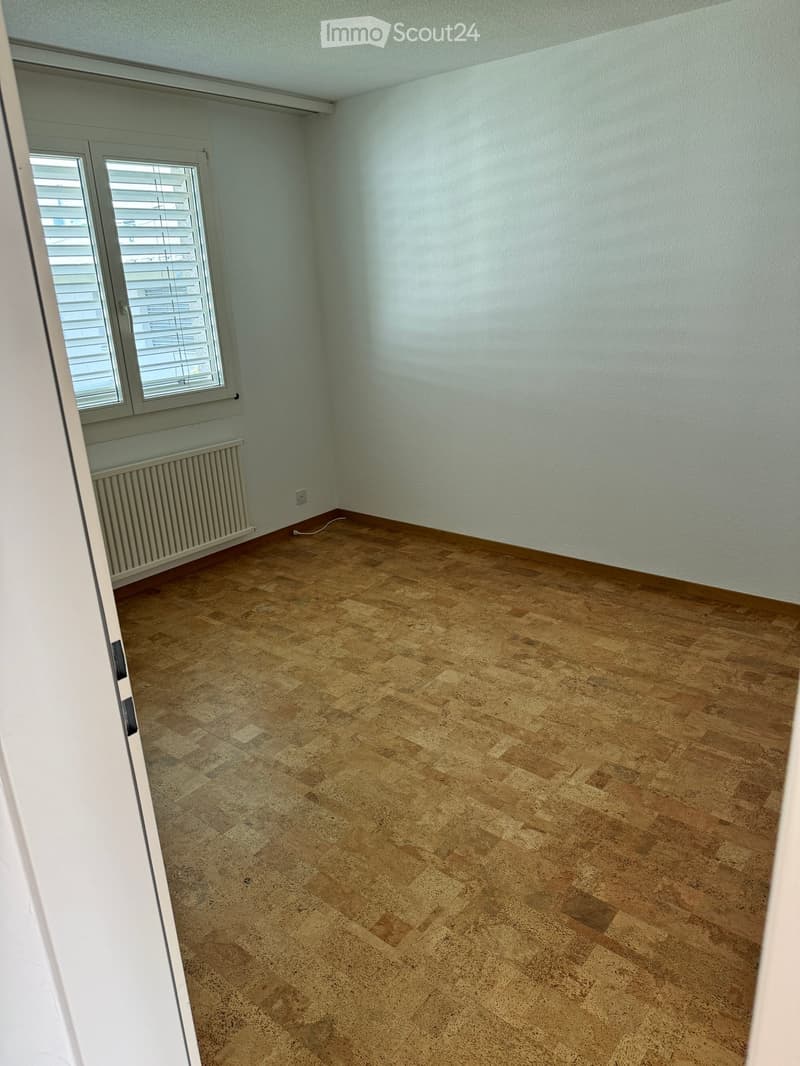
  • Empty room with light-colored walls, wooden flooring, and a window with blinds. A radiator is visible below the window.
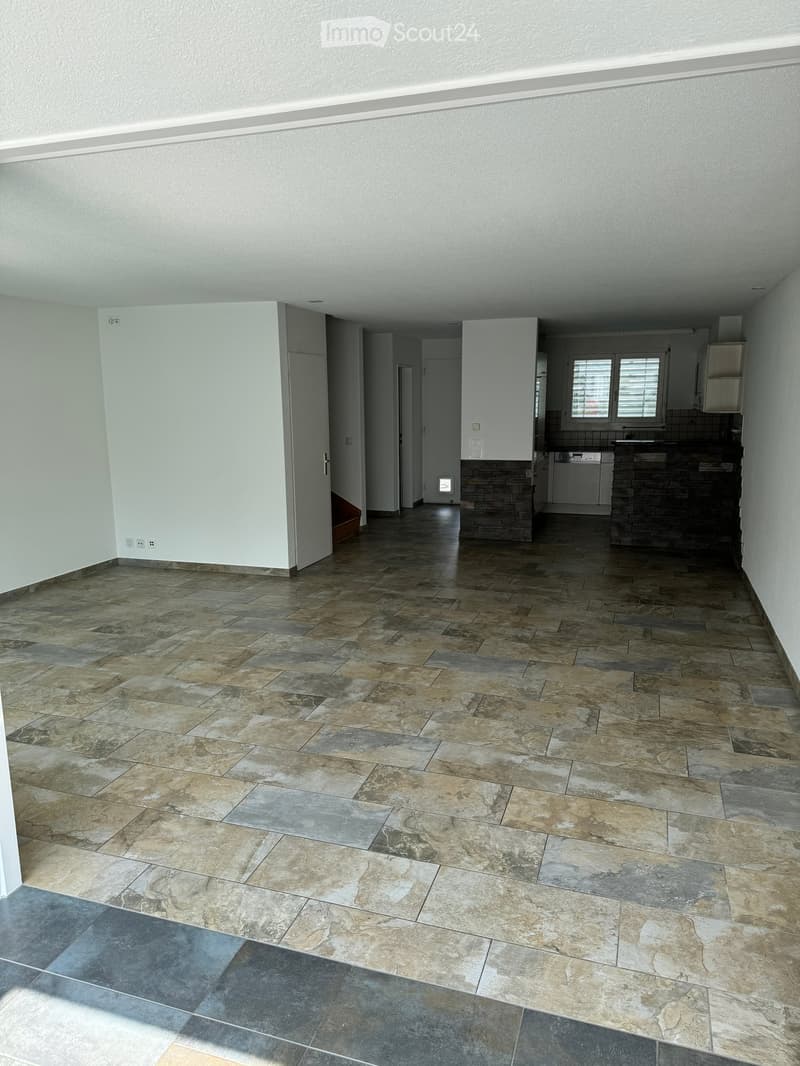
  • Empty room with beige tiled floor, white walls, and visible kitchen area with cabinets and appliances in the background.
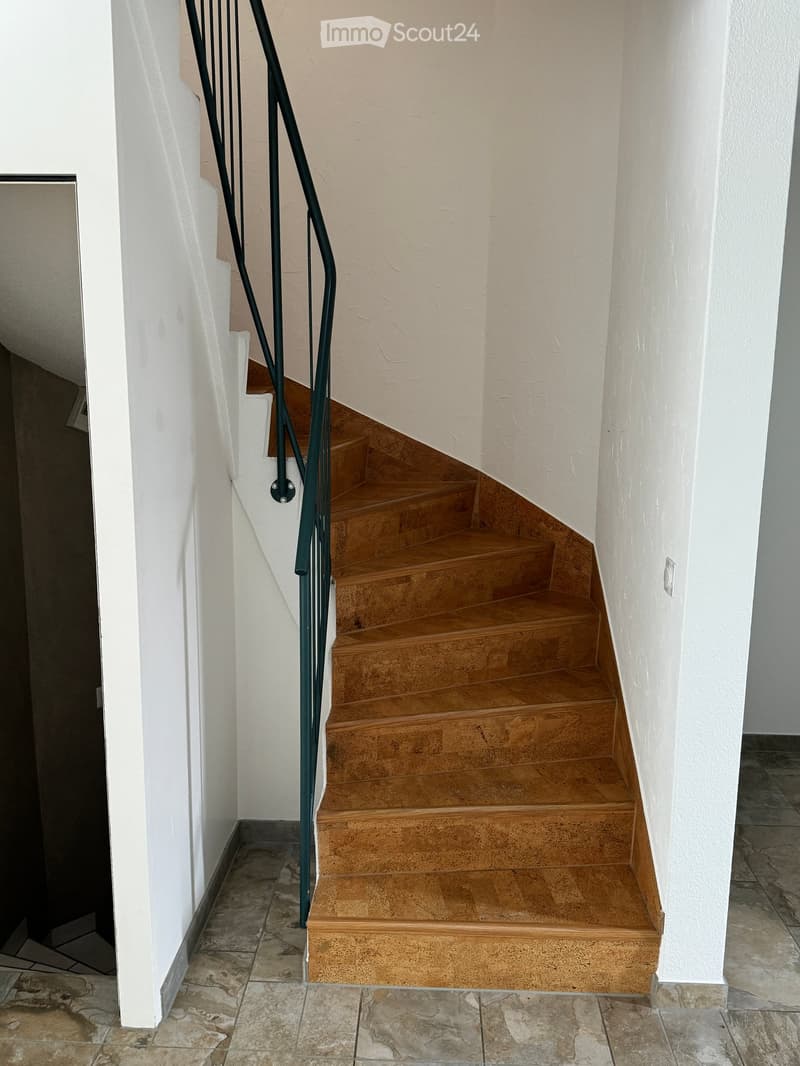
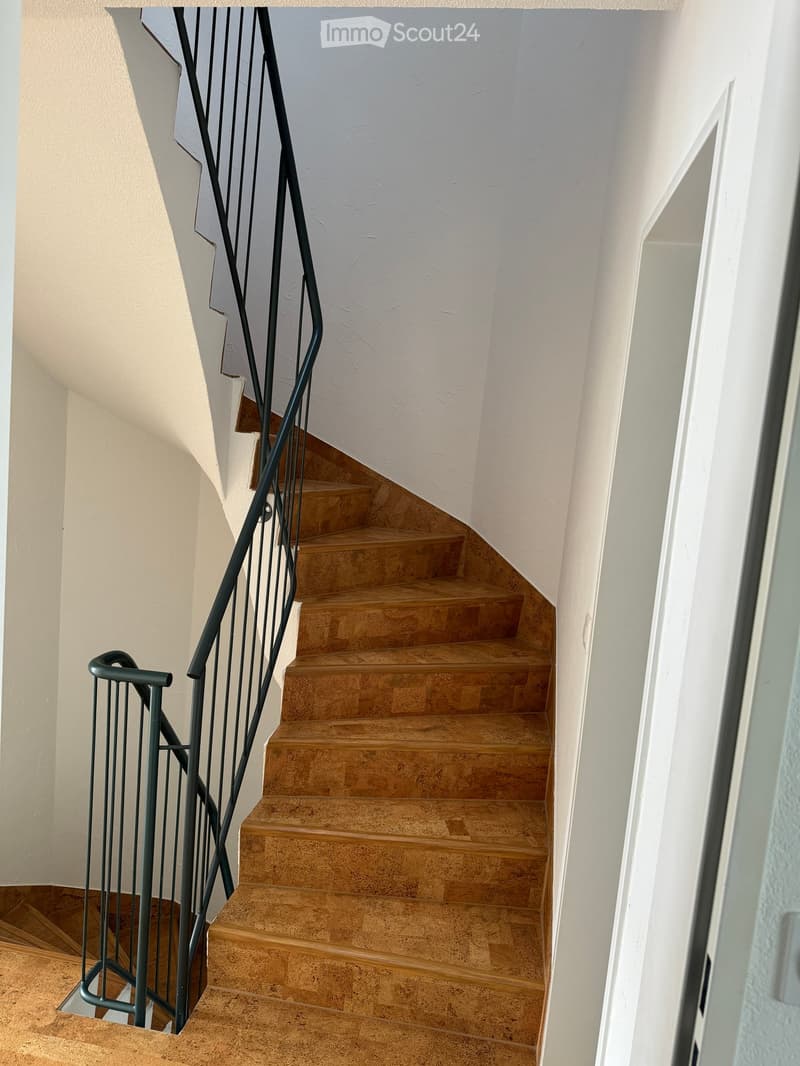
  • A staircase with wooden steps and a metal railing, leading upwards between white walls.
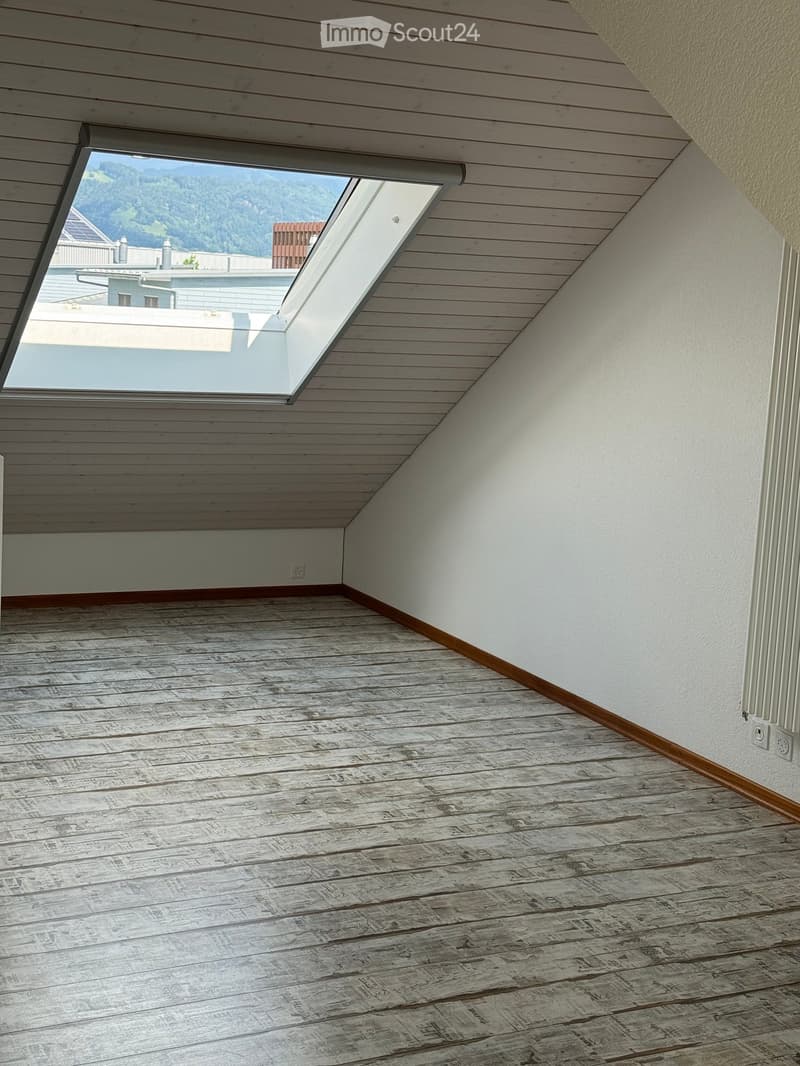
  • Empty room with wooden floor and slanted wooden ceiling, featuring a large skylight offering a view of the outdoors.
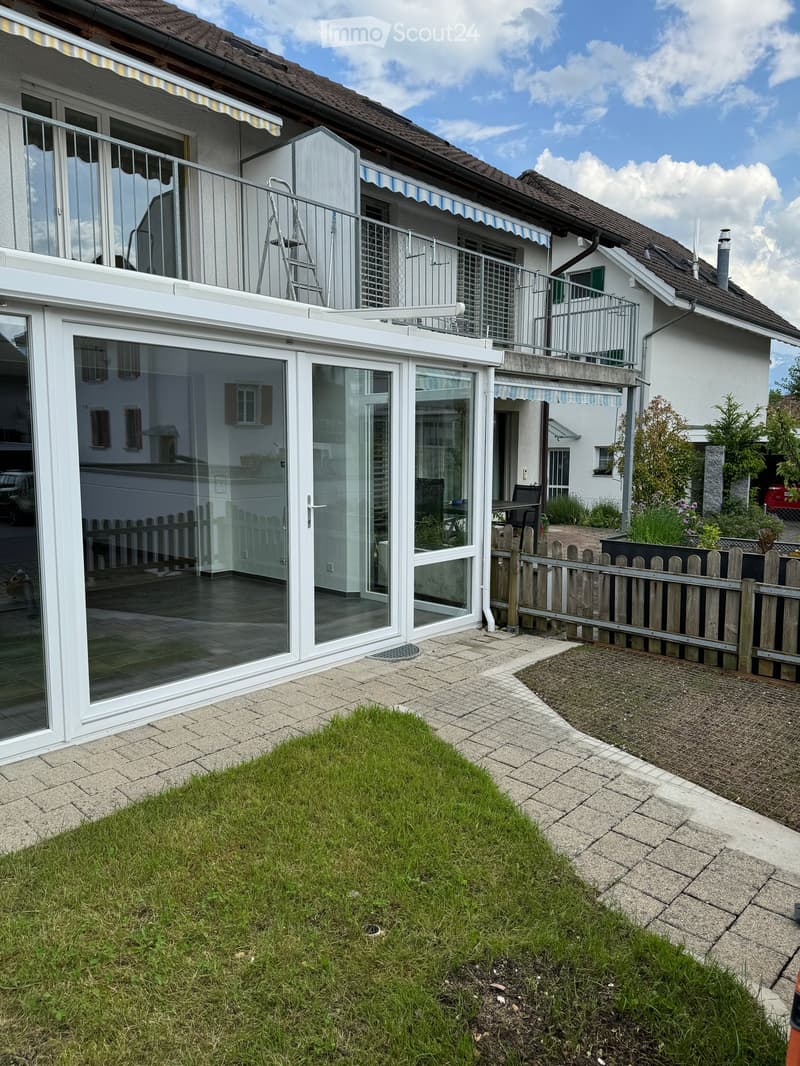
  • Garden area with a small lawn, paved pathways, a wooden fence, and a modern glass-enclosed patio connected to the house.
  • Empty room with large windows and a skylight, featuring a tiled floor and modern lighting fixtures.
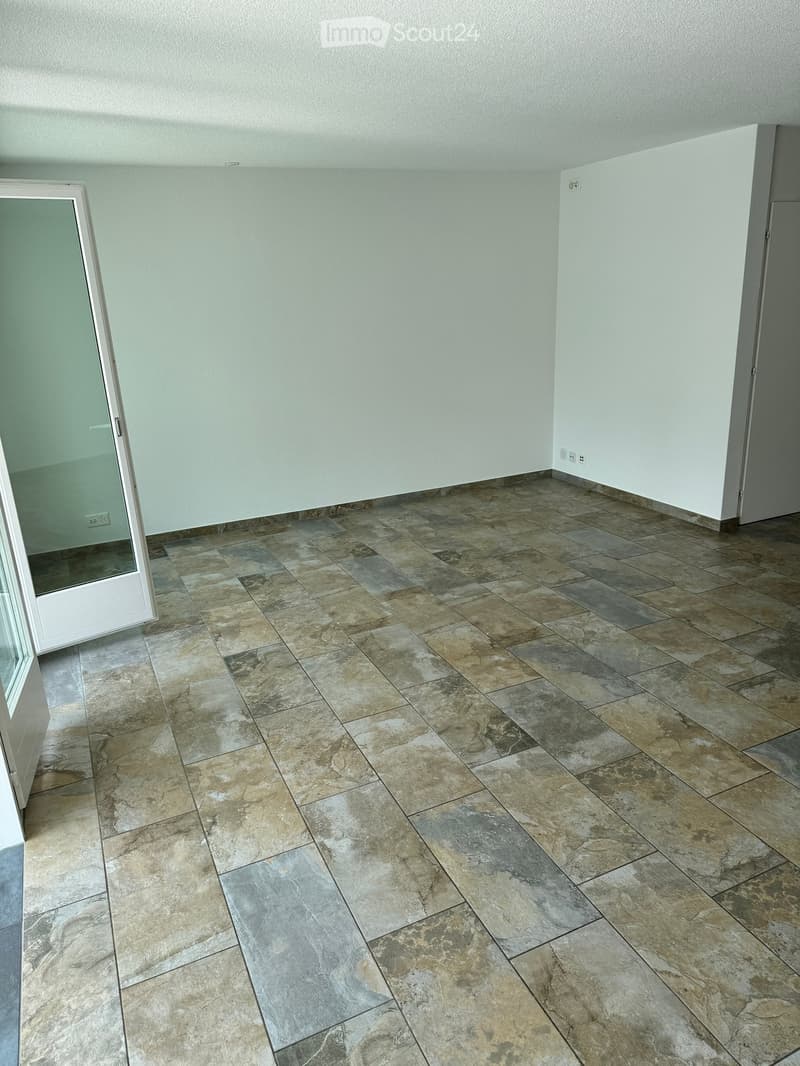
  • Empty room with light-colored walls and a large, patterned tile floor. The room features a white door frame and a glass door leading to another space.
  • A modern staircase with a sleek metal railing and warm-toned stone steps, leading upwards in a well-lit interior space.
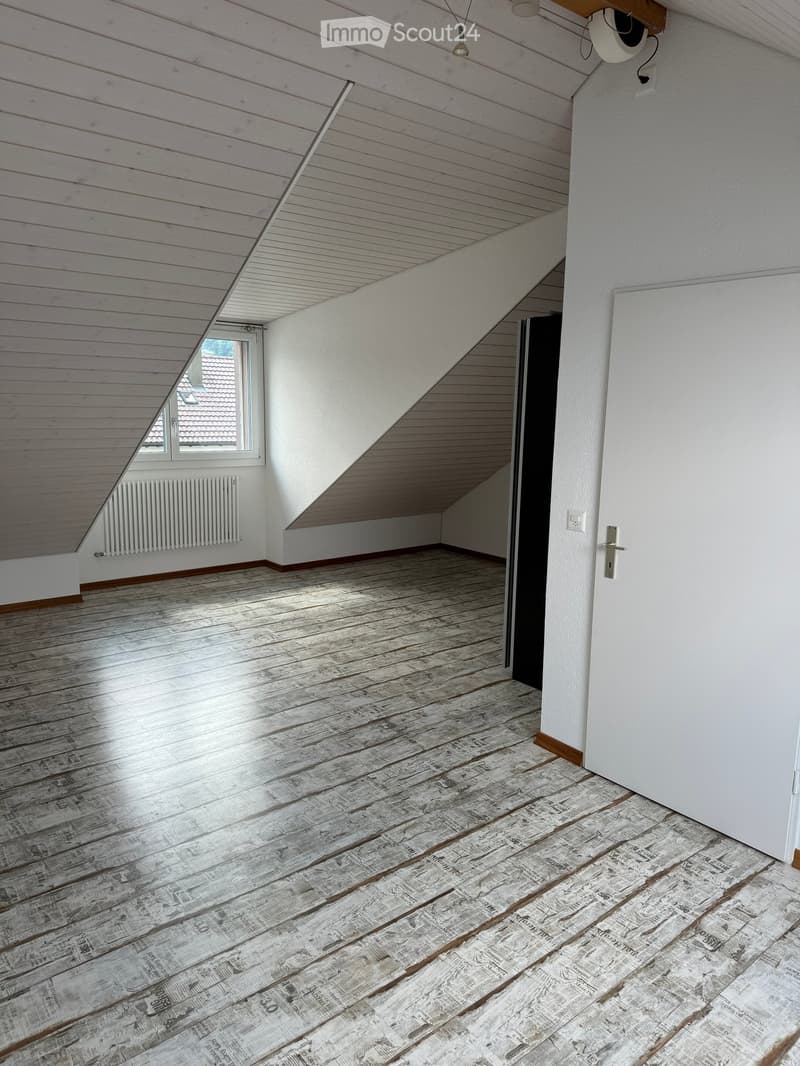
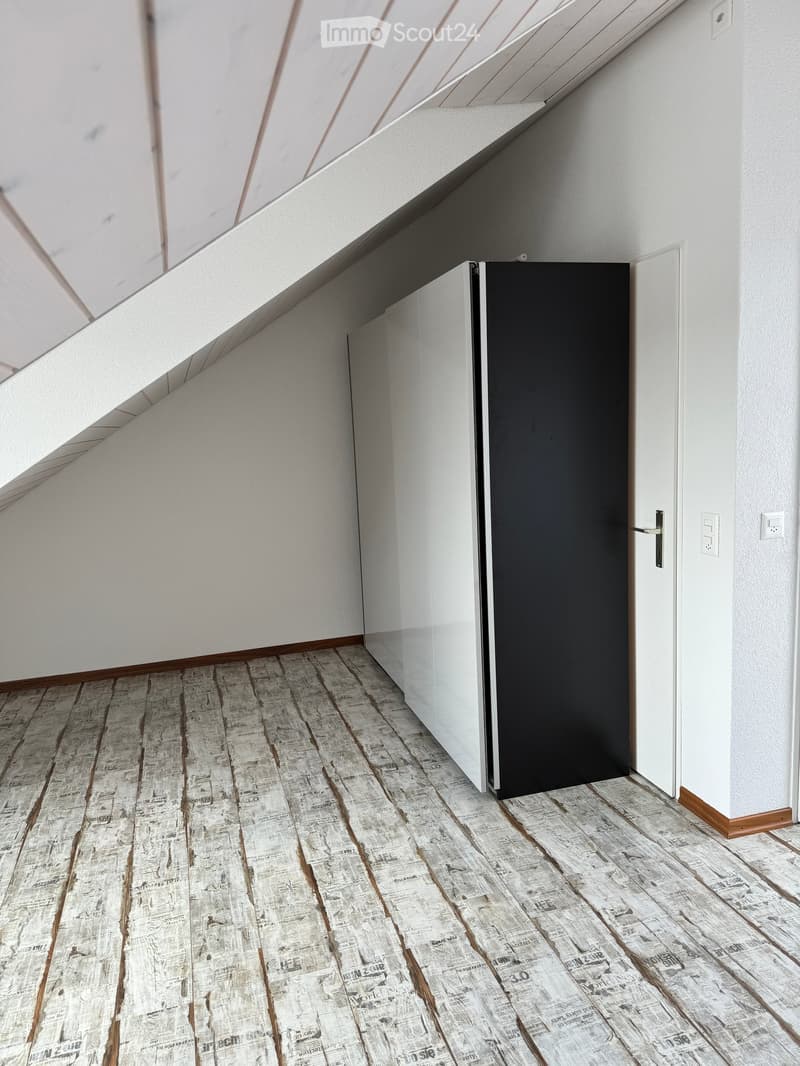
  • Empty attic room with wooden floor and slanted wooden ceiling, white walls, and a window letting in natural light.
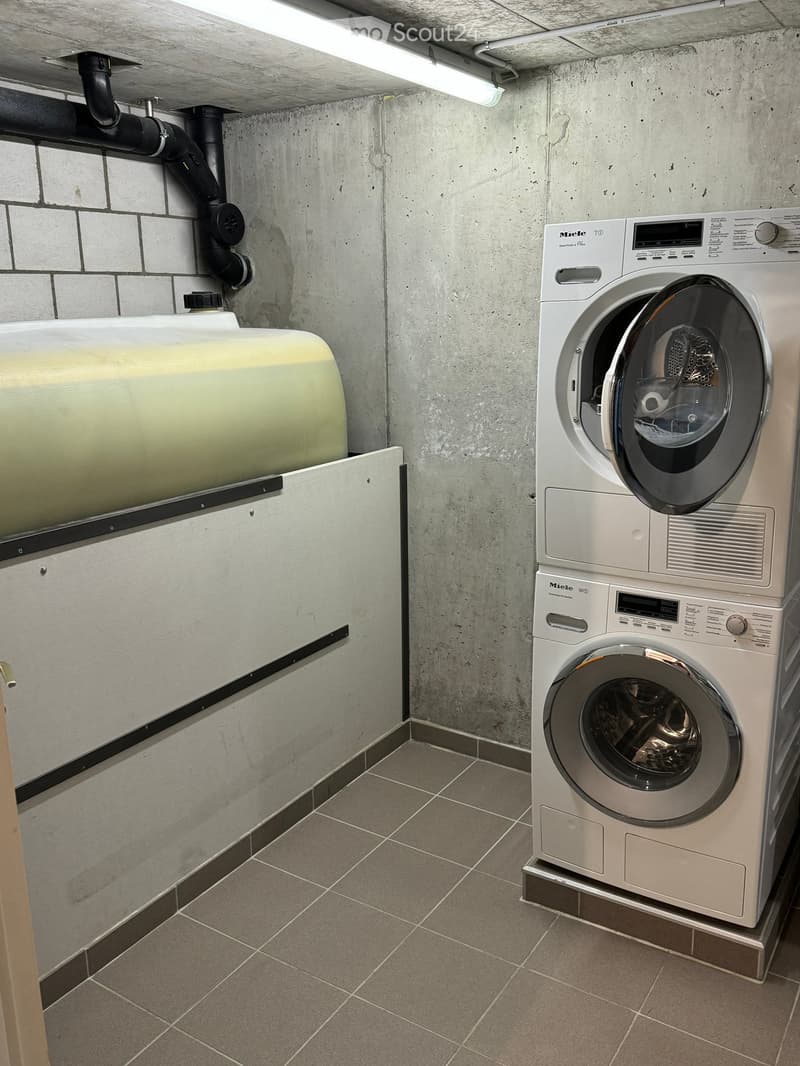
  • Utility room with a washing machine, water tank, and tiled floor.
  • Modern hallway with white walls, wooden trim, and a newspaper-themed floor. Features a black door and a white door frame.
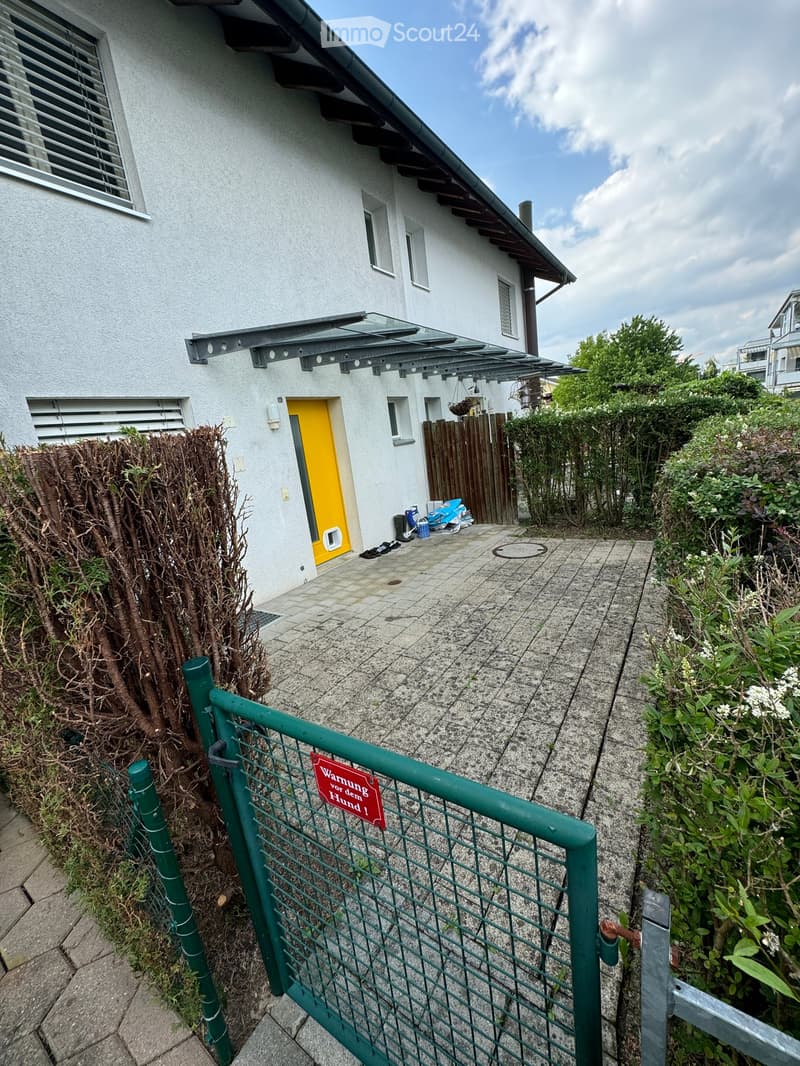
  • Two-story house with white exterior, yellow front door, and a covered entrance area. Green metal gate with warning sign, surrounded by bushes and a paved pathway.
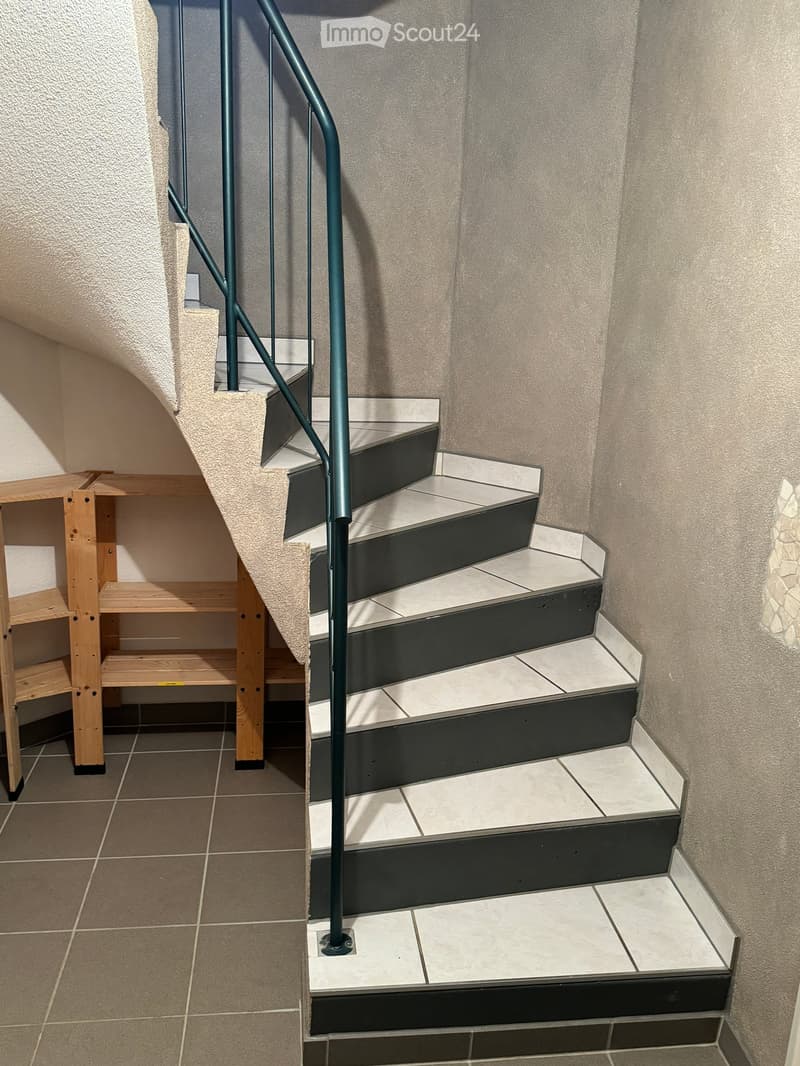
  • Staircase with modern design, featuring black and white tiles, a metal railing, and a wooden shelf on the side.
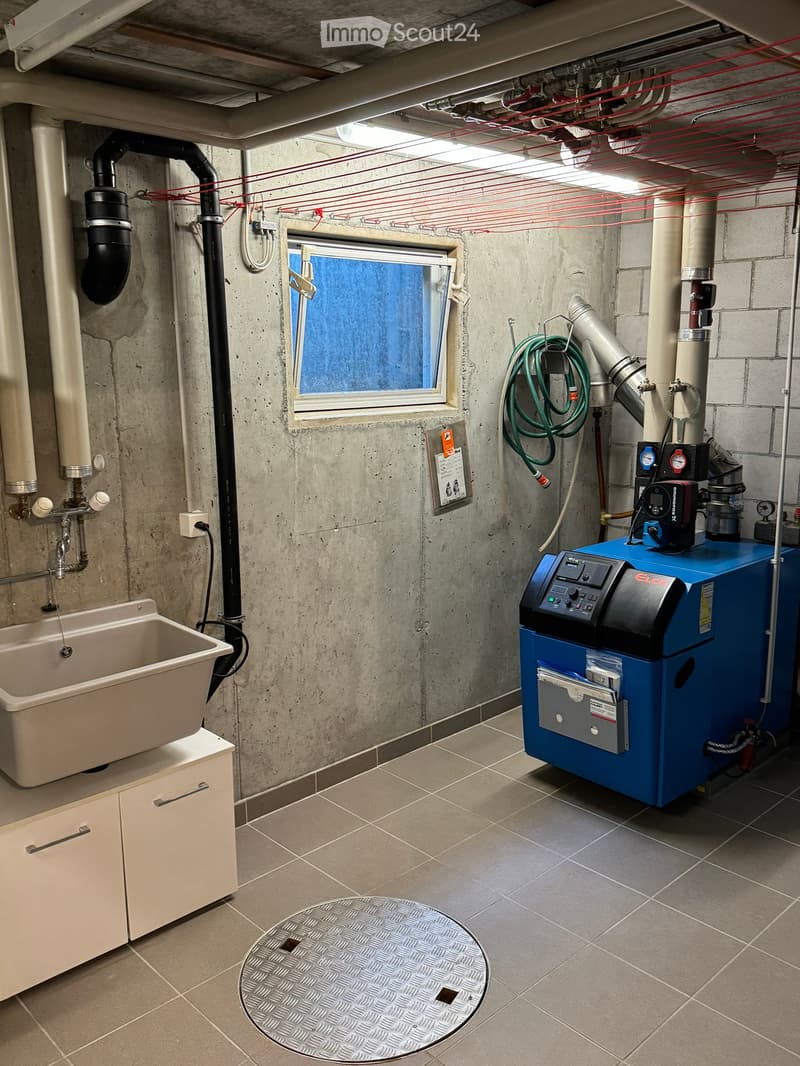
  • Utility room with a sink, cabinet, heating unit, and a window with a view of the outside.
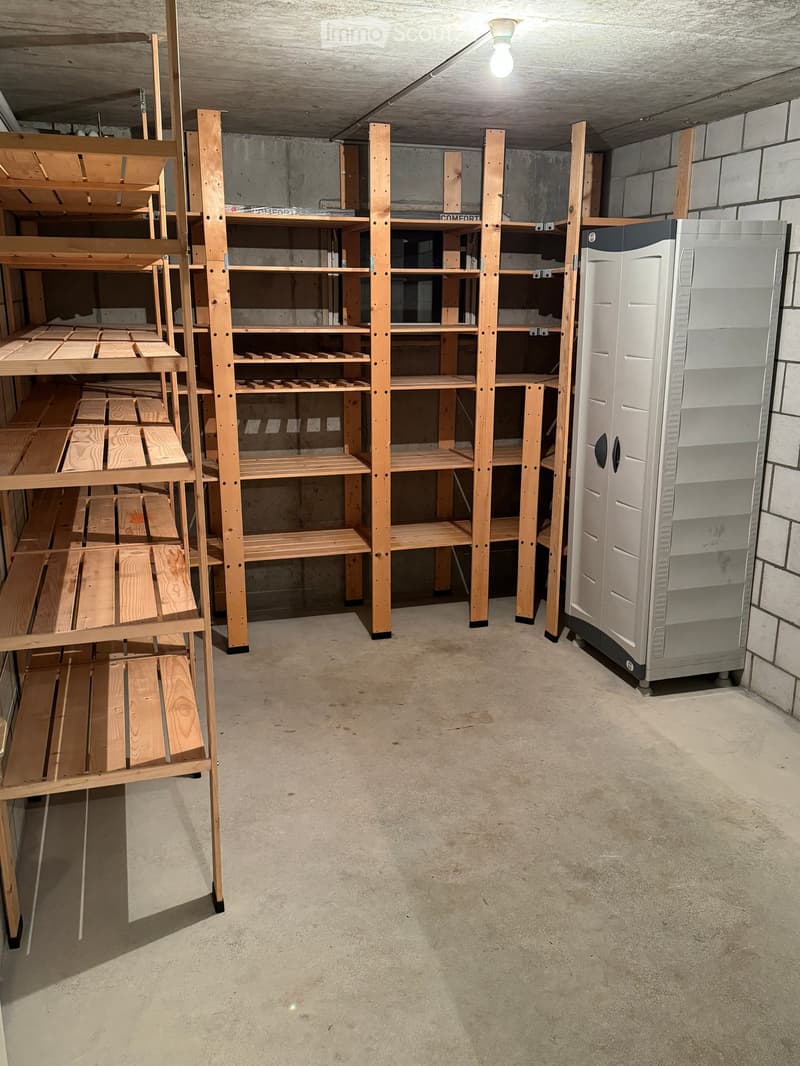
  • Empty basement or storage area with concrete walls and floor, wooden shelving units, and a large stainless steel appliance, likely a washer/dryer unit, positioned against the wall.
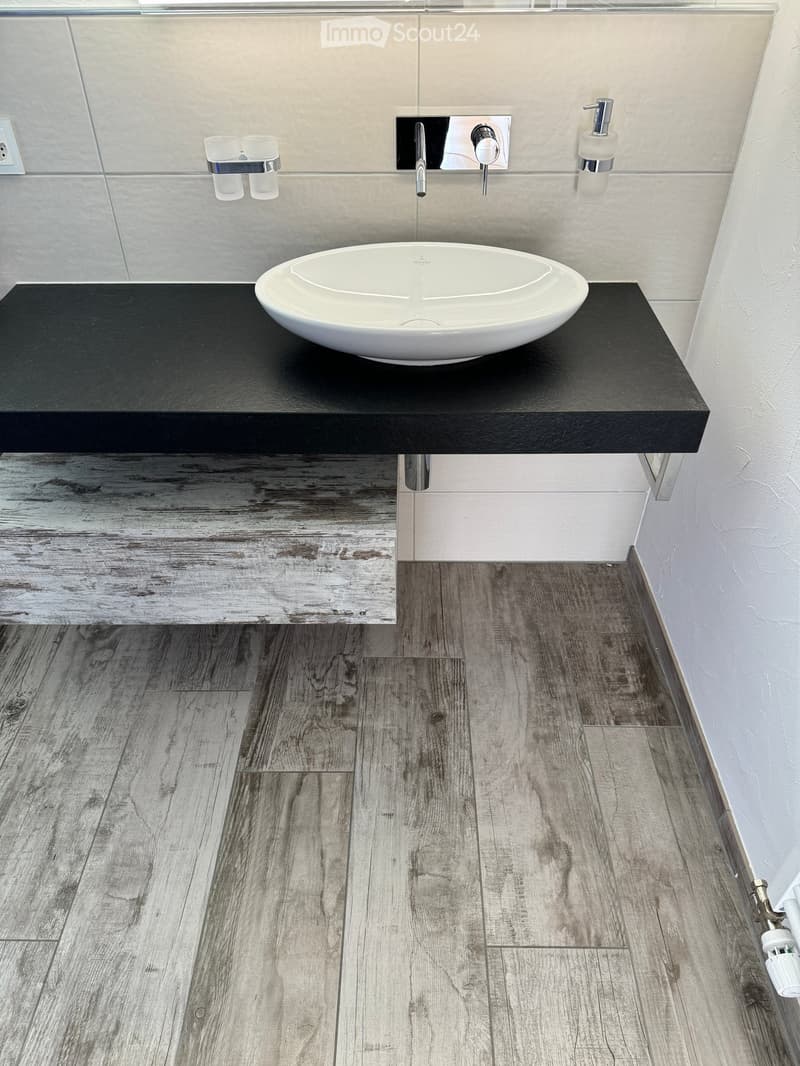
  • Modern bathroom with a sleek black countertop, a white sink, and a stylish faucet. The floor features a wood-like tile pattern.
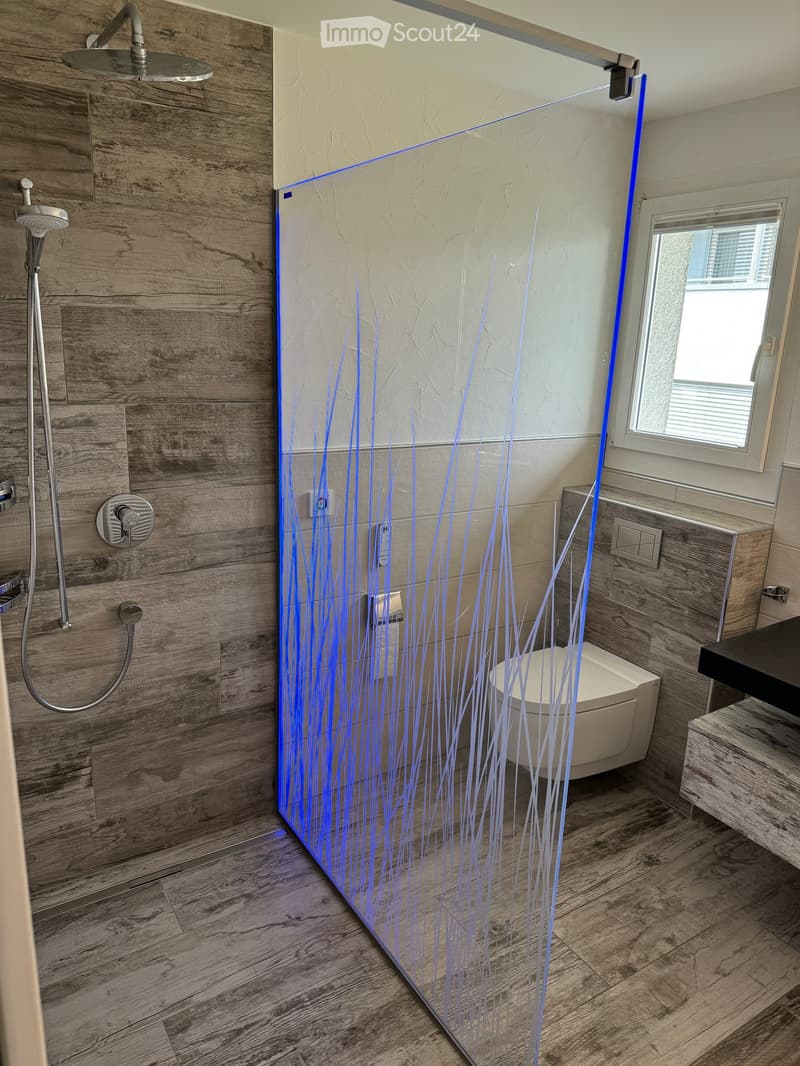
  • Modern bathroom with wooden walls and floor, glass shower enclosure with blue decorative lighting, toilet, and sink.
  • Empty room with wooden flooring, white walls, radiator, and large sliding glass doors leading to a balcony.
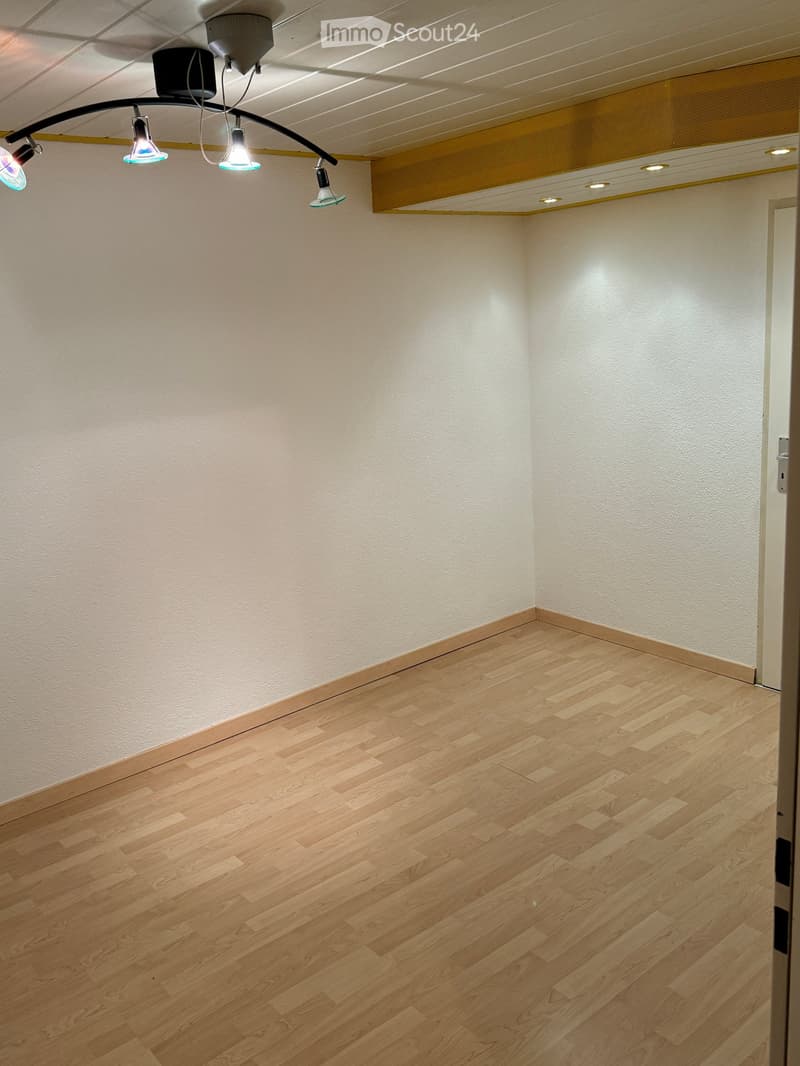
  • Empty room with light wooden flooring and white walls, featuring recessed ceiling lights and a track light fixture.
  • Get full property details

    Contact the advertiser for the exact address, floor plans and additional documents.

1 / 27
Rooms
5.5
Living space
144 m2
Rent
CHF 2,700.–
Excl. additional cost

Excluding additional costs

This amount includes only the base rent (net rent). Additional costs such as utilities, service charges, or maintenance fees may apply and are not necessarily included. For full details, please contact the advertiser directly.

"Row house in Uetendorf for rent"

Address

Finkenweg 9A, 3661 Uetendorf

Travel time

  • 7 min.Station: Uetendorf

Surrounding information

Source of this data

The data displayed is provided by one of our third-party suppliers.

Please note that the locations displayed may not be up to date and there may be some deviations.

  • School

    12 min.Riedernstrasse
  • Supermarket

    8 min.Coop
  • Public Transport

    7 min.Uetendorf

Times refer to the route on foot.

Price

Net rent:
CHF 2,700.–
Rent:
CHF 2,700.–
Excl. additional cost

Excluding additional costs

This amount includes only the base rent (net rent). Additional costs such as utilities, service charges, or maintenance fees may apply and are not necessarily included. For full details, please contact the advertiser directly.

Main information

Availability:
01.12.2026
Type:
Row house
No. of rooms:
5.5
Number of floors:
4
Surface living:
144 m2
Floor space:
144 m2
Land area:
177 m2
Volume:
629 m3
Room height:
2.4 m
Last refurbishment:
2020
Year built:
1999

Characteristics

  • Balcony / Terrace

  • View

  • Child-friendly

  • Parking space

  • Garage

Documents (0)

Description

In Uetendorf, this charming row house with 5.5 rooms awaits you. The living room exudes an atmosphere of coziness, while the kitchen offers space for cooking, and the living room is crowned with an adjacent winter garden that is heated. With a total of four bedrooms, one bathroom, and a guest toilet, a practical office, and a spacious cellar, the house offers an optimal room layout for daily comfort. Additionally, a parking space and garage are located directly in front of the house, further improving the living comfort.

The last renovation of this property took place in 2020, and the result presents itself in a consistently well-maintained condition. The construction standard testifies to a successful combination of high-quality materials and modern design, creating a contemporary living ambiance. This property enjoys a central location in Uetendorf and yet a quiet environment, making living here particularly pleasant.

The property offers a lot of space for individual design possibilities. A terrace rounds off the offer and provides an additional area to enjoy leisure time outdoors.

This offer is characterized by the following advantages:

  • Charming row house with 5.5 rooms in Uetendorf

  • A parking space and garage directly in front of the house

  • Four bedrooms, one bathroom, and a guest toilet

  • Additionally, a practical office

  • Spacious cellar

  • Renovation in 2020, well-maintained condition, and high-quality, modern construction standard

  • Central and yet quiet location

  • Shopping opportunities as well as train connections to Bern and Thun in the near vicinity (400 meters)

  • The price includes the rental of the garage and parking space

Interested? Contact us for a non-binding viewing!

Create your account
Free

Create an account for more options

Create your account to manage your favorites across all devices, keep track of your search alerts, and never miss an update. Everything you need for your home search, all in one place!

Listing ID
4003440926
Object ref.
px3y1.niiuv

Contact the advertiser

Tenant profile
Success booster
Greater chance of success

In high-demand areas, property listers find themselves pre-selecting prospects to manage the number of viewings. Timing – first come, first served – is key, but other criteria can also influence selection. A high income doesn’t always mean an advantage – be honest about it.

By continuing, I declare that I accept the GTC and acknowledge the privacy policy, and that personal aggregated data related to my interests may be shared with the advertiser.

Similar properties which might be interesting for you

Fraud prevention: a few useful tips

  • Never transfer money in advance
  • Be careful if the price appears too low
  • Never share personal data such as bank details or copies of ID upfront
  • Do not sign a contract before you have visited the property

Tips and services