"YOUR NEW HOME: Modern 3.5-room apartment in new building condition"
Address
Dorfstrasse 17, 5082 KaistenPrice
- Net rent:
- CHF 1,620.–
- Add'l expenses:
- CHF 185.–
- Rent:
- CHF 1,805.–
Main information
- Availability:
- 01.10.2026
- Type:
- Apartment
- No. of rooms:
- 3.5
- Number of bathrooms:
- 1
- Floor:
- GF
- Surface living:
- 87 m2
- Year built:
- 2022
Characteristics
Balcony / Terrace
Dishwasher
Washing machine
Wheelchair access
Quiet neighborhood
Garage
Elevator
Minergie construction
Documents (0)
Description
YOUR NEW HOME: Modern 3.5-room apartment in new building condition
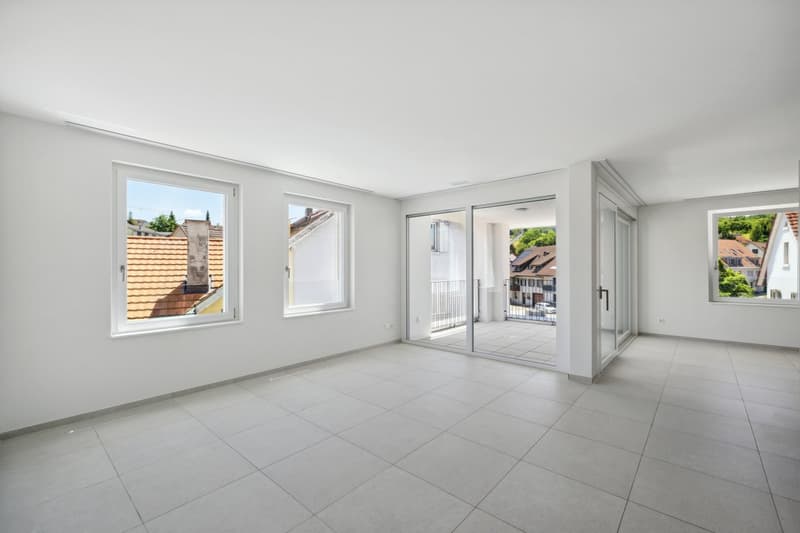
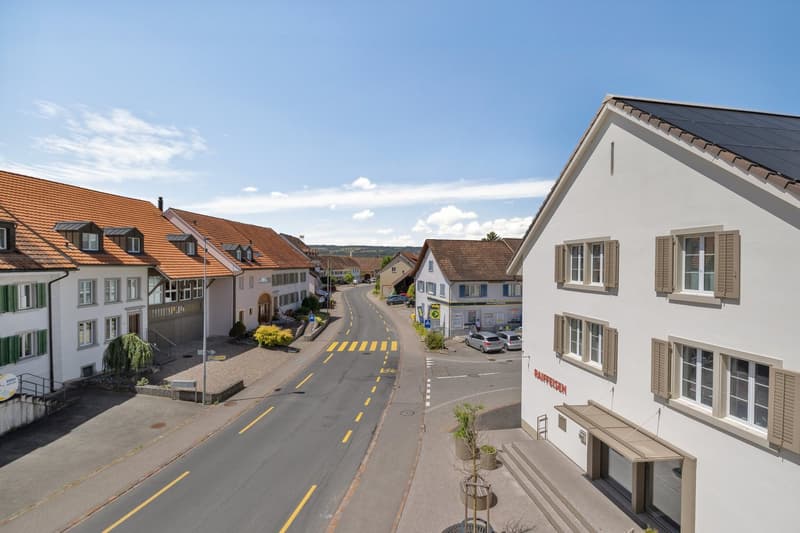
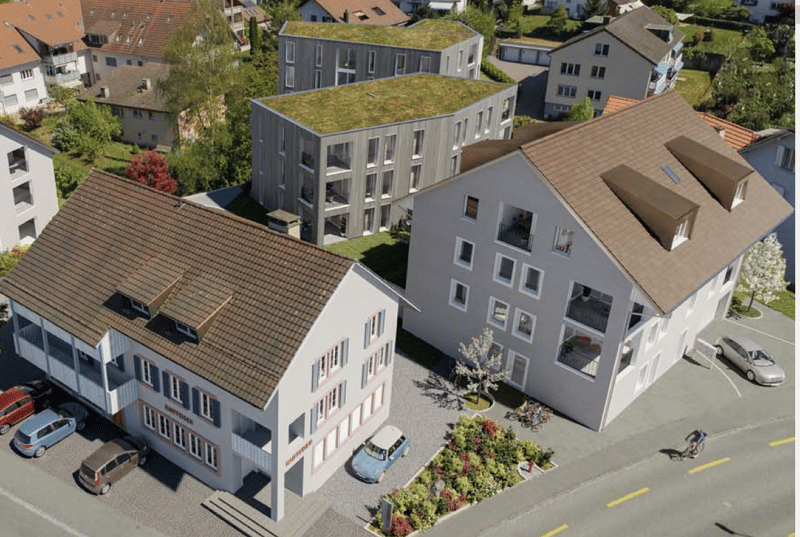
The modern and spacious 3.5-room apartment is located in a quiet and yet very central residential area. In the immediate vicinity are a village shop, a bank, and various restaurants. The bus stop is also within a few steps. The multi-family house was built in 2022 and the apartment is therefore in new building condition.
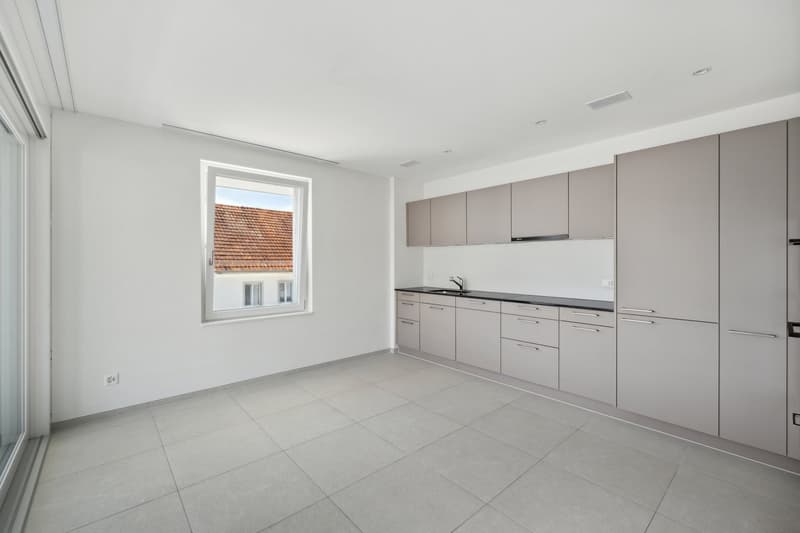
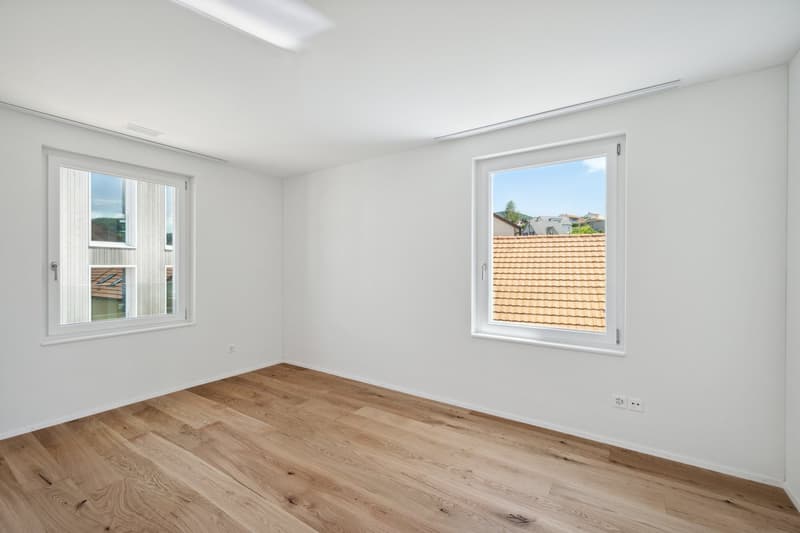
The high-quality interior design in the owner-occupier standard, carefully selected materials, and the floor-to-ceiling windows make this apartment a real showstopper.
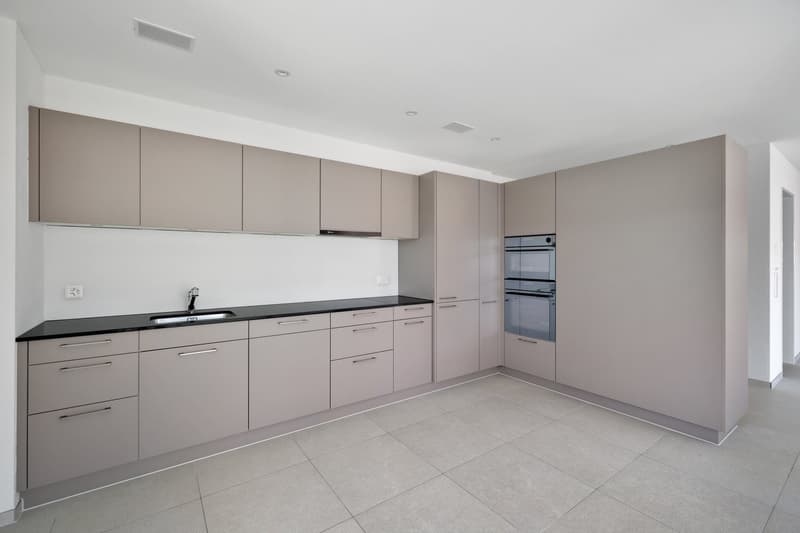
The spacious and well-integrated kitchen has a large refrigerator, a freezer, a dishwasher, a ceramic glass stove, an oven, and an additional steamer.
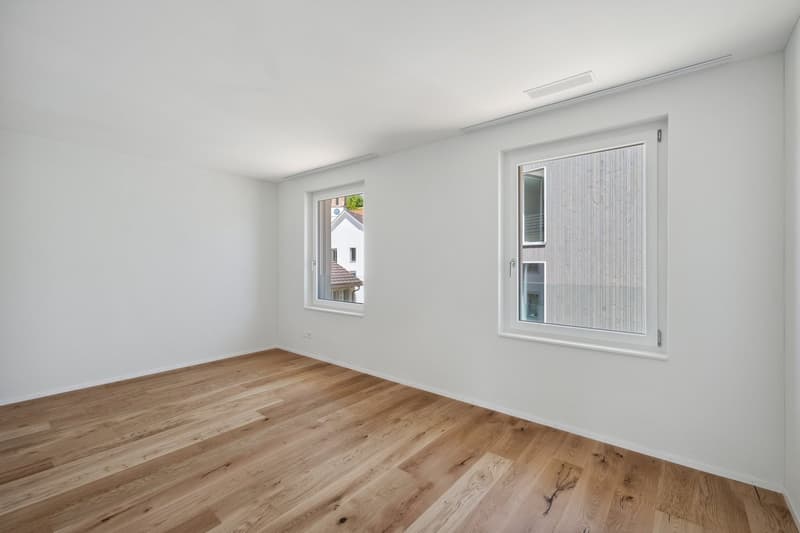
The open living and dining area is equipped with large plates, the two rooms are equipped with high-quality solid wood parquet floors. A lot of light enters the apartment through the floor-to-ceiling windows.
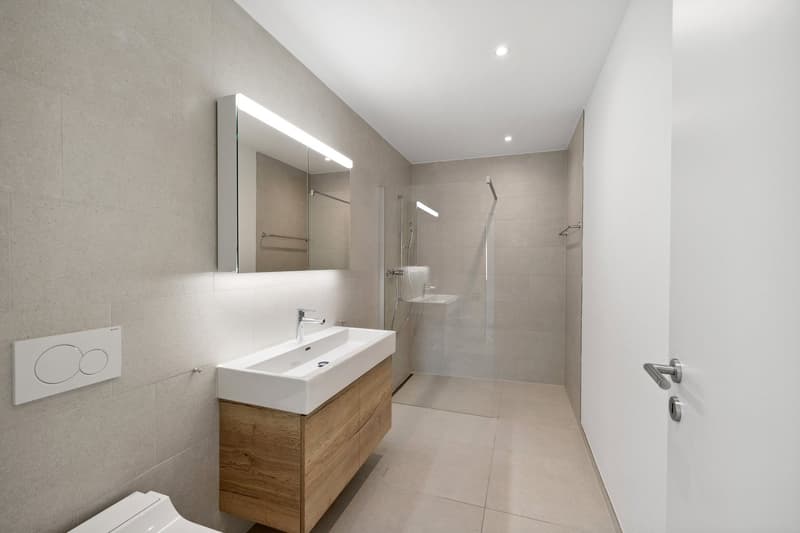
The bathroom has a floor-level tiled shower and a mirror cabinet with a practical base cabinet.
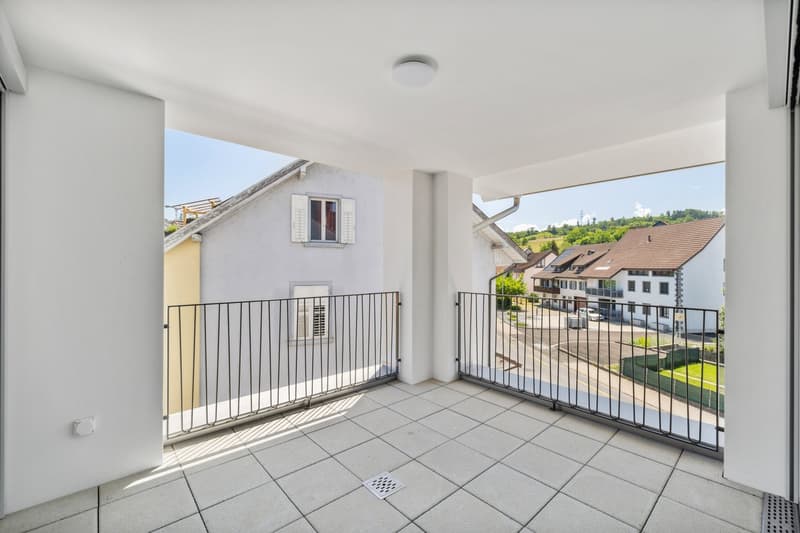
Through the large sliding windows in the living room, you can access the integrated loggia, where you can spend cozy hours outside.
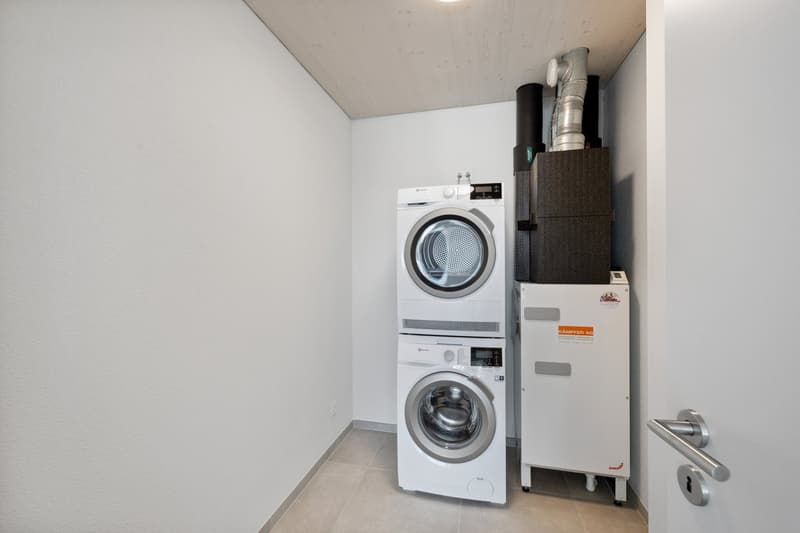
In the laundry room, there is a controlled apartment ventilation system, a private washing machine, and a dryer.
In addition to the apartment, you have a private cellar compartment available in the basement. The apartment can be easily reached from the entrance hall with the elevator. A parking space in the entrance hall can be rented for CHF 130.-. Additionally, parking spaces with electric charging stations are available for a surcharge.
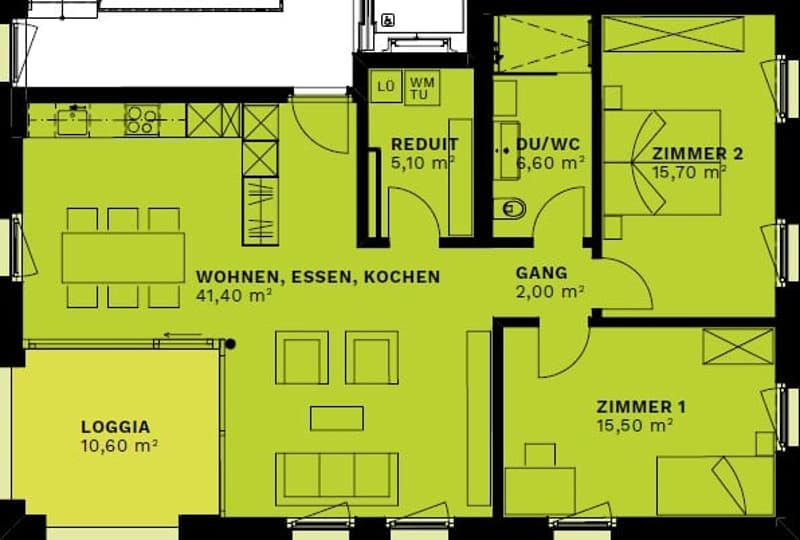
Look forward to this floor plan:
Kitchen dining living: 41.4 m2
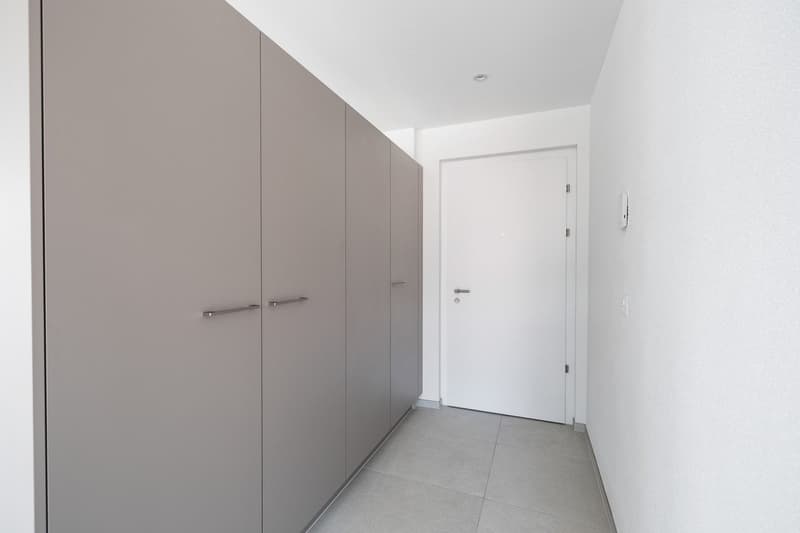
Corridor: 2 m2
Shower/WC: 6.6 m2
Room 1: 15.5 m2
Room 2: 15.7 m2
Laundry room: 5.1 m2
Loggia: 10.6 m2
Cellar: 5.5 m2
A visit is definitely worth it. We look forward to your inquiry.
The apartment is currently still rented.

Create an account for more options
Create your account to manage your favorites across all devices, keep track of your search alerts, and never miss an update. Everything you need for your home search, all in one place!
Viewing

Contact
J. Vetter
- Listing ID
- 4003439802
- Object ref.
- A0-2.5odl6.mgjlp