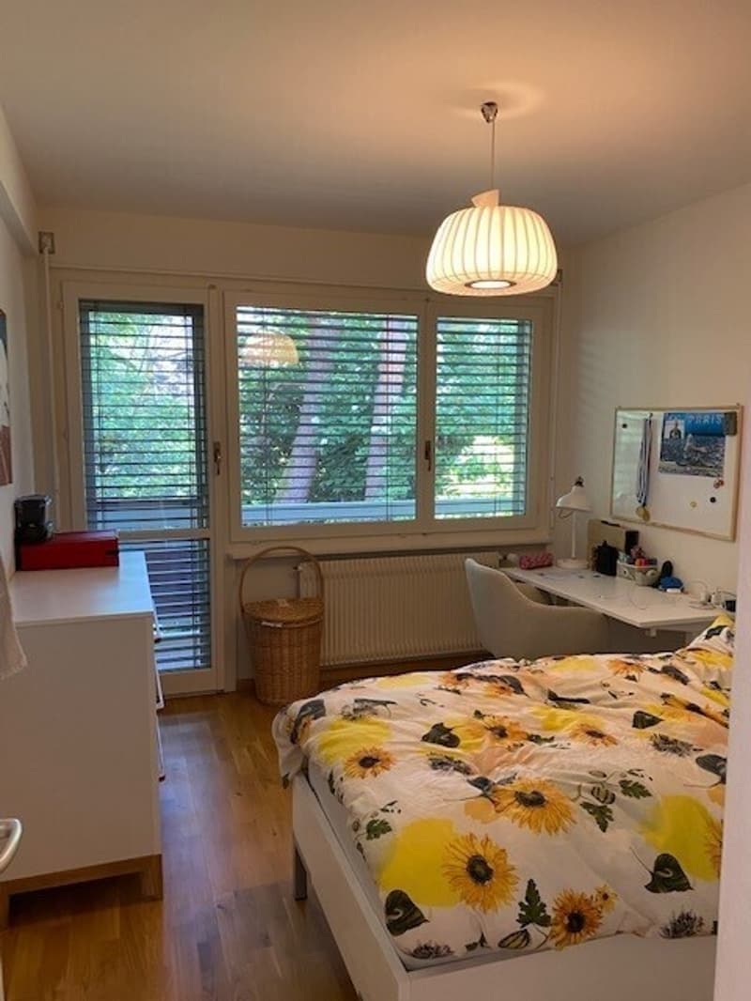
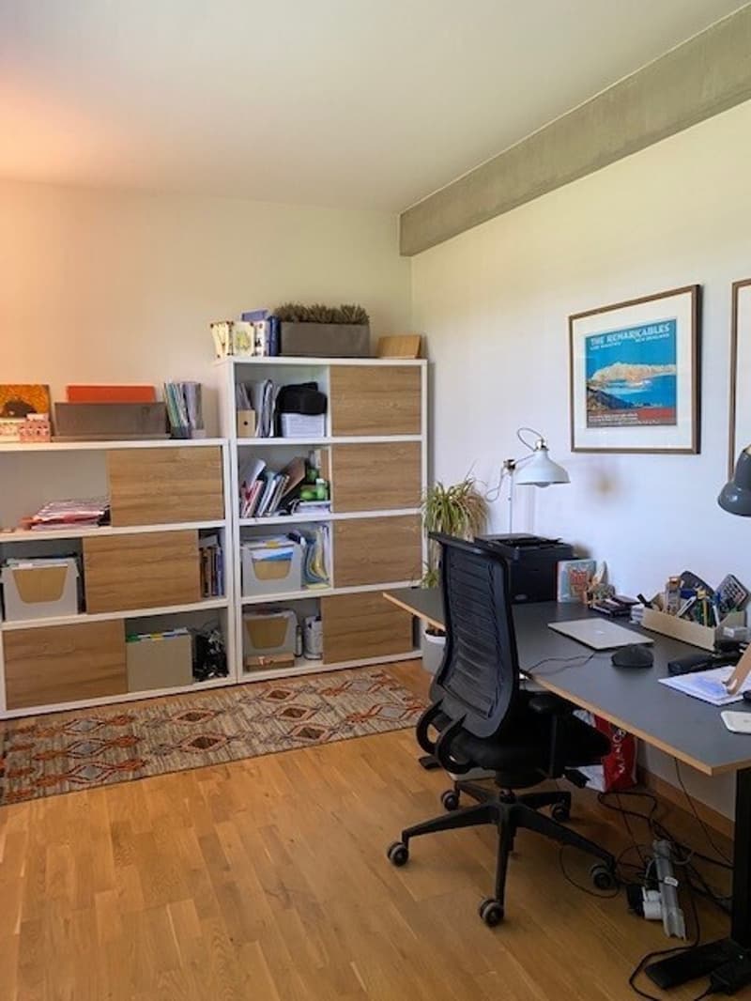
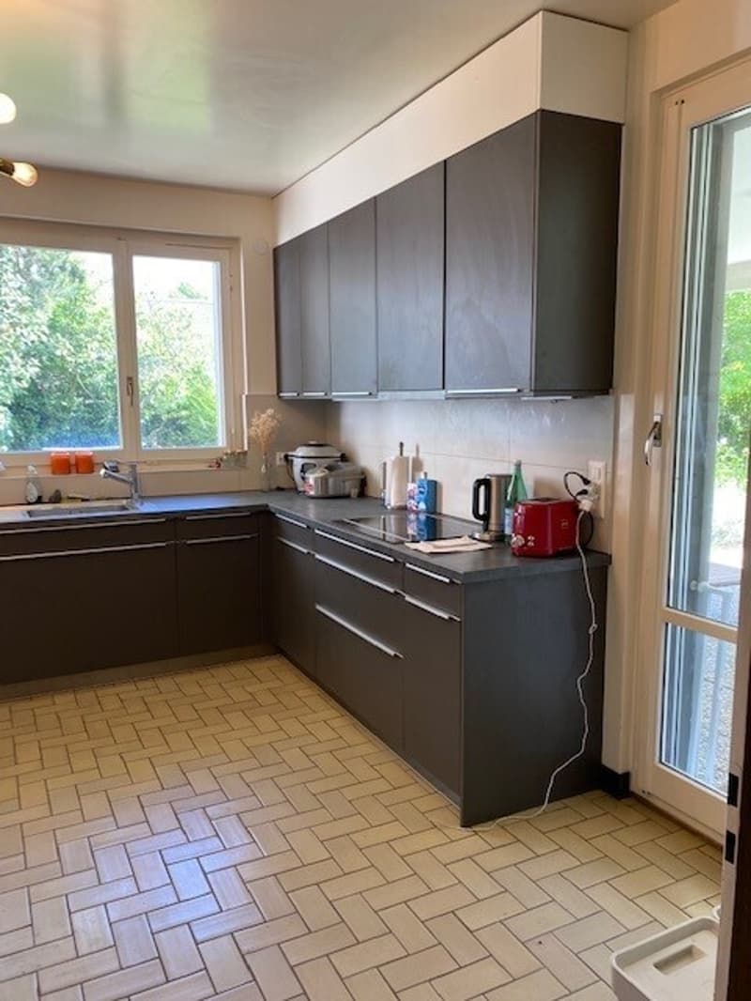
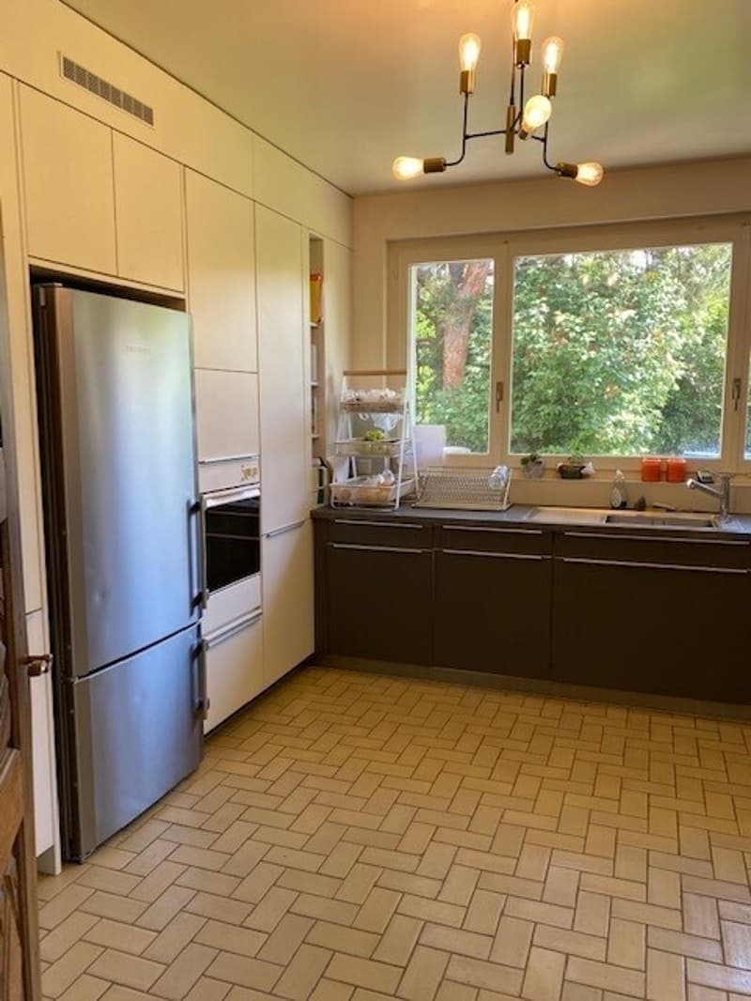
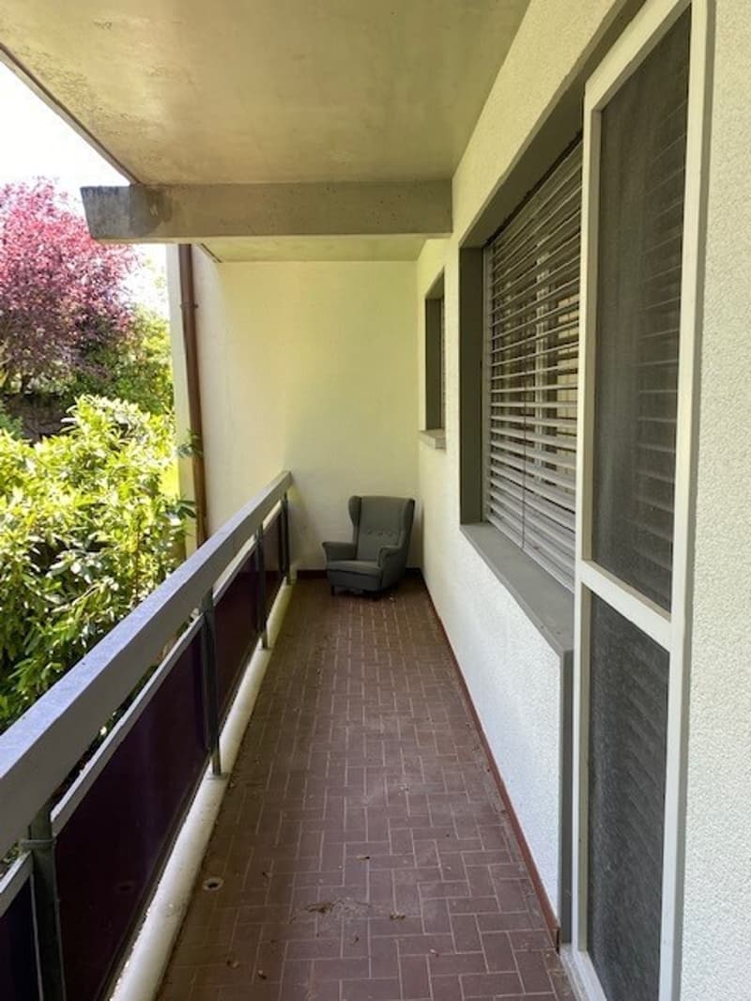
• Votre futur lieu de vie au coeur de Nyon (1)
  • Votre futur lieu de vie au coeur de Nyon (2)
  • Votre futur lieu de vie au coeur de Nyon (3)
  • Votre futur lieu de vie au coeur de Nyon (4)
  • Votre futur lieu de vie au coeur de Nyon (5)
  • Votre futur lieu de vie au coeur de Nyon (6)
  • Votre futur lieu de vie au coeur de Nyon (7)
  • Votre futur lieu de vie au coeur de Nyon (8)
  • Votre futur lieu de vie au coeur de Nyon (9)
  • Votre futur lieu de vie au coeur de Nyon (10)
  • Votre futur lieu de vie au coeur de Nyon (11)
  • Votre futur lieu de vie au coeur de Nyon (12)
  • Votre futur lieu de vie au coeur de Nyon (13)
  • Get full property details

    Contact REGIE DUBOUX SA for the exact address, floor plans and additional documents.

1 / 14
Rooms
8
Living space
230 m2
Rent
CHF 6,700.–
Excl. additional cost

Excluding additional costs

This amount includes only the base rent (net rent). Additional costs such as utilities, service charges, or maintenance fees may apply and are not necessarily included. For full details, please contact the advertiser directly.

"Your future place to live in the heart of Nyon"

Address

Rue de la Combe 22, 1260 Nyon

Travel time

  • 8 min.Station: Nyon

Surrounding information

Source of this data

The data displayed is provided by one of our third-party suppliers.

Please note that the locations displayed may not be up to date and there may be some deviations.

  • School

    5 min.École Moser
  • Supermarket

    7 min.Migros
  • Pharmacy

    7 min.Pharmacie Sun Store Nyon Combe
  • Public Transport

    2 min.Chemin des Pensées

Times refer to the route on foot.

Price

Net rent:
CHF 6,700.–
Rent:
CHF 6,700.–
Excl. additional cost

Excluding additional costs

This amount includes only the base rent (net rent). Additional costs such as utilities, service charges, or maintenance fees may apply and are not necessarily included. For full details, please contact the advertiser directly.

Main information

Availability:
15.01.2027
Type:
Villa
No. of rooms:
8
Surface living:
230 m2

Documents (0)

Description

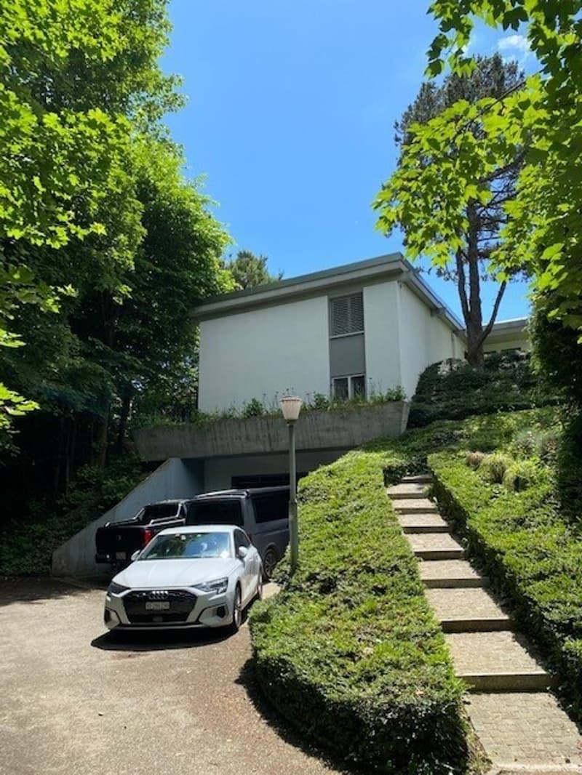
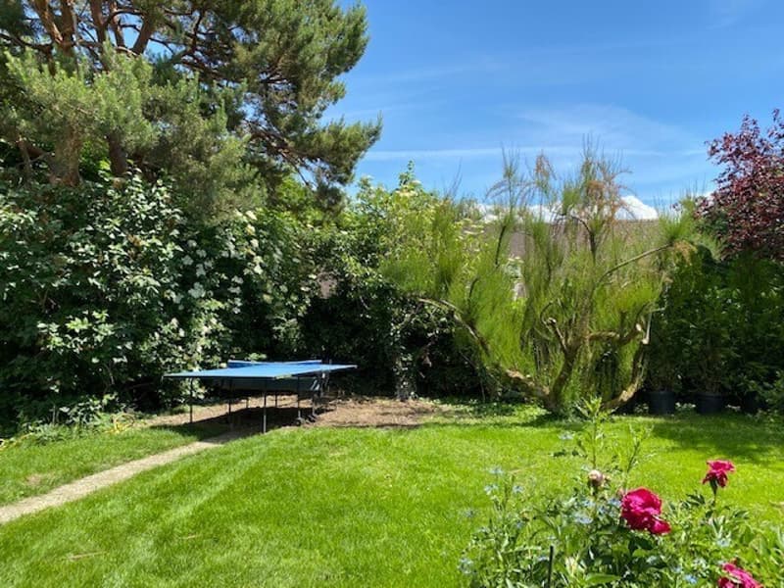
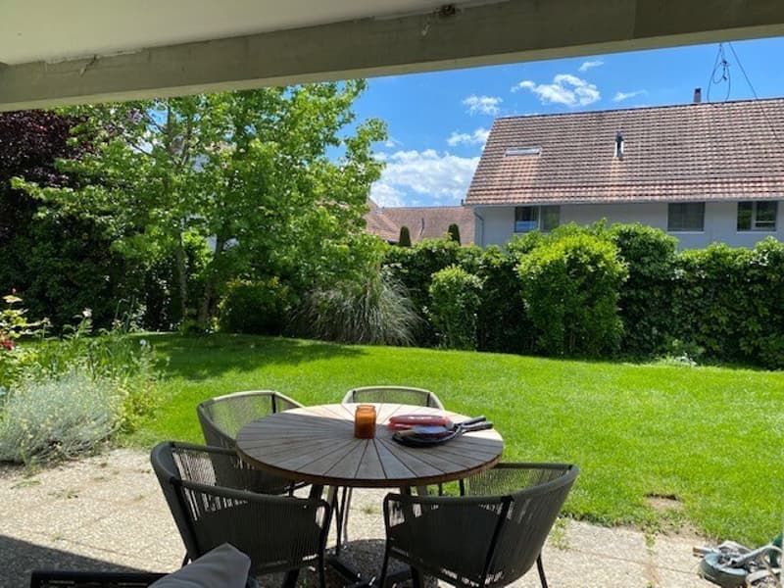
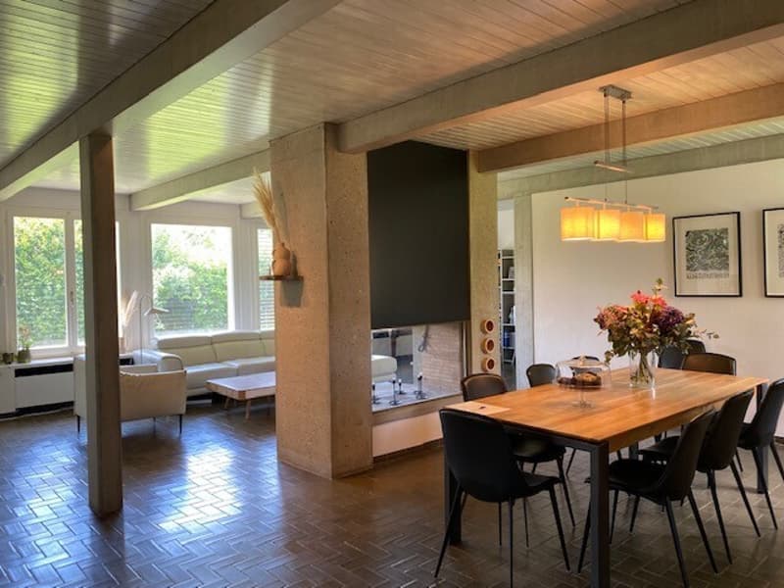
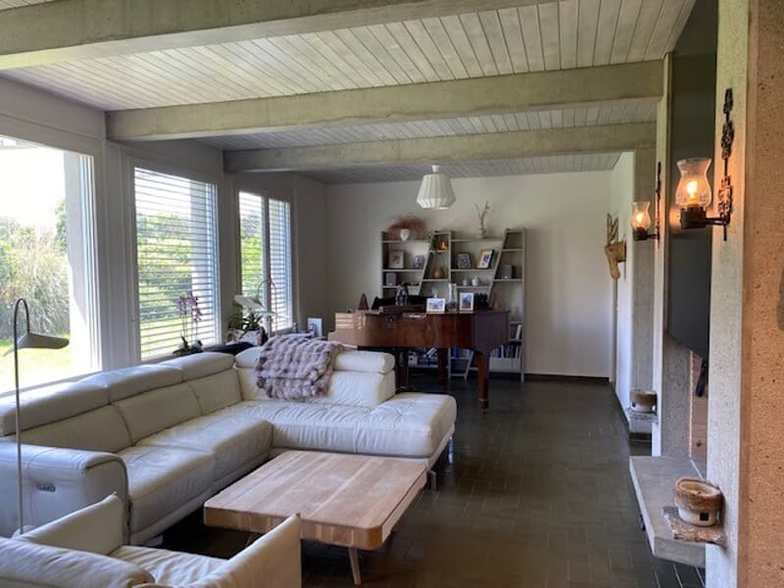
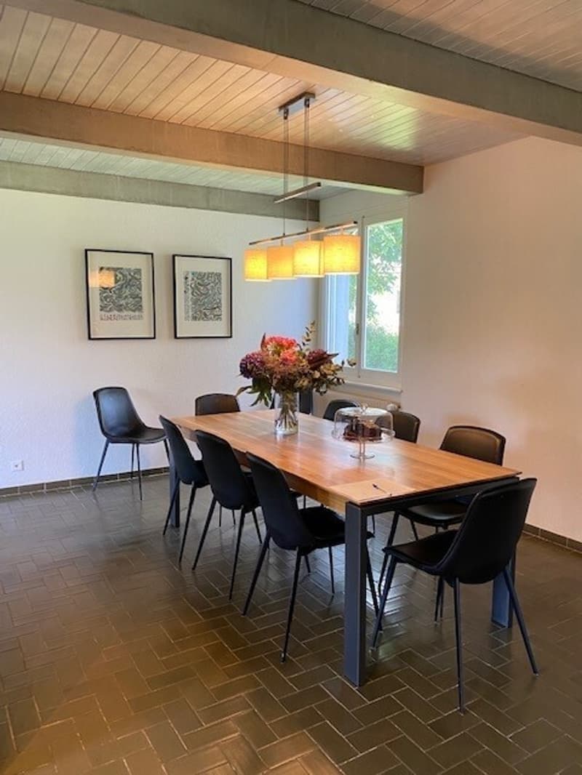
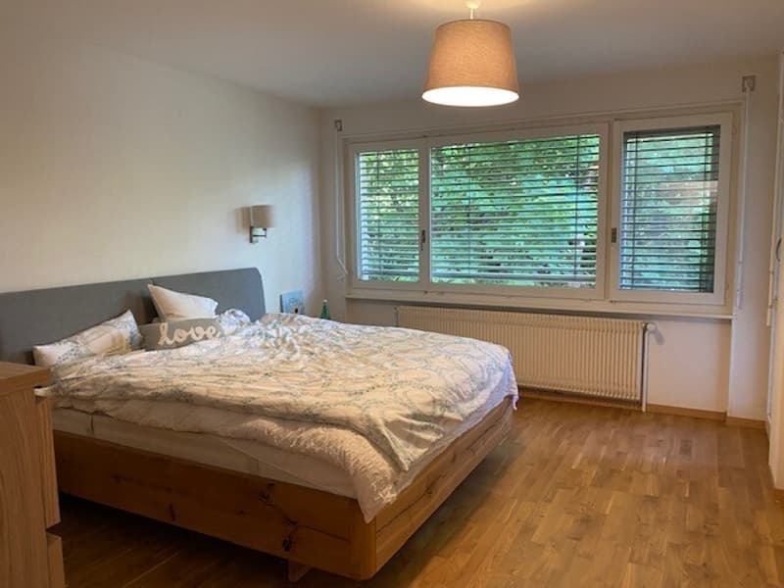
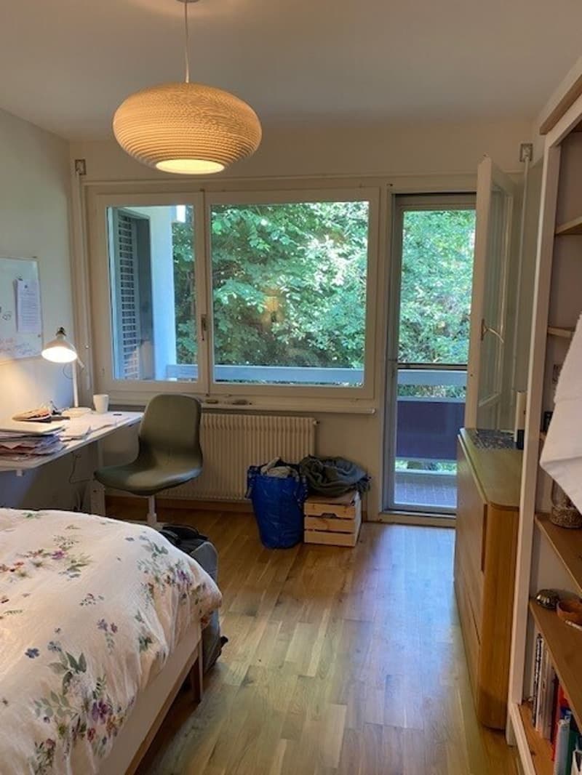
Magnificent 1960s architect's villa, consisting of a large living room with fireplace, a fitted and equipped kitchen, an office, three bedrooms, an additional bedroom in the basement, a games/sports room, two bathrooms, a guest toilet, numerous storage spaces, a cellar, a laundry room, a balcony, and a double garage. The house is enhanced by a large garden. Availability to be agreed with the outgoing tenants.
Create your account
Free

Create an account for more options

Create your account to manage your favorites across all devices, keep track of your search alerts, and never miss an update. Everything you need for your home search, all in one place!

Viewing

Contact for viewing

Kacmaz

Advertiser

REGIE DUBOUX SA
REGIE DUBOUX SA
Rue du Petit-Chêne 26
1002Lausanne
Listing ID
4003435150
Object ref.
6190015
REGIE DUBOUX SA
Advertiser
REGIE DUBOUX SA

Contact the advertiser

Financial profile
Success booster
Greater chance of success

In high-demand areas, property listers find themselves pre-selecting prospects to manage the number of viewings. Timing – first come, first served – is key, but other criteria can also influence selection. A high income doesn’t always mean an advantage – be honest about it.

By continuing, I declare that I accept the GTC and acknowledge the privacy policy, and that personal aggregated data related to my interests may be shared with the advertiser.

Similar properties which might be interesting for you

Fraud prevention: a few useful tips

  • Never transfer money in advance
  • Be careful if the price appears too low
  • Never share personal data such as bank details or copies of ID upfront
  • Do not sign a contract before you have visited the property

Tips and services