Rooms
4.5
Living space
122 m2
Selling price
CHF 1,095,000.–
"Sion, 4.5-room apartment, breathtaking view of the Rhone Valley"
Address
Chemin des Amandiers 83a, 1950 SionTravel time
- 24 min.Station: Sion
Surrounding information
School
14 min.Saint-GuérinPharmacy
16 min.Pharmacie GindrePublic Transport
6 min.Sion
Times refer to the route on foot.
Price
- Purchase price:
- CHF 1,095,000.–
Main information
- Availability:
- Immediately
- Type:
- Apartment
- No. of rooms:
- 4.5
- Floor:
- 1
- Surface living:
- 122 m2
- Year built:
- 2007
Characteristics
Balcony / Terrace
Child-friendly
Parking space
Elevator
Documents (0)
Description
Are you looking for the amenities of the city while also wanting to enjoy the peace, a generous outdoor space, and an environment open to nature?
ADM Real Estate offers you this spacious 4.5-room apartment, located on the 1st floor of a small residential building with only eight apartments at Chemin des Amandiers 83a in Sion.
With its 122 m² of living space, three bedrooms, and especially the exceptional 40 m² southwest-facing balcony, this property benefits from a privileged location at the gates of the vineyard and offers a breathtaking view of the Rhone Valley and the Alps.
The building, constructed in 2007, offers an interesting compromise between proximity to the city and natural environment. The vineyard extends directly to the edges of the property, allowing you to immediately enjoy the paths on the slope while maintaining easy access to the infrastructure and amenities of Sion.
The apartment is accessible by elevator and develops a net living area of 106 m², i.e., 122 m² of gross living area, to which is added the generous 40 m² balcony. The interior distribution is particularly well-suited for family life, with a natural separation between the day and night areas.
Heating is provided by a gas installation with underfloor heating, and the building also has a water softening system. A collective laundry room is available.
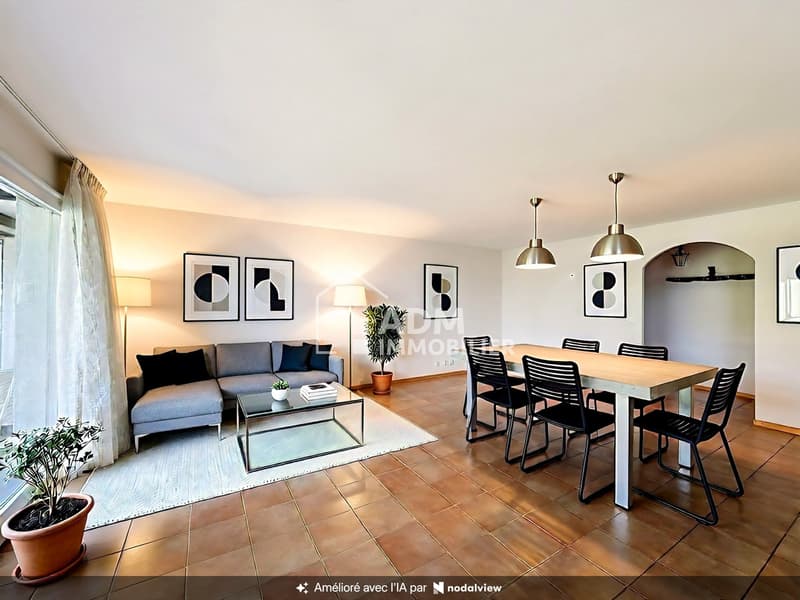
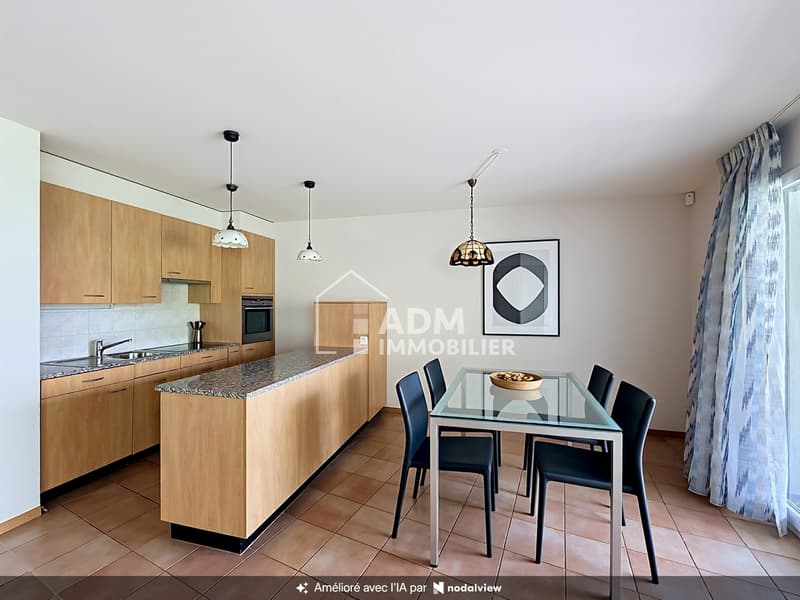
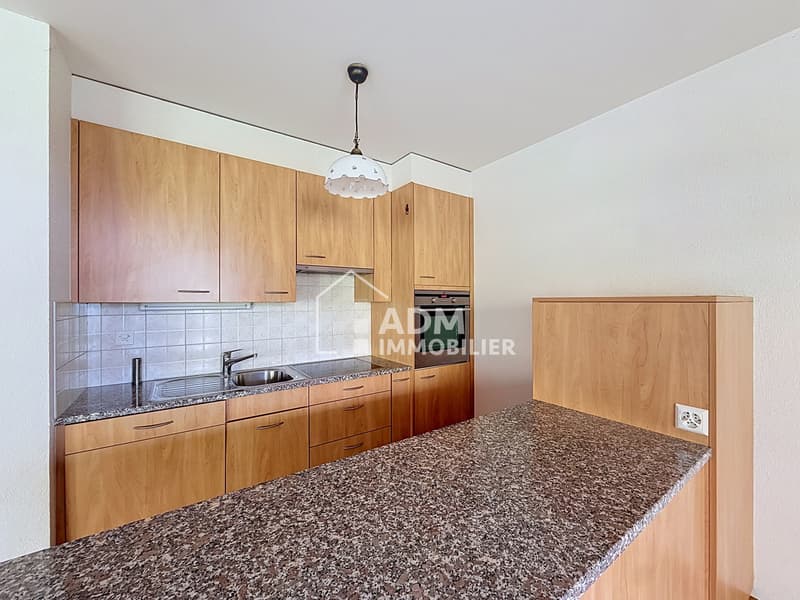
As soon as you enter the apartment, you feel the generous volume of the accommodation. The day area is organized around a living room of approximately 33 m², which combines living room, dining room, and open kitchen. This convivial space benefits from direct access to the balcony and offers many possibilities for layout. The open kitchen, equipped with a generous workspace, communicates directly with the dining room and living room and contributes to the convivial character of the room.
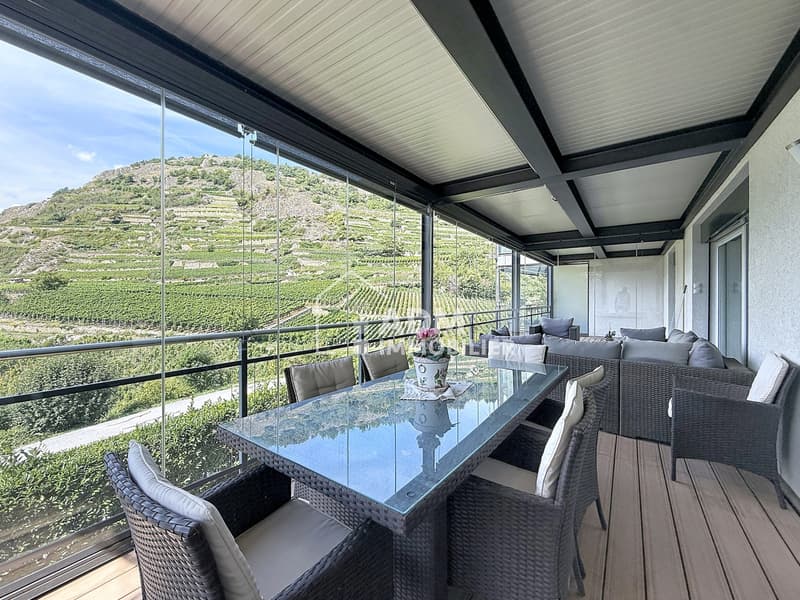
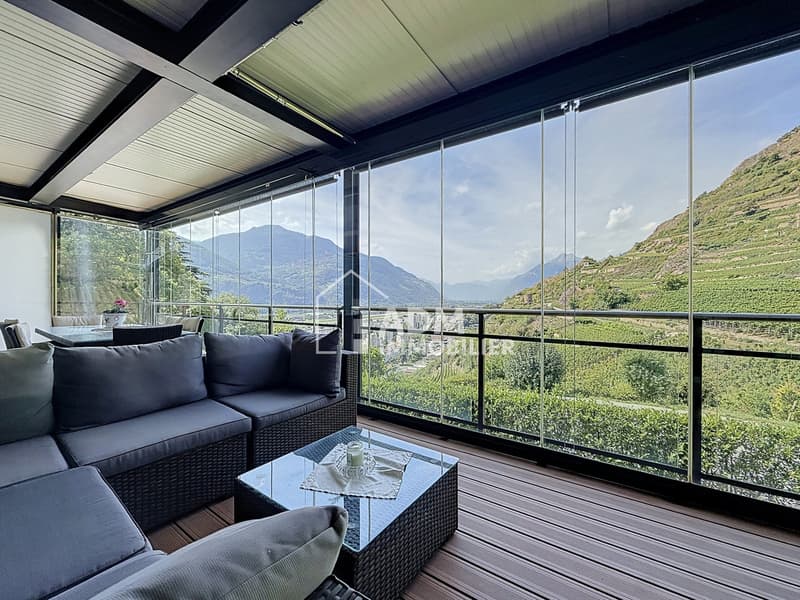
But the real highlight of this apartment is revealed outside. With its 40 m² and southwest orientation, the balcony constitutes an additional genuine living space. About two-thirds of its surface is protected by fully sliding glazing, allowing you to modulate the space according to the seasons and weather conditions. Closed when temperatures are cooler or totally open during beautiful days, it offers a particularly appreciable comfort. Its dimensions allow you to simultaneously arrange a generous dining area and an outdoor living room, as the current layouts perfectly illustrate.
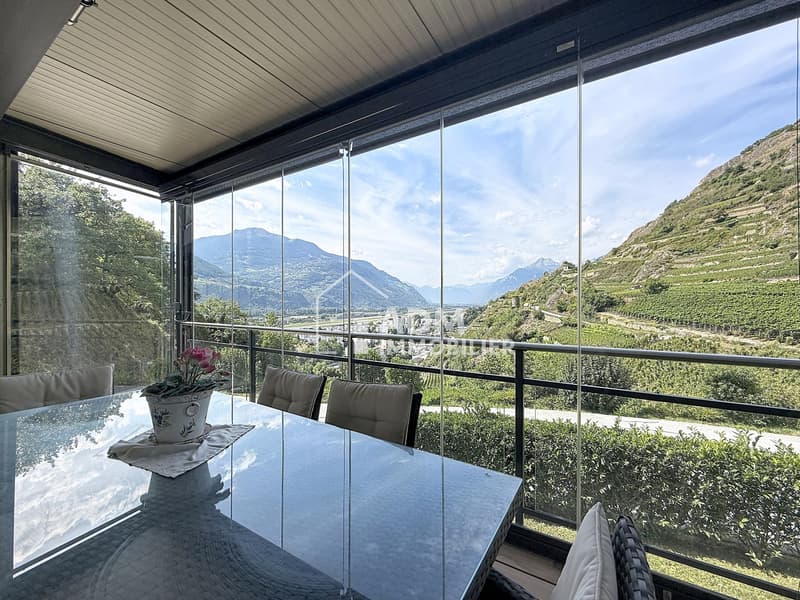
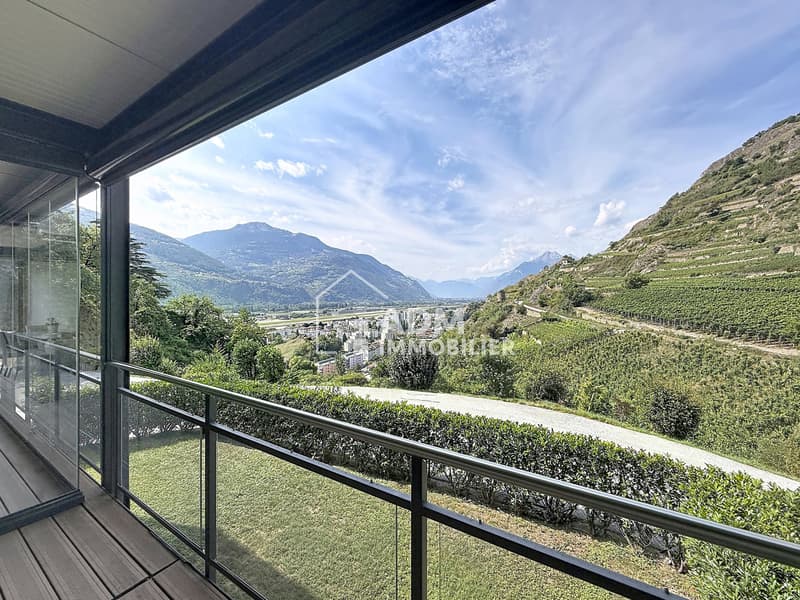
The panorama is the other major asset of the property: from the balcony, the gaze opens onto the vineyard, the Rhone Valley, and the Alpine peaks. The southwest orientation also allows you to fully enjoy this outdoor space in the late afternoon and evening.
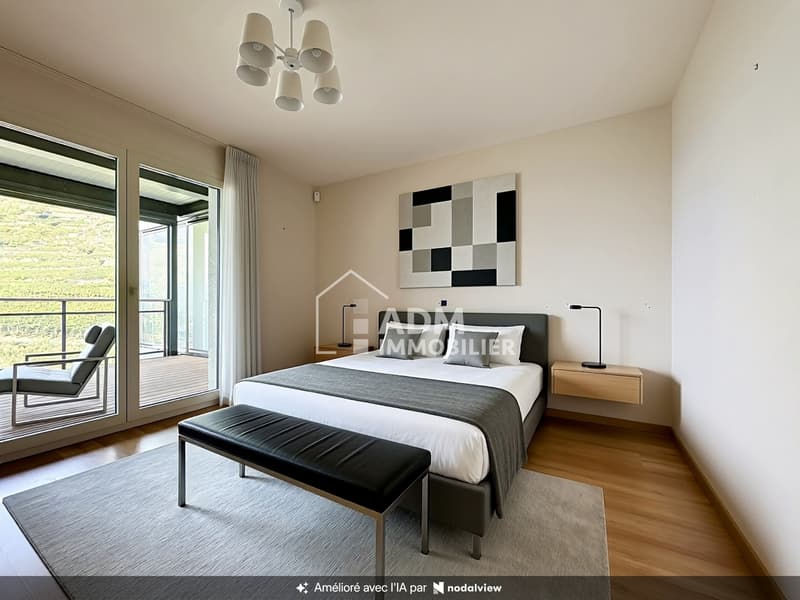
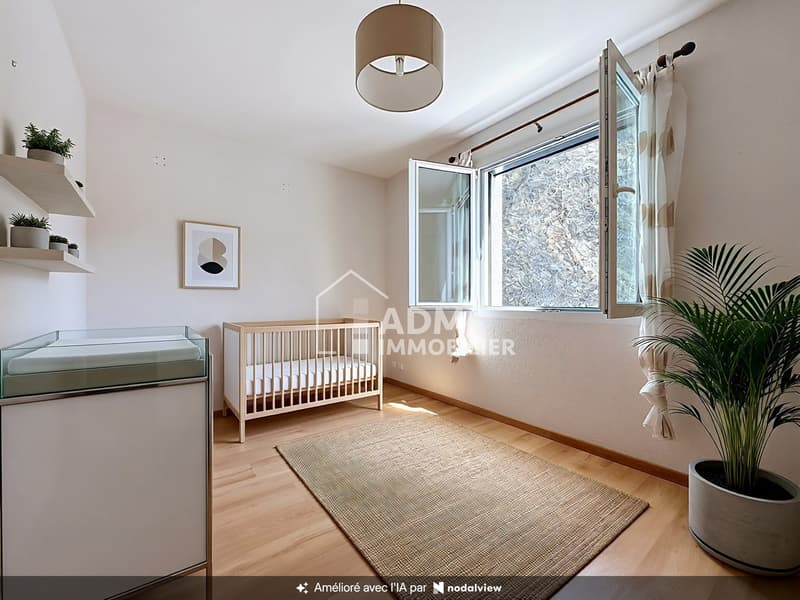
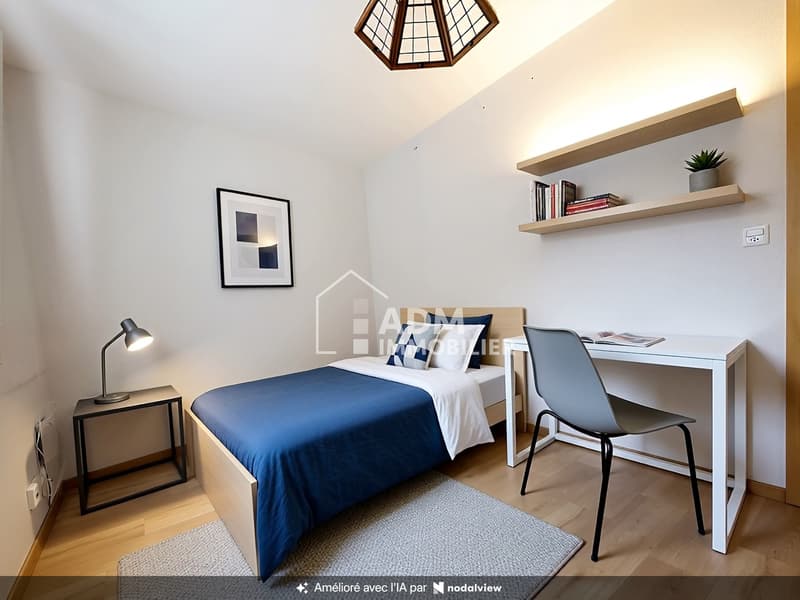
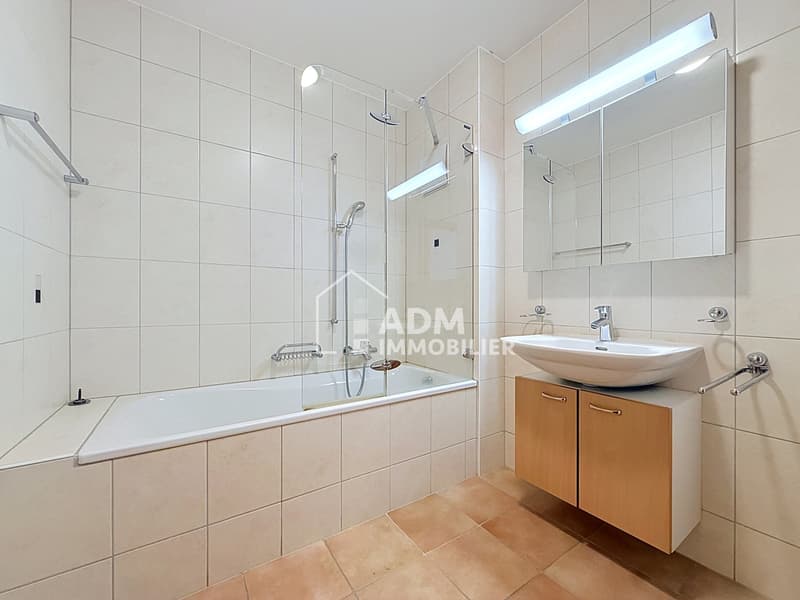
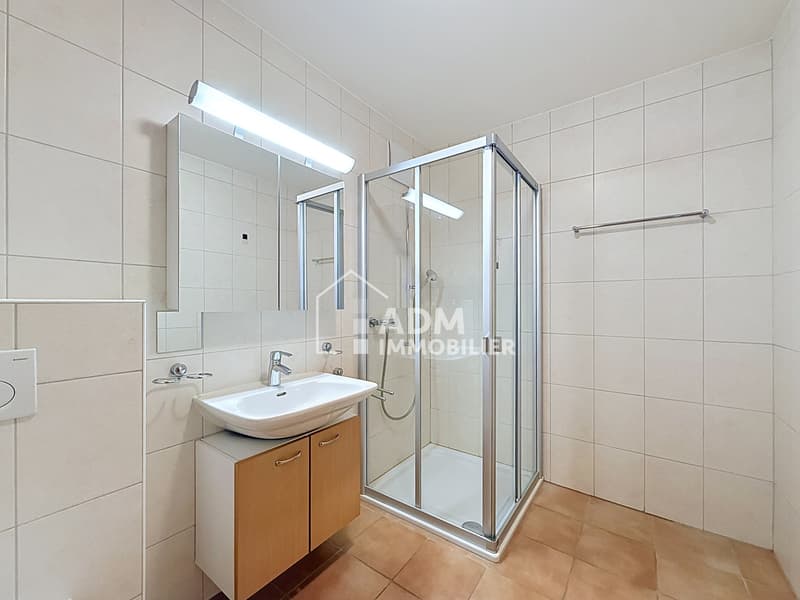
The night area accommodates three comfortable bedrooms. The parental bedroom of 18 m² benefits from direct access to the balcony as well as its own bathroom with WC, creating a genuine private area. Two additional bedrooms of approximately 12 m² and 11 m² complete the ensemble. A second shower room with WC ensures optimal comfort in everyday life. A small storage room finally provides an additional, very practical storage space.
A covered parking space, an outdoor parking space, and a cellar complete this property.
Sale price: CHF 1'095'000.-, covered parking (CHF 35'000.-) and outdoor parking (CHF 20'000.-) extra.
This apartment constitutes a particularly interesting opportunity for buyers looking for beautiful spaces, three bedrooms, and an exceptional outdoor area, while also wanting to stay close to Sion and have direct access to the vineyard.
Some photos in the file have been virtually furnished so that you can project yourself into the apartment.
Contact ADM Real Estate today to receive the complete file or organize a visit. 027/306.52.25 or by email to...
ADM Real Estate offers you this spacious 4.5-room apartment, located on the 1st floor of a small residential building with only eight apartments at Chemin des Amandiers 83a in Sion.
With its 122 m² of living space, three bedrooms, and especially the exceptional 40 m² southwest-facing balcony, this property benefits from a privileged location at the gates of the vineyard and offers a breathtaking view of the Rhone Valley and the Alps.
The building, constructed in 2007, offers an interesting compromise between proximity to the city and natural environment. The vineyard extends directly to the edges of the property, allowing you to immediately enjoy the paths on the slope while maintaining easy access to the infrastructure and amenities of Sion.
The apartment is accessible by elevator and develops a net living area of 106 m², i.e., 122 m² of gross living area, to which is added the generous 40 m² balcony. The interior distribution is particularly well-suited for family life, with a natural separation between the day and night areas.
Heating is provided by a gas installation with underfloor heating, and the building also has a water softening system. A collective laundry room is available.
As soon as you enter the apartment, you feel the generous volume of the accommodation. The day area is organized around a living room of approximately 33 m², which combines living room, dining room, and open kitchen. This convivial space benefits from direct access to the balcony and offers many possibilities for layout. The open kitchen, equipped with a generous workspace, communicates directly with the dining room and living room and contributes to the convivial character of the room.
But the real highlight of this apartment is revealed outside. With its 40 m² and southwest orientation, the balcony constitutes an additional genuine living space. About two-thirds of its surface is protected by fully sliding glazing, allowing you to modulate the space according to the seasons and weather conditions. Closed when temperatures are cooler or totally open during beautiful days, it offers a particularly appreciable comfort. Its dimensions allow you to simultaneously arrange a generous dining area and an outdoor living room, as the current layouts perfectly illustrate.
The panorama is the other major asset of the property: from the balcony, the gaze opens onto the vineyard, the Rhone Valley, and the Alpine peaks. The southwest orientation also allows you to fully enjoy this outdoor space in the late afternoon and evening.
The night area accommodates three comfortable bedrooms. The parental bedroom of 18 m² benefits from direct access to the balcony as well as its own bathroom with WC, creating a genuine private area. Two additional bedrooms of approximately 12 m² and 11 m² complete the ensemble. A second shower room with WC ensures optimal comfort in everyday life. A small storage room finally provides an additional, very practical storage space.
A covered parking space, an outdoor parking space, and a cellar complete this property.
Sale price: CHF 1'095'000.-, covered parking (CHF 35'000.-) and outdoor parking (CHF 20'000.-) extra.
This apartment constitutes a particularly interesting opportunity for buyers looking for beautiful spaces, three bedrooms, and an exceptional outdoor area, while also wanting to stay close to Sion and have direct access to the vineyard.
Some photos in the file have been virtually furnished so that you can project yourself into the apartment.
Contact ADM Real Estate today to receive the complete file or organize a visit. 027/306.52.25 or by email to...
Mortgage Calculator
From dream house to home ownership: the mortgage calculator can help you estimate the affordability of this property.

Free
Create an account for more options
Create your account to manage your favorites across all devices, keep track of your search alerts, and never miss an update. Everything you need for your home search, all in one place!
Viewing
Contact for viewing
Nicolas Philippoz

Contact
- Listing ID
- 4003428710
- Object ref.
- 6180201