Rooms
2.5
Living space
73 m2
Rent
CHF 2,810.–
"Architectural Gem with Private Garden Idyll"
Address
Schmittengasse 10, 8955 Oetwil an der LimmatTravel time
- 38 min.Station: Kreuzäcker
Surrounding information
School
9 min.Schulhaus LettenSupermarket
3 min.VolgPublic Transport
4 min.Oetwil Zentrum
Times refer to the route on foot.
Price
- Rent:
- CHF 2,810.–
Main information
- Availability:
- By agreement
- Type:
- Apartment
- No. of rooms:
- 2.5
- Surface living:
- 73 m2
Documents (0)
Description
Architectural Gem with Private Garden Idyll
72.5 m² living space | 180 m² private garden | small wellness area | high-quality furnishings available on request
Living where village idyll meets modern design. In the historic village center of Oetwil an der Limmat, a very special single-family house awaits you.
Thoughtfully designed on three levels
Compact planning, generously experienced. On 72.5 m², you'll find:
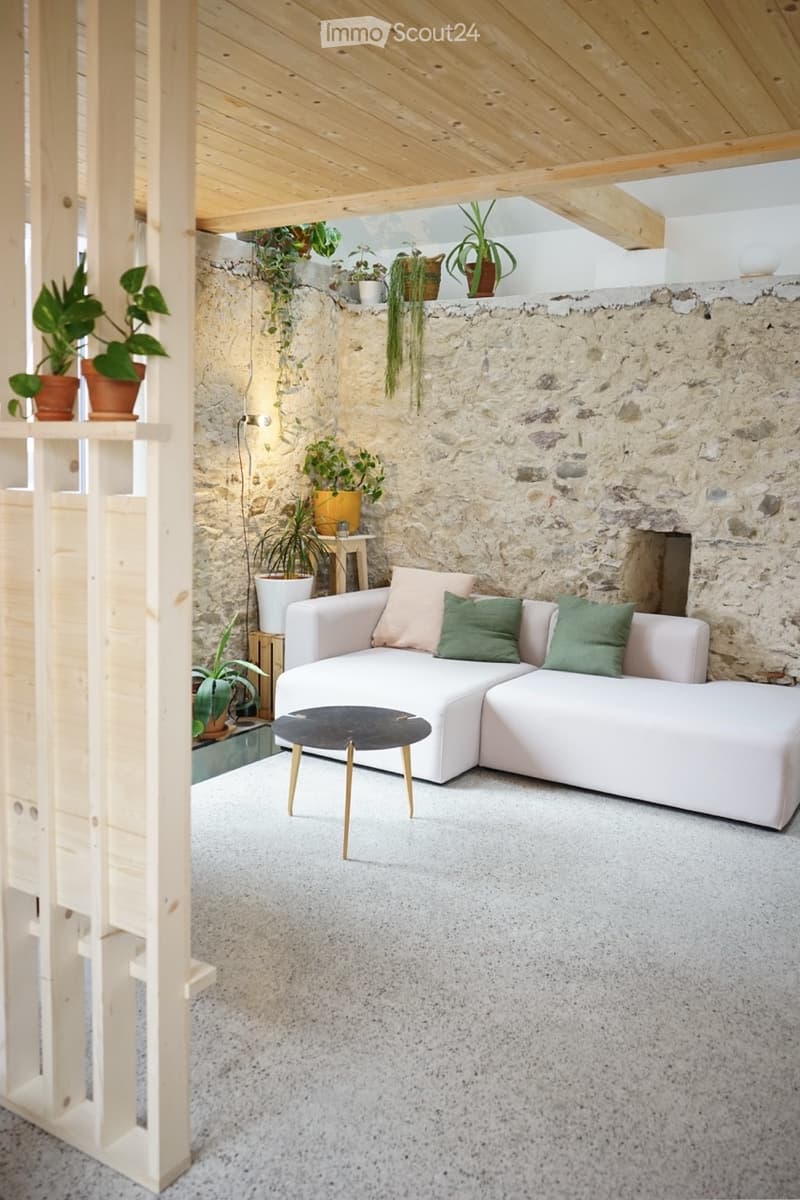
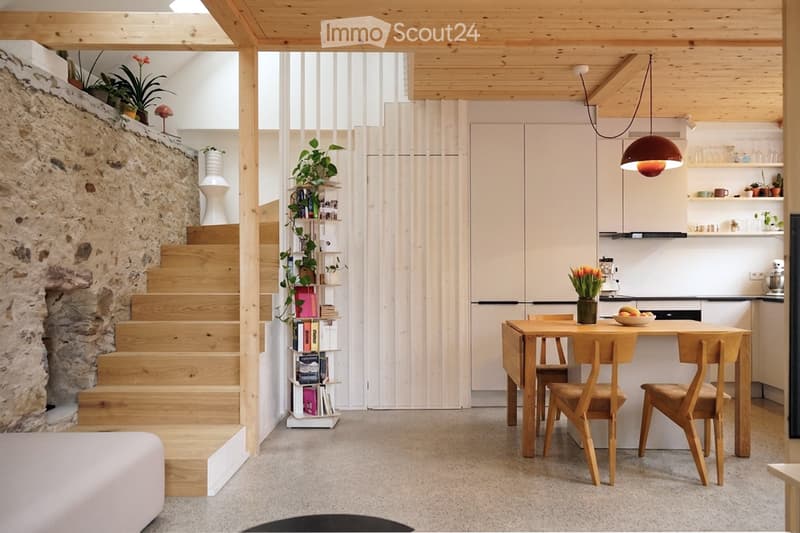
35 m² ground floor: entrance area, living room, and kitchen with dining area
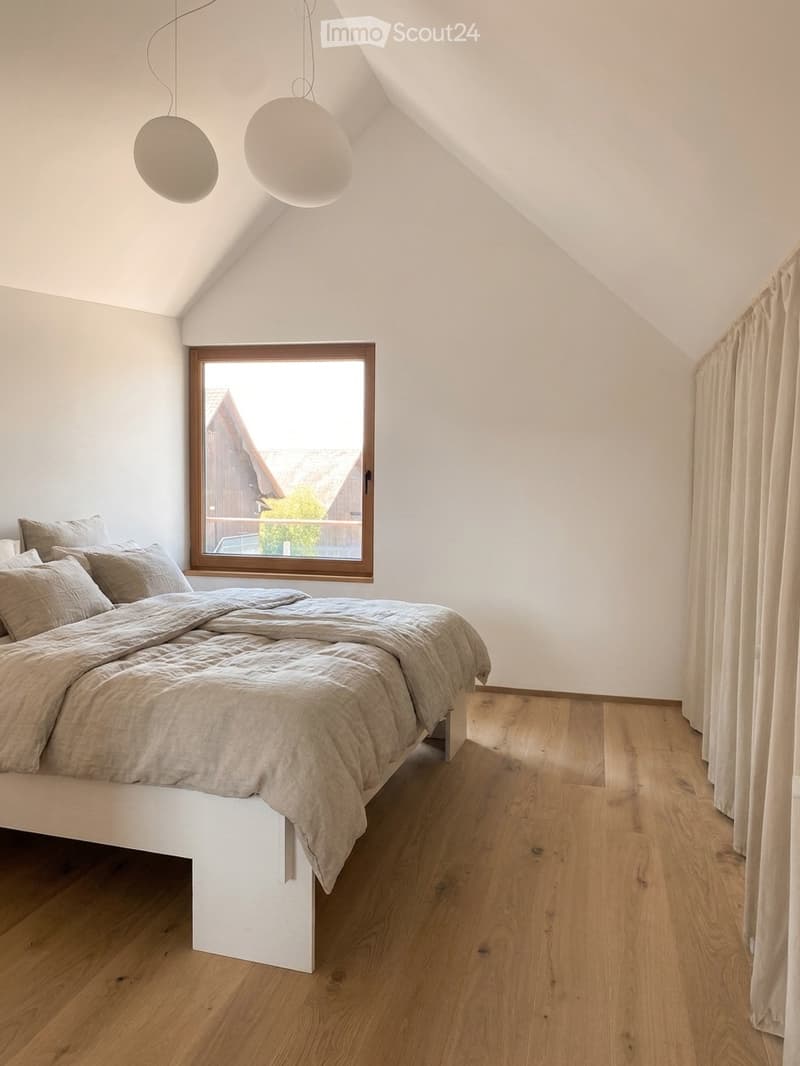
22.5 m² upper floor: bedroom, dressing room, and separate WC
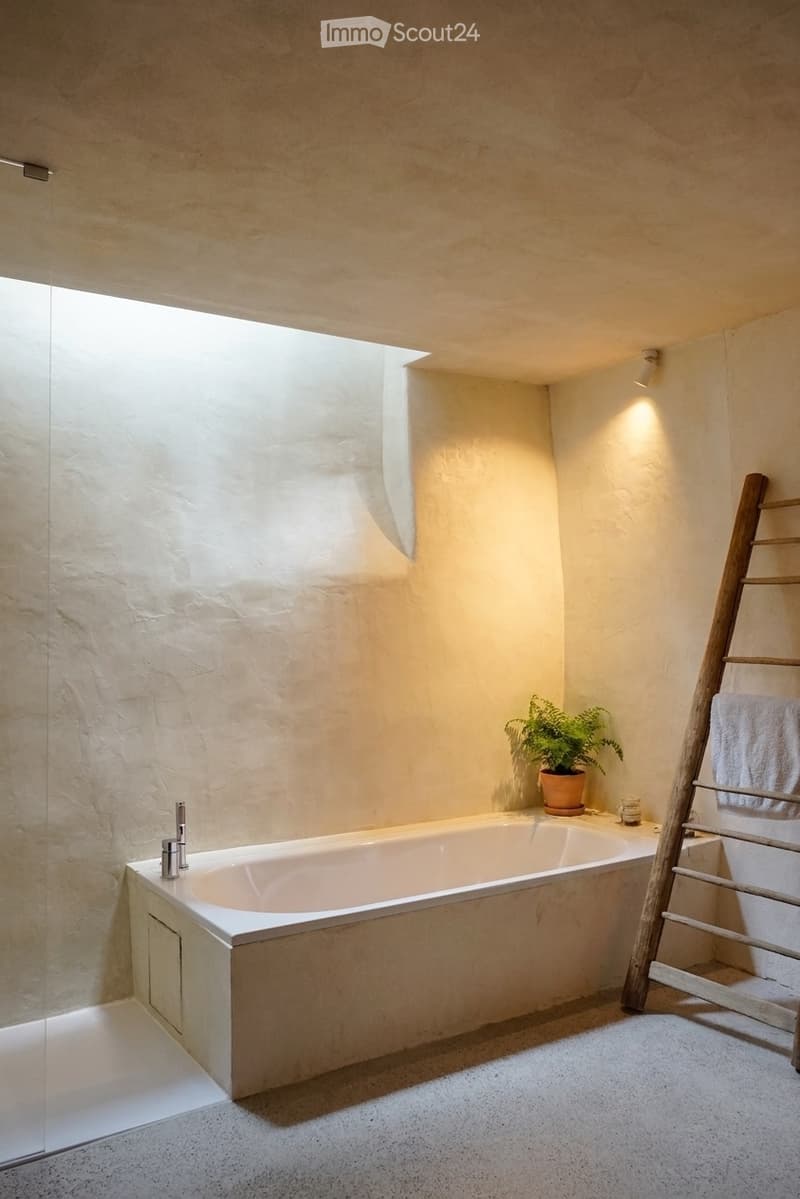
15 m² basement: wellness area, technology, and storage space
Throughout, generous room heights give the house a surprisingly airy feel.
High-quality down to the last detail
Natural and sustainable. Natural materials characterize the entire house: wood construction with wood fiber insulation, lime plaster in the basement, concrete terrazzo in the basement and ground floor, and high-quality oak flooring made from local wood on the upper floor.
The interior is just as special: custom-made carpentry meets selected designer pieces, creating an atmosphere between coziness and timeless design.
Smart Home & year-round comfort
State-of-the-art technology, invisibly integrated. The house is fully equipped as a Smart Home. A modern underfloor heating system with cooling function provides pleasant temperatures all year round. The excellent sunlight accompanies you from early morning to sunset.
Your personal wellness area
Arrive. Switch off. Enjoy. In the basement, a private wellness area with walk-in shower, large double bathtub, and infrared cabin awaits. A retreat that turns a small house into a real home.
Private garden
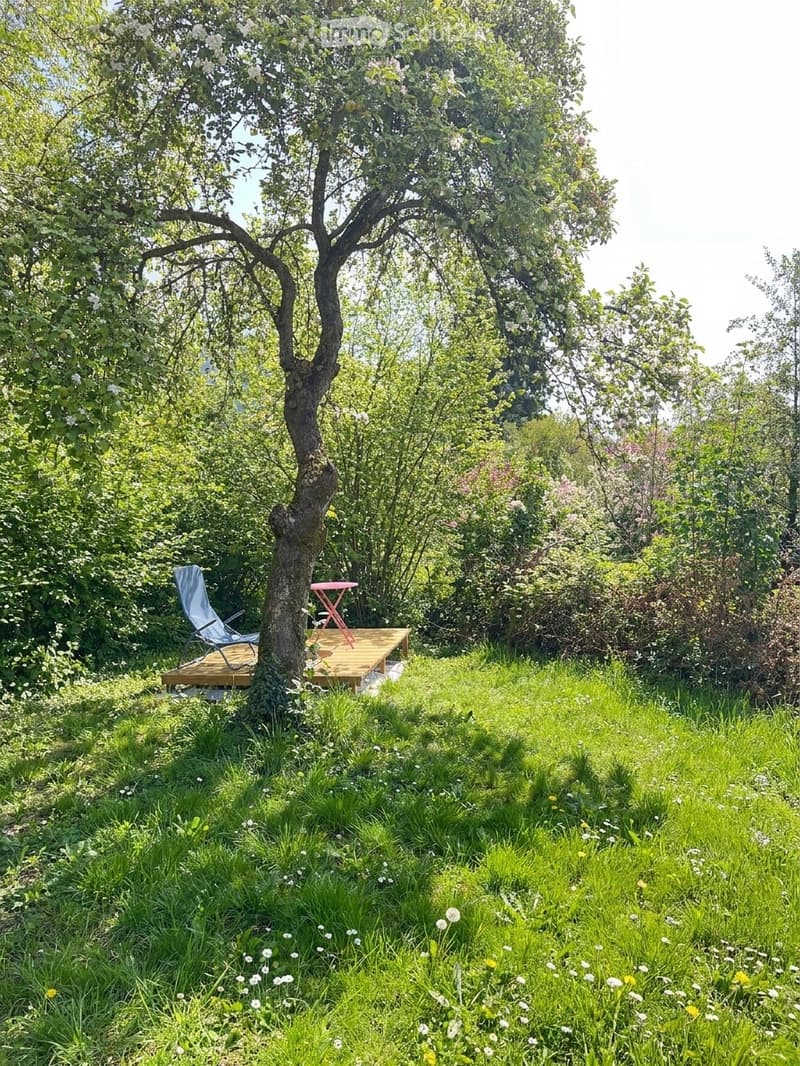
180 m² all to yourself. The spacious wooden terrace lies idyllically under shade-providing apple trees. The private well water in the garden makes this outdoor space something special. The covered veranda directly in front of the living area is perfect for long evenings of grilling, a glass of wine, or relaxed hours in the hammock.
Village life right outside your door
Quiet living, practical lifestyle. Farm shop and Volg: just around the corner. Coop: approx. 3 minutes by car or public transport
You have to experience this house. The combination of private garden, historic village center, high-quality architecture, own wellness zone, and special interior can only be partially captured in photos.
Come and visit, and be surprised at how much home can fit into 72.5 m².
72.5 m² living space | 180 m² private garden | small wellness area | high-quality furnishings available on request
Living where village idyll meets modern design. In the historic village center of Oetwil an der Limmat, a very special single-family house awaits you.
Thoughtfully designed on three levels
Compact planning, generously experienced. On 72.5 m², you'll find:
35 m² ground floor: entrance area, living room, and kitchen with dining area
22.5 m² upper floor: bedroom, dressing room, and separate WC
15 m² basement: wellness area, technology, and storage space
Throughout, generous room heights give the house a surprisingly airy feel.
High-quality down to the last detail
Natural and sustainable. Natural materials characterize the entire house: wood construction with wood fiber insulation, lime plaster in the basement, concrete terrazzo in the basement and ground floor, and high-quality oak flooring made from local wood on the upper floor.
The interior is just as special: custom-made carpentry meets selected designer pieces, creating an atmosphere between coziness and timeless design.
Smart Home & year-round comfort
State-of-the-art technology, invisibly integrated. The house is fully equipped as a Smart Home. A modern underfloor heating system with cooling function provides pleasant temperatures all year round. The excellent sunlight accompanies you from early morning to sunset.
Your personal wellness area
Arrive. Switch off. Enjoy. In the basement, a private wellness area with walk-in shower, large double bathtub, and infrared cabin awaits. A retreat that turns a small house into a real home.
Private garden
180 m² all to yourself. The spacious wooden terrace lies idyllically under shade-providing apple trees. The private well water in the garden makes this outdoor space something special. The covered veranda directly in front of the living area is perfect for long evenings of grilling, a glass of wine, or relaxed hours in the hammock.
Village life right outside your door
Quiet living, practical lifestyle. Farm shop and Volg: just around the corner. Coop: approx. 3 minutes by car or public transport
You have to experience this house. The combination of private garden, historic village center, high-quality architecture, own wellness zone, and special interior can only be partially captured in photos.
Come and visit, and be surprised at how much home can fit into 72.5 m².

Free
Create an account for more options
Create your account to manage your favorites across all devices, keep track of your search alerts, and never miss an update. Everything you need for your home search, all in one place!
- Listing ID
- 4003426507
- Object ref.
- 82679984