Rooms
4.5
Living space
130 m2
Rent
On request
"Modern living with a far-reaching view - quiet, high-quality, and close to nature"
Address
Zelglistrasse 10a, 8311 BrüttenTravel time
- 54 min.Station: Kemptthal
Surrounding information
Supermarket
5 min.VolgSchool
9 min.Schulanlage ChapfPublic Transport
3 min.Hofacher
Times refer to the route on foot.
Price
- Rent:
- On request
Main information
- Availability:
- 01.02.2027
- Type:
- Apartment
- No. of rooms:
- 4.5
- Surface living:
- 130 m2
- Year built:
- 2026
Characteristics
Balcony / Terrace
View
Elevator
Documents (1)
Description
At Zelglistrasse 10a in 8311 Brütten, the modern residential building Haus A is being built with high-quality 4.5-room apartments. Currently, four attractive rental apartments are available:
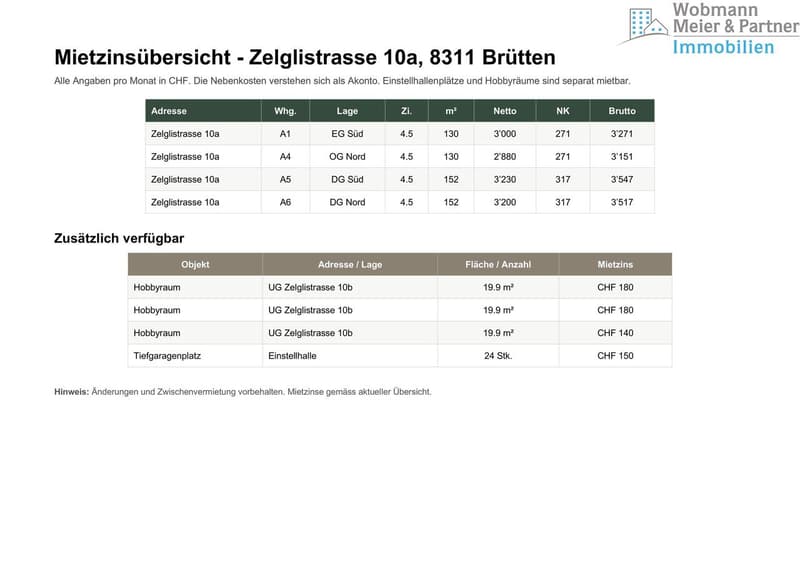
Apartment A1 - Ground floor, approx. 133 m²
Apartment A4 - 1st floor, approx. 133 m²
Apartment A5 - Maisonette apartment, approx. 153 m²
Apartment A6 - Maisonette apartment, approx. 153 m²
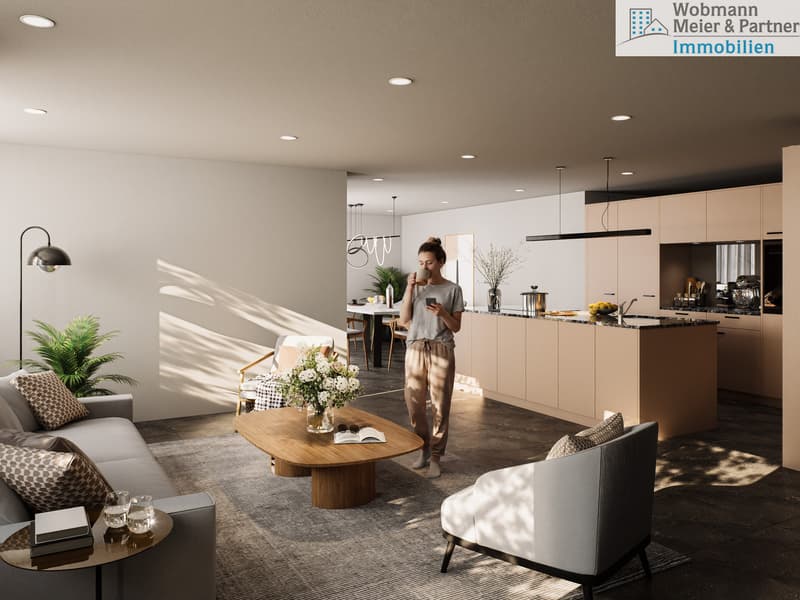
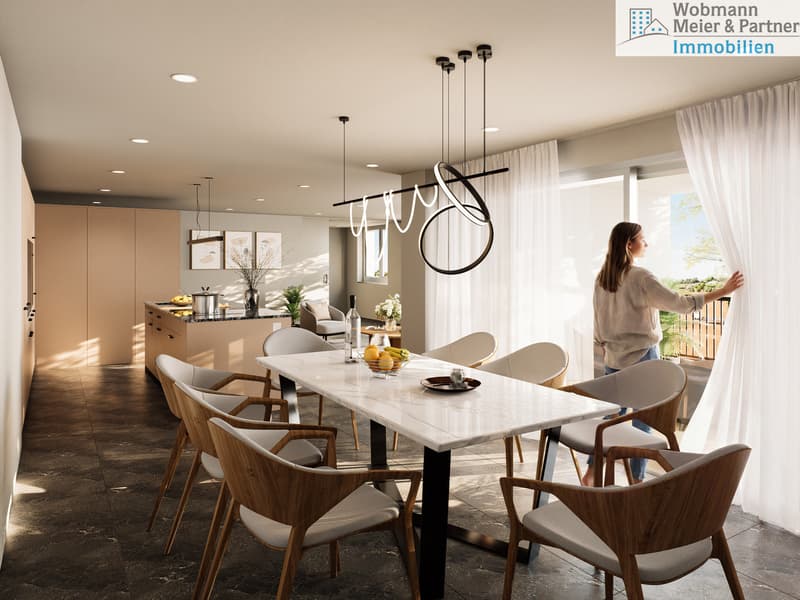
All apartments impress with modern architecture, spacious and well-thought-out floor plans, and bright living rooms with high-quality materials.
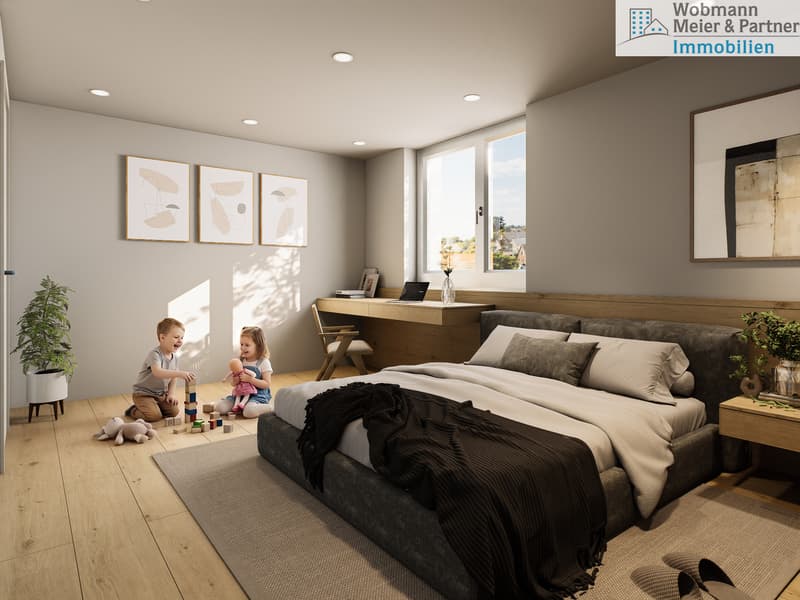
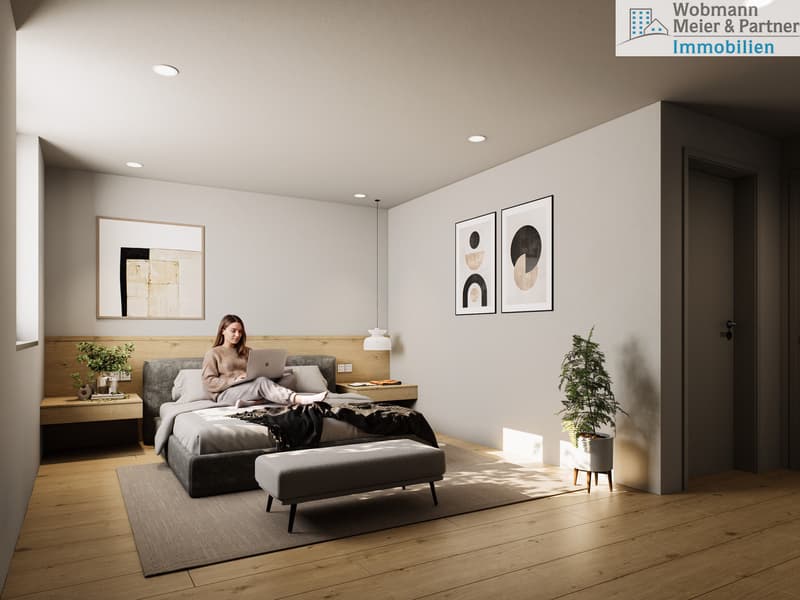
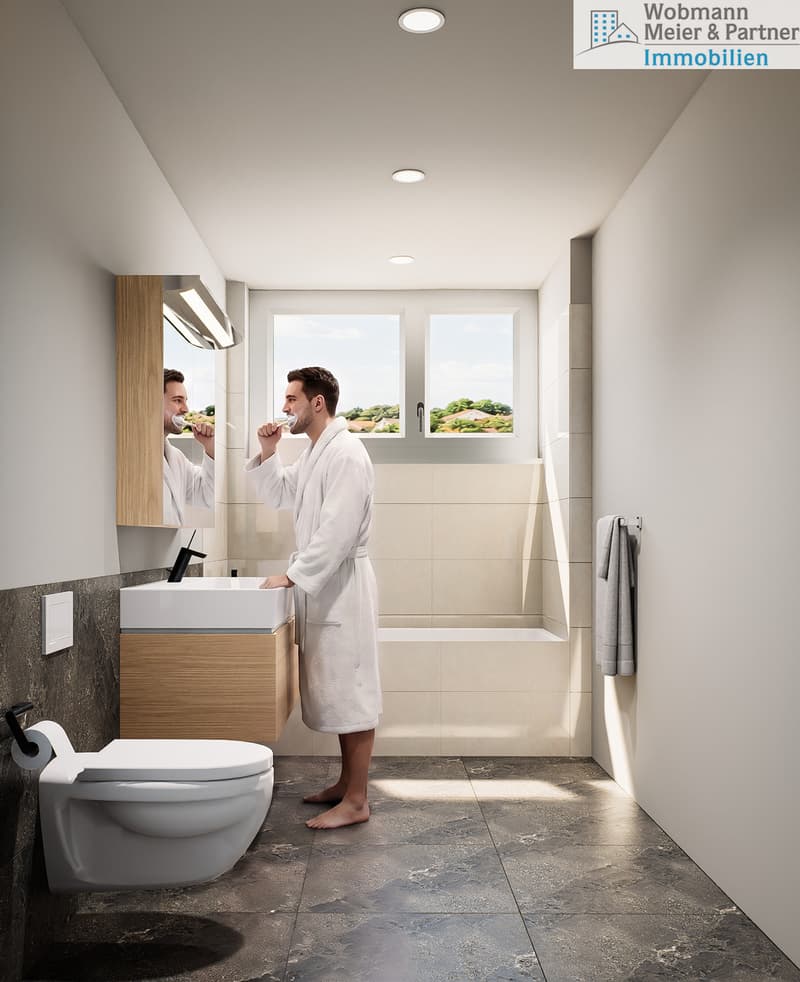
The visualizations convey a modern and at the same time warm living concept with open living and dining areas, elegant kitchens, stylishly equipped bathrooms, and spacious outdoor areas.
Quality of living at a glance
The apartments offer spacious living and dining areas, modern kitchens with plenty of workspace, attractive rooms, and practical secondary rooms. Each apartment also has its own washing machine and tumble dryer inside the apartment as well as a separate basement compartment.
Apartments A1 and A4 have three spacious bedrooms, two bathrooms, a cloakroom, and an attractive loggia. Apartment A1 has a living area of approximately 133 m² and a loggia of approximately 17.4 m².
Apartment A4 also offers approximately 133 m² of living space, three spacious rooms, a bathroom and shower/WC, as well as a loggia of approximately 17.7 m².
A special highlight is the two spacious maisonette apartments A5 and A6. These are spread over the 1st and 2nd floors and offer approximately 153 m² of living space each. The living and sleeping areas are thus pleasantly separated.
In A5, the lower floor features, among other things, a 40.9 m² large living/dining area, a spacious kitchen, and a 31.2 m² large loggia. On the upper floor, there are two more rooms, an additional shower/WC, an entrance hall, and attic space.
A6 is similarly spacious and has a 41.1 m² large living/dining area on the lower floor, as well as a particularly spacious loggia of approximately 34.5 m². Here, too, there are additional rooms and an extra bathroom on the upper floor.
Spacious secondary rooms and parking garage
Haus A includes a parking garage, separate basement compartments, a stroller area, and further communal secondary rooms.
Spacious basement compartments are planned for the individual apartments. For example, A1 has approximately 12.7 m², A4 has approximately 12.6 m², and the two maisonette apartments A5 and A6 each have approximately 13.7 m² of basement space.
The parking garage is also prepared for electric charging stations. The use of solar power creates a forward-looking basis for sustainable mobility.
The surroundings of the new building will be designed with green spaces and attractive recreational areas, creating a pleasant and quiet living environment.
Brütten - rural living, well connected
Brütten is a charming village in the Zürcher Unterland and combines tranquility and nature with attractive accessibility.
The municipality is located on a high plateau between Winterthur and Zurich and offers high-quality living in a rural environment. With good visibility, the view extends far over the Zürcher Unterland to the Alps.
Winterthur, Kloten, Zurich Airport, and the surrounding municipalities are easily accessible. This makes Brütten ideal for people who want to live close to nature and quietly, but still have a good connection to the surrounding areas.
Apartment A1 - Ground floor, approx. 133 m²
Apartment A4 - 1st floor, approx. 133 m²
Apartment A5 - Maisonette apartment, approx. 153 m²
Apartment A6 - Maisonette apartment, approx. 153 m²
All apartments impress with modern architecture, spacious and well-thought-out floor plans, and bright living rooms with high-quality materials.
The visualizations convey a modern and at the same time warm living concept with open living and dining areas, elegant kitchens, stylishly equipped bathrooms, and spacious outdoor areas.
Quality of living at a glance
The apartments offer spacious living and dining areas, modern kitchens with plenty of workspace, attractive rooms, and practical secondary rooms. Each apartment also has its own washing machine and tumble dryer inside the apartment as well as a separate basement compartment.
Apartments A1 and A4 have three spacious bedrooms, two bathrooms, a cloakroom, and an attractive loggia. Apartment A1 has a living area of approximately 133 m² and a loggia of approximately 17.4 m².
Apartment A4 also offers approximately 133 m² of living space, three spacious rooms, a bathroom and shower/WC, as well as a loggia of approximately 17.7 m².
A special highlight is the two spacious maisonette apartments A5 and A6. These are spread over the 1st and 2nd floors and offer approximately 153 m² of living space each. The living and sleeping areas are thus pleasantly separated.
In A5, the lower floor features, among other things, a 40.9 m² large living/dining area, a spacious kitchen, and a 31.2 m² large loggia. On the upper floor, there are two more rooms, an additional shower/WC, an entrance hall, and attic space.
A6 is similarly spacious and has a 41.1 m² large living/dining area on the lower floor, as well as a particularly spacious loggia of approximately 34.5 m². Here, too, there are additional rooms and an extra bathroom on the upper floor.
Spacious secondary rooms and parking garage
Haus A includes a parking garage, separate basement compartments, a stroller area, and further communal secondary rooms.
Spacious basement compartments are planned for the individual apartments. For example, A1 has approximately 12.7 m², A4 has approximately 12.6 m², and the two maisonette apartments A5 and A6 each have approximately 13.7 m² of basement space.
The parking garage is also prepared for electric charging stations. The use of solar power creates a forward-looking basis for sustainable mobility.
The surroundings of the new building will be designed with green spaces and attractive recreational areas, creating a pleasant and quiet living environment.
Brütten - rural living, well connected
Brütten is a charming village in the Zürcher Unterland and combines tranquility and nature with attractive accessibility.
The municipality is located on a high plateau between Winterthur and Zurich and offers high-quality living in a rural environment. With good visibility, the view extends far over the Zürcher Unterland to the Alps.
Winterthur, Kloten, Zurich Airport, and the surrounding municipalities are easily accessible. This makes Brütten ideal for people who want to live close to nature and quietly, but still have a good connection to the surrounding areas.

Free
Create an account for more options
Create your account to manage your favorites across all devices, keep track of your search alerts, and never miss an update. Everything you need for your home search, all in one place!
Advertiser

Wobmann Meier & Partner Immobilien AG
Rikonerstrasse 16
8307Effretikon
Contact
- Listing ID
- 4003424792
- Object ref.
- 6182749