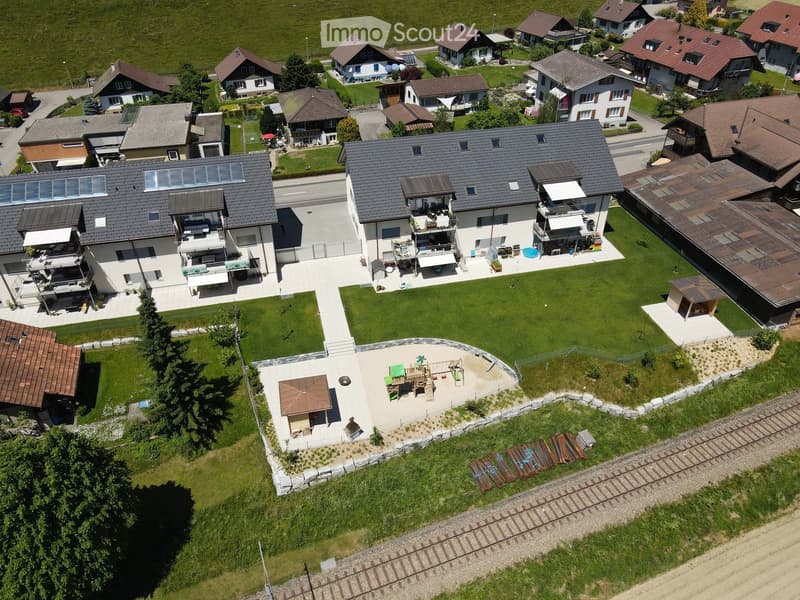
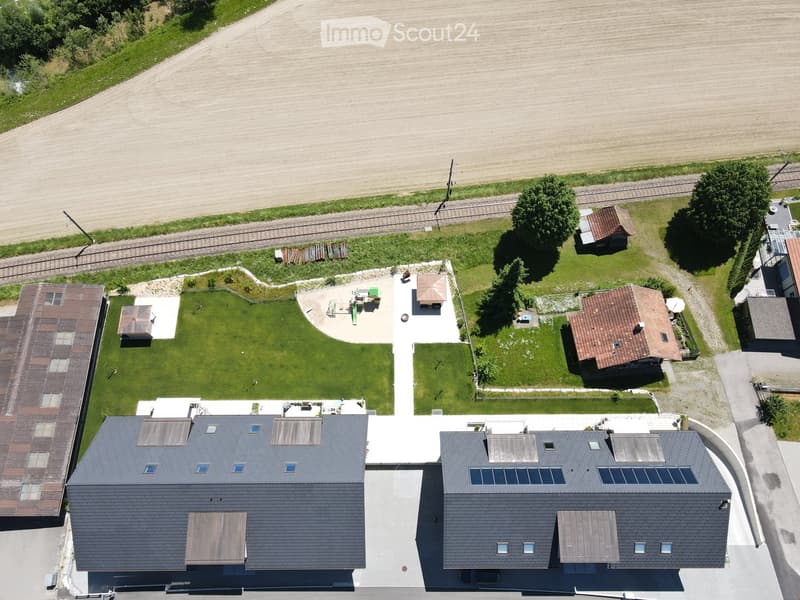
• Aerial view of a residential area with multiple houses, green lawns, a playground, patio furniture, and a small pool.
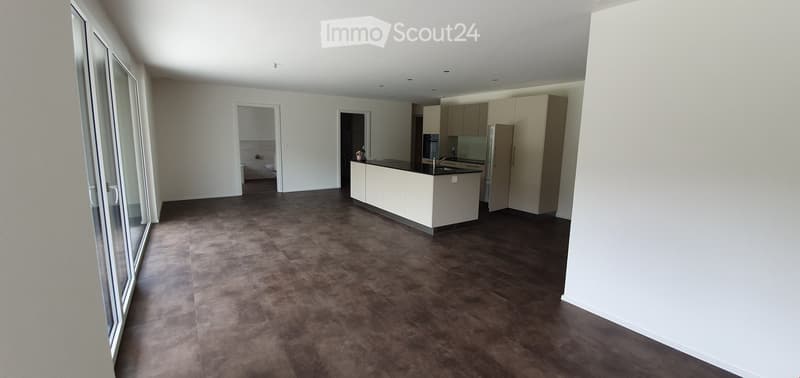
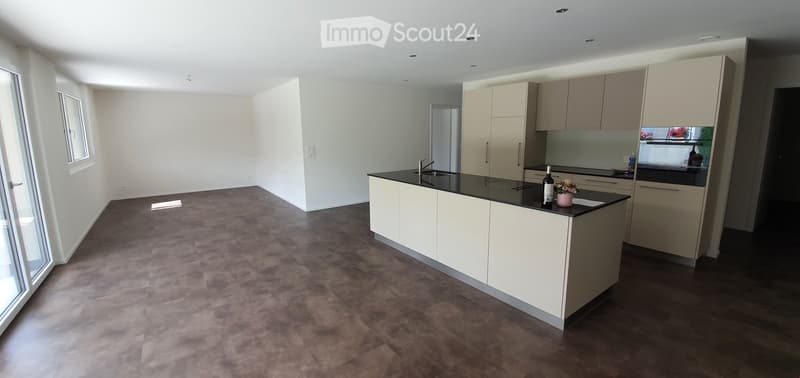
  • Modern kitchen with white cabinets, a central island, and dark flooring. The space is open and well-lit with large windows and doors leading to another room.
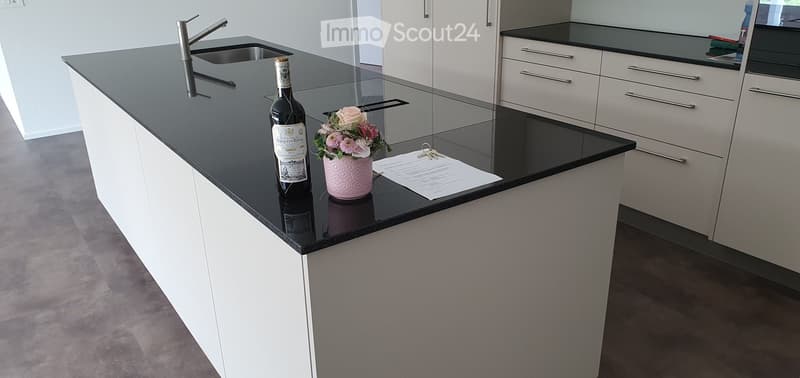
  • Modern kitchen with white cabinets, black countertops, a central island, a bottle, a flower vase, and a faucet.
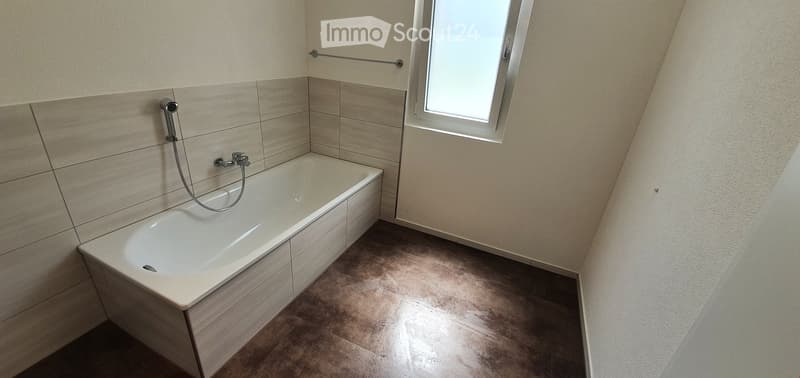
  • Modern bathroom with a bathtub, tiled walls, a window, and a towel rack.
  • Modern kitchen with white cabinets, a central island, and a dark countertop. Features a sink, faucet, and decorative items on the island.
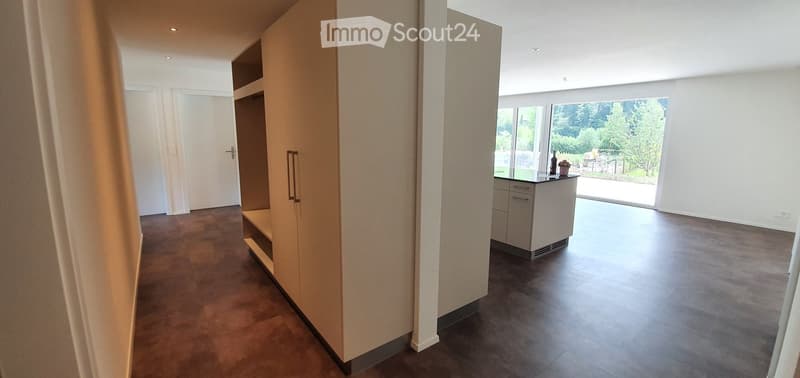
  • Modern hallway with dark wooden flooring, white walls, built-in cabinet, and a small kitchen area with a countertop and a few decorative items visible through the glass doors.
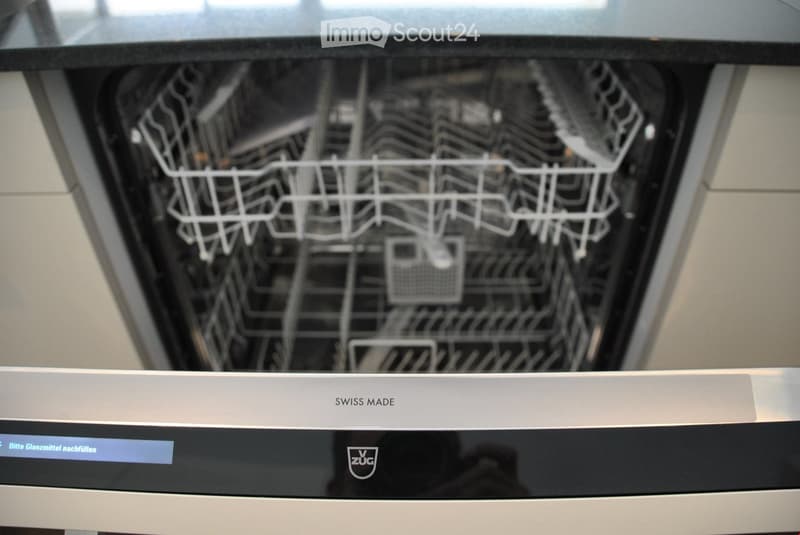
  • Modern stainless steel dishwasher with a sleek design, featuring a transparent door and interior racks.
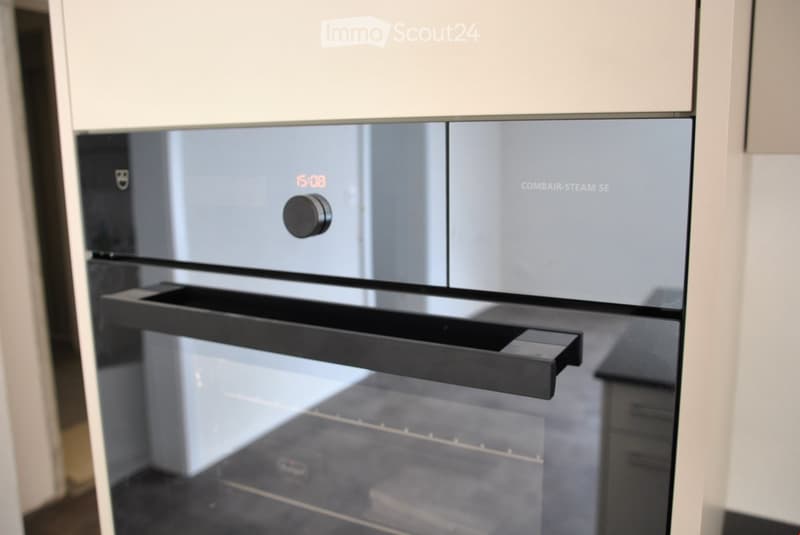
  • Modern kitchen with a sleek, stainless steel oven featuring a digital display showing the time and a control knob.

  • Empty room with wooden flooring and white walls, featuring a large window with a view of a neighboring building.
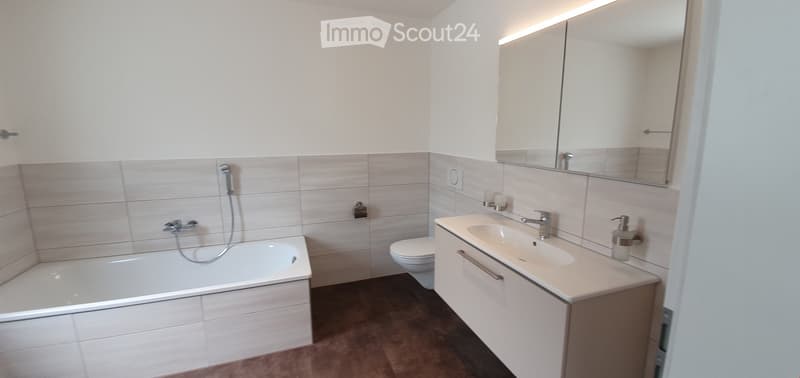
  • Modern bathroom with a bathtub, toilet, sink, and large mirror. Light-colored tiles and white cabinetry.
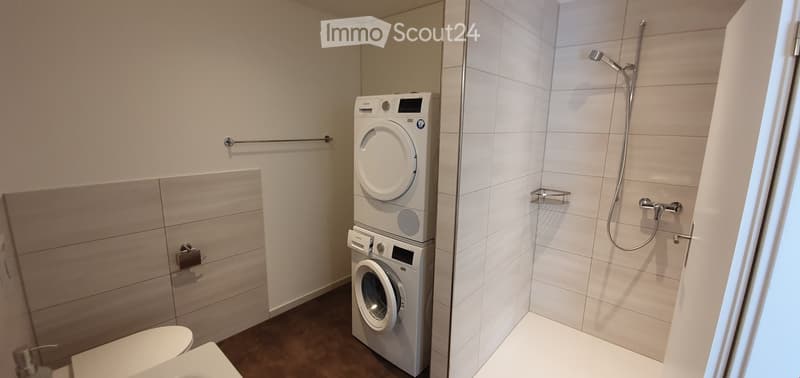
  • Modern bathroom with a toilet, shower, and a stacked washer/dryer unit. Features include a towel rack and a sleek, contemporary design.
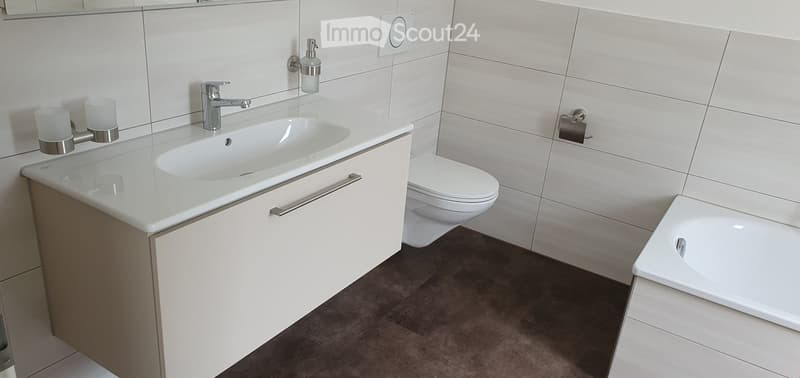
  • Modern bathroom with a white sink, chrome faucet, toilet, bathtub, and soap dispenser. The walls are tiled in light grey, and the floor is dark brown.
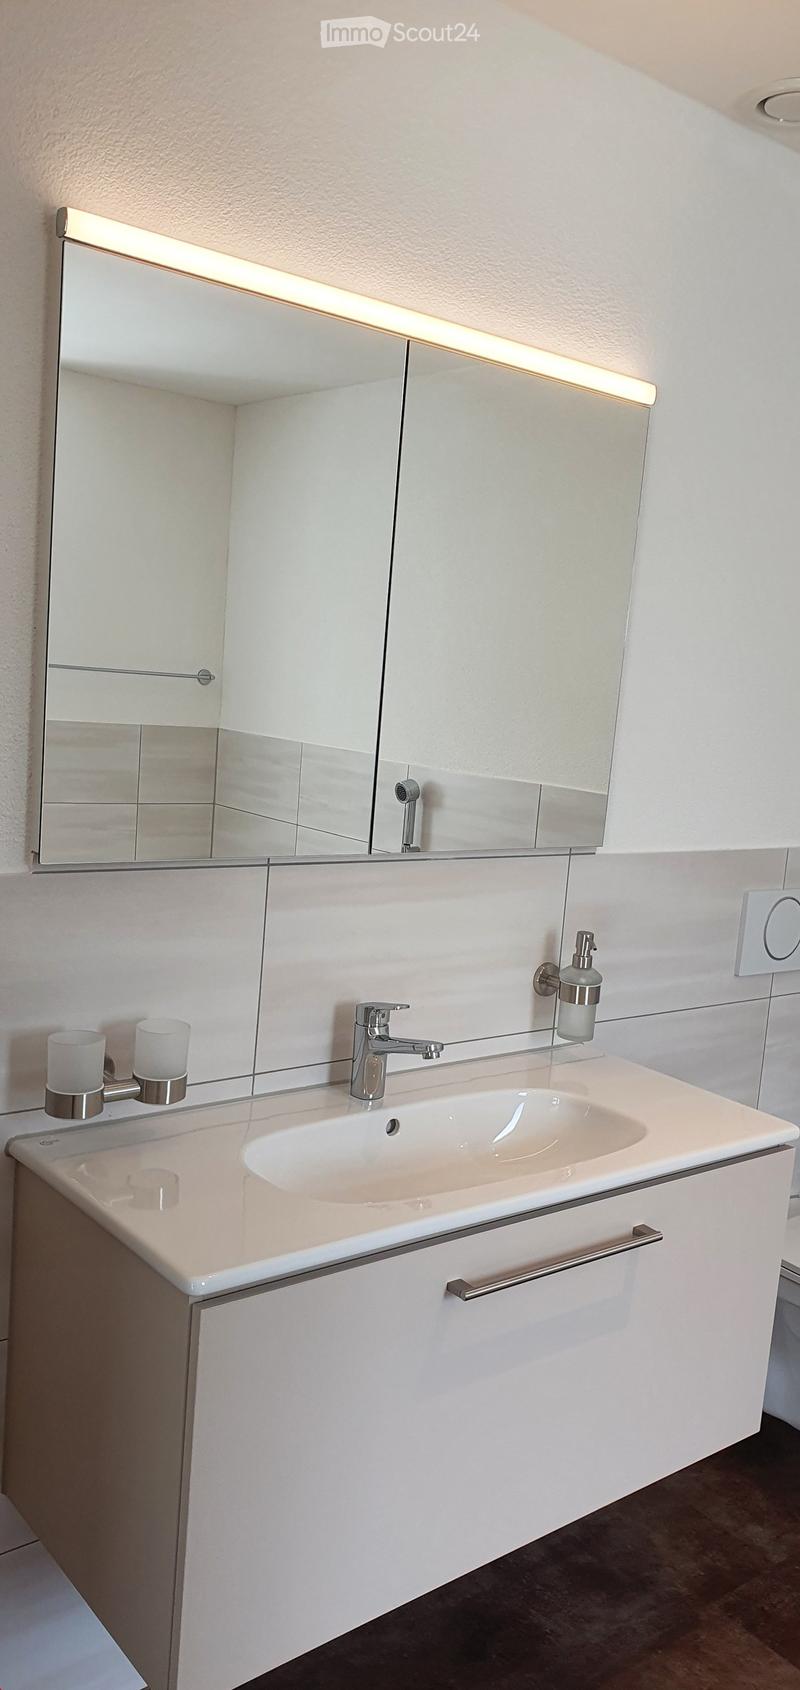
  • Modern bathroom with a white sink, chrome faucet, large mirror with integrated lighting, and two decorative candles on the countertop.
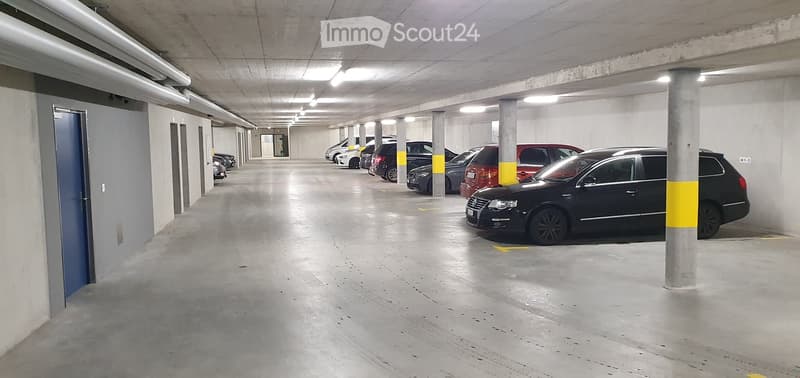
  • Underground parking area with several parked cars, concrete pillars, and fluorescent lighting.
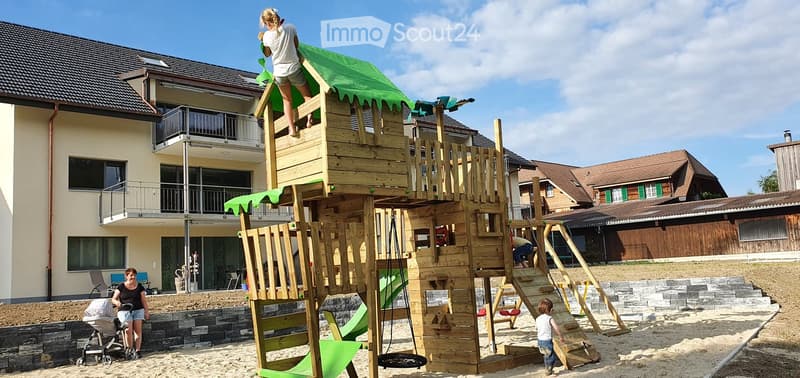
  • Outdoor play area with a large wooden play structure, including slides, climbing elements, and a swing, surrounded by sand and stone steps. A woman and children are present, with a stroller nearby.
  • Aerial view of a modern house with a grey roof and solar panels, surrounded by a well-maintained lawn, small outbuildings, and a rural landscape with fields and trees.
  • Get full property details

    Contact the advertiser for the exact address, floor plans and additional documents.

1 / 17
Rooms
5.5
Living space
155 m2
Rent
CHF 2,150.–

"5.5-room apartment 1st floor 155m² very high standard of construction"

Address

Eystrasse 78, 3454 Sumiswald

Travel time

  • 42 min.Station: Ei im Emmental

Surrounding information

Source of this data

The data displayed is provided by one of our third-party suppliers.

Please note that the locations displayed may not be up to date and there may be some deviations.

  • Public Transport

    5 min.Wagnershaus

Times refer to the route on foot.

Price

Net rent:
CHF 1,920.–
Add'l expenses:
CHF 230.–
Rent:
CHF 2,150.–

Main information

Availability:
01.12.2026
Type:
Apartment
No. of rooms:
5.5
Floor:
GF
Surface living:
155 m2
Floor space:
155 m2
Year built:
2020

Characteristics

  • Balcony / Terrace

  • Storeroom

  • Dishwasher

  • Washing machine

  • Cable TV

  • View

  • Wheelchair access

  • Quiet neighborhood

  • Child-friendly

  • Parking space

  • Garage

  • Elevator

  • New building

  • Minergie certified

  • Minergie construction

Documents (0)

Description

5½-room apartment 155m² Bus stop directly in front of the house door Barrier-free construction View into the green (adjacent agricultural area) Underground parking for two cars with lift All-day sunny location Own workshop/basement room in the basement à approx. 17m² Apartment-internal Reduit 4.5m² Balcony à 17m² Playground and covered grill places in the outdoor area * Visitor parking spaces available

Located on Eystrasse in Sumiswald, two new properties (August 2020) with six rental apartments each, built to Minergie standards, can be found in a village-near, sunny location. The family-friendly 3½- to 5½-room apartments with a living area of 120m² to 190m² have a modern construction and practical floor plans.

Each apartment has a spacious cellar/workshop à approx. 17m². In the underground parking, two spaces are reserved per apartment, which can be rented for an additional CHF 90.-. All apartments are barrier-free and accessible by lift.

Through the generous window fronts, the apartments are supplied with plenty of daylight. On the ground floor, there is a large terrace for each apartment, and on the 1st and 2nd floors, a large balcony with approx. 17m² is available for cozy hours after work, with a beautiful view into the green. A playground for the little ones and grill places for the older ones are, of course, part of the family-friendly living. Please take a look at the documentation with all detailed information and floor plans (www.bad-ey.ch) and feel free to contact David Steiner for a viewing appointment. We look forward to your inquiry.

Create your account
Free

Create an account for more options

Create your account to manage your favorites across all devices, keep track of your search alerts, and never miss an update. Everything you need for your home search, all in one place!

Listing ID
4003421187
Object ref.
t6ju7.r94da

Contact the advertiser

Tenant profile
Success booster
Greater chance of success

In high-demand areas, property listers find themselves pre-selecting prospects to manage the number of viewings. Timing – first come, first served – is key, but other criteria can also influence selection. A high income doesn’t always mean an advantage – be honest about it.

By continuing, I declare that I accept the GTC and acknowledge the privacy policy, and that personal aggregated data related to my interests may be shared with the advertiser.

Similar properties which might be interesting for you

Fraud prevention: a few useful tips

  • Never transfer money in advance
  • Be careful if the price appears too low
  • Never share personal data such as bank details or copies of ID upfront
  • Do not sign a contract before you have visited the property

Tips and services