Rooms
5.5
Living space
168 m2
Rent
CHF 2,620.–
Excl. additional cost
"Spacious 5.5 room semi-detached house"
Address
Hofackerstrasse 1, 5073 Gipf-OberfrickTravel time
- 26 min.Station: Frick
Surrounding information
Pharmacy
10 min.St. Wendelins ApothekeSupermarket
11 min.Volg-CenterPublic Transport
3 min.Rösslibrücke
Times refer to the route on foot.
Price
- Net rent:
- CHF 2,620.–
- Rent:
- CHF 2,620.– Excl. additional cost
Main information
- Availability:
- 14.09.2026
- Type:
- Bifamiliar house
- No. of rooms:
- 5.5
- Number of floors:
- 3
- Surface living:
- 168 m2
- Year built:
- 2005
Characteristics
Parking space
Documents (0)
Description
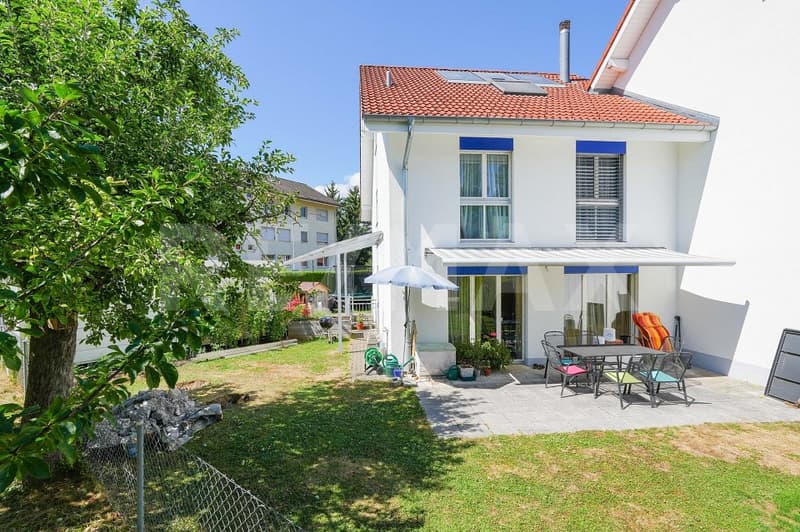
Spacious 5.5 room semi-detached house in a sunny location
Object
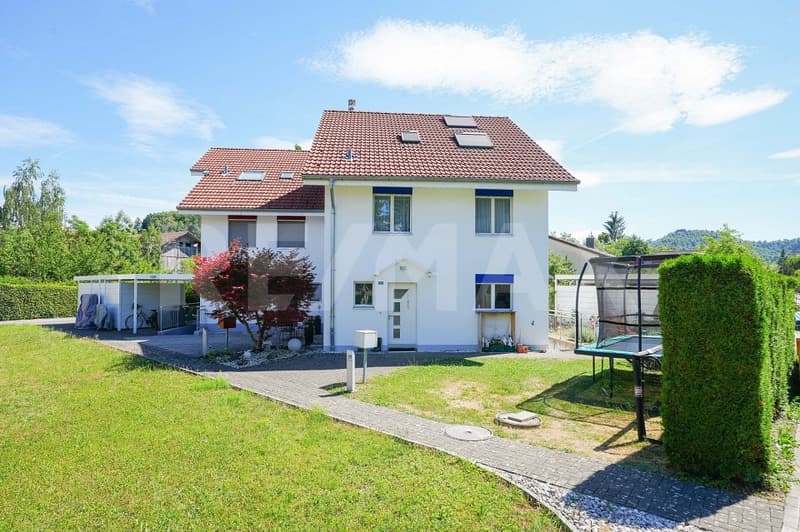
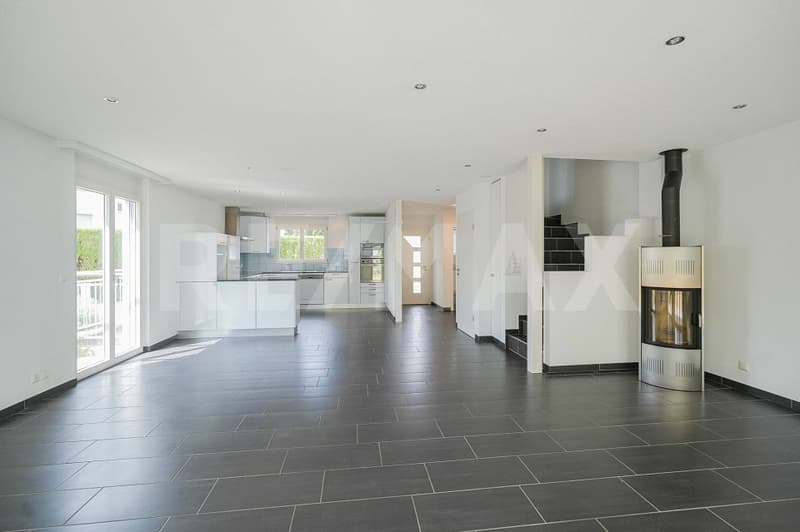
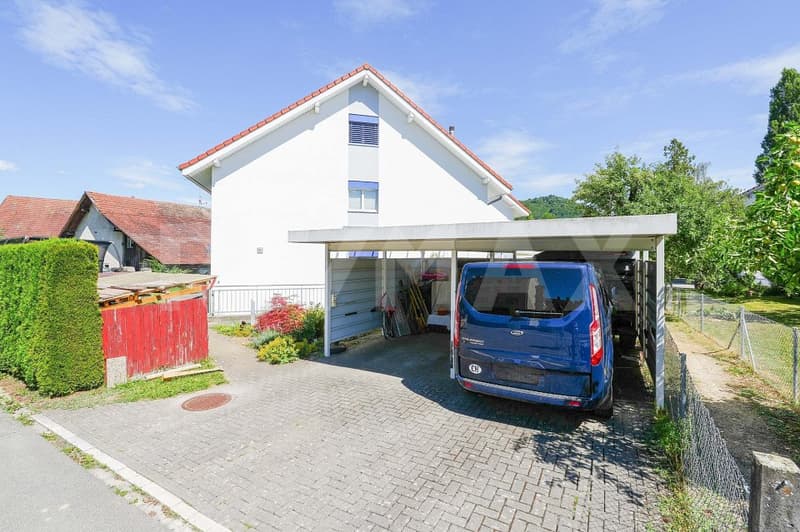
5.5 room semi-detached house, built in 2005, net living area approx. 168.4 m², additional ancillary areas of 77.5 m², Swedish stove, double carport
Rental conditions
Net rent: CHF 2620.-/month
Heating and ancillary costs: directly at the expense of the tenant
Available from September 15, 2026 or by agreement
Minimum rental period: 2 years
Tenant's deposit: 2 months' rent into a bank account
Pets: None
Room program
Basement:
Corridor/entrance hall 1.9 m²
Hobby room 23.0 m²
Cellar 8.1 m²
Laundry/technology 25.3 m²
Ground floor:
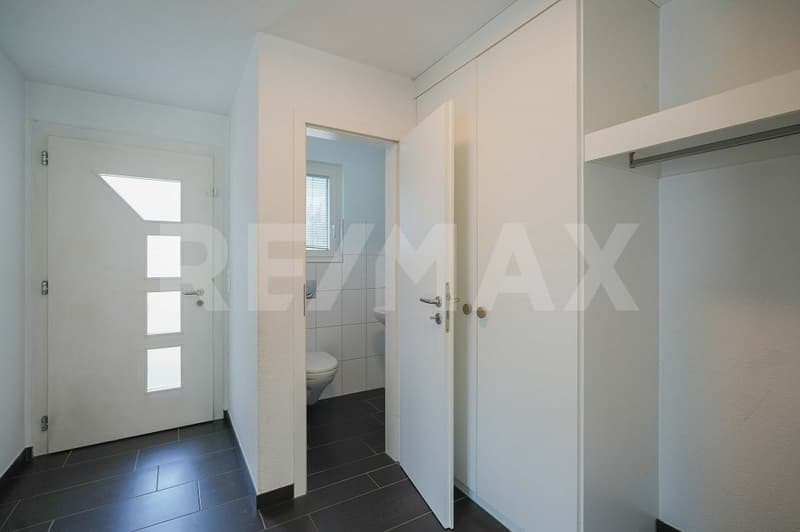
Entrance 7.0 m²
Guest toilet 1.6 m²
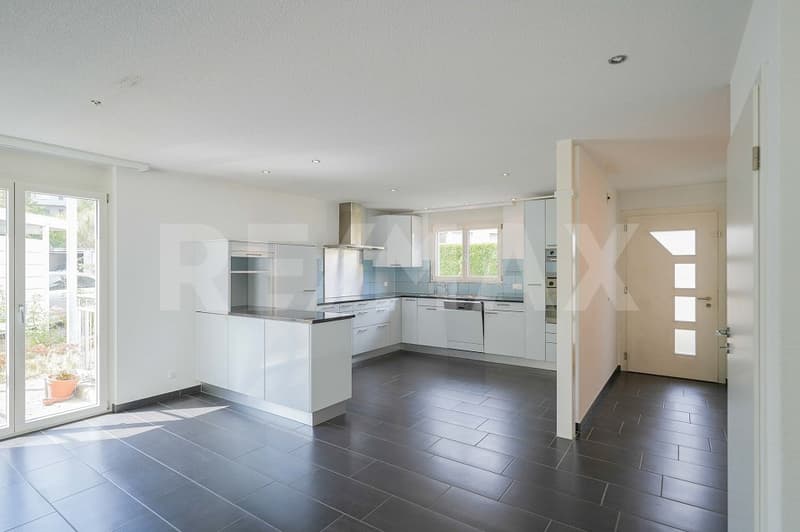
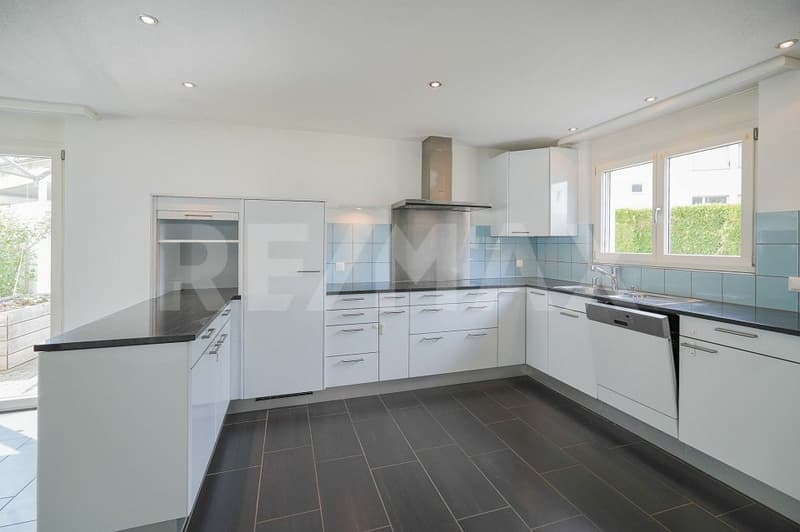
Kitchen 12.1 m²
Living/dining room 41.2 m²
Sitting area 19.2 m²
Upper floor:
Staircase/entrance hall 3.8 m²
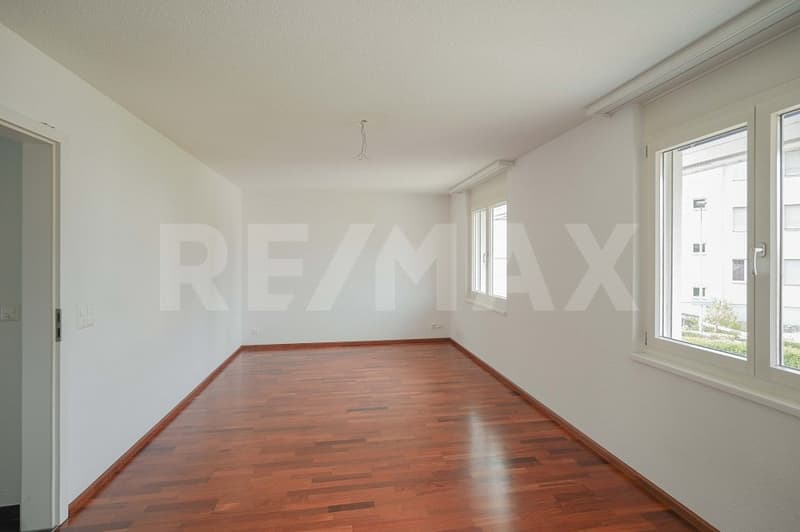
Parent's bedroom 21.2 m²
Room 14.6 m²
Room 11.2 m²
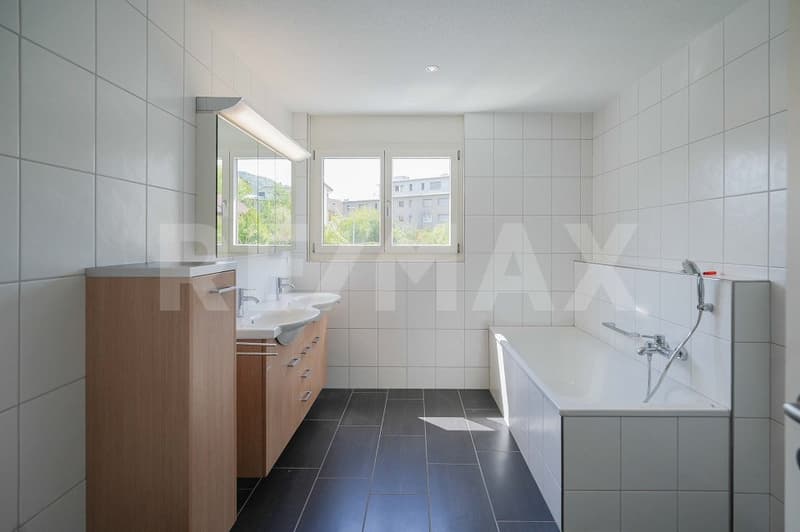
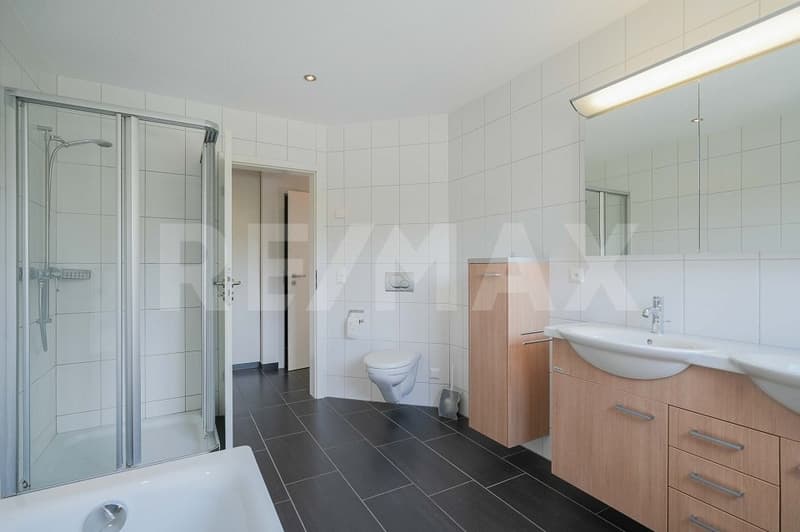
Bathroom 9.0 m²
Attic:
Room 41.0 m²
Shower/toilet (expandable) 5.6 m²
Expansion and condition
The house has a modern and contemporary expansion and is in a very well-maintained condition. In September 2026, comprehensive painting work was carried out.
Location
The semi-detached house is located in a quiet, family-friendly environment. The kindergarten is just a one-minute walk away, the school seven minutes. The bus stop is also within a three-minute walk.
Special feature
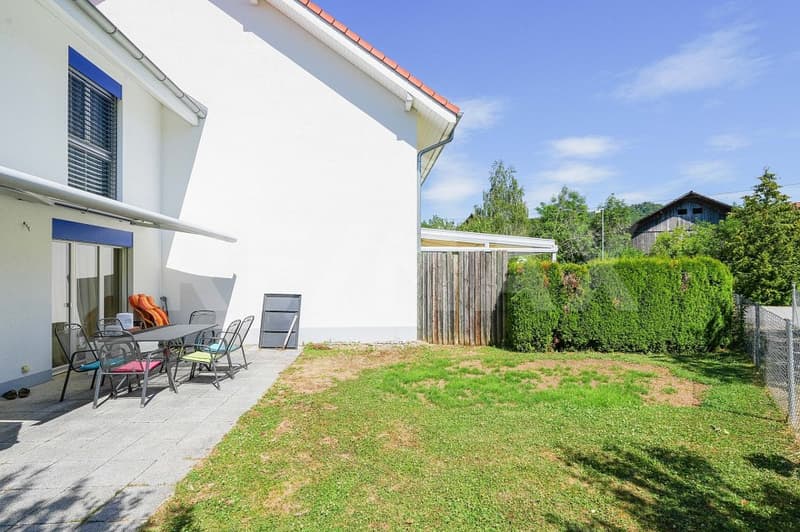
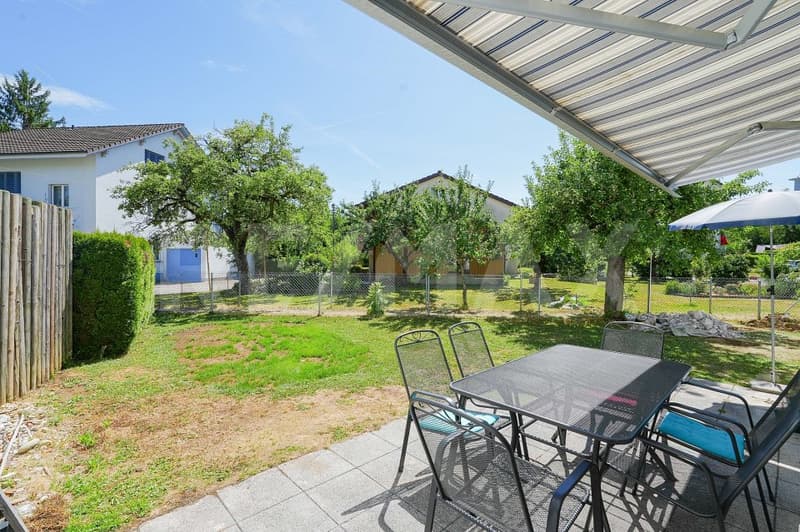
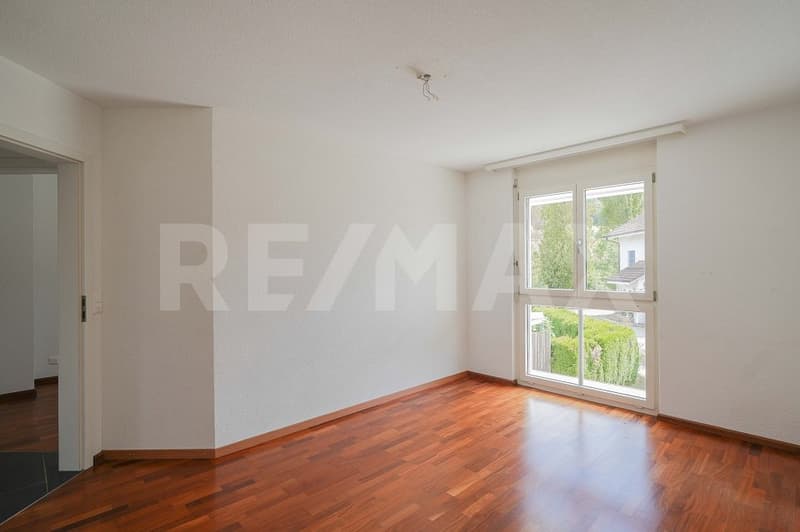
The house surprises with its spacious, well-thought-out room program. The great attic room offers many possibilities for use. Electric shutters, fly screens, a sitting area with sun shutters and garden as well as a great Swedish stove provide further amenities.
For whom is the object suitable
The house is suitable for both families and couples with high space requirements.
Interested? We look forward to your inquiry.
Object
5.5 room semi-detached house, built in 2005, net living area approx. 168.4 m², additional ancillary areas of 77.5 m², Swedish stove, double carport
Rental conditions
Net rent: CHF 2620.-/month
Heating and ancillary costs: directly at the expense of the tenant
Available from September 15, 2026 or by agreement
Minimum rental period: 2 years
Tenant's deposit: 2 months' rent into a bank account
Pets: None
Room program
Basement:
Corridor/entrance hall 1.9 m²
Hobby room 23.0 m²
Cellar 8.1 m²
Laundry/technology 25.3 m²
Ground floor:
Entrance 7.0 m²
Guest toilet 1.6 m²
Kitchen 12.1 m²
Living/dining room 41.2 m²
Sitting area 19.2 m²
Upper floor:
Staircase/entrance hall 3.8 m²
Parent's bedroom 21.2 m²
Room 14.6 m²
Room 11.2 m²
Bathroom 9.0 m²
Attic:
Room 41.0 m²
Shower/toilet (expandable) 5.6 m²
Expansion and condition
The house has a modern and contemporary expansion and is in a very well-maintained condition. In September 2026, comprehensive painting work was carried out.
Location
The semi-detached house is located in a quiet, family-friendly environment. The kindergarten is just a one-minute walk away, the school seven minutes. The bus stop is also within a three-minute walk.
Special feature
The house surprises with its spacious, well-thought-out room program. The great attic room offers many possibilities for use. Electric shutters, fly screens, a sitting area with sun shutters and garden as well as a great Swedish stove provide further amenities.
For whom is the object suitable
The house is suitable for both families and couples with high space requirements.
Interested? We look forward to your inquiry.

Free
Create an account for more options
Create your account to manage your favorites across all devices, keep track of your search alerts, and never miss an update. Everything you need for your home search, all in one place!
Viewing
Contact for viewing
Laurence Müller
Advertiser

RE/MAX Immobilien in Frick
Hauptstrasse 43
5070Frick
Contact
Laurence Müller
- Listing ID
- 4003419807
- Object ref.
- 110091022-18