"First-time rental: High-quality 4.5-room new apartment "in the heart" with spacious loggia in Uetendorf"
Address
3661 UetendorfPrice
- Net rent:
- CHF 2,500.–
- Add'l expenses:
- CHF 260.–
- Rent:
- CHF 2,760.–
Main information
- Availability:
- 01.11.2026
- Type:
- Apartment
- No. of rooms:
- 4.5
- Floor:
- GF
- Surface living:
- 112 m2
- Year built:
- 2026
Characteristics
Balcony / Terrace
Parking space
Elevator
New building
Minergie construction
Documents (0)
Description
From 1 November 2026 or by agreement, we are renting out this spacious 4.5-room new apartment in its first rental in the new residential building "Im Herzen" in Uetendorf.
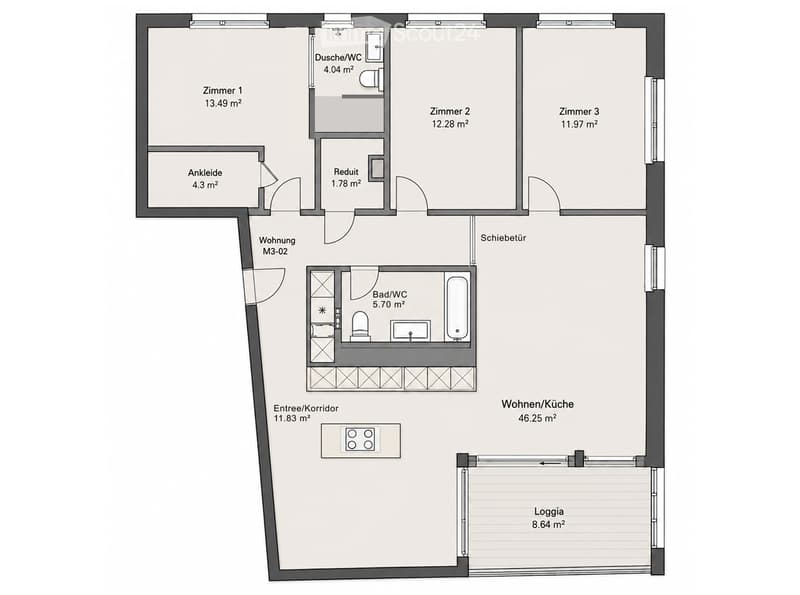
The apartment offers a thoughtful, modern floor plan, bright rooms, and a high-quality finish on approximately 112 m² of living space. It is located on the ground floor/high floor and combines modern living with a quiet, green environment and a very central location in the middle of the village.
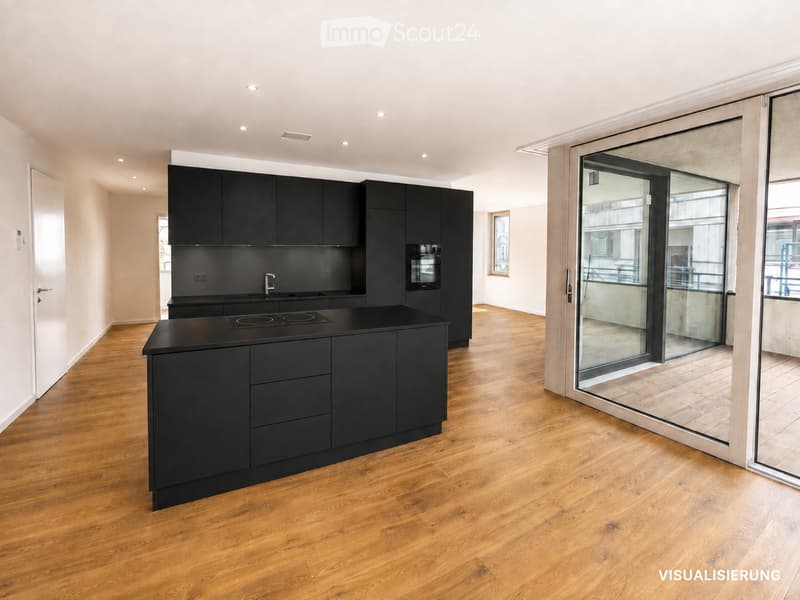
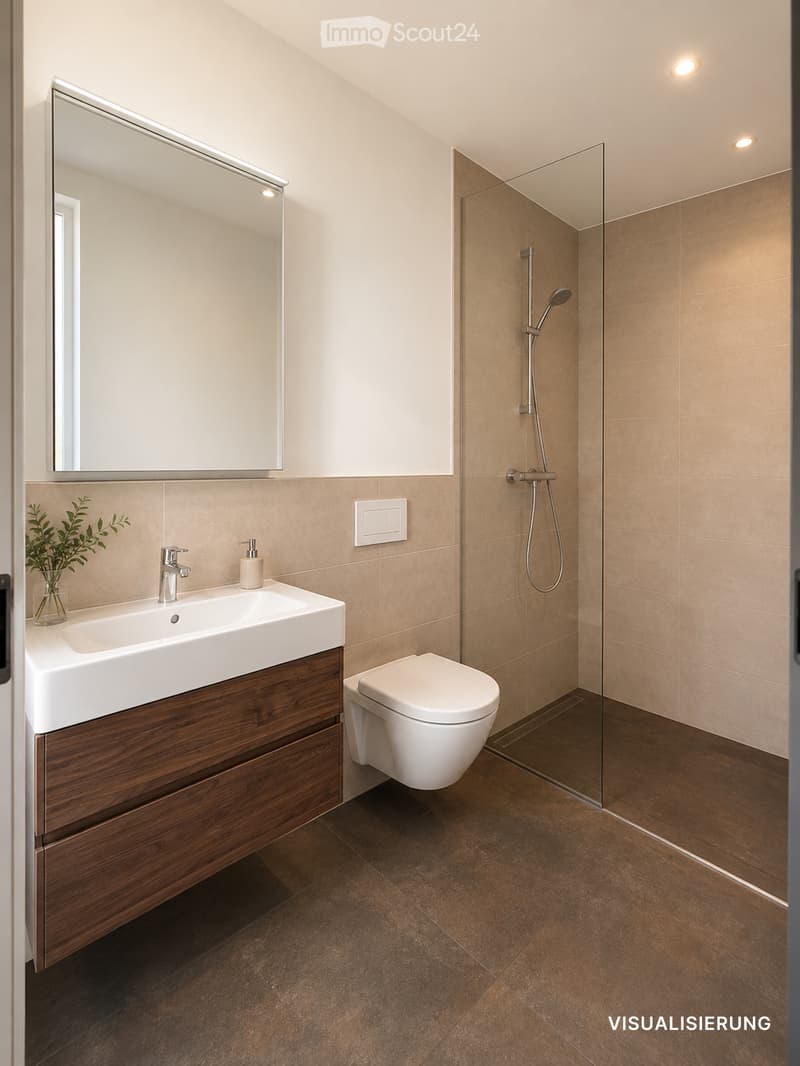
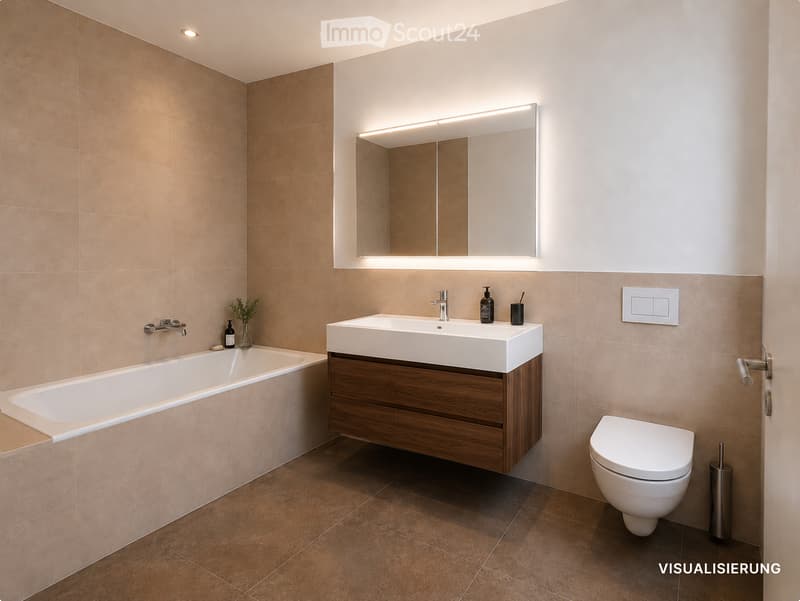
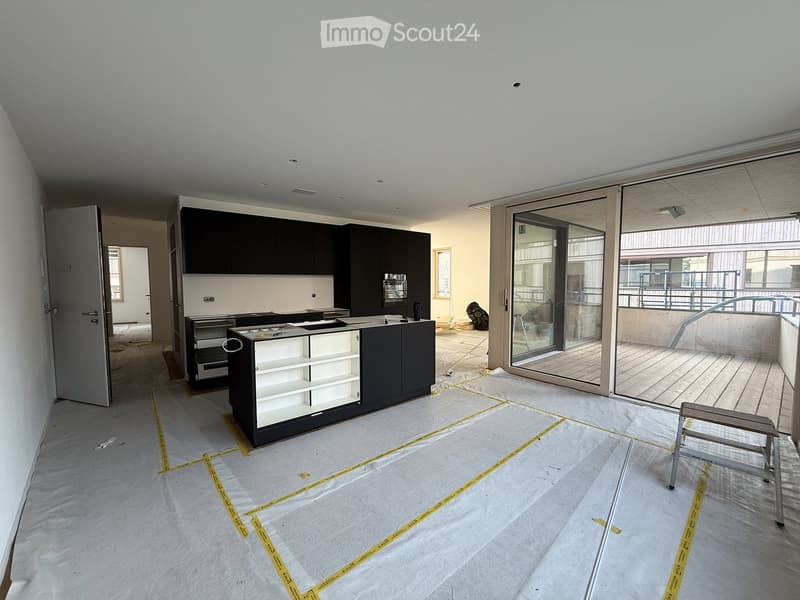
A special highlight is the additional upgrade of the interior design compared to the standard construction. Among other things, an elegant black kitchen with anti-fingerprint surfaces, higher-quality kitchen appliances, and high-quality materials and larger plates in the bathrooms have been invested in.
Parking space: CHF 130.– / month
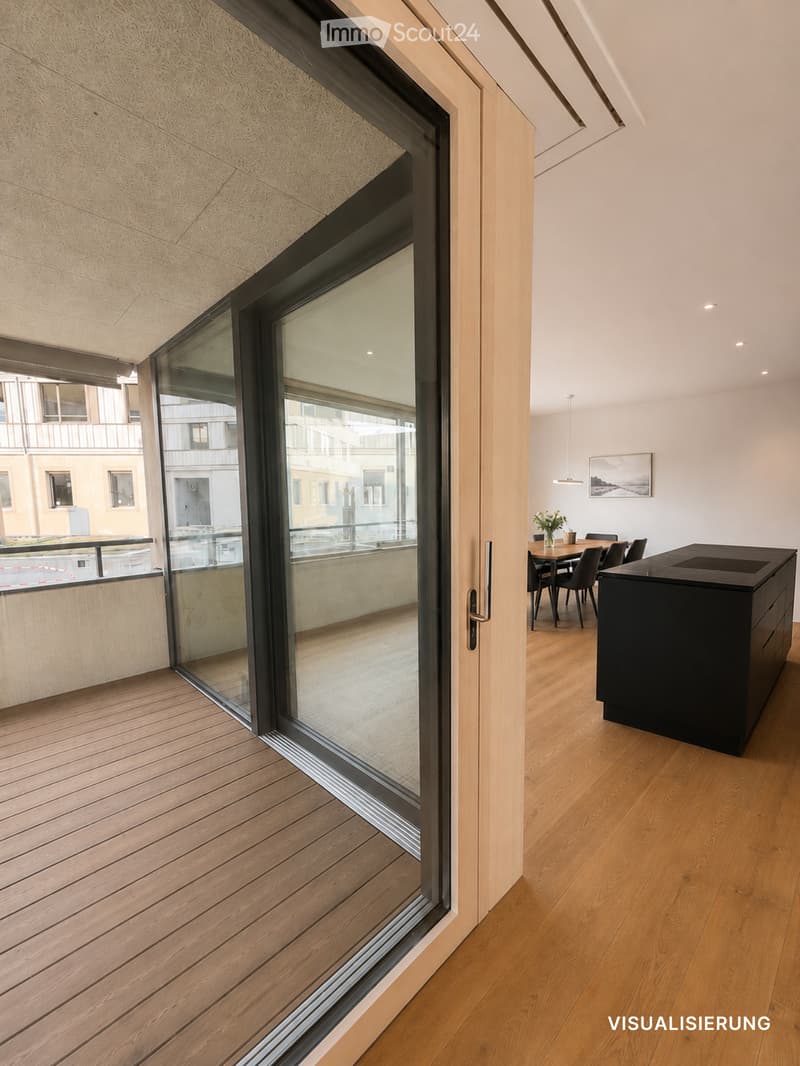
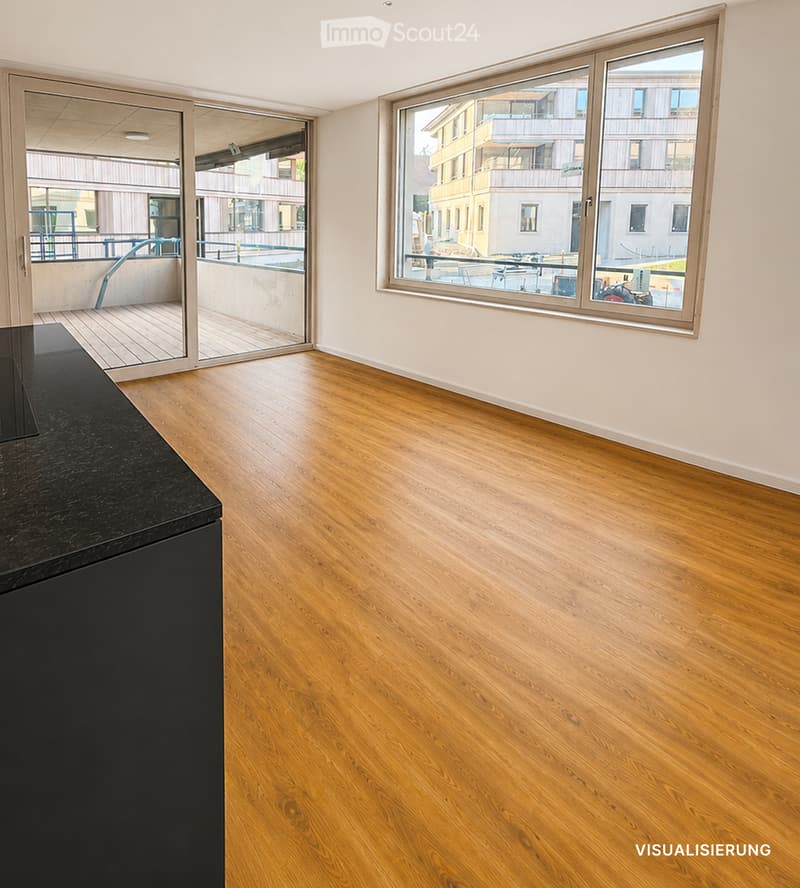
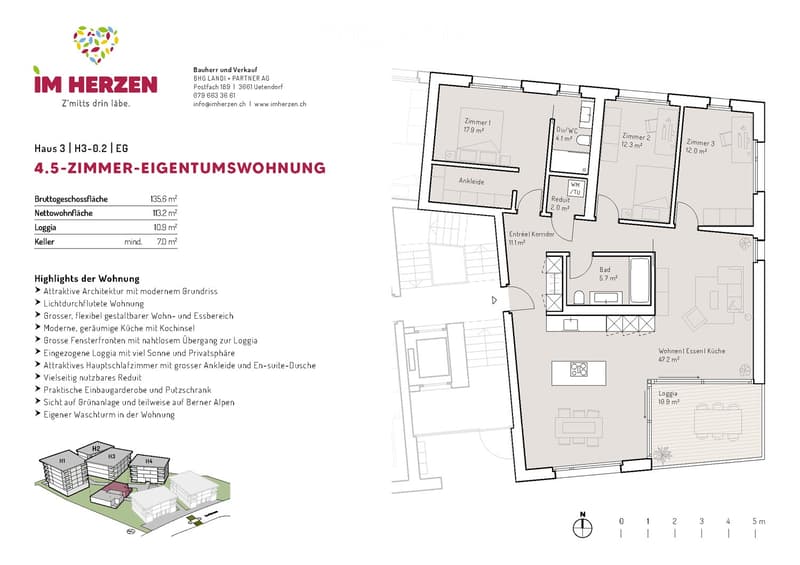
The heart of the apartment is the spacious, open living and dining area with approximately 46 m² and a modern kitchen with a cooking island. Large window fronts provide plenty of daylight and create a beautiful transition to the protected loggia with approximately 10.8 m² and a lot of privacy.
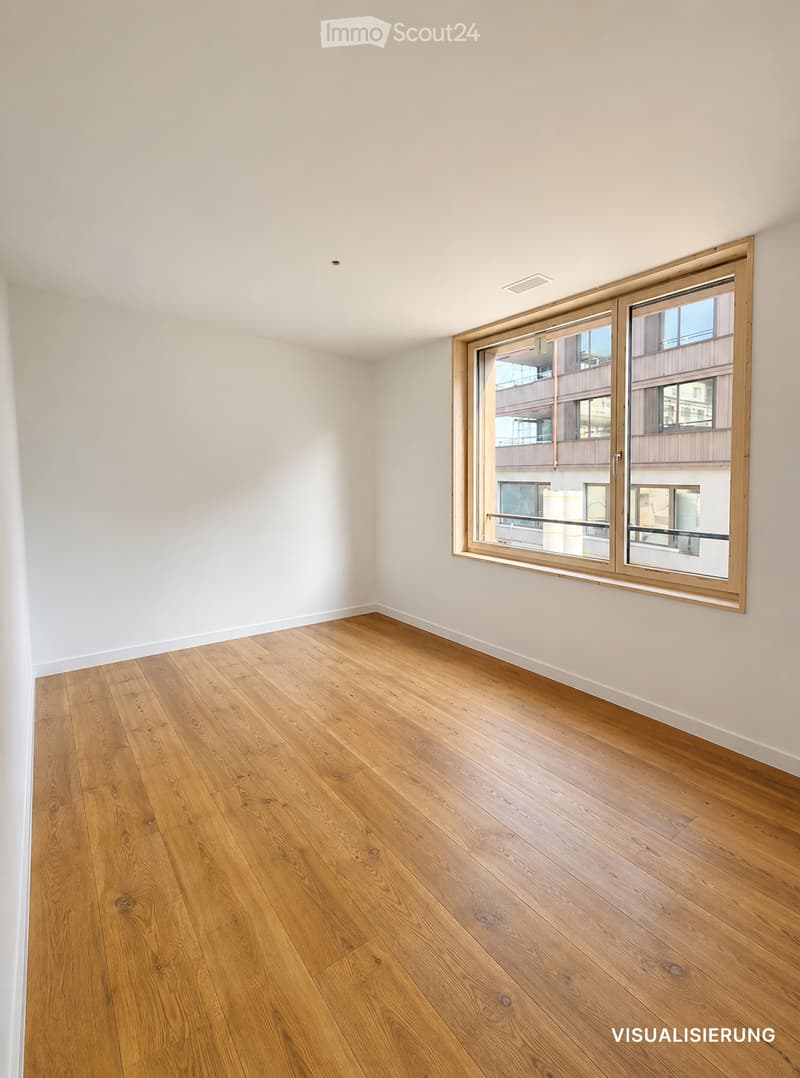
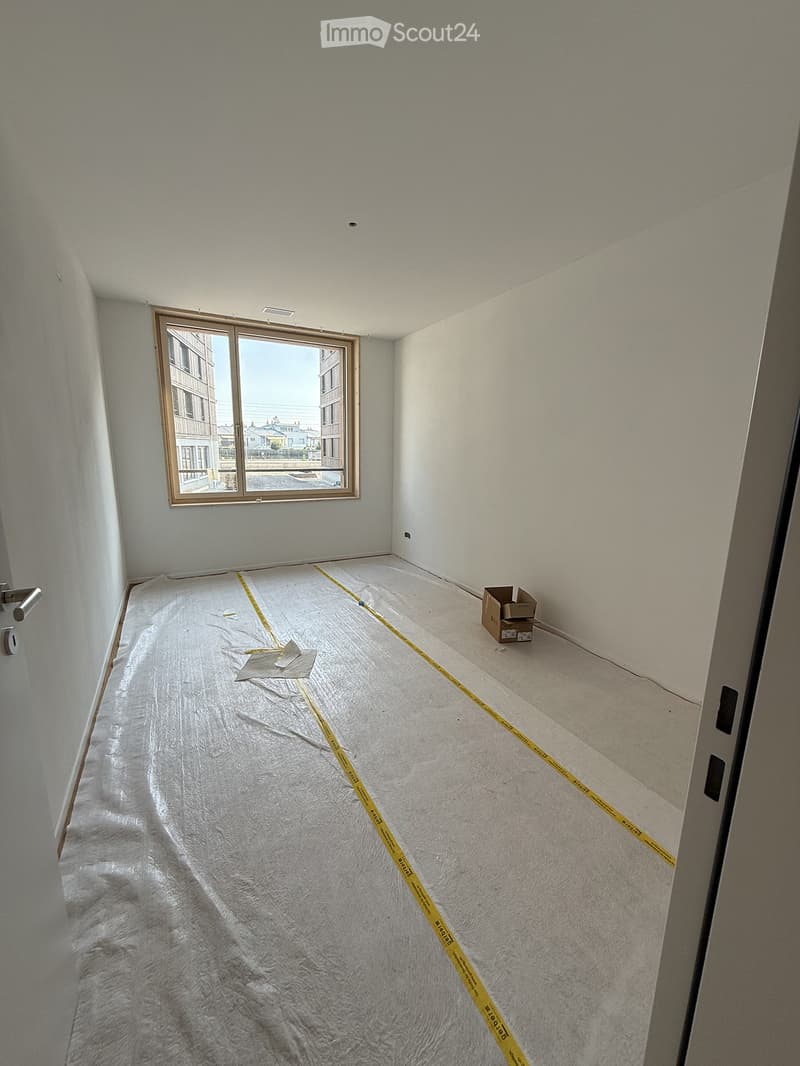
The main bedroom has its own en-suite shower and a separate dressing room. Two other rooms can be used flexibly as children's rooms, offices, guest rooms, or hobby rooms.
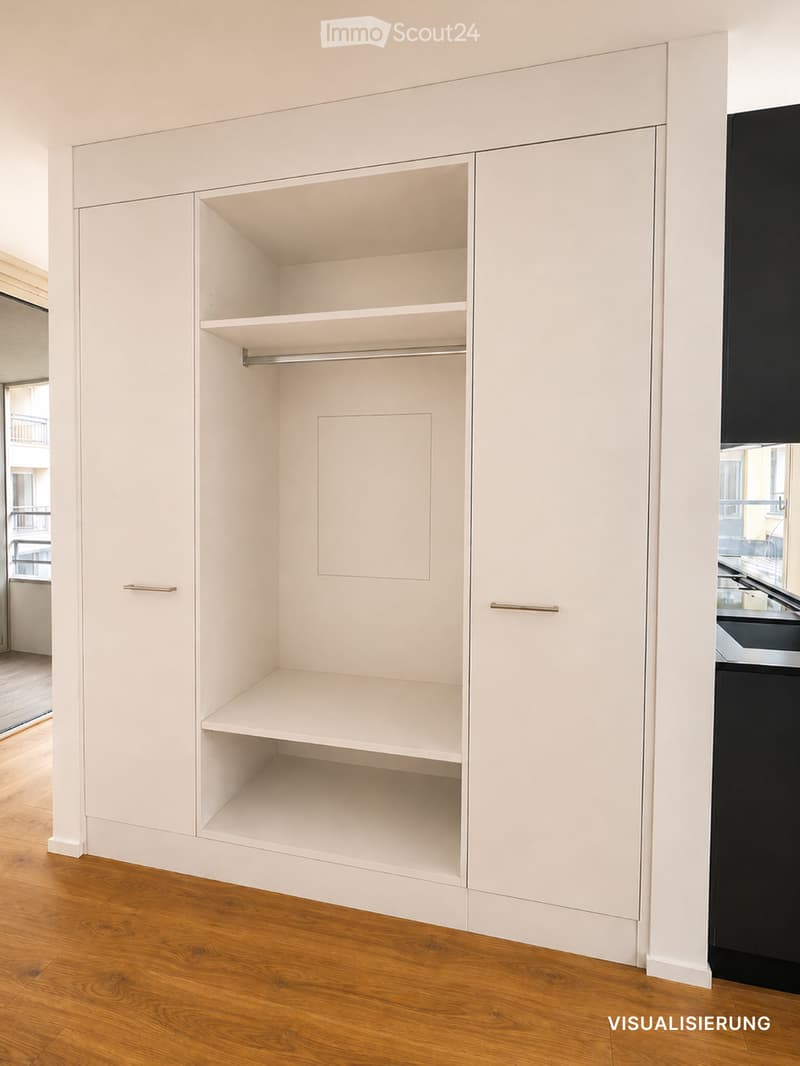
An additional bathroom, a practical laundry room, a built-in wardrobe, and the private washing tower directly in the apartment provide additional comfort in everyday life.
Highlights of the apartment
First rental / new building, built in 2026
4.5 rooms
approximately 112 m² of living space
spacious loggia with approximately 10.8 m²
ground floor / high floor
high-quality construction in the owner-occupier standard
elegant black kitchen with anti-fingerprint surfaces
spacious kitchen with cooking island
open living and dining area with approximately 46 m²
large window fronts
protected loggia
main bedroom with en-suite shower
separate dressing room
additional bathroom with high-quality construction
large-format plates in the bathrooms
laundry room
practical built-in wardrobe and cleaning cupboard
private washing tower directly in the apartment
Minergie-A standard
green residential building with attractive outdoor areas
basement room
gym/physio directly in the building
Living centrally and still in the green
Living centrally with short distances The "Im Herzen" residential building is located directly in the village center of Uetendorf. The train station is only about 2 minutes' walk away, as are shopping facilities, bakery, butcher, post office, banks, doctors, and other services. A gym/physio is also located directly in the building.
The Thun-North motorway junction is less than five minutes' drive away – ideal for commuters to Thun, Bern, or the Bernese Oberland.
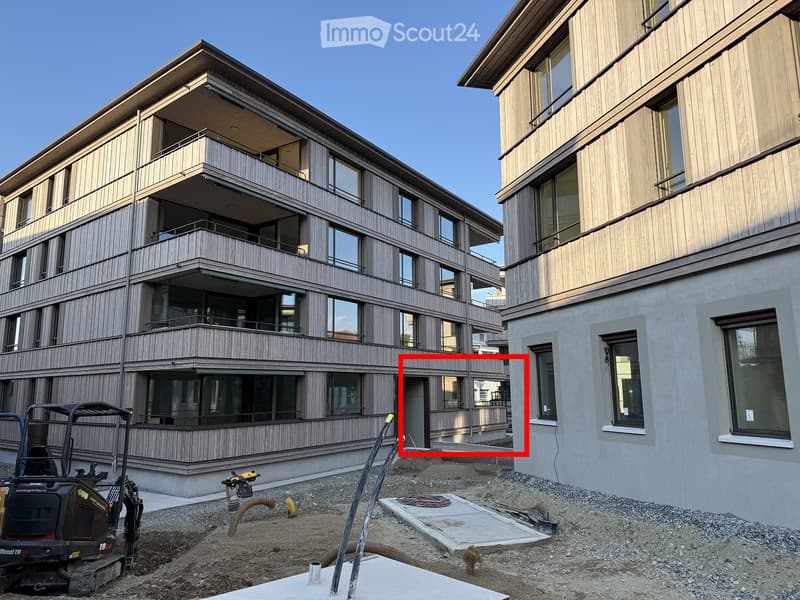
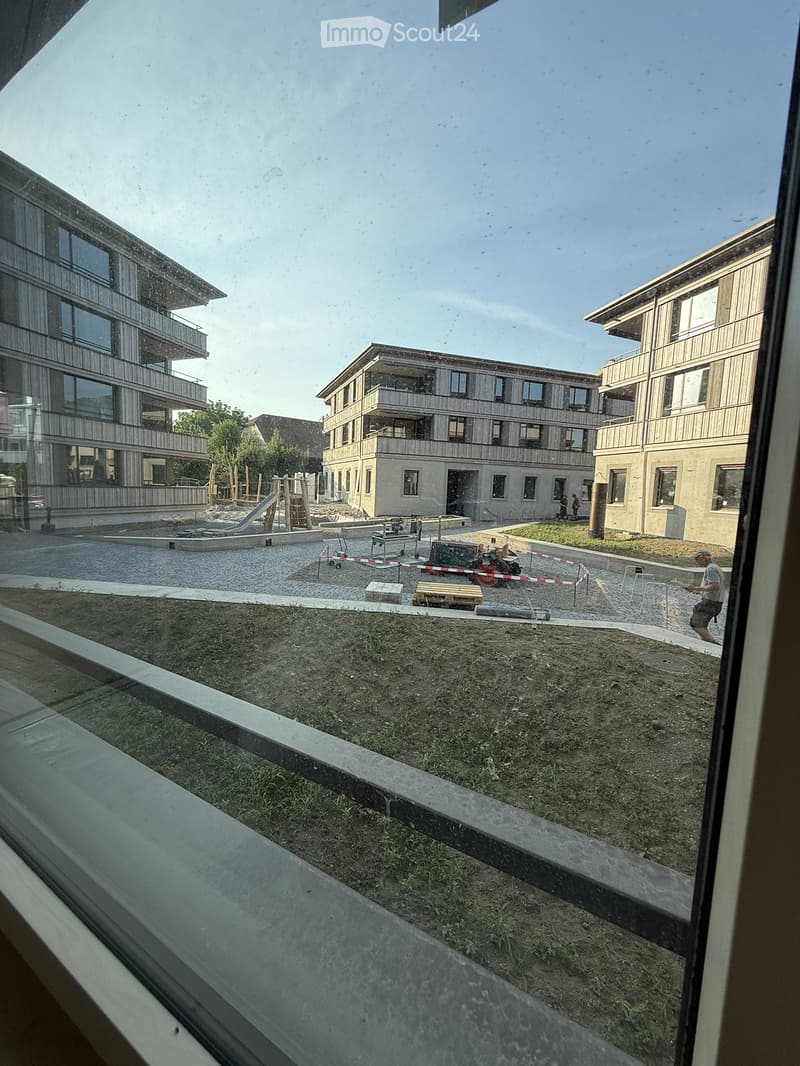
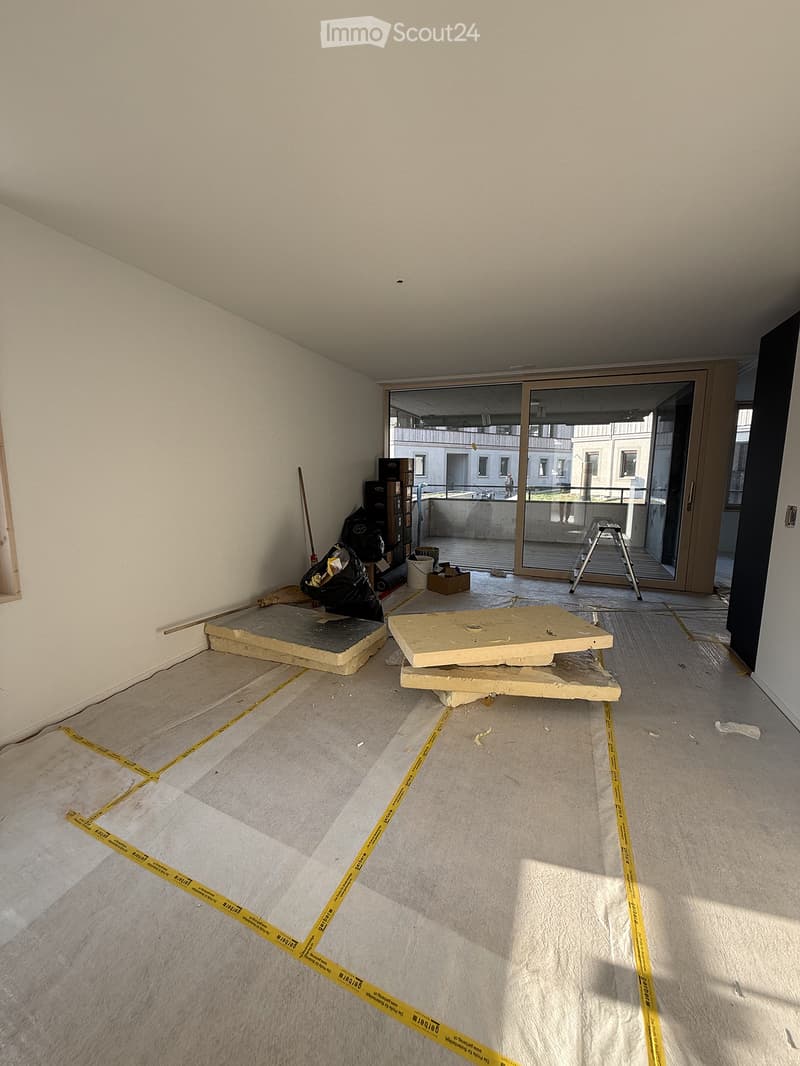
Note on the pictures: The apartment is currently still under construction. The interior photos shown are visualizations based on the current state of construction and the materials actually chosen, and are intended to illustrate the completed apartment. Deviations in detail are possible.
Viewings
Since the building is currently still under construction, viewings are only possible at fixed times and by prior appointment.
Monday, 7 September 2026 at 5:30 pm Wednesday, 9 September 2026 at 5:30 pm
Please let us know briefly if you are interested in attending one of these viewings.

Create an account for more options
Create your account to manage your favorites across all devices, keep track of your search alerts, and never miss an update. Everything you need for your home search, all in one place!
- Listing ID
- 4003412976
- Object ref.
- stw5v.yq4t0