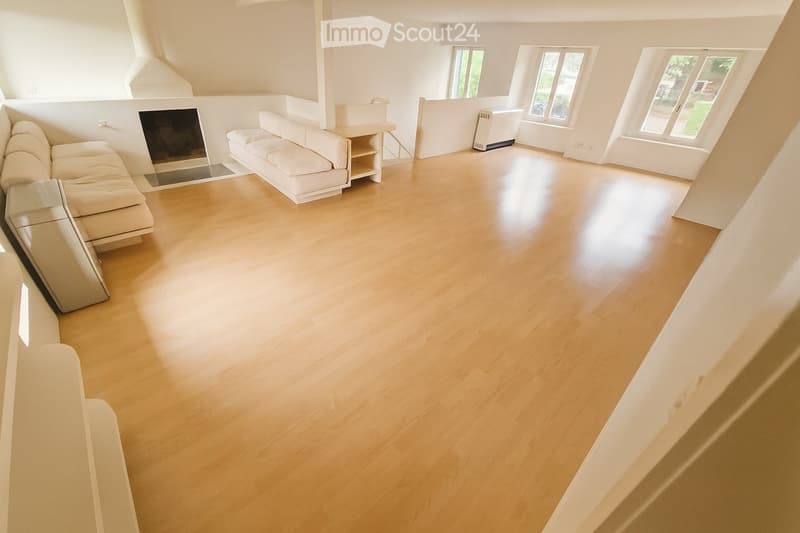
• empty room, wooden floor, fireplace, couch, white walls
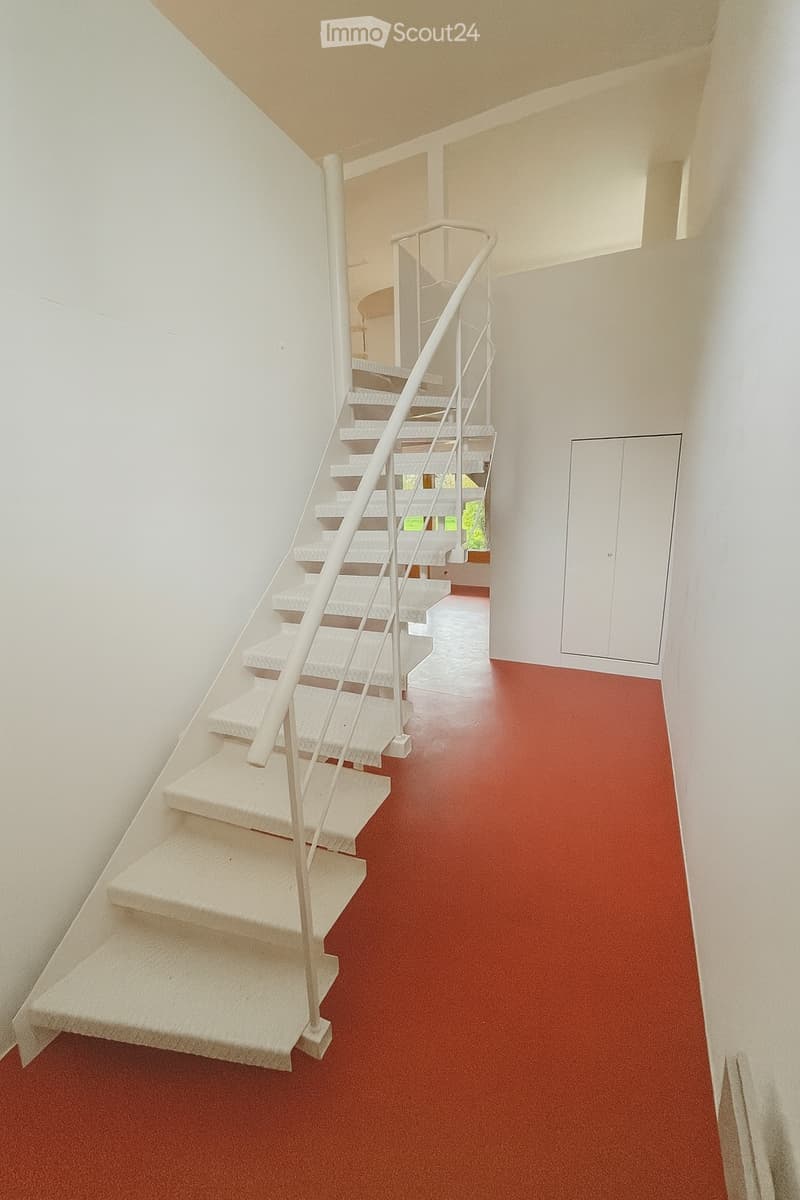
  • modern staircase with white steps, white railings, red floor
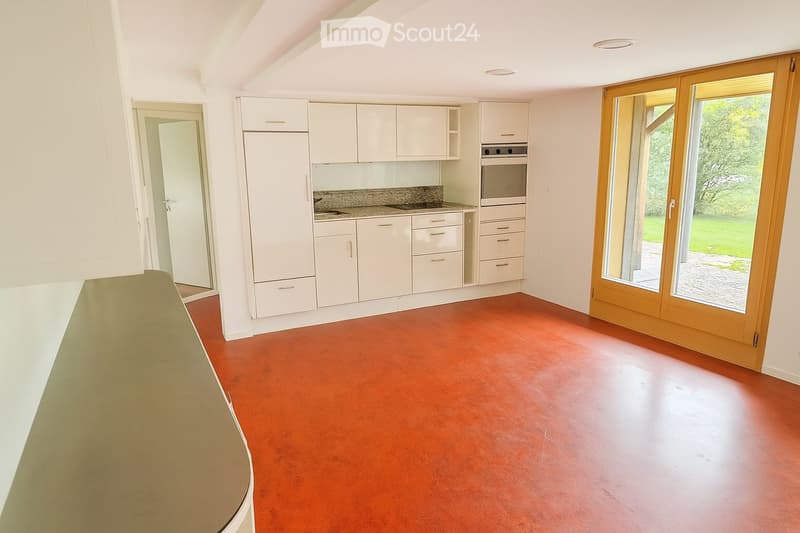
  • modern kitchen with white cabinets, gray countertop, red floor, double-door entrance, integrated oven and microwave, large windows
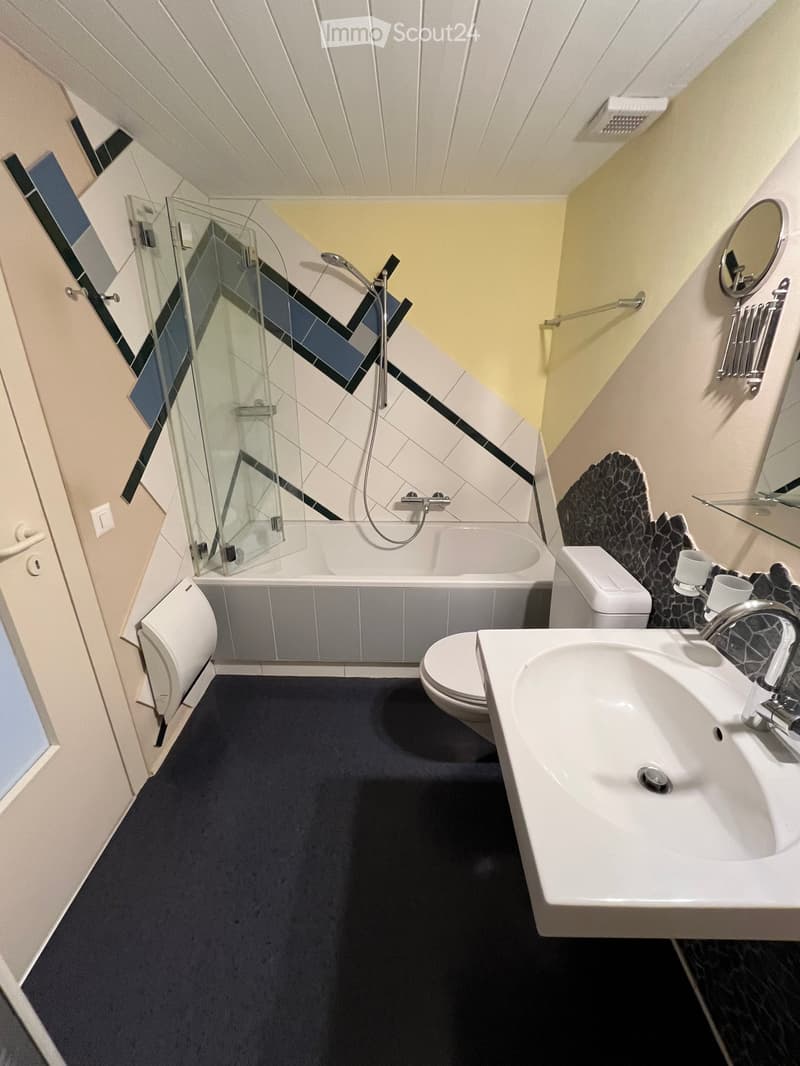
  • Modern bathroom with a bathtub, toilet, sink, and shower. Features a dark blue carpet, white tiles, and a glass shower enclosure.
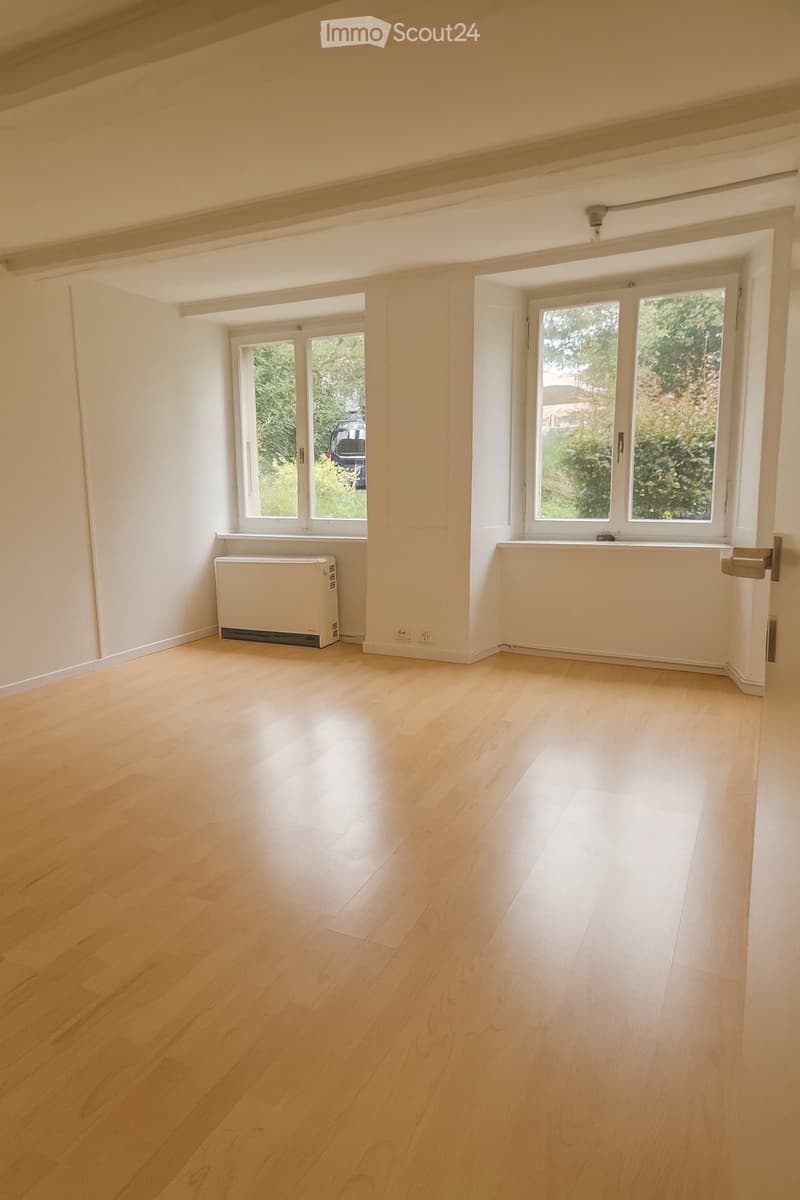
  • two windows, white walls, parquet floor, heater
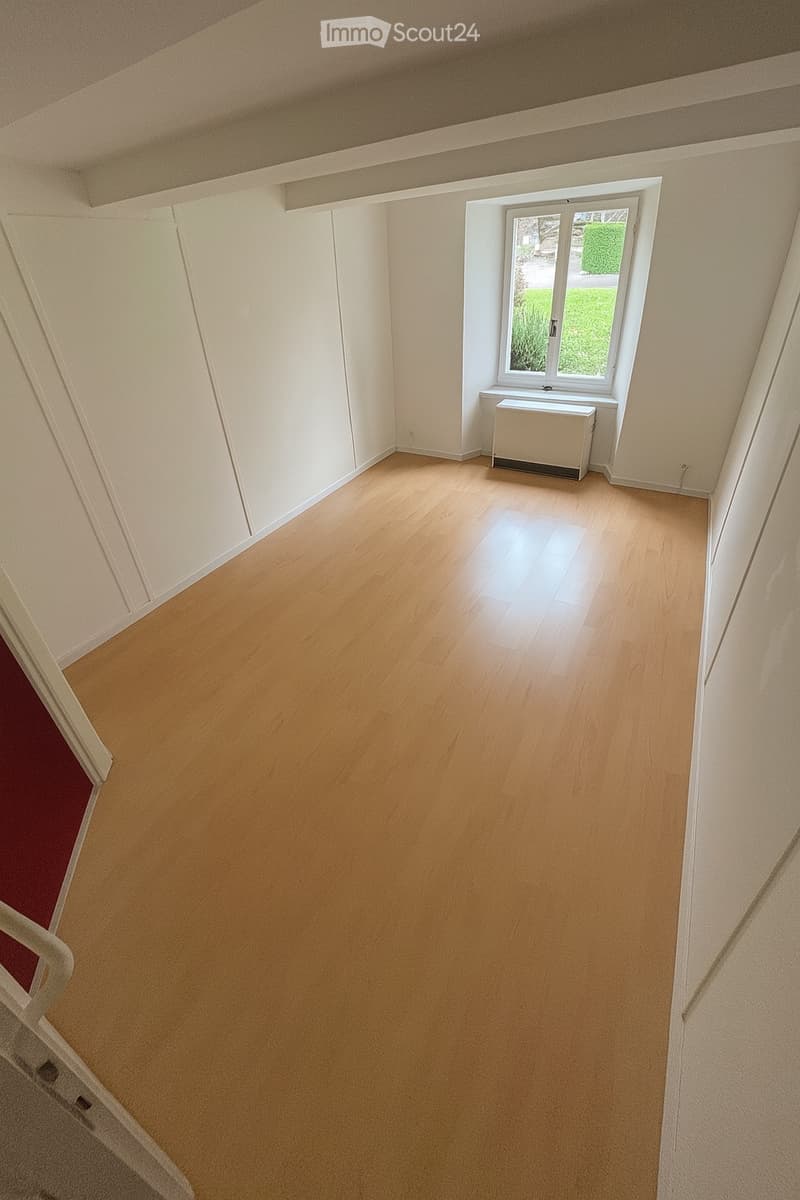
  • Empty room with wooden floor, white walls, a small white cabinet under the window, and a window with a small glass pane opening to the outside
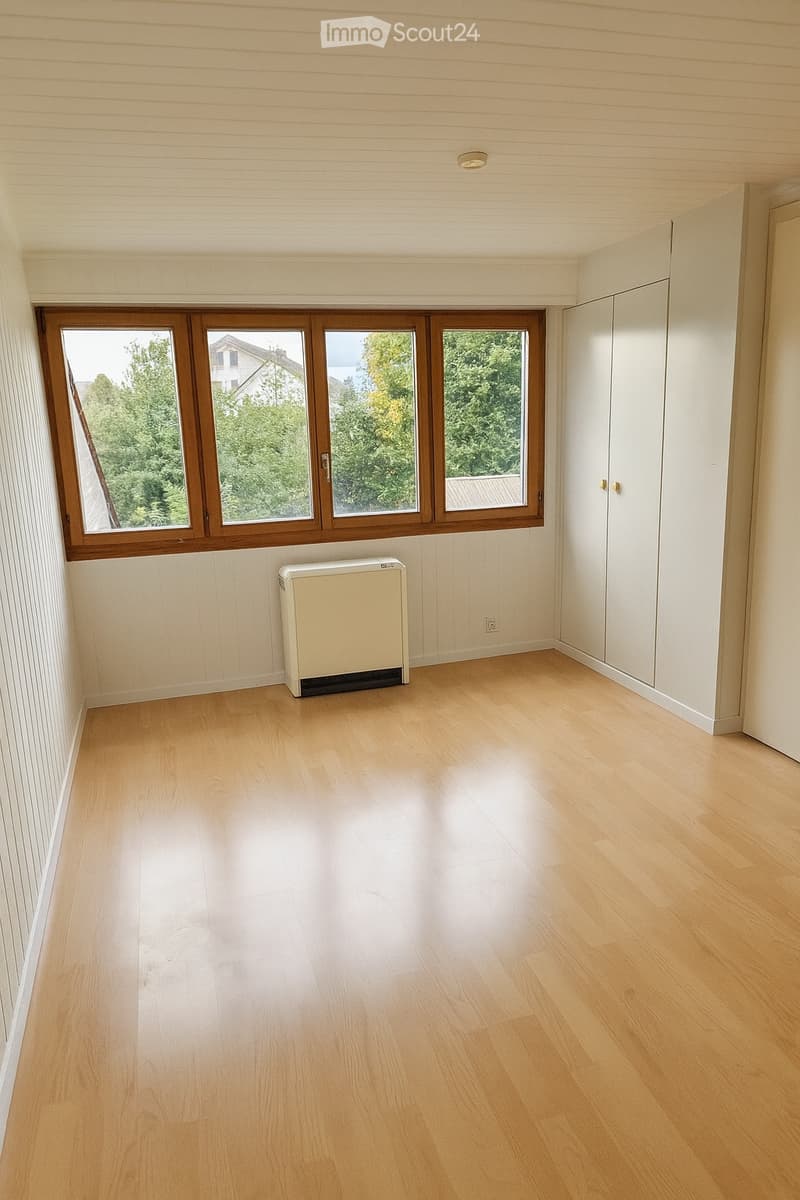
  • empty room, white walls, wooden floor, window with view of outside, radiator, wardrobes
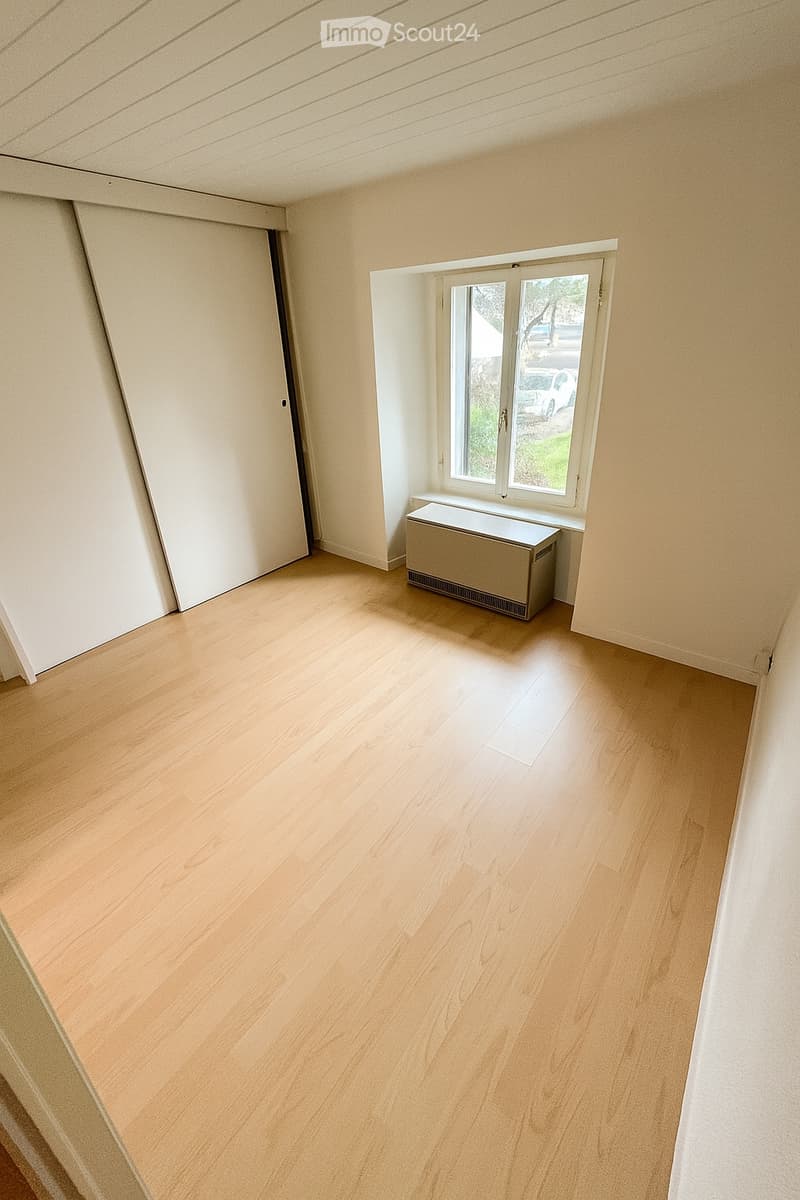
  • empty room, hardwood floors, white walls, sliding doors, window, radiator, outside view
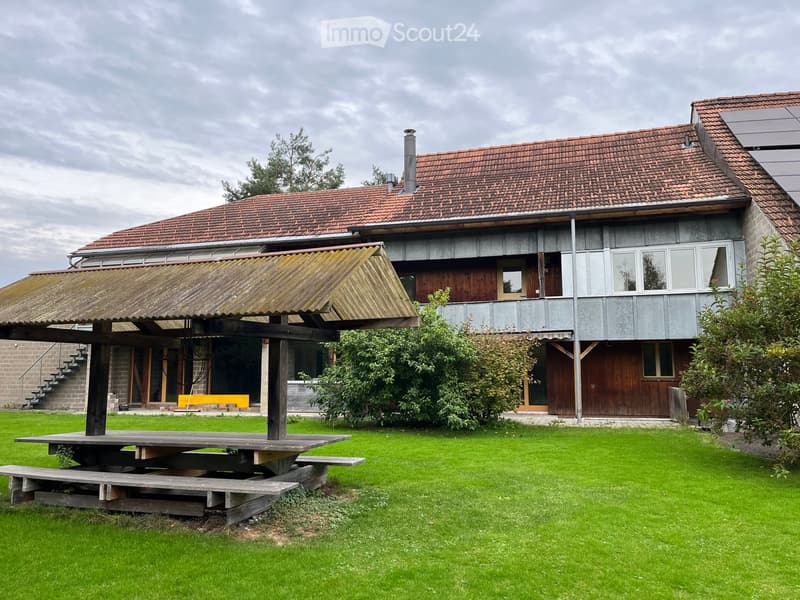
  • Two-story house with red-tiled roof, wooden and concrete exterior, and a covered outdoor seating area with a picnic table and benches.
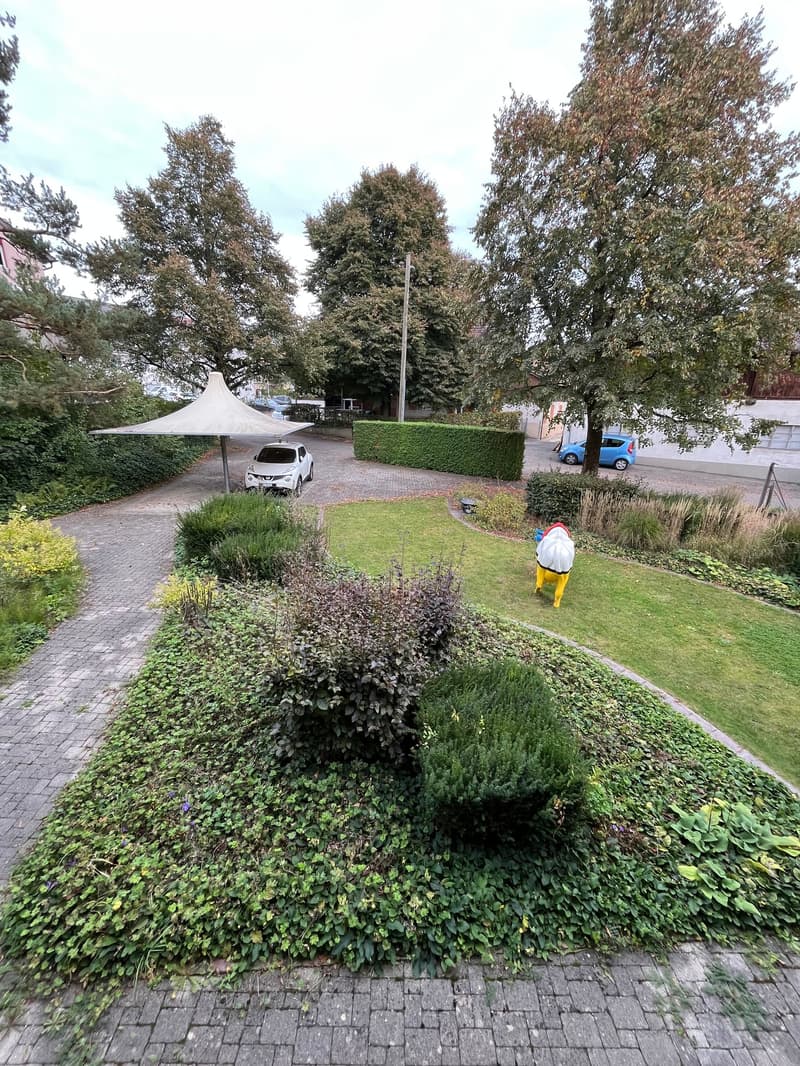
  • Well-maintained garden with neatly trimmed hedges, a paved pathway, a canopy, and a parked car in the background.

  • 2 story house, gray walls, red tiled roof, several windows, brick foundation, small garden, solar panel on the roof
  • Get full property details

    Contact the advertiser for the exact address, floor plans and additional documents.

1 / 12
Rooms
5.5
Living space
125 m2
Rent
CHF 2,300.–
Excl. additional cost

Excluding additional costs

This amount includes only the base rent (net rent). Additional costs such as utilities, service charges, or maintenance fees may apply and are not necessarily included. For full details, please contact the advertiser directly.

"Charming 5.5-room semi-detached house in Däniken"

Address

Erlimattstrasse 6, 4658 Däniken

Travel time

  • 6 min.Station: Däniken

Surrounding information

Source of this data

The data displayed is provided by one of our third-party suppliers.

Please note that the locations displayed may not be up to date and there may be some deviations.

  • School

    5 min.Löchlistrasse
  • Supermarket

    6 min.Volg
  • Public Transport

    1 min.Oberdorf

Times refer to the route on foot.

Price

Net rent:
CHF 2,300.–
Rent:
CHF 2,300.–
Excl. additional cost

Excluding additional costs

This amount includes only the base rent (net rent). Additional costs such as utilities, service charges, or maintenance fees may apply and are not necessarily included. For full details, please contact the advertiser directly.

Main information

Availability:
01.11.2026
Type:
Row house
No. of rooms:
5.5
Number of floors:
2
Surface living:
125 m2
Last refurbishment:
2018

Characteristics

  • Pets allowed

  • Balcony / Terrace

  • Fireplace

  • Child-friendly

  • Parking space

Documents (0)

Description

🏠 Object description

This bright 5.5-room semi-detached house offers plenty of space for families, couples with a home office, or individuals with additional space requirements. The 2018 renovated interiors present themselves in a modern and well-maintained standard. The heart of the house is the cozy living area with a fireplace, ideal for cozy evenings. On the private terrace, you can enjoy the sun and tranquility.

Two bathrooms provide additional comfort. The private washing machine and dryer in the house offer practical independence in everyday life. A spacious attic is also available as a storage and storage space.

🌟 Highlights

  • Spacious floor plan: 5.5 rooms on two floors, flexibly usable for living, sleeping, home office, or playroom

  • Fireplace: provides a warm and cozy atmosphere in the cooler months

  • Private terrace: ideal for relaxed hours outdoors

  • Two bathrooms: comfortable and practical for families

  • Private washing machine & dryer: directly in the house

  • Spacious attic: plenty of additional storage space

  • Renovation 2018: modern and well-maintained condition

  • Family-friendly: quiet and sunny living location with short distances to school, shopping, and public transportation

💰 Rental conditions

  • Net rent including 1 outdoor parking space: CHF 2,300.–/month

  • Additional outdoor parking spaces: CHF 70.–/month per parking space

📍 Location & distances

  • Bus «Oberdorf»: approx. 2 walking minutes

  • Däniken train station: approx. 8 walking minutes

  • Volg supermarket: approx. 6 walking minutes

  • School: approx. 6 walking minutes

  • Living situation: very quiet and sunny, yet well connected

👨👩👧👦 Suitability

Ideal for families, couples, and anyone who values spacious living, tranquility, and good infrastructure in Däniken.

📅 Availability

The semi-detached house is available from November 1, 2026. An earlier move-in is possible by arrangement, as the current tenant agrees to an early move-in.

📞 Viewing & contact

Interested? Please contact us by e-mail or phone for viewing appointments. We look forward to your message and will be happy to show you the house in person.

Create your account
Free

Create an account for more options

Create your account to manage your favorites across all devices, keep track of your search alerts, and never miss an update. Everything you need for your home search, all in one place!

Listing ID
4003409212
Object ref.
6xsdp.s8f2p

Contact the advertiser

Tenant profile
Success booster
Greater chance of success

In high-demand areas, property listers find themselves pre-selecting prospects to manage the number of viewings. Timing – first come, first served – is key, but other criteria can also influence selection. A high income doesn’t always mean an advantage – be honest about it.

By continuing, I declare that I accept the GTC and acknowledge the privacy policy, and that personal aggregated data related to my interests may be shared with the advertiser.

Similar properties which might be interesting for you

Fraud prevention: a few useful tips

  • Never transfer money in advance
  • Be careful if the price appears too low
  • Never share personal data such as bank details or copies of ID upfront
  • Do not sign a contract before you have visited the property

Tips and services