"Spacious 2.5-room apartment, quiet location, mountain view – Ramersberg/Sarnen"
Address
Chappelenmatt 4, 6060 RamersbergTravel time
- 23 min.Station: Sarnen
Surrounding information
School
23 min.Kantonsschule ObwaldenSupermarket
20 min.BioladenPublic Transport
2 min.Ramersberg Dörfli
Times refer to the route on foot.
Price
- Net rent:
- CHF 1,450.–
- Add'l expenses:
- CHF 100.–
- Rent:
- CHF 1,550.–
Main information
- Availability:
- 01.10.2026
- Type:
- Apartment
- No. of rooms:
- 2.5
- Floor:
- -1
- Surface living:
- 56 m2
- Last refurbishment:
- 2026
- Year built:
- 1980
Characteristics
Balcony / Terrace
Quiet neighborhood
Child-friendly
Parking space
Garage
Documents (0)
Description
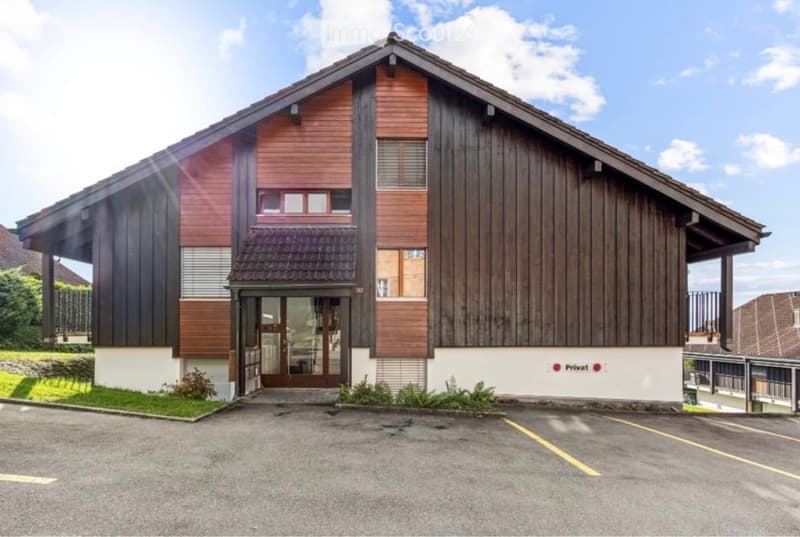
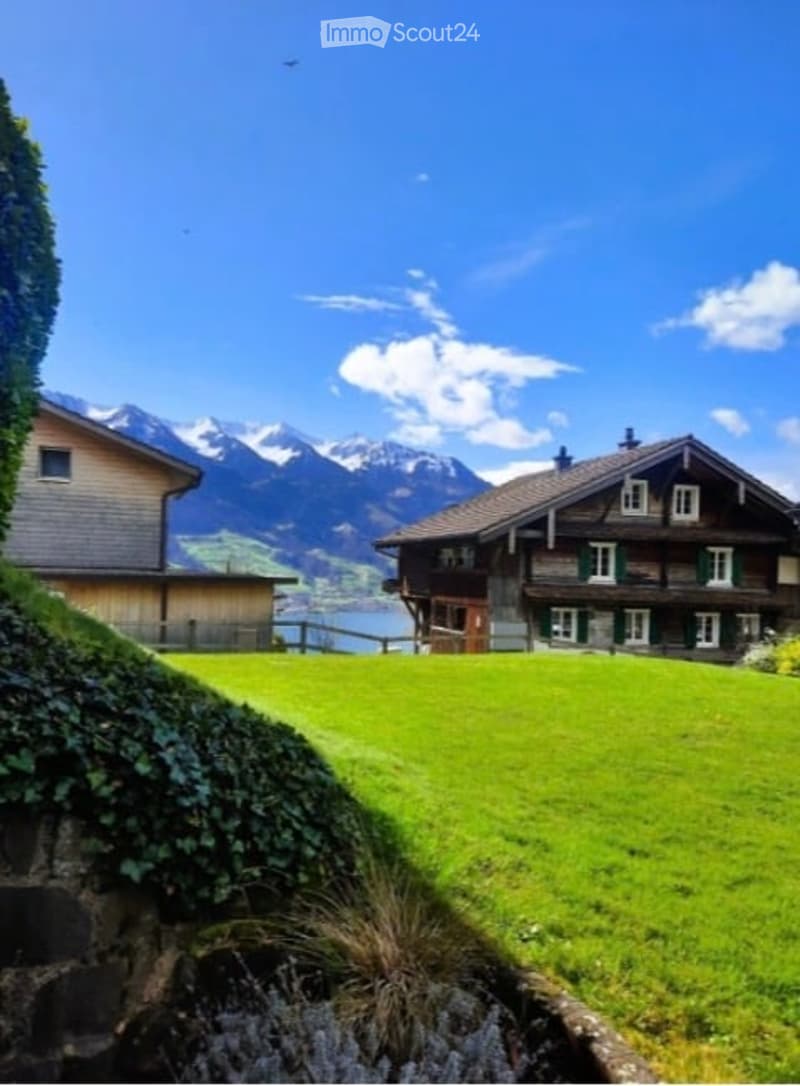
This spacious 2.5-room apartment is located in Ramersberg, a sunny district of Sarnen, on a elevated slope with a wide view of the surrounding mountain world. The apartment will be upgraded (renovated) again before moving in and presents itself as correspondingly well-maintained, fresh and modern from the start of the rental.
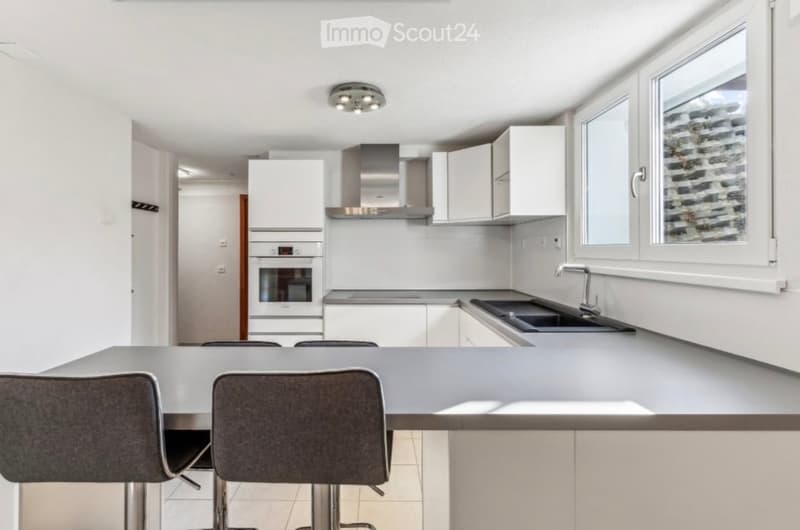
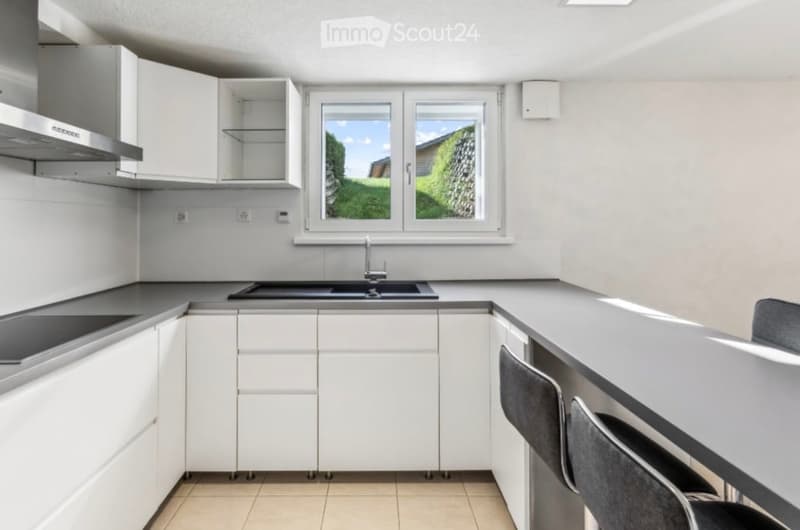
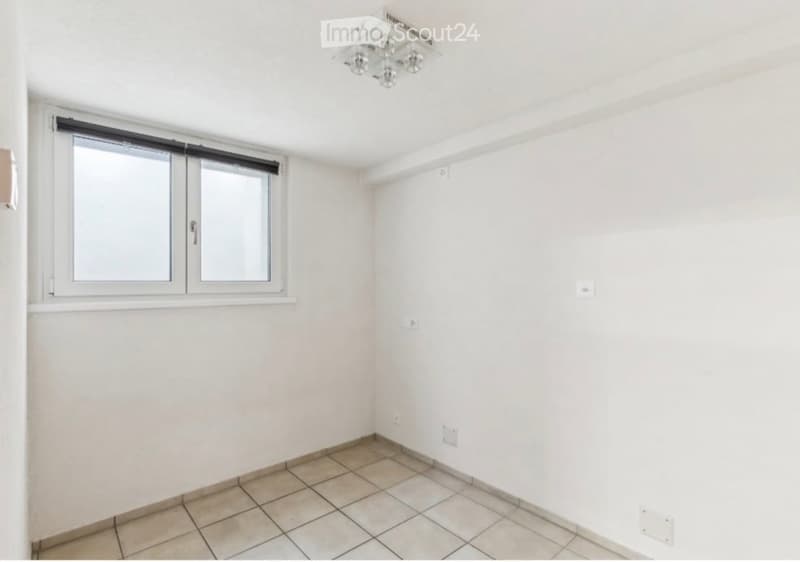
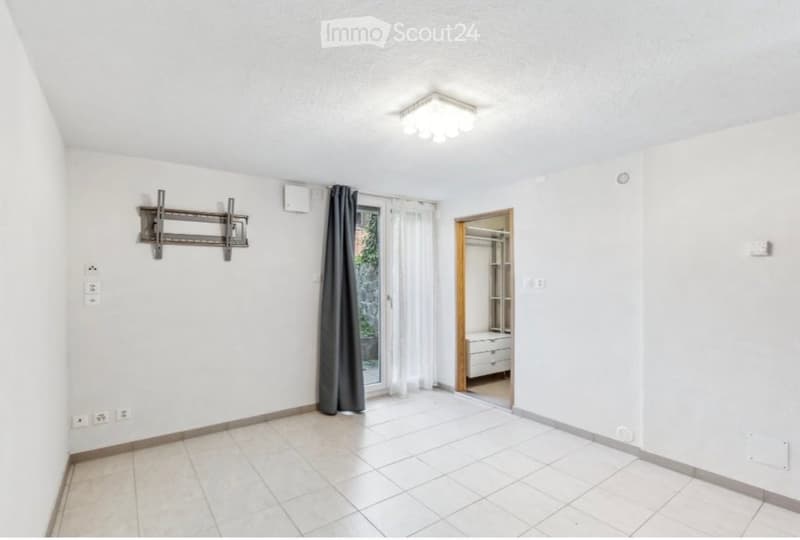
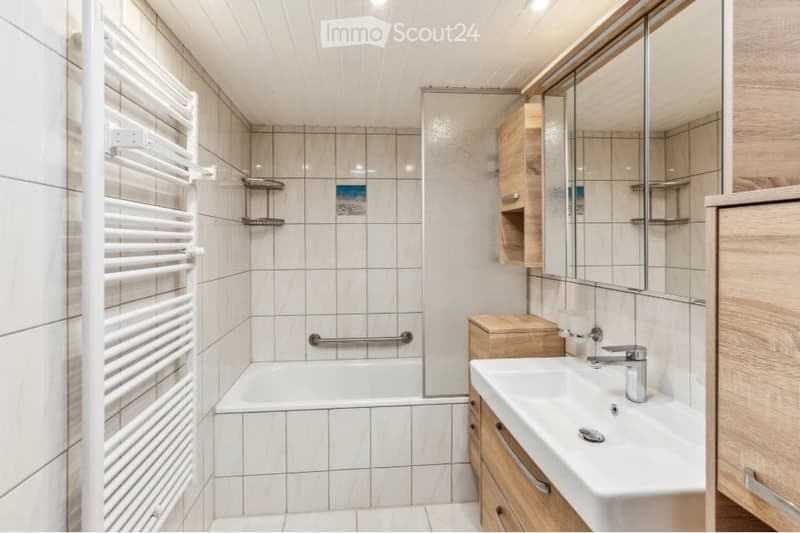
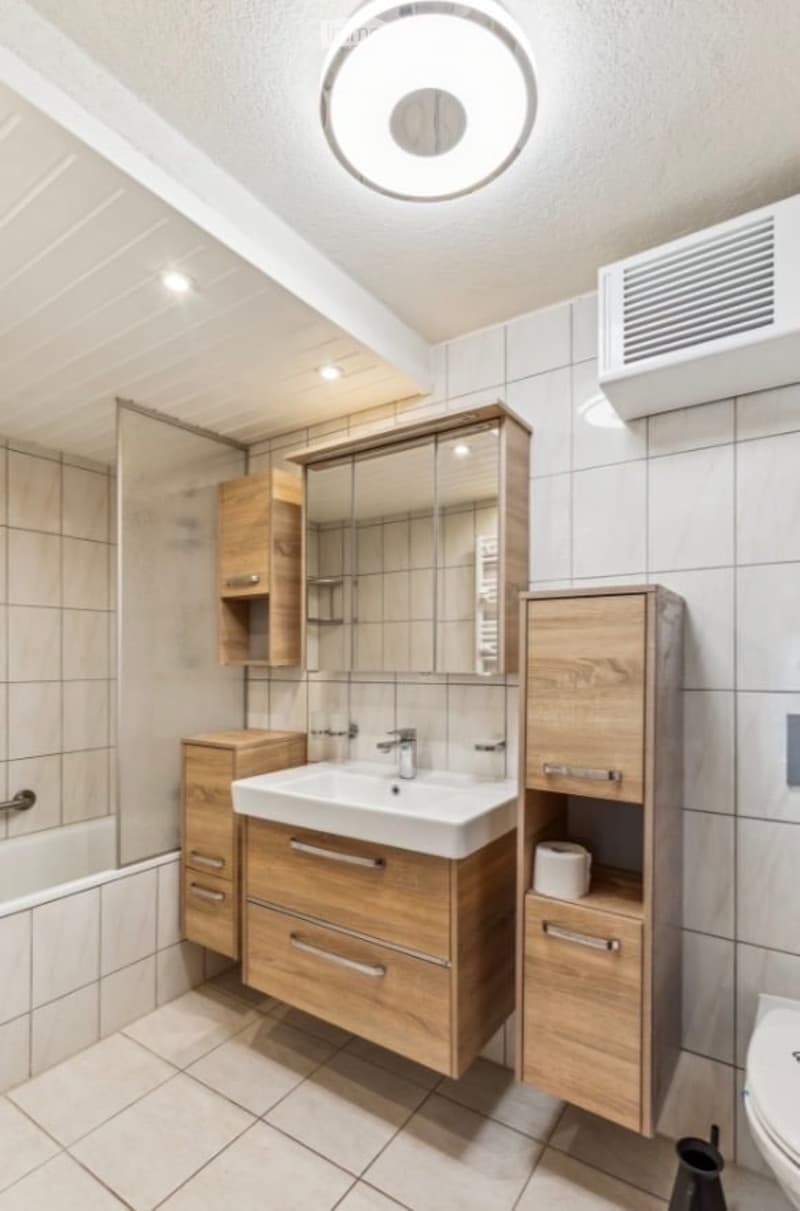
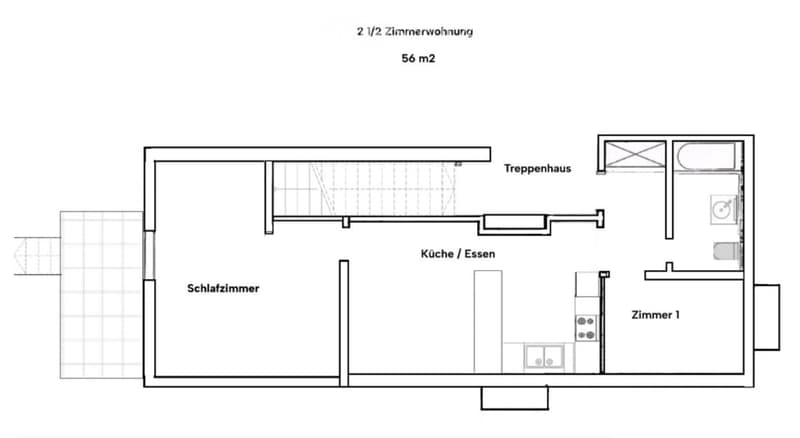
The heart of the apartment is the kitchen with modern white cabinets, a dishwasher and plenty of storage space. The spacious rooms convince with bright walls and low-maintenance tile flooring. The bathroom scores with warm wooden cabinets and a bathtub. A separate Reduit is also available and can be used as a walk-in closet or additional storage space.
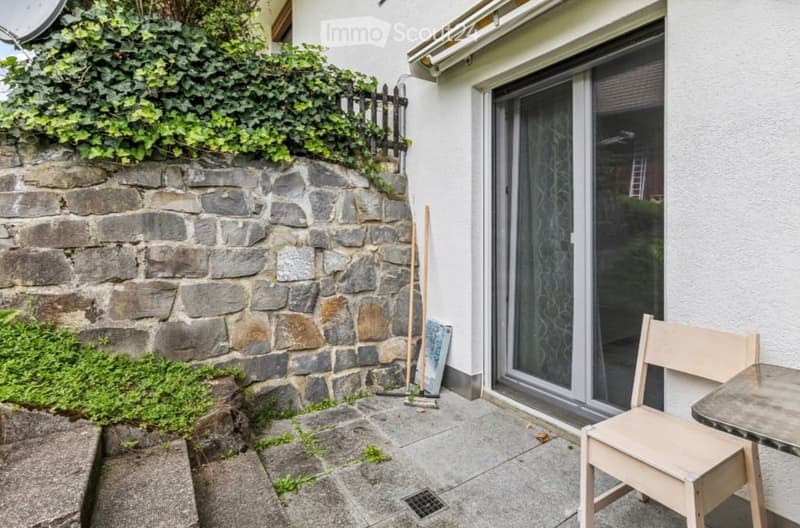
The apartment includes a private outdoor seating area, a large garage parking space and an additional outdoor parking space – for stress-free arrival at any time.
Location: The bus stop is only a one-minute walk away, Sarnen train station is approximately 2.5 km away. Shopping opportunities and schools are also within a few minutes' driving distance, and the highway access is 2.7 km away. Despite the quiet, rural location, Lucerne can be reached in around 20 minutes by car. Ramersberg belongs to the municipality of Sarnen, which is the most tax-friendly municipality within the canton of Obwalden. The region also offers a rich recreational area for hiking, biking and skiing.
Ideal for all those who want to combine quiet living with good accessibility and proximity to nature.
At a glance
• Rooms: 2.5 (spaciously cut)
• Living area: 56 m² (basement)
• Year of construction: 1980, will be upgraded/renovated again before moving in
• Rooms: bedroom, living room, open kitchen/dining area, separate Reduit (usable as walk-in closet/storage space)
• Bath: bathtub, WC
• Heating: electric underfloor heating
• Outdoor area: private seating area
• Parking spaces: 1 large garage parking space + 1 outdoor parking space (included in the rent)
Available from: 01.10.2026
Viewing dates: Wednesday, 2.9.2026 and Thursday, 3.9.2026

Create an account for more options
Create your account to manage your favorites across all devices, keep track of your search alerts, and never miss an update. Everything you need for your home search, all in one place!
Contact
Kevin Kiser
- Listing ID
- 4003409154
- Object ref.
- fxgg3.dw74h