Rooms
7.5
Living space
255 m2
Selling price
CHF 2,250,000.–
Notify on price drop
"Villa with fully renovated view"
Address
1270 TrélexPrice
- Purchase price:
- CHF 2,250,000.–
- Notify on price drop
Main information
- Availability:
- By agreement
- Type:
- Single house
- No. of rooms:
- 7.5
- Surface living:
- 255 m2
- Land area:
- 1000 m2
- Volume:
- 1074 m3
- Last refurbishment:
- 2026
- Year built:
- 1960
Documents (0)
Description
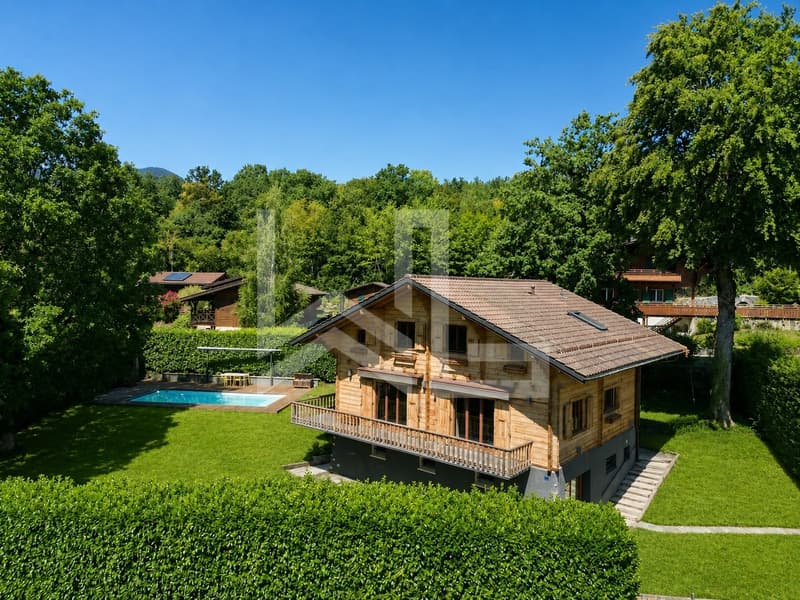
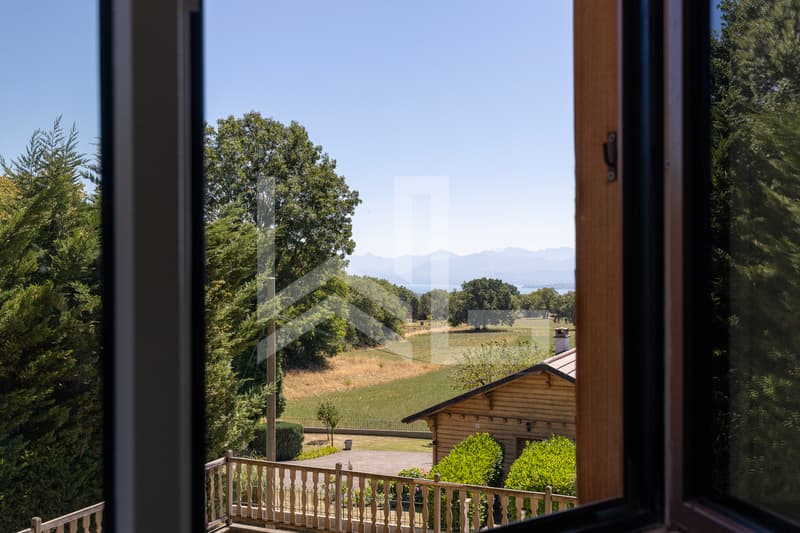
Nestled in the heights of Trélex, within a particularly privileged residential environment, this remarkable individual villa offers a living space of rare quality. On the edge of the forest and at the gates of the Jura Vaudois Regional Nature Park, it benefits from absolute calm, preserved intimacy, and an exceptional panoramic view embracing the countryside, Lake Geneva, and the Mont Blanc summits.
Built on a 940 m² plot, the property integrates elegantly into a carefully landscaped green setting. Its optimal orientation, combined with large windows, sublimates the volumes and offers remarkable natural light throughout the day.
Developing over three levels, this chalet-style villa has undergone a complete renovation, completed in 2025, carried out with constant demand in both the choice of materials and the quality of its execution.
Every detail has been thought out to combine contemporary aesthetics, absolute comfort, and energy performance.
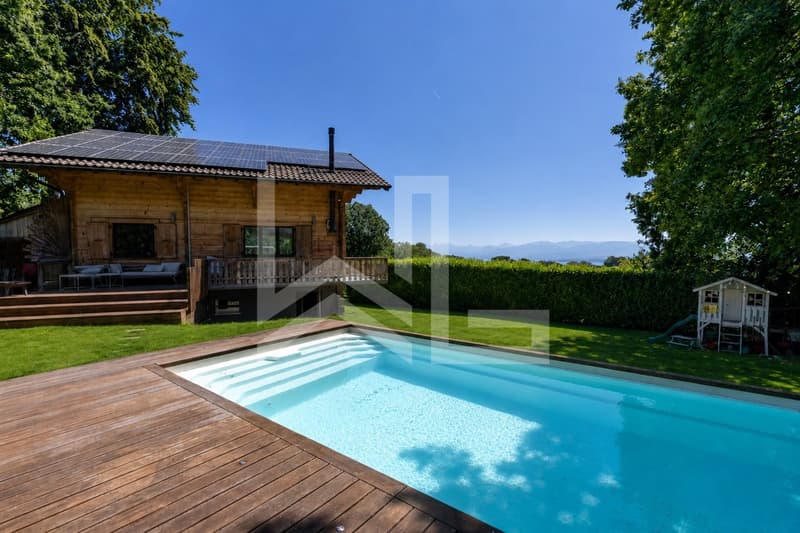
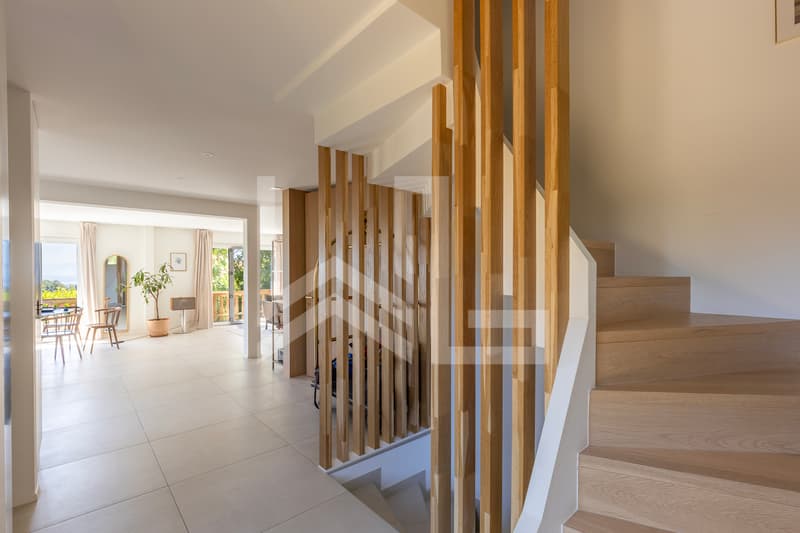
The finishes reflect a particularly careful level of finish: oak parquet, large-format Italian tiles, custom-made joinery, integrated dressing rooms, and high-quality fixed furniture. The technical equipment meets the most demanding standards, with a latest-generation air-water heat pump, low-temperature underfloor heating, triple-glazed windows, photovoltaic panels, and fully integrated domotics.
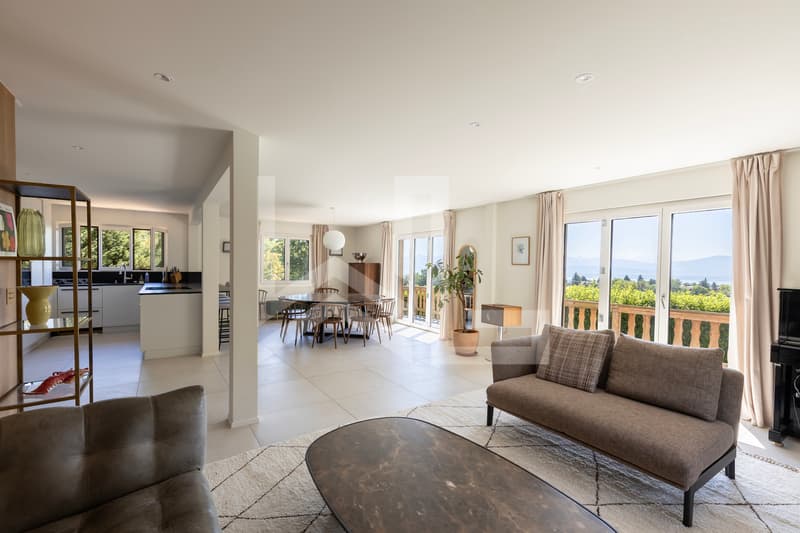
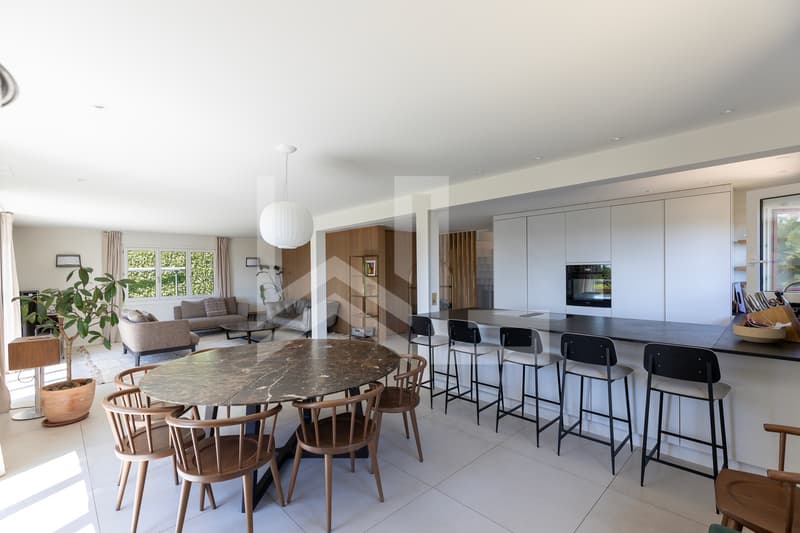
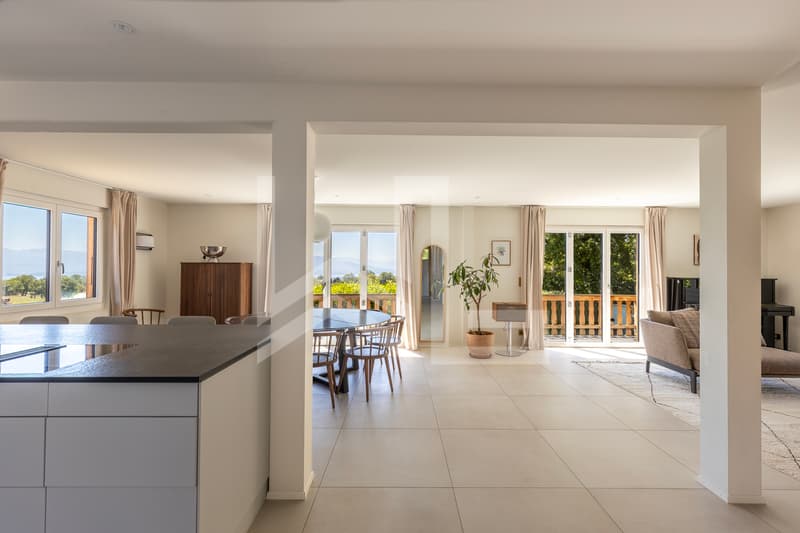
The ground floor offers a spectacular reception area of approximately 70 m², where the living room, dining room, and kitchen blend in perfect harmony.
Open to the terraces and the landscaped garden, this light-filled living space invites you to fully enjoy the panorama.
The custom-made Forster kitchen in stainless steel is equipped with Miele and Fisher & Paykel appliances, combining timeless design with functionality.
A bedroom, ideal as a guest suite or office, and a shower room complete this level.
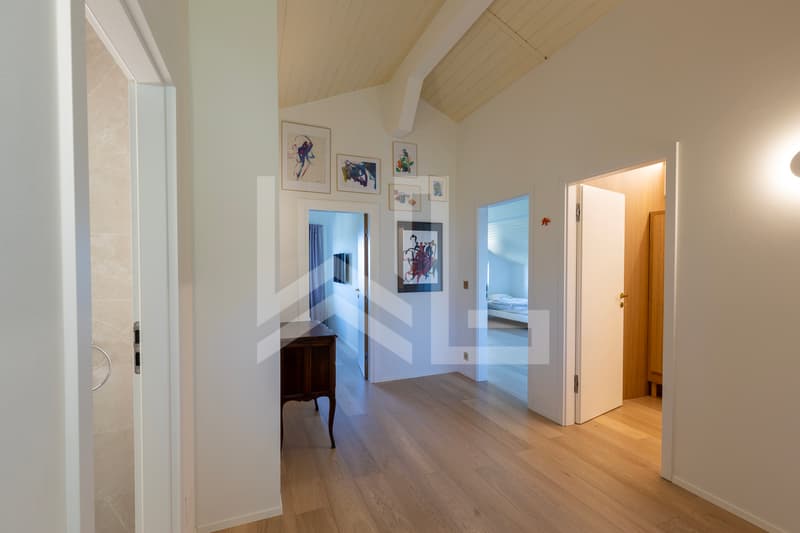
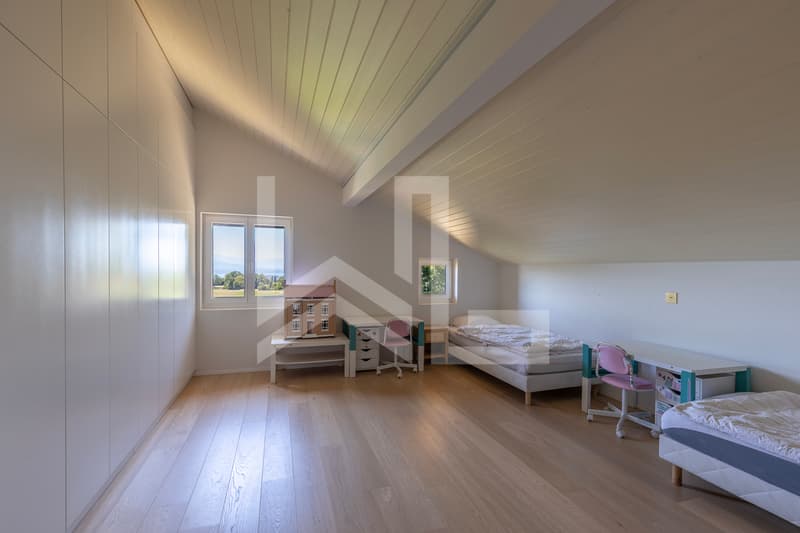
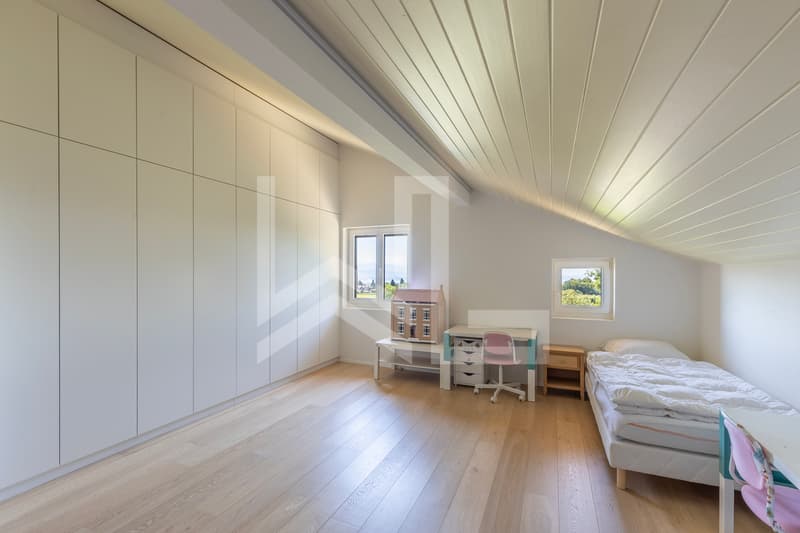
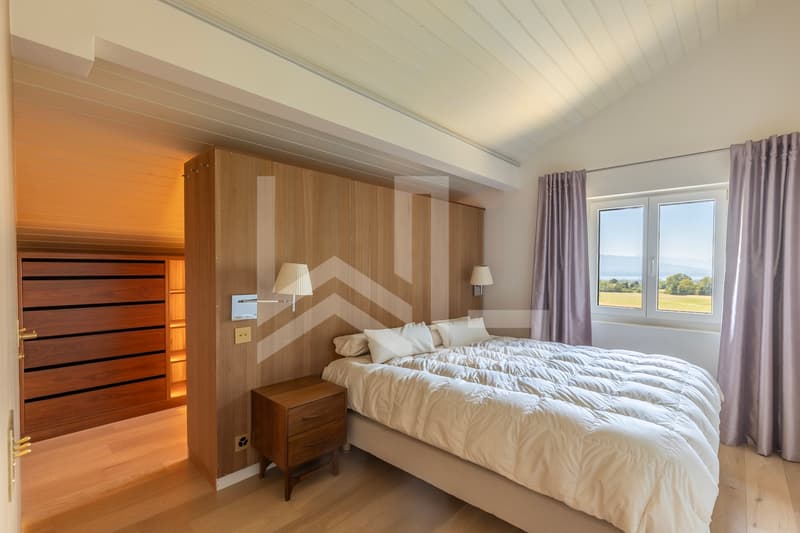

On the upper floor, the sleeping area accommodates a magnificent master suite benefiting from an unparalleled view of Lake Geneva, with a custom-made dressing room and private bathroom. Two additional bedrooms, one of which also enjoys an unobstructed view of the lake, and an elegant bathroom make up this floor dedicated to comfort and intimacy.
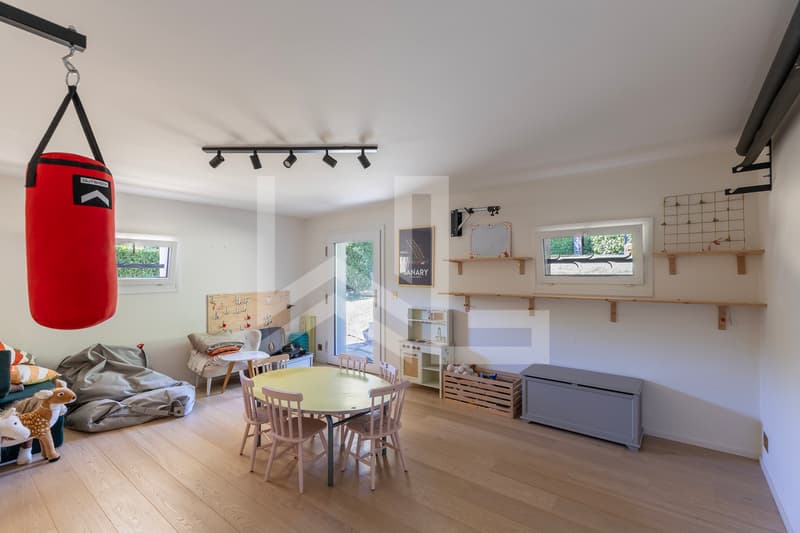
The lower level, largely open to the outside thanks to generous windows, offers a study, a large multipurpose room that can accommodate a home cinema, a game room, or a fitness area, a laundry room with a shower room, several technical rooms, a workshop, and numerous storage spaces.
A large, closed garage of approximately 90 m², directly accessible from the house, can accommodate up to five vehicles, while two outdoor spaces complete the parking possibilities.
Outside, the landscaped arrangements elegantly extend the living spaces. The fully enclosed garden accommodates a beautiful heated swimming pool equipped with an automatic treatment system and cover. The large wooden terraces and the balcony offer true contemplation spaces in a green, perfectly intimate environment without vis-à-vis.
A subtle alliance between contemporary architecture, high-end amenities, and preserved natural environment – this property will seduce lovers of elegant residences seeking an exclusive place to live, just a few minutes from Nyon and Geneva.
Distribution
Ground Floor
o Entrance hall with cloakroom
o Large reception area including living room and dining room
o High-end contemporary kitchen with central island
o Direct access to...
Built on a 940 m² plot, the property integrates elegantly into a carefully landscaped green setting. Its optimal orientation, combined with large windows, sublimates the volumes and offers remarkable natural light throughout the day.
Developing over three levels, this chalet-style villa has undergone a complete renovation, completed in 2025, carried out with constant demand in both the choice of materials and the quality of its execution.
Every detail has been thought out to combine contemporary aesthetics, absolute comfort, and energy performance.
The finishes reflect a particularly careful level of finish: oak parquet, large-format Italian tiles, custom-made joinery, integrated dressing rooms, and high-quality fixed furniture. The technical equipment meets the most demanding standards, with a latest-generation air-water heat pump, low-temperature underfloor heating, triple-glazed windows, photovoltaic panels, and fully integrated domotics.
The ground floor offers a spectacular reception area of approximately 70 m², where the living room, dining room, and kitchen blend in perfect harmony.
Open to the terraces and the landscaped garden, this light-filled living space invites you to fully enjoy the panorama.
The custom-made Forster kitchen in stainless steel is equipped with Miele and Fisher & Paykel appliances, combining timeless design with functionality.
A bedroom, ideal as a guest suite or office, and a shower room complete this level.
On the upper floor, the sleeping area accommodates a magnificent master suite benefiting from an unparalleled view of Lake Geneva, with a custom-made dressing room and private bathroom. Two additional bedrooms, one of which also enjoys an unobstructed view of the lake, and an elegant bathroom make up this floor dedicated to comfort and intimacy.
The lower level, largely open to the outside thanks to generous windows, offers a study, a large multipurpose room that can accommodate a home cinema, a game room, or a fitness area, a laundry room with a shower room, several technical rooms, a workshop, and numerous storage spaces.
A large, closed garage of approximately 90 m², directly accessible from the house, can accommodate up to five vehicles, while two outdoor spaces complete the parking possibilities.
Outside, the landscaped arrangements elegantly extend the living spaces. The fully enclosed garden accommodates a beautiful heated swimming pool equipped with an automatic treatment system and cover. The large wooden terraces and the balcony offer true contemplation spaces in a green, perfectly intimate environment without vis-à-vis.
A subtle alliance between contemporary architecture, high-end amenities, and preserved natural environment – this property will seduce lovers of elegant residences seeking an exclusive place to live, just a few minutes from Nyon and Geneva.
Distribution
Ground Floor
o Entrance hall with cloakroom
o Large reception area including living room and dining room
o High-end contemporary kitchen with central island
o Direct access to...
Mortgage Calculator
From dream house to home ownership: the mortgage calculator can help you estimate the affordability of this property.

Free
Create an account for more options
Create your account to manage your favorites across all devices, keep track of your search alerts, and never miss an update. Everything you need for your home search, all in one place!
Viewing
Contact for viewing
Séverine Loeb-Mény
Advertiser

Weibel & Loeb Real Estate
Rue de Rive 60
1260Nyon
Contact
- Listing ID
- 4003401831
- Object ref.
- 6167883
