Rooms
8
Living space
390 m2
Selling price
On request
"STUNNING EXCEPTIONAL VILLA WITH BREATHTAKING LAKE VIEW"
Address
Vaud, 1299 Crans pres celignyPrice
- Purchase price:
- On request
Main information
- Availability:
- By agreement
- Type:
- Single house
- No. of rooms:
- 8
- Surface living:
- 390 m2
- Land area:
- 2442 m2
- Volume:
- 1778 m3
- Last refurbishment:
- 2015
- Year built:
- 1976
Characteristics
Parking space
Garage
Documents (0)
Description
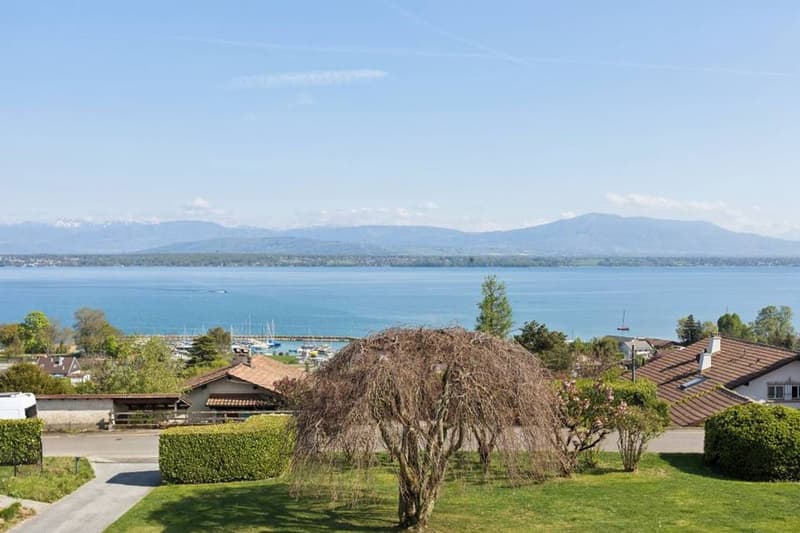
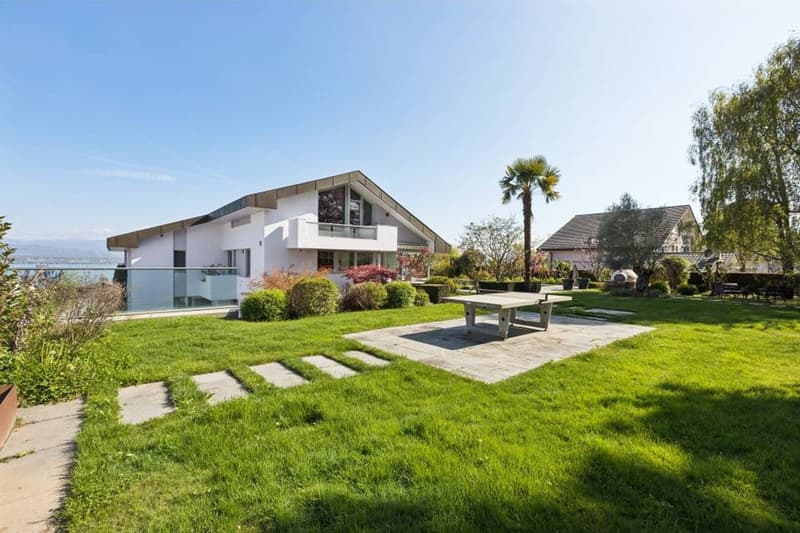
Nested in the heart of the highly sought-after village of Crans-près-Céligny , this exceptional property benefits from a rare location and a spectacular panoramic view of the lake. Built on a vast flat plot carefully landscaped, this high-standard villa combines elegance, generous volumes, and high-end amenities in a privileged environment.
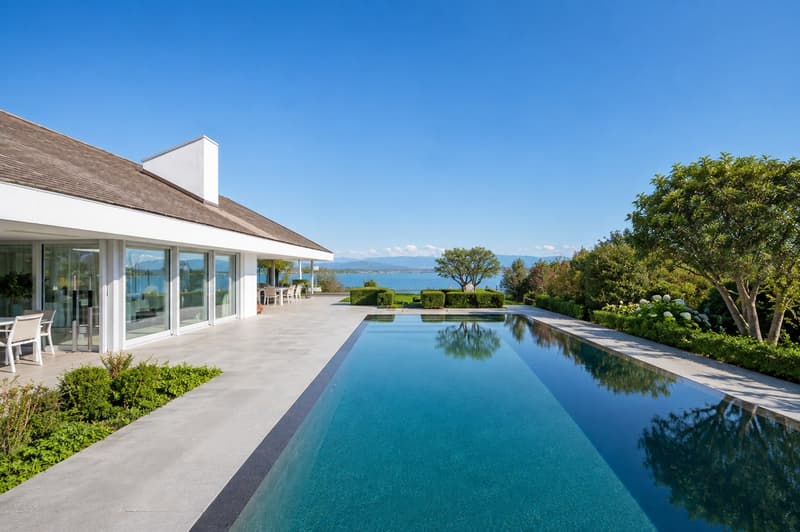
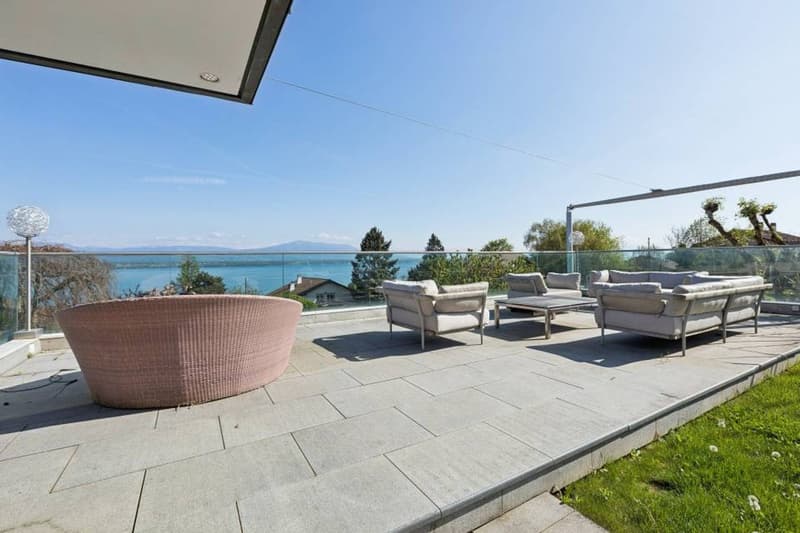
Outside, the perfectly flat landscaped garden accommodates a sumptuous heated overflow pool on four sides, made of natural stone and equipped with a counter-current system. Several relaxation areas allow you to fully enjoy the panorama, including a beautiful southeast-facing terrace of approximately 30 m² offering a plunging view of the lake, as well as a terrace adjacent to the living room.
Built according to traditional high-quality standards, the villa offers bright and refined living spaces.
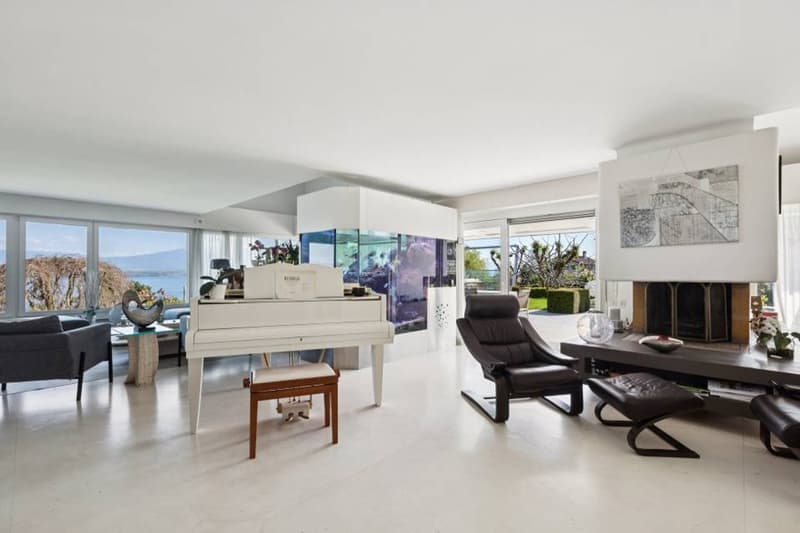
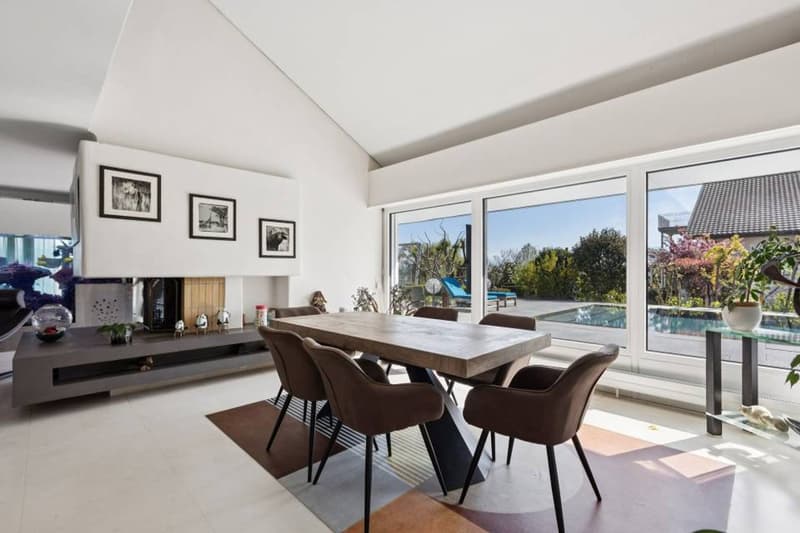
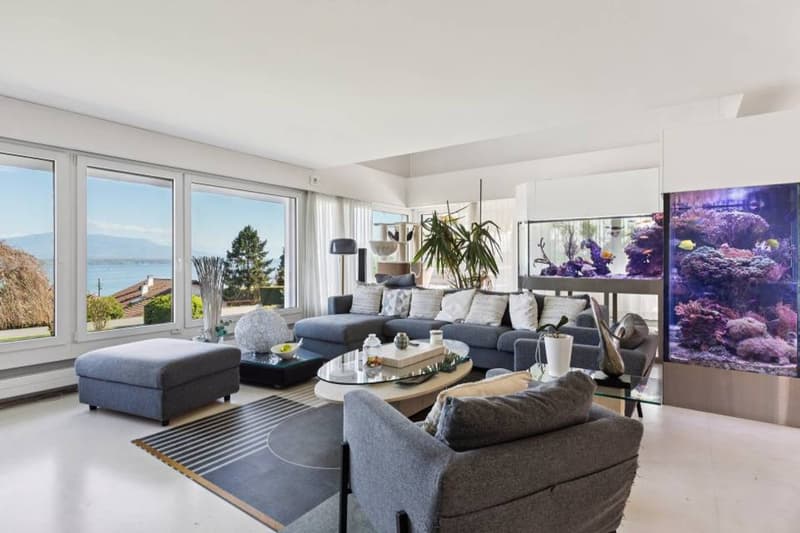
The ground floor opens onto an independent fully equipped kitchen, complemented by a storage/cellar space, a guest toilet. The main living area consists of a large dining room opening onto an elegant living room with remarkable volumes, sublimated by an integrated fireplace and large openings offering a spectacular view of the lake. This level also accommodates a beautiful suite with a lake view, featuring a private bathroom with a bathtub and shower.
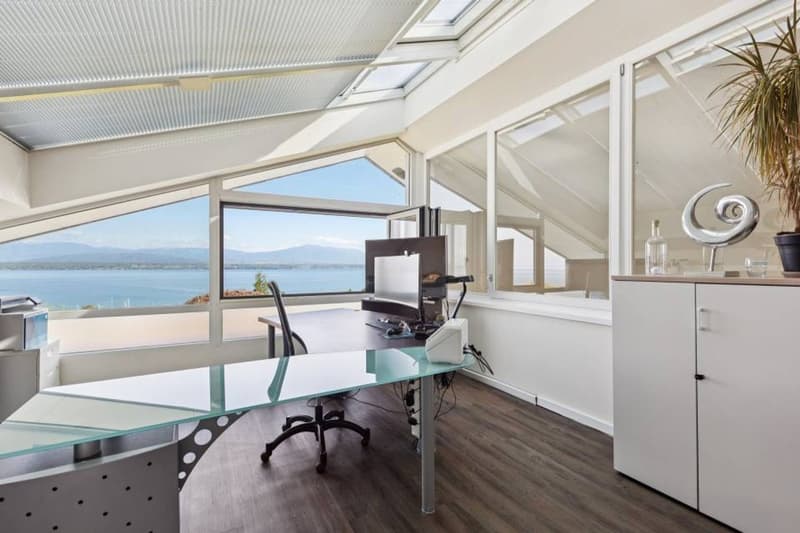
Upstairs, an office benefiting from an unobstructed view of the lake offers an exceptional workspace. This level also includes a game room, a storage space with guest toilets, as well as a private cinema. The latter can easily be converted into an additional suite, as all technical installations have already been planned for the arrangement of a bathroom. A balcony of approximately 5 m² completes this level.
The lower ground floor has been designed to offer comfort and independence to its occupants and guests. It includes a large multipurpose room that can serve as a leisure room, 3 bedrooms including one with a bathroom, 1 shower room, as well as an independent studio fully equipped with a kitchen, shower, and direct access to the terrace.
The additional amenities further reinforce the exclusive character of this property: two closed double garages, a large cellar, a bike shed, a technical room, a laundry room, as well as several storage spaces complete this rare property on the market.
Perfect alliance between luxury, comfort, and discretion, this villa offers an exceptional living space with high-end amenities and an unparalleled lake view.
Outside, the perfectly flat landscaped garden accommodates a sumptuous heated overflow pool on four sides, made of natural stone and equipped with a counter-current system. Several relaxation areas allow you to fully enjoy the panorama, including a beautiful southeast-facing terrace of approximately 30 m² offering a plunging view of the lake, as well as a terrace adjacent to the living room.
Built according to traditional high-quality standards, the villa offers bright and refined living spaces.
The ground floor opens onto an independent fully equipped kitchen, complemented by a storage/cellar space, a guest toilet. The main living area consists of a large dining room opening onto an elegant living room with remarkable volumes, sublimated by an integrated fireplace and large openings offering a spectacular view of the lake. This level also accommodates a beautiful suite with a lake view, featuring a private bathroom with a bathtub and shower.
Upstairs, an office benefiting from an unobstructed view of the lake offers an exceptional workspace. This level also includes a game room, a storage space with guest toilets, as well as a private cinema. The latter can easily be converted into an additional suite, as all technical installations have already been planned for the arrangement of a bathroom. A balcony of approximately 5 m² completes this level.
The lower ground floor has been designed to offer comfort and independence to its occupants and guests. It includes a large multipurpose room that can serve as a leisure room, 3 bedrooms including one with a bathroom, 1 shower room, as well as an independent studio fully equipped with a kitchen, shower, and direct access to the terrace.
The additional amenities further reinforce the exclusive character of this property: two closed double garages, a large cellar, a bike shed, a technical room, a laundry room, as well as several storage spaces complete this rare property on the market.
Perfect alliance between luxury, comfort, and discretion, this villa offers an exceptional living space with high-end amenities and an unparalleled lake view.

Free
Create an account for more options
Create your account to manage your favorites across all devices, keep track of your search alerts, and never miss an update. Everything you need for your home search, all in one place!
Viewing
Contact for viewing
Denis Veyrenche
Advertiser

Switzerland Sotheby's International Realty (agence de Nyon)
Rue de Rive 26
1260Nyon
Contact
Denis Veyrenche
- Listing ID
- 4003401635
- Object ref.
- 047335