Rooms
4.5
Living space
111 m2
Selling price
CHF 1,250,000.–
Notify on price drop
"Bright 4.5-room apartment in the heart of Prilly"
Address
Vaud, 1008 PrillyPrice
- Purchase price:
- CHF 1,250,000.–
- Notify on price drop
Main information
- Availability:
- By agreement
- Type:
- Apartment
- No. of rooms:
- 4.5
- Surface living:
- 111 m2
- Year built:
- 2003
Characteristics
Balcony / Terrace
Parking space
Documents (0)
Description
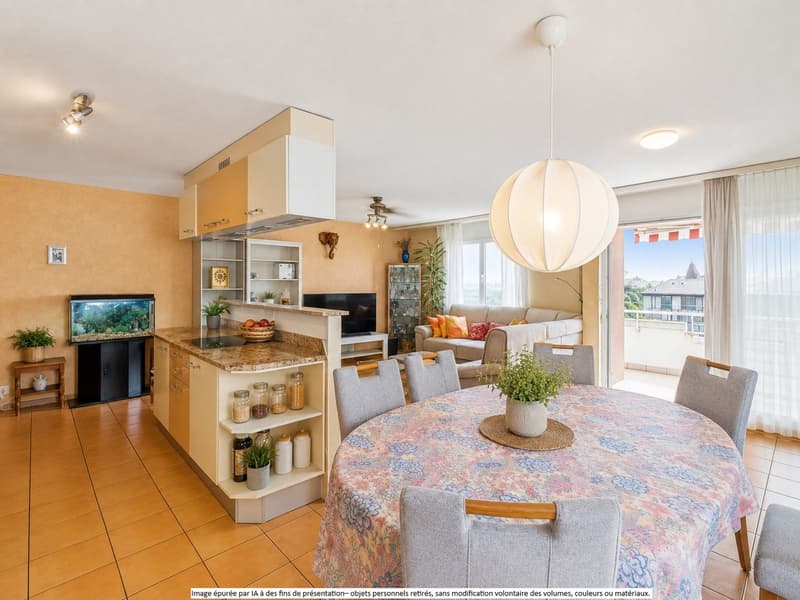
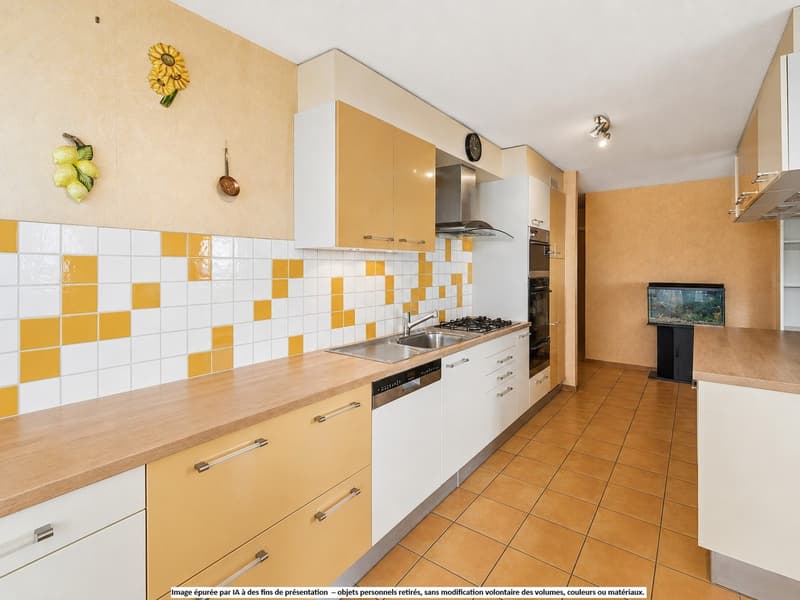
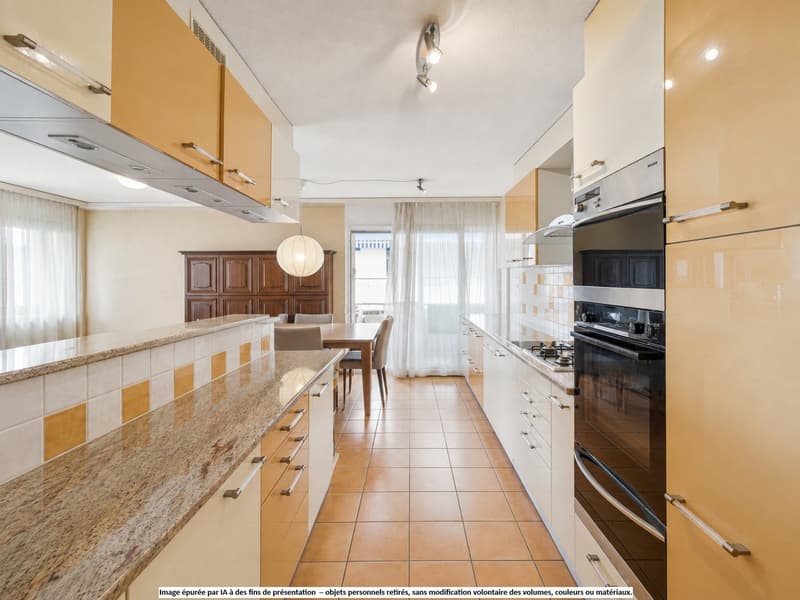
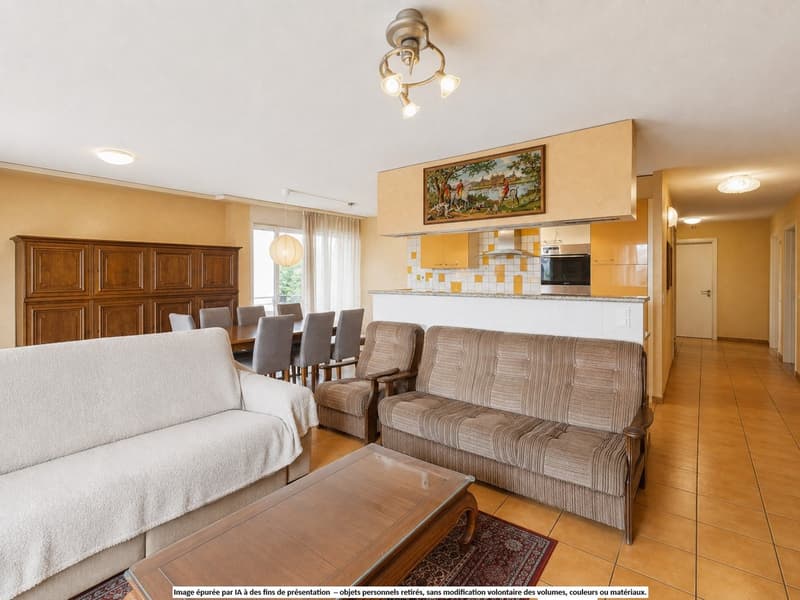
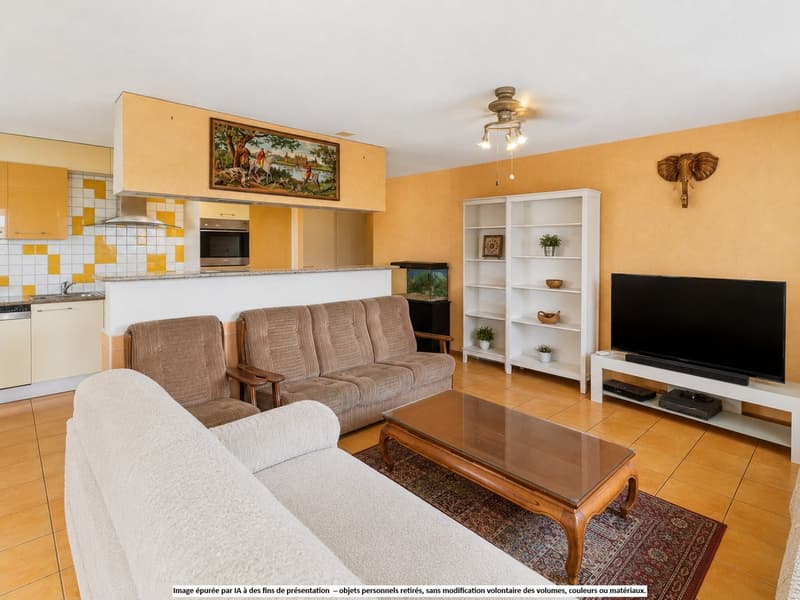
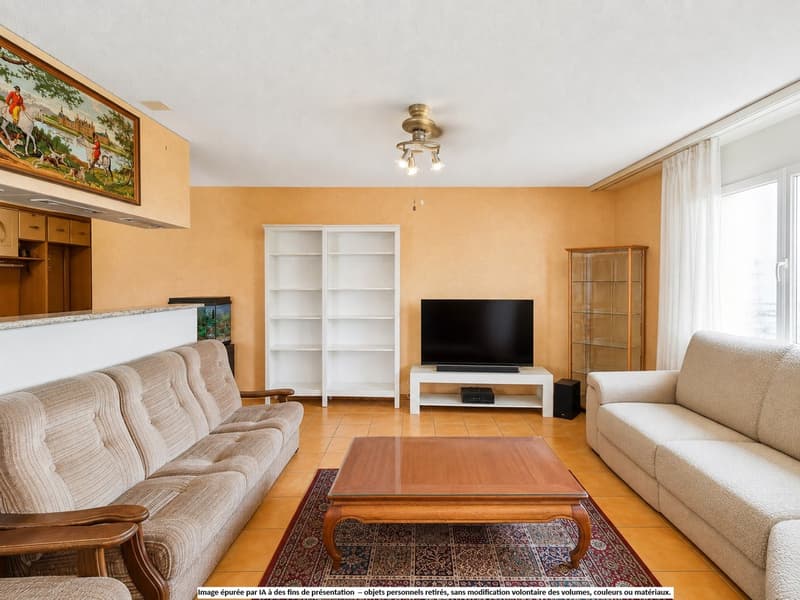
This 4.5-room apartment offers a living area of 110.6 m² and a comfortable room layout, particularly suitable for a family. The rooms are spacious, with a beautiful living room of about 36 m², combining living and dining areas and supplemented by a semi-open kitchen.
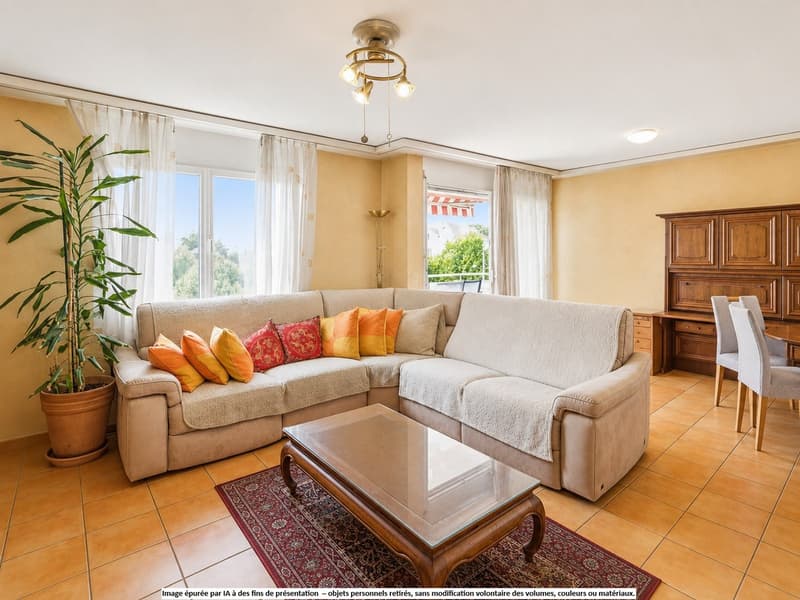
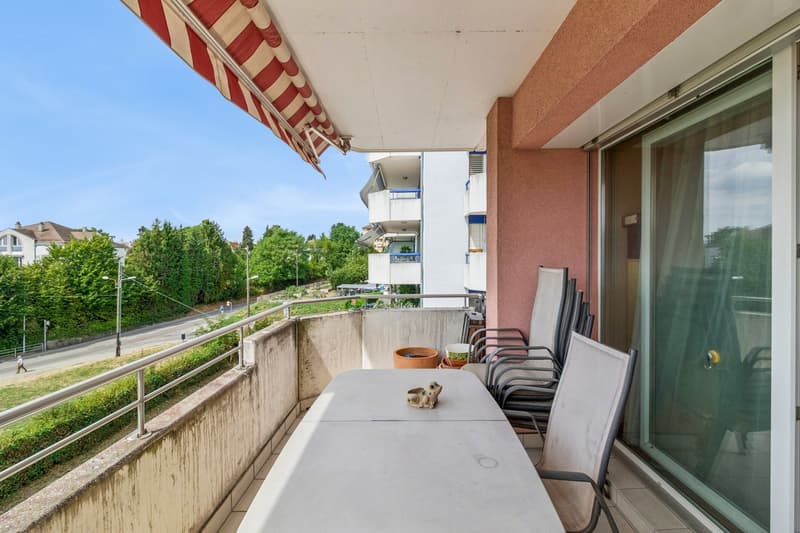
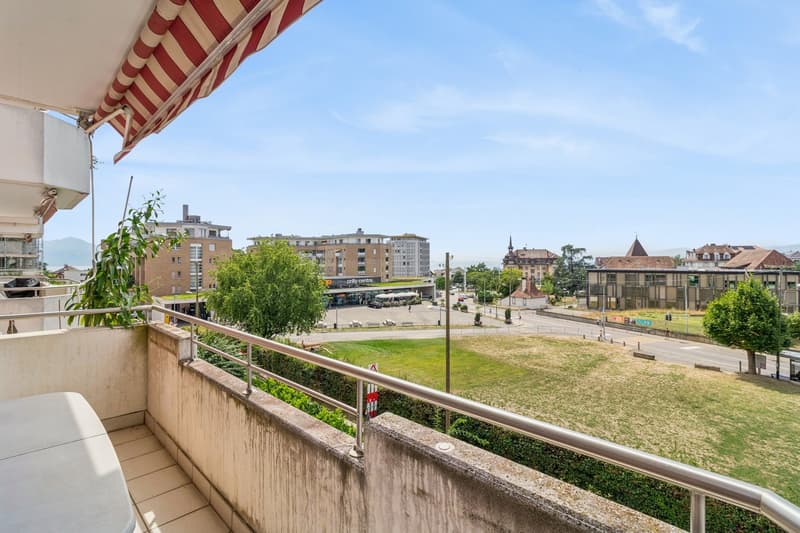
The brightness is also one of its advantages. The numerous windows and doors bring natural light and access to three balconies totaling about 19 m². The main balcony, about 10 m² in size, offers enough space to set up a table and fully enjoy the beautiful days. It also offers an unobstructed view of the surroundings of Prilly and the hills on the horizon.
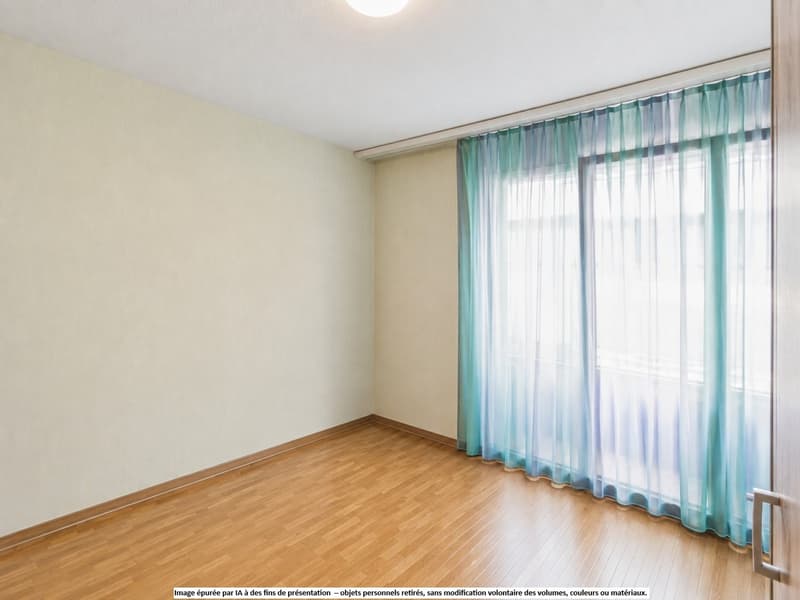
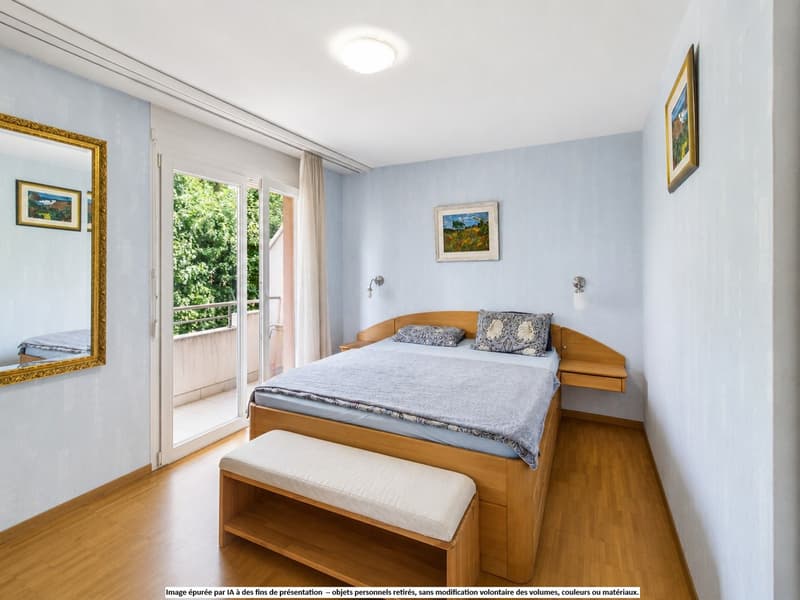
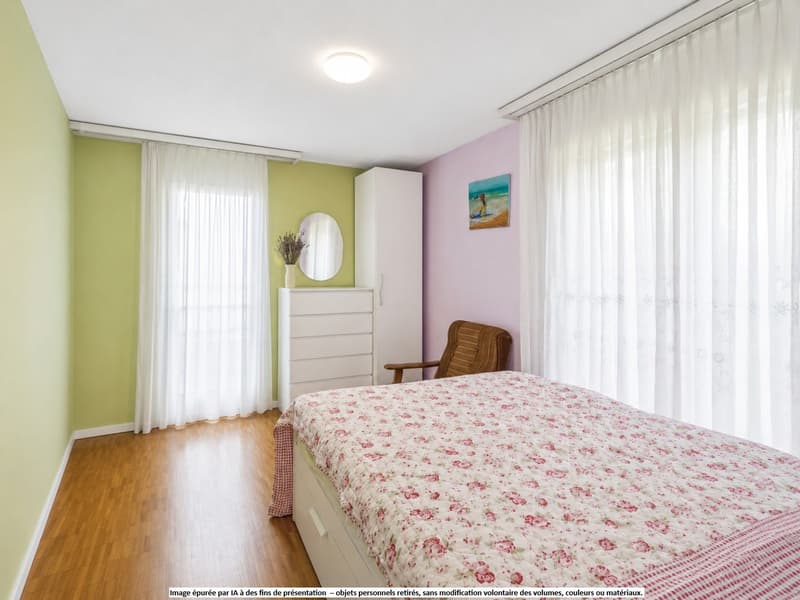
The apartment has three bedrooms of beautiful dimensions, some of which also have direct access to a balcony. The bedrooms are equipped with parquet flooring, while the living areas offer volumes that allow for different layouts.
Although the finishes deserve to be refreshed and modernized today, the apartment is fully functional and habitable in its current state. Its current configuration provides an excellent basis for a progressive renovation according to the tastes of the future owners, without a heavy transformation being necessary.
The building also has characteristics that are particularly reassuring for a long-term acquisition. The PPE is healthy and has a significant renovation fund. Several important energy improvements have also been made or implemented, such as peripheral insulation, connection to district heating, and thermal and photovoltaic installations.
A private cellar completes the property, as well as an underground parking space for CHF 50,000.- in addition to the sale price.
Finally, its location in the heart of Prilly allows for the use of a practical urban environment, with easily accessible shops, services, and transportation.
Interior layout:
- Entrance hall and corridor with storage spaces
- Living/dining room of about 36.4 m²
- Semi-open kitchen of about 5.9 m²
- Three bedrooms of about 12.9 m², 13.5 m², and 13.9 m²
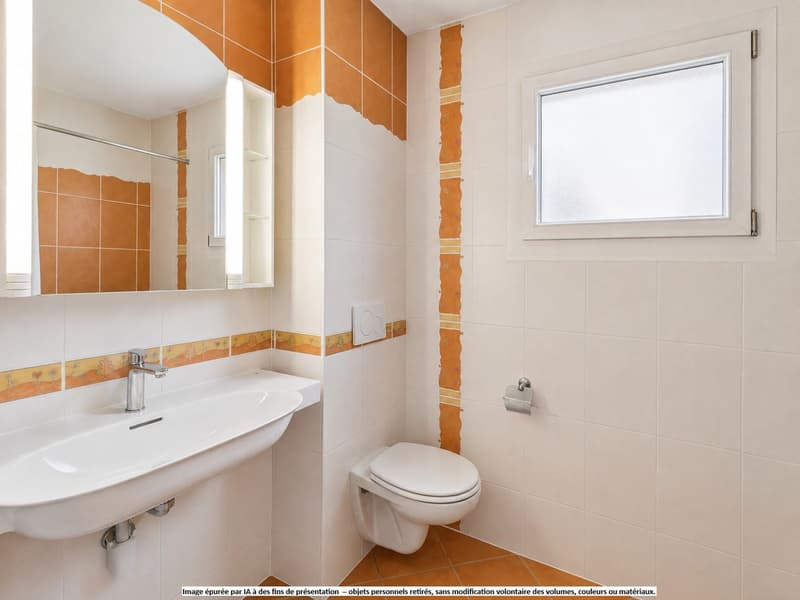
- Two sanitary facilities
- Storage room
- Three balconies totaling about 19 m²
- Private cellar
- One underground parking space
The advantages of the property:
- Three balconies with different orientations
- Bright living areas
- Many storage spaces
- Second floor with elevator
- Park and playground nearby
- Shops and transportation easily accessible
- Indoor parking space equipped with an electric charging solution
Sale price: CHF 1,250,000.-
Underground parking space: CHF 50,000.- in addition
Total: CHF 1,300,000.-
Availability by agreement
The brightness is also one of its advantages. The numerous windows and doors bring natural light and access to three balconies totaling about 19 m². The main balcony, about 10 m² in size, offers enough space to set up a table and fully enjoy the beautiful days. It also offers an unobstructed view of the surroundings of Prilly and the hills on the horizon.
The apartment has three bedrooms of beautiful dimensions, some of which also have direct access to a balcony. The bedrooms are equipped with parquet flooring, while the living areas offer volumes that allow for different layouts.
Although the finishes deserve to be refreshed and modernized today, the apartment is fully functional and habitable in its current state. Its current configuration provides an excellent basis for a progressive renovation according to the tastes of the future owners, without a heavy transformation being necessary.
The building also has characteristics that are particularly reassuring for a long-term acquisition. The PPE is healthy and has a significant renovation fund. Several important energy improvements have also been made or implemented, such as peripheral insulation, connection to district heating, and thermal and photovoltaic installations.
A private cellar completes the property, as well as an underground parking space for CHF 50,000.- in addition to the sale price.
Finally, its location in the heart of Prilly allows for the use of a practical urban environment, with easily accessible shops, services, and transportation.
Interior layout:
- Entrance hall and corridor with storage spaces
- Living/dining room of about 36.4 m²
- Semi-open kitchen of about 5.9 m²
- Three bedrooms of about 12.9 m², 13.5 m², and 13.9 m²
- Two sanitary facilities
- Storage room
- Three balconies totaling about 19 m²
- Private cellar
- One underground parking space
The advantages of the property:
- Three balconies with different orientations
- Bright living areas
- Many storage spaces
- Second floor with elevator
- Park and playground nearby
- Shops and transportation easily accessible
- Indoor parking space equipped with an electric charging solution
Sale price: CHF 1,250,000.-
Underground parking space: CHF 50,000.- in addition
Total: CHF 1,300,000.-
Availability by agreement
Mortgage Calculator
From dream house to home ownership: the mortgage calculator can help you estimate the affordability of this property.

Free
Create an account for more options
Create your account to manage your favorites across all devices, keep track of your search alerts, and never miss an update. Everything you need for your home search, all in one place!
Viewing
Contact for viewing
Sirine Jrab-Godard
Advertiser

Switzerland Sotheby's International Realty (agence de Lausanne)
Avenue Mon-Repos 22
1005Lausanne
Contact
Romain Lenoir
- Listing ID
- 4003401201
- Object ref.
- 049198