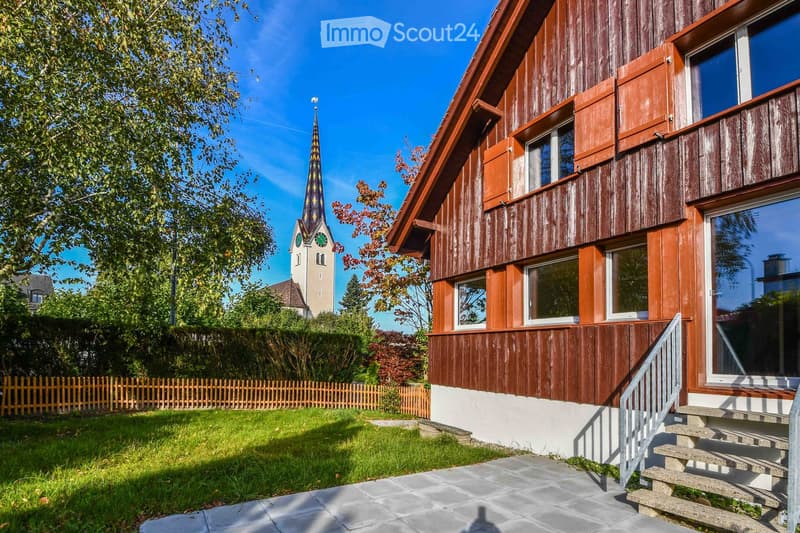
• A two-story wooden house with a steeply pitched roof, large windows, and a small front yard with a wooden fence. A church tower is visible in the background.
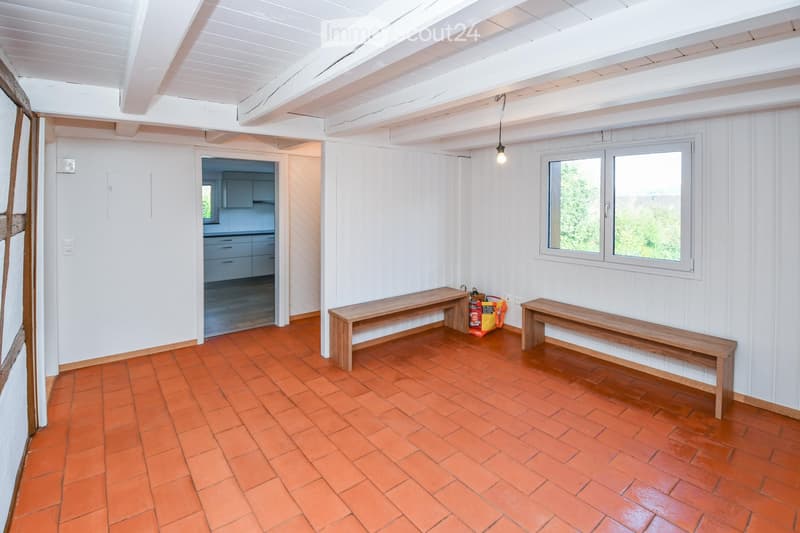
  • A bright, unfurnished room with white wooden panel walls, terracotta tiled floor, and two wooden benches placed against the wall. A doorway leads to another room, and a window allows natural light to enter.
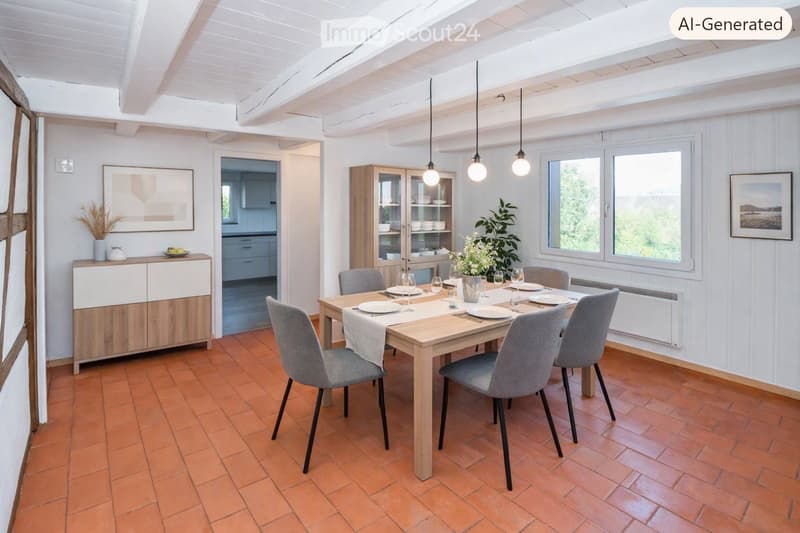
  • Dining room with a wooden dining table set for six, surrounded by grey chairs, a wooden sideboard, and a display cabinet. The room features exposed wooden beams on the ceiling, large windows, and a terracotta tiled floor.
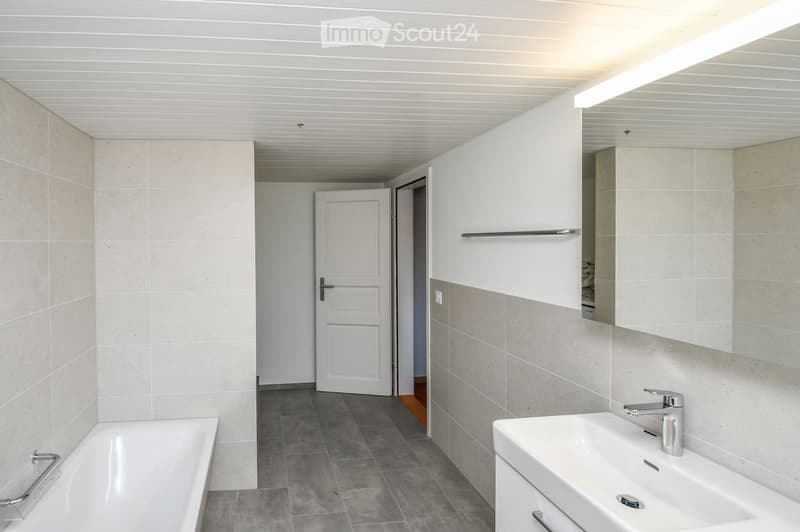
  • Modern bathroom with a bathtub, sink, mirror, and cabinet. The walls are tiled in a light beige color, and the floor is made of gray tiles. There is a door leading to another room.
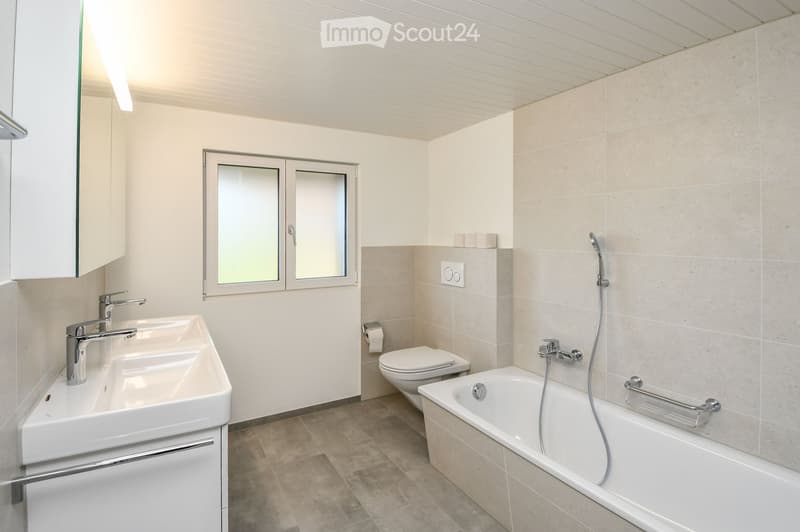
  • Modern bathroom with a white sink, toilet, bathtub, and a large mirror. The room features beige tiles and a window with frosted glass.
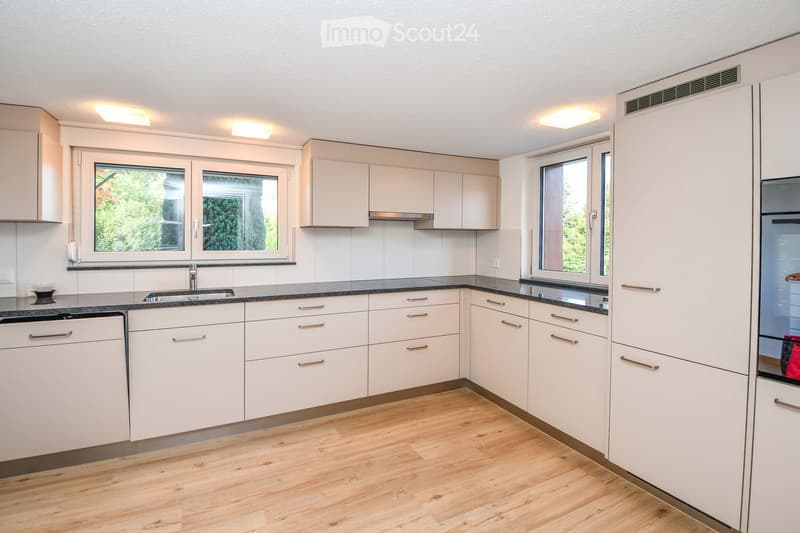
  • Modern kitchen with light-colored cabinets, wooden flooring, and stainless steel appliances including a sink, dishwasher, and refrigerator. Large windows provide natural light.
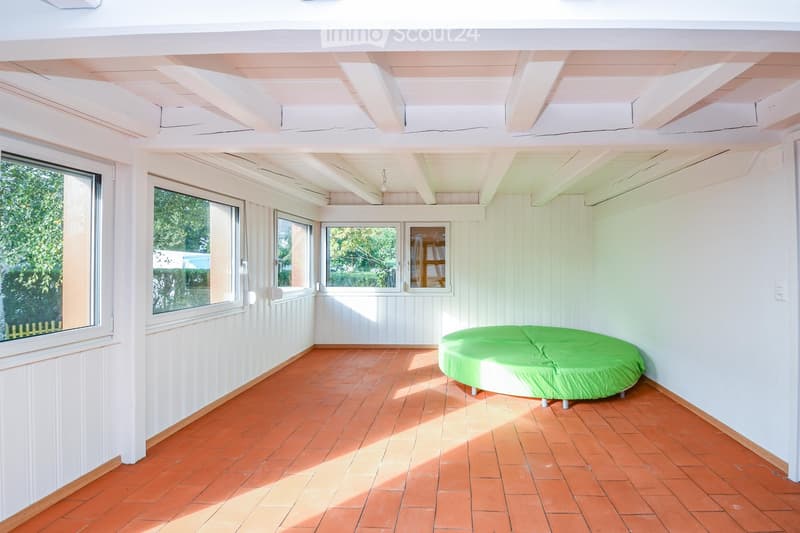
  • Bright, open room with white wooden paneling, large windows, and a green sofa. The floor is tiled in a warm orange color, and the ceiling has exposed wooden beams.
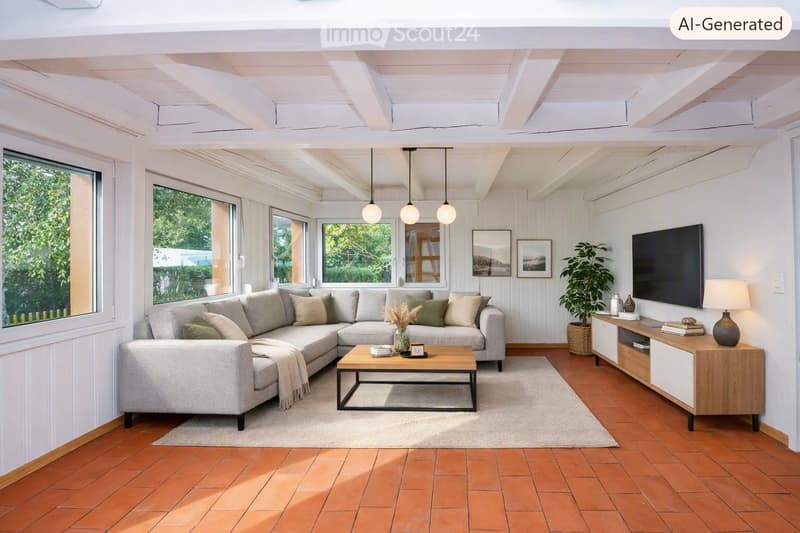
  • Modern living room with a grey sectional sofa, wooden coffee table, hanging pendant lights, large windows, and a television on a wooden stand.
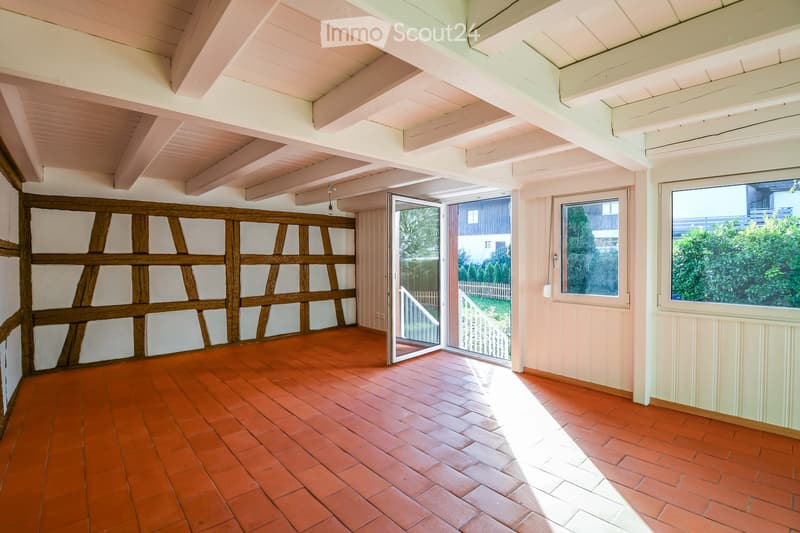
  • Empty room with exposed wooden beams on the ceiling, red brick floor, large windows, and sliding glass doors leading to an outdoor area.
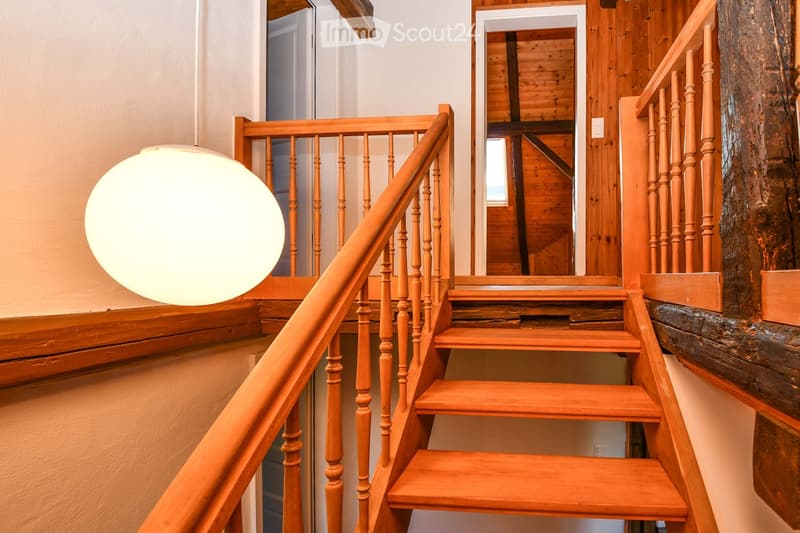
  • Wooden staircase with a handrail and balusters, a large spherical light fixture on the left, and a view into another room with wooden walls and a mirror.
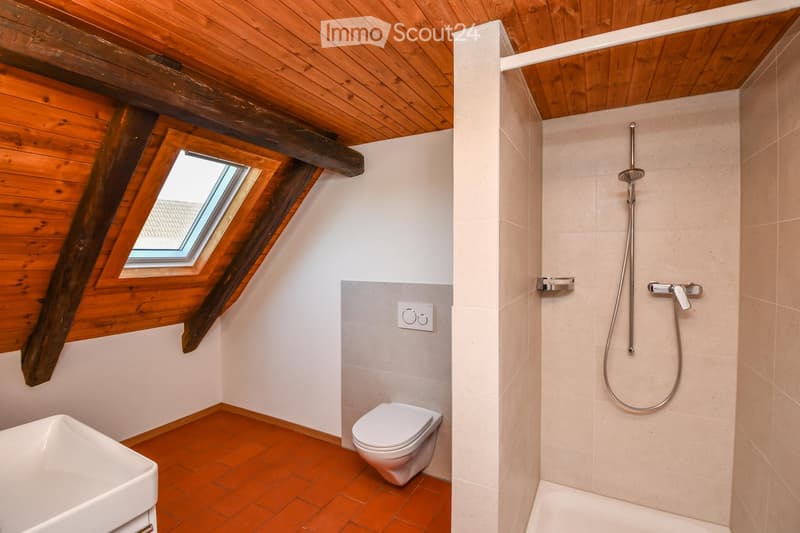
  • Modern bathroom with wooden ceiling beams, skylight window, white tiled shower area, and a toilet.
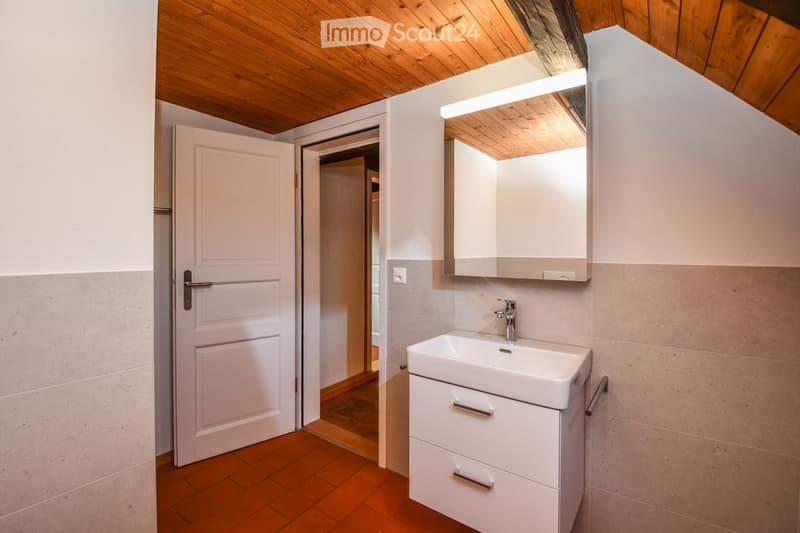
  • Modern bathroom with a white sink, mirrored cabinet, and wooden ceiling beams. The room features a tiled floor and a door leading to another space.
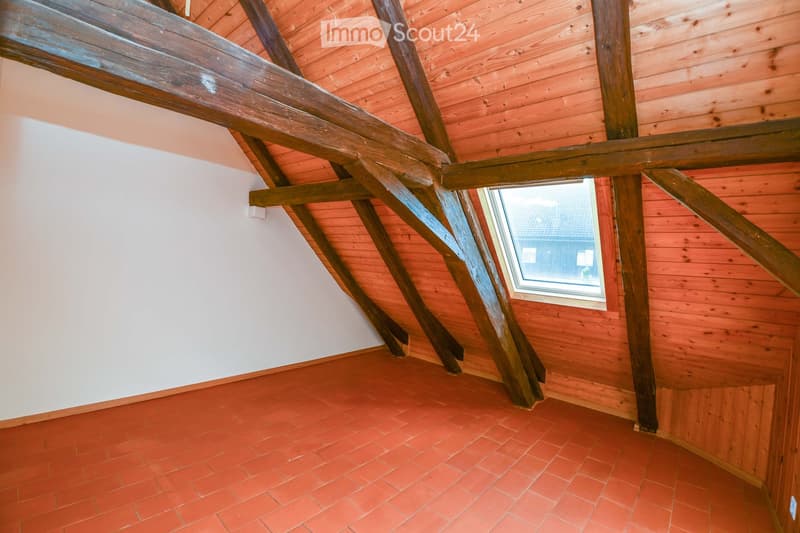
  • Empty attic space with wooden beams, red brick floor, and a small window showing a view of the roof.
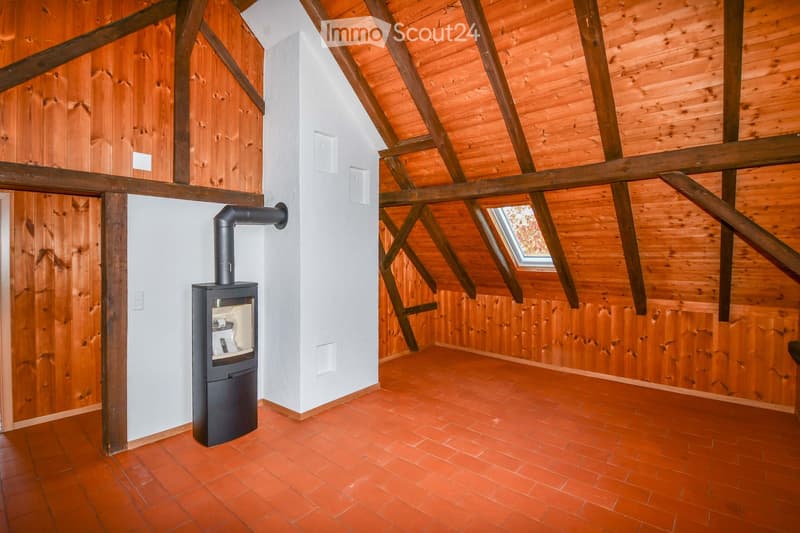
  • An empty attic space with wooden walls, exposed wooden beams, and a red tiled floor. A modern wood-burning stove is installed against a white wall, with a chimney pipe extending upwards. The room features a skylight window allowing natural light to enter.
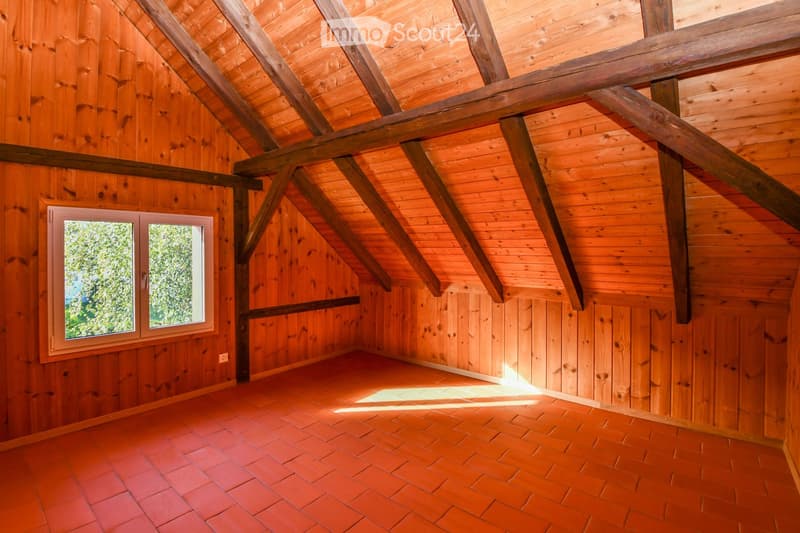
  • Empty attic space with wooden walls, exposed wooden beams, and a single window letting in natural light. The floor is covered with red brick tiles.
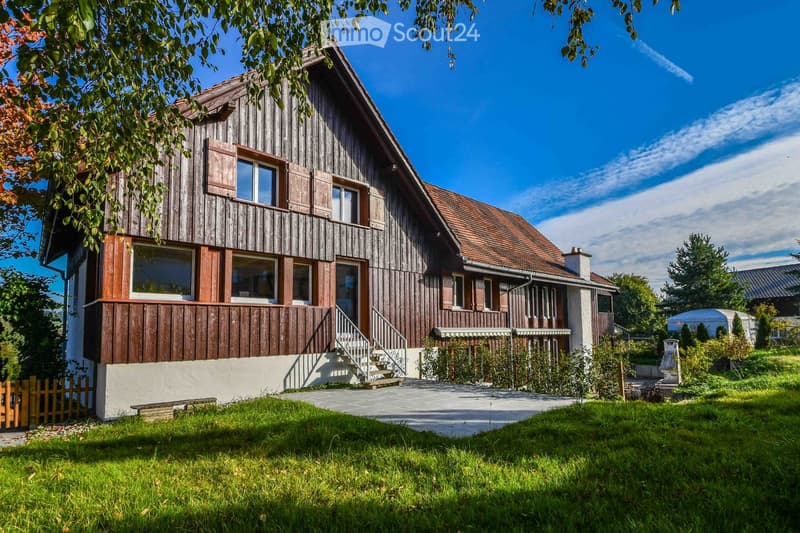
  • Two-story wooden house with a red-tiled roof, multiple windows, and a small balcony. The house is surrounded by a well-maintained lawn and trees.
  • Get full property details

    Contact the advertiser for the exact address, floor plans and additional documents.

1 / 17
Rooms
6.5
Rent
CHF 2,190.–

"Charming house part with large garden and rustic-modern ambiance"

Address

Bahnhofstrasse 11, 9556 Affeltrangen

Travel time

  • 7 min.Station: Tobel-Affeltrangen

Surrounding information

Source of this data

The data displayed is provided by one of our third-party suppliers.

Please note that the locations displayed may not be up to date and there may be some deviations.

  • Supermarket

    3 min.Volg
  • School

    2 min.Kindergarten
  • Public Transport

    3 min.Affeltrangen Dorf

Times refer to the route on foot.

Price

Net rent:
CHF 1,990.–
Add'l expenses:
CHF 200.–
Rent:
CHF 2,190.–

Main information

Availability:
By agreement
Type:
Row house
No. of rooms:
6.5
Number of floors:
3
Last refurbishment:
2020

Characteristics

  • Pets allowed

  • Balcony / Terrace

  • Fireplace

  • Child-friendly

  • Parking space

  • Garage

Description

This lovingly renovated house part combines modern living comfort with rustic charm and offers a cozy home on three floors in a rural setting. With its spacious floor plan, idyllic outdoor area, and many atmospheric details, the object is ideal for families, couples, or people who want to live close to nature.

Outdoor area – Your private garden paradise

  • Spacious garden with 210 m² of green space

  • Sunny terrace

  • Secluded shaded spot under a linden tree

Ground floor, cooking and enjoying

  • Modern, stylishly renovated kitchen

  • Open dining area

  • Living room with access to the garden

Upper floor – Living & Parent's area

  • Spacious open living room with wood-burning stove for cozy warmth

  • Bedroom and modern bathroom

Parking and garage optional available

Create your account
Free

Create an account for more options

Create your account to manage your favorites across all devices, keep track of your search alerts, and never miss an update. Everything you need for your home search, all in one place!

Contact

msdc Immobilien Bau Treuhand GmbH

Listing ID
4003398233
Object ref.
2bulm.v0qc1

Contact the advertiser

Tenant profile
Success booster
Greater chance of success

In high-demand areas, property listers find themselves pre-selecting prospects to manage the number of viewings. Timing – first come, first served – is key, but other criteria can also influence selection. A high income doesn’t always mean an advantage – be honest about it.

By continuing, I declare that I accept the GTC and acknowledge the privacy policy, and that personal aggregated data related to my interests may be shared with the advertiser.

Similar properties which might be interesting for you

Fraud prevention: a few useful tips

  • Never transfer money in advance
  • Be careful if the price appears too low
  • Never share personal data such as bank details or copies of ID upfront
  • Do not sign a contract before you have visited the property

Tips and services