Rooms
7.5
Living space
240 m2
Rent
CHF 4,750.–
Excl. additional cost
"Here you can live Spacious single-family house with garden paradise"
Address
Tuplenweg 52, 3098 KönizTravel time
- 9 min.Station: Köniz
Surrounding information
Supermarket
7 min.DennerSchool
5 min.Schule BuchseePharmacy
7 min.AmavitaPublic Transport
6 min.Weiermatt
Times refer to the route on foot.
Price
- Net rent:
- CHF 4,750.–
- Rent:
- CHF 4,750.– Excl. additional cost
Main information
- Availability:
- 01.10.2026
- Type:
- Single house
- No. of rooms:
- 7.5
- Surface living:
- 240 m2
Documents (0)
Description

In a popular and family-friendly residential area in Köniz, this beautiful single-family house awaits you. Thanks to the good infrastructure and direct public transport connection, you can enjoy a high quality of life on the outskirts of the city of Bern.
The house convinces with a spacious space offer and its own garden, which offers a lot of space for relaxation and leisure. After a partial renovation, the property presents itself in a well-kept condition.
The room layout at a glance:
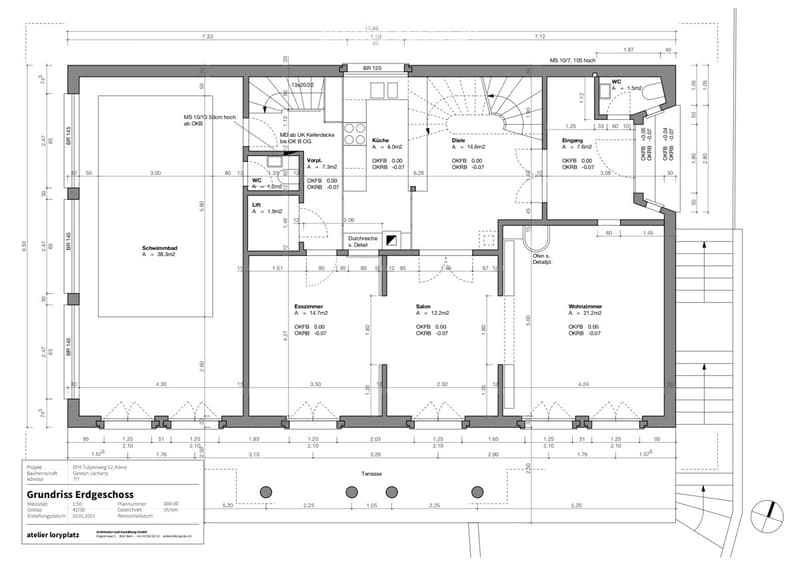
Ground floor:
- spacious entrance area with wardrobe and guest toilet
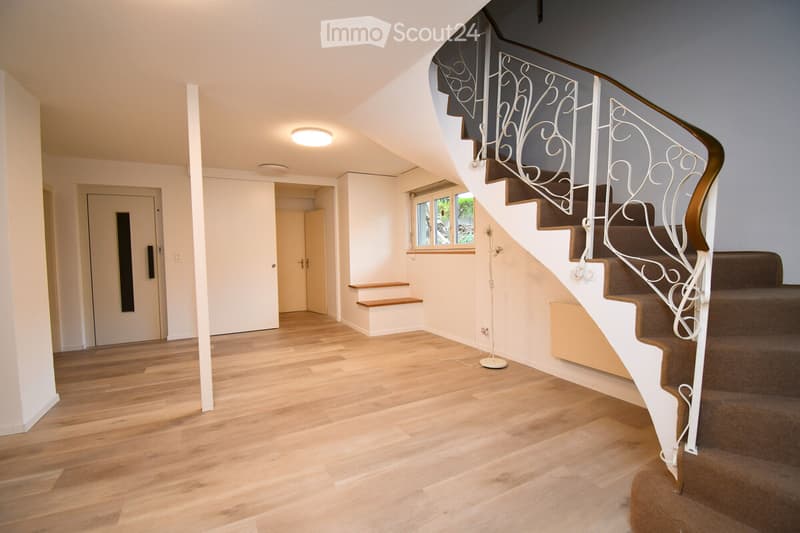
- representative foyer with curved staircase and space for a lounge area
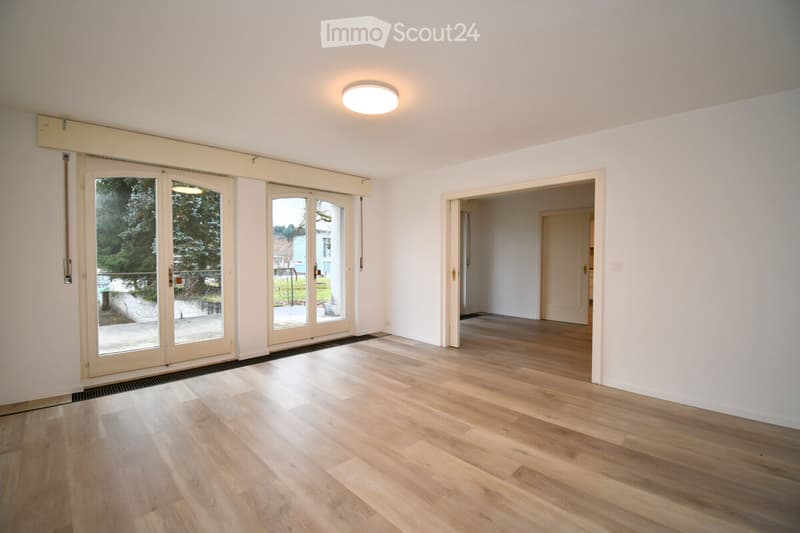
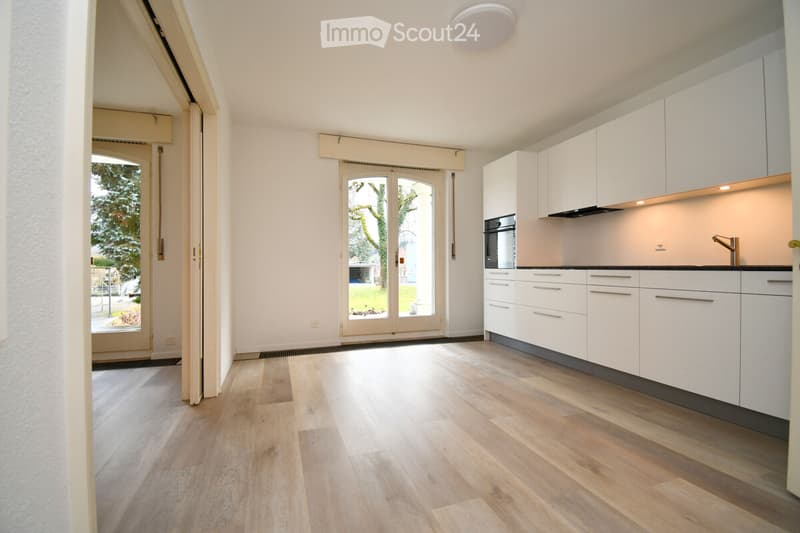
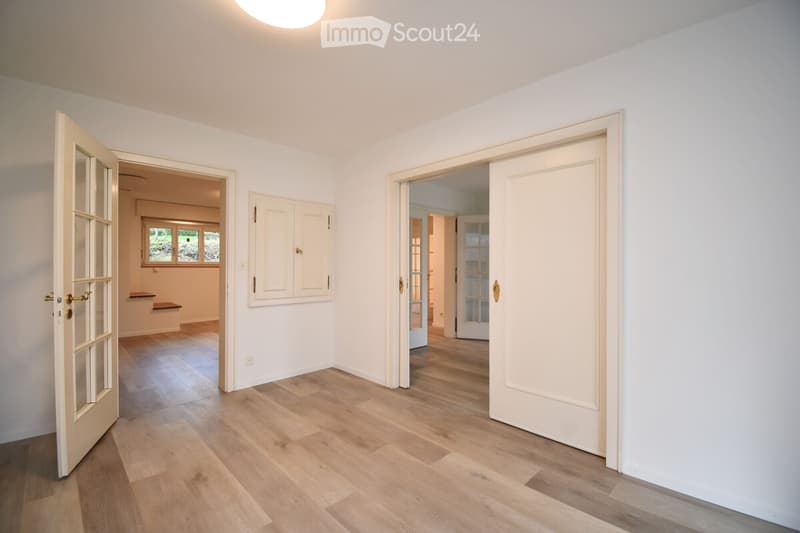
- the modern kitchen as well as the dining and living room can be flexibly connected or separated thanks to sliding doors
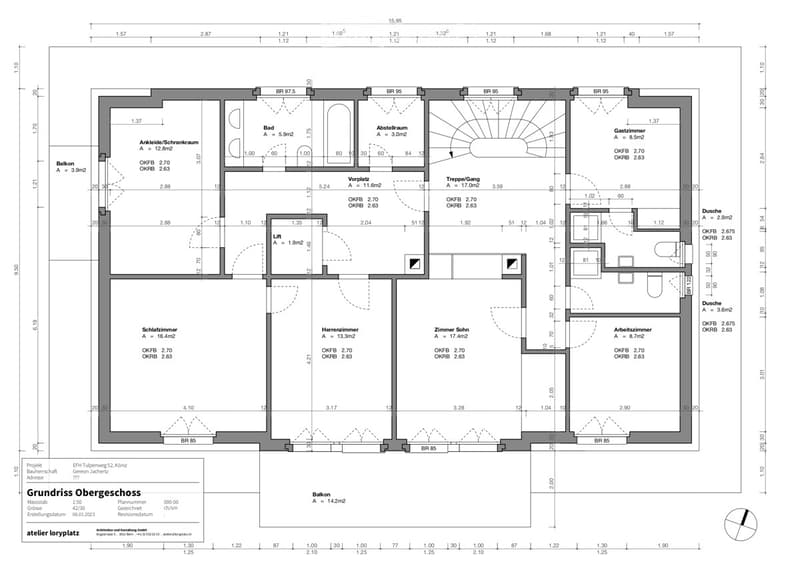
First floor:
- guest room with its own shower and toilet
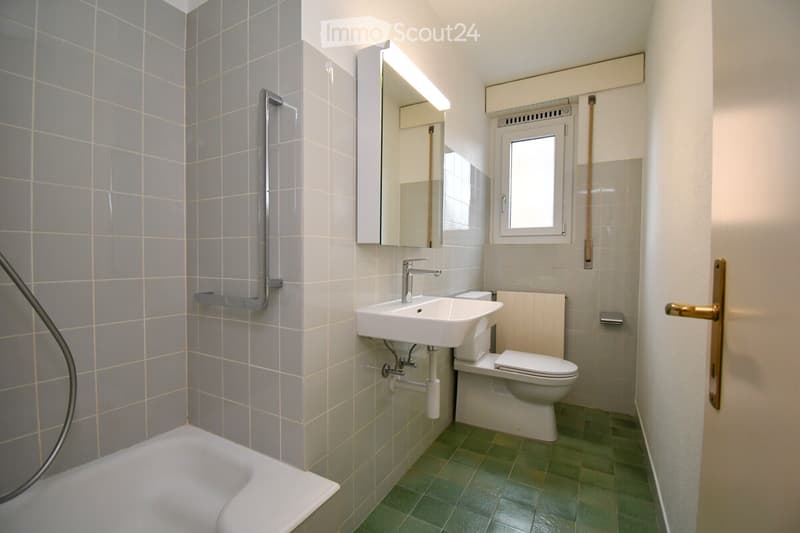
- separate bathroom with shower and toilet
- study/office for home office possibility
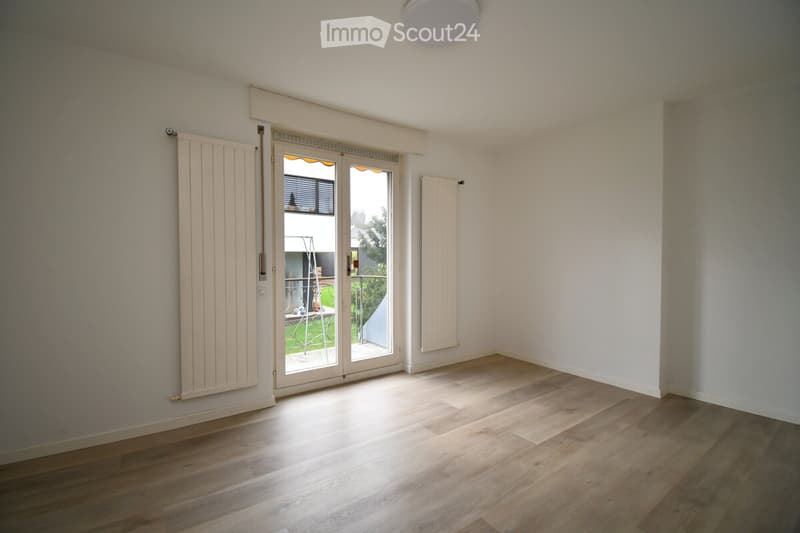
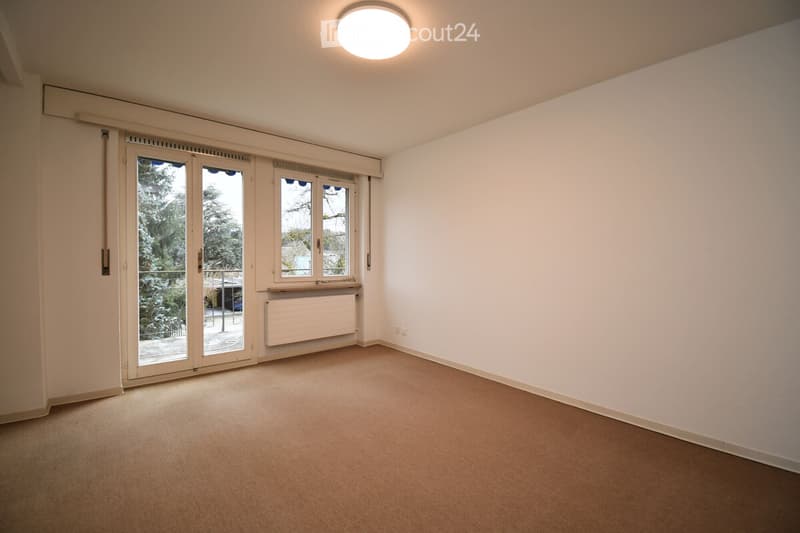
- five more bedrooms, some with vinyl floors in wood optic and carpeted floors
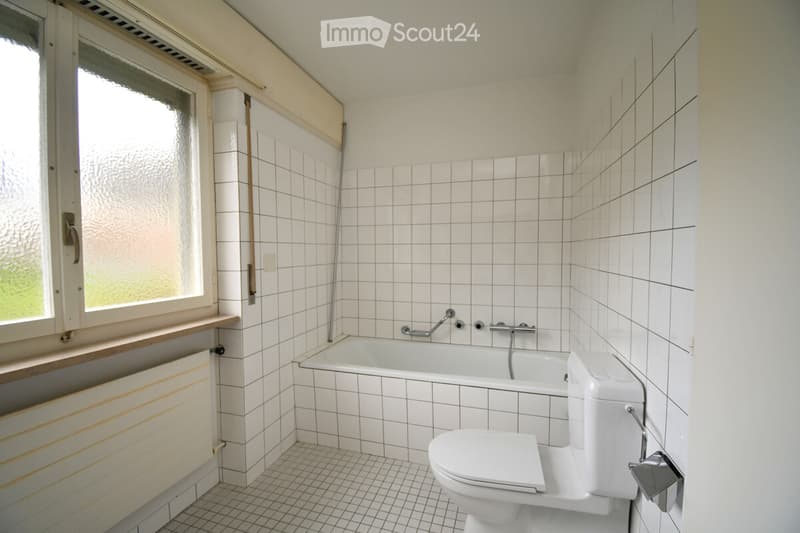
- separate bathroom with bathtub and double sink
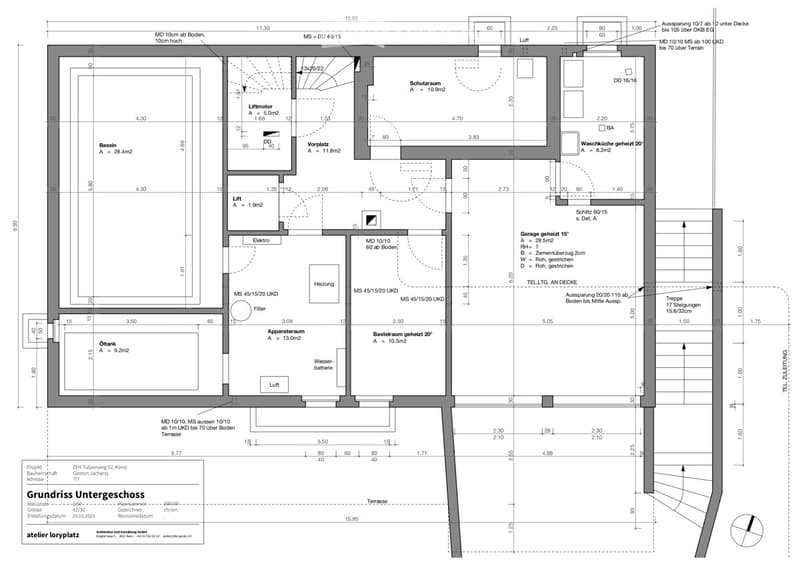
Basement:
- heated hobby room
- heated laundry room with two washing towers
- heated double garage
- shelter
- utility room
Further important information:
- a passenger elevator comfortably connects the floors
- pets are allowed after consultation
- ancillary costs are directly borne by the tenants
Have we aroused your interest? Then arrange your individual viewing appointment today.
We look forward to welcoming you on site.
The house convinces with a spacious space offer and its own garden, which offers a lot of space for relaxation and leisure. After a partial renovation, the property presents itself in a well-kept condition.
The room layout at a glance:
Ground floor:
- spacious entrance area with wardrobe and guest toilet
- representative foyer with curved staircase and space for a lounge area
- the modern kitchen as well as the dining and living room can be flexibly connected or separated thanks to sliding doors
First floor:
- guest room with its own shower and toilet
- separate bathroom with shower and toilet
- study/office for home office possibility
- five more bedrooms, some with vinyl floors in wood optic and carpeted floors
- separate bathroom with bathtub and double sink
Basement:
- heated hobby room
- heated laundry room with two washing towers
- heated double garage
- shelter
- utility room
Further important information:
- a passenger elevator comfortably connects the floors
- pets are allowed after consultation
- ancillary costs are directly borne by the tenants
Have we aroused your interest? Then arrange your individual viewing appointment today.
We look forward to welcoming you on site.

Free
Create an account for more options
Create your account to manage your favorites across all devices, keep track of your search alerts, and never miss an update. Everything you need for your home search, all in one place!
Viewing
Contact for viewing
Simon Stoller
Advertiser

Zollinger Immobilien AG
Worbstrasse 237
3073Muri bei Bern / Gümligen
Contact
Simon Stoller
- Listing ID
- 4003398136
- Object ref.
- ZO2485