- New building
- New building
- New building
- New building
- New building
- New building
- New building
- New building
- New building
- New building
- New building

- New building
- New building

New building project
Availability:
By agreement
Project:
WebsiteNew building project
Rooms
11
Living space
467 m2
Selling price
On request
"Villas Panorama | Cologny"
Address
Genève, 1223 ColognyTravel time
- > 60 minStation: Genève-Sécheron
Surrounding information
School
8 min.Institut International Notre-Dame Du LacPublic Transport
4 min.Ruth
Times refer to the route on foot.
Price
- Purchase price:
- On request
Main information
- Availability:
- By agreement
- Type:
- Villa
- No. of rooms:
- 11
- Surface living:
- 467 m2
- Land area:
- 2055 m2
Characteristics
New building
Documents (0)
Description
Project website: villas-panorama.ch
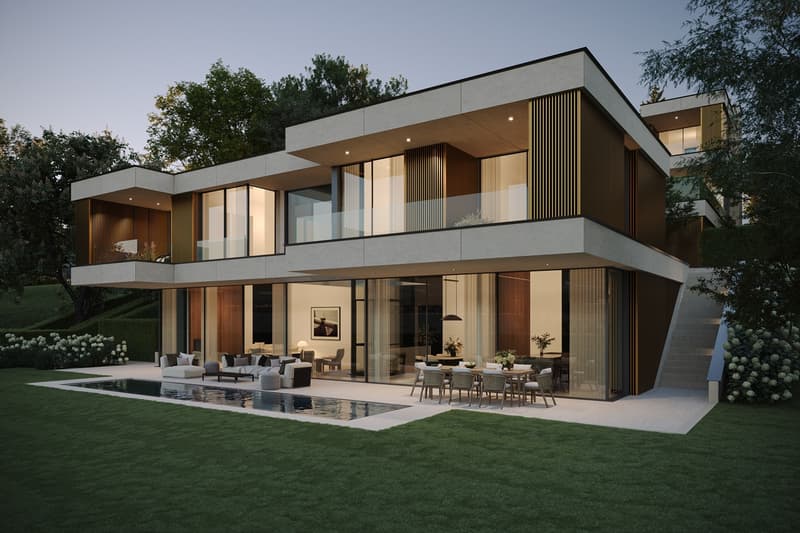
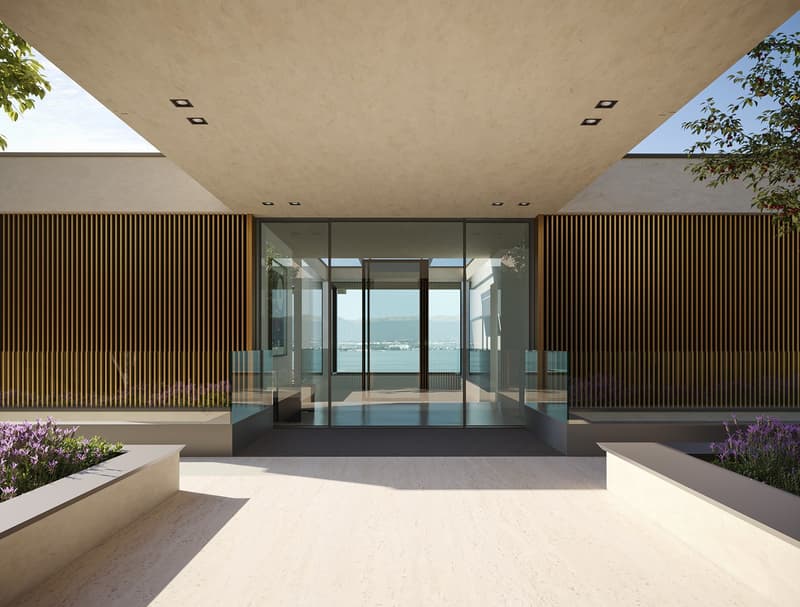
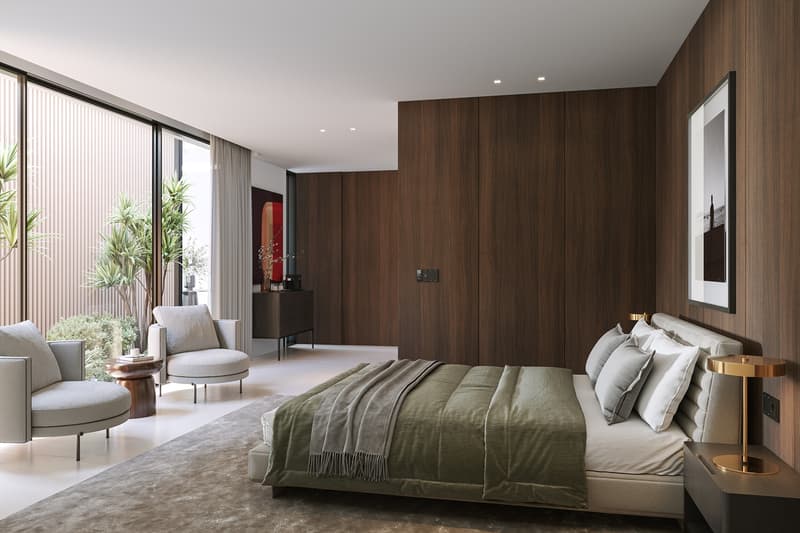
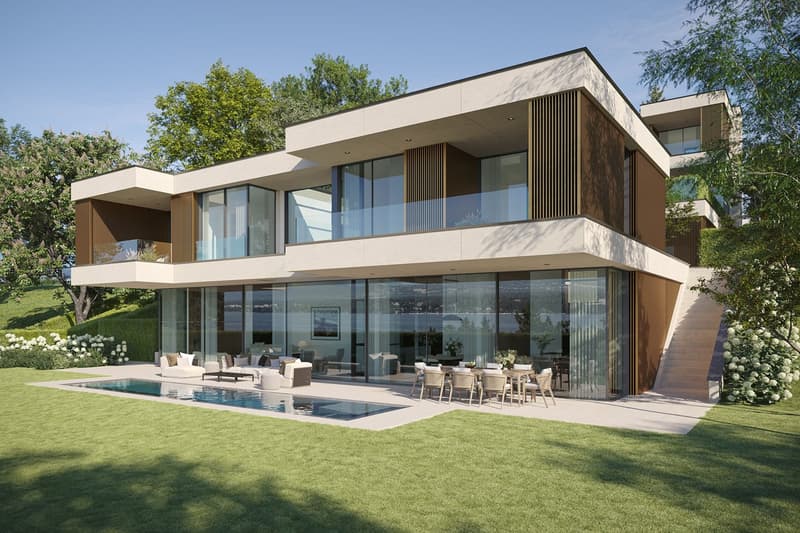
Discover the Villas Panorama, two individual luxury villas located in Cologny, offering a breathtaking view of the lake and the Jura. Nestled in a prestigious and peaceful residential area, these villas combine elegance, comfort, and proximity to the city center of Geneva.
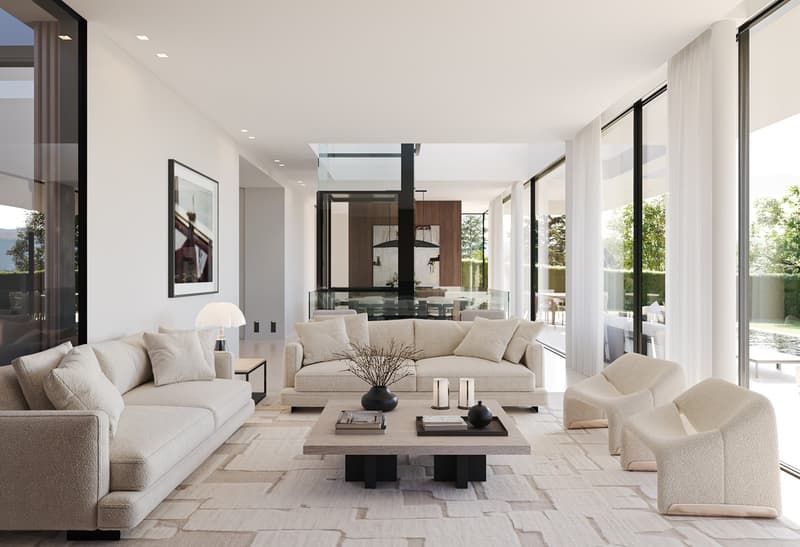
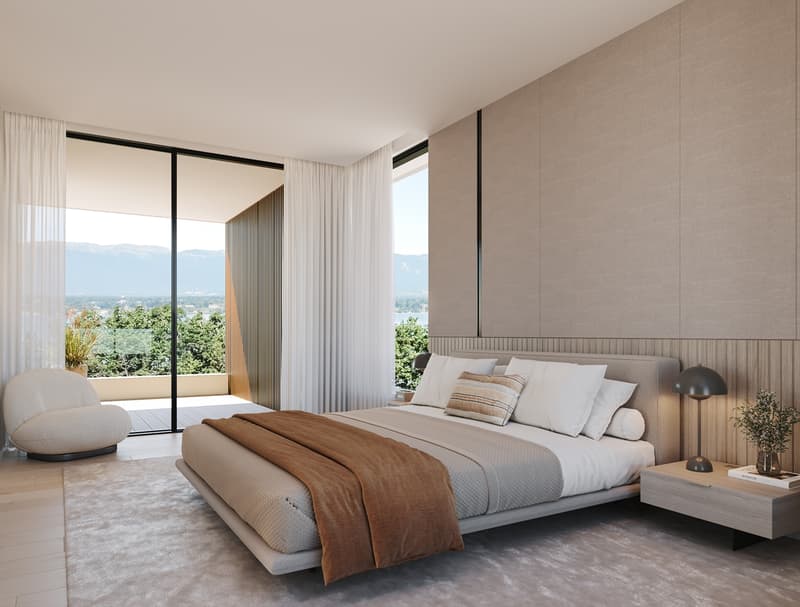
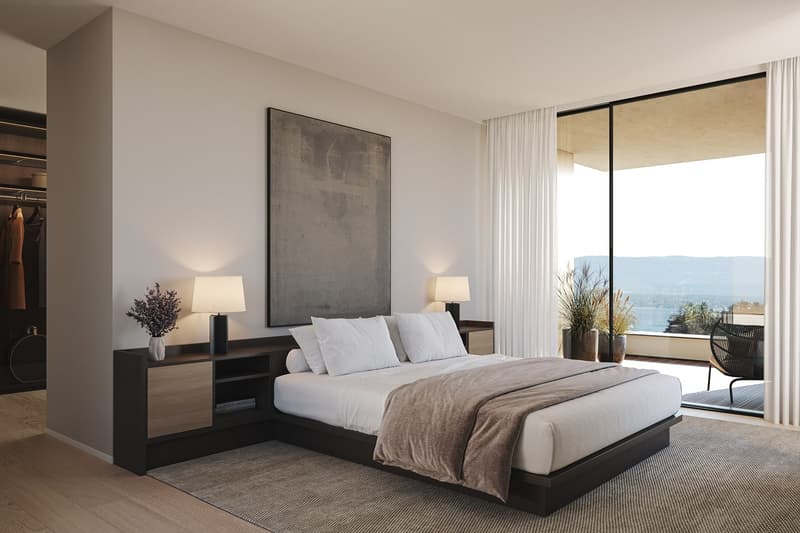
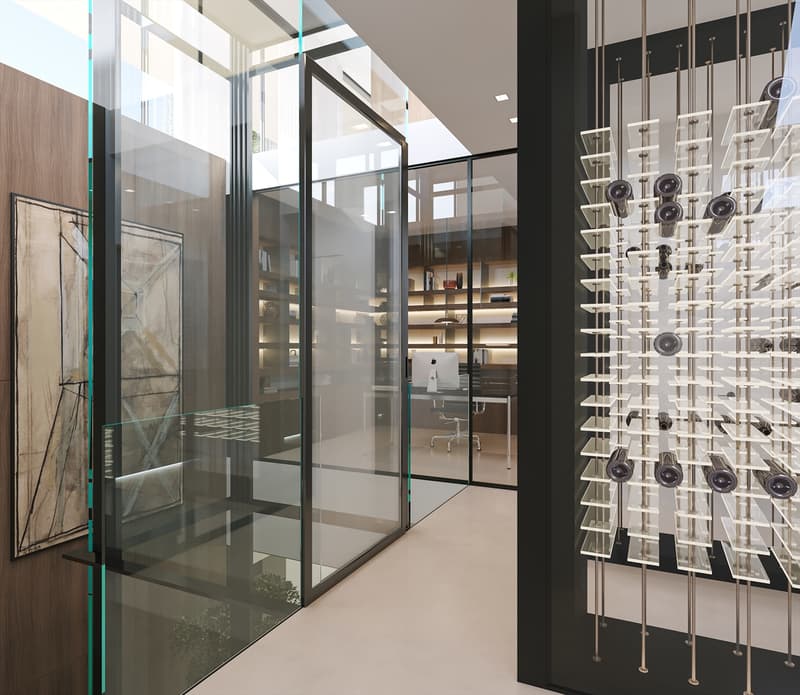
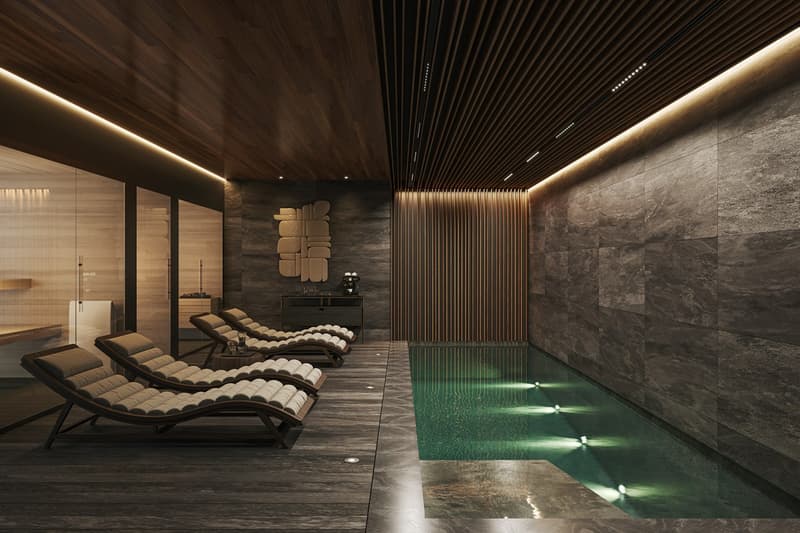
We invite you to discover villa B, offering a plot of 940 m², spacious and bright spaces with a living area of nearly 500 m², spread over 3 levels. It has 4 or 5 en-suite bedrooms, a private elevator, and an indoor and/or outdoor pool.
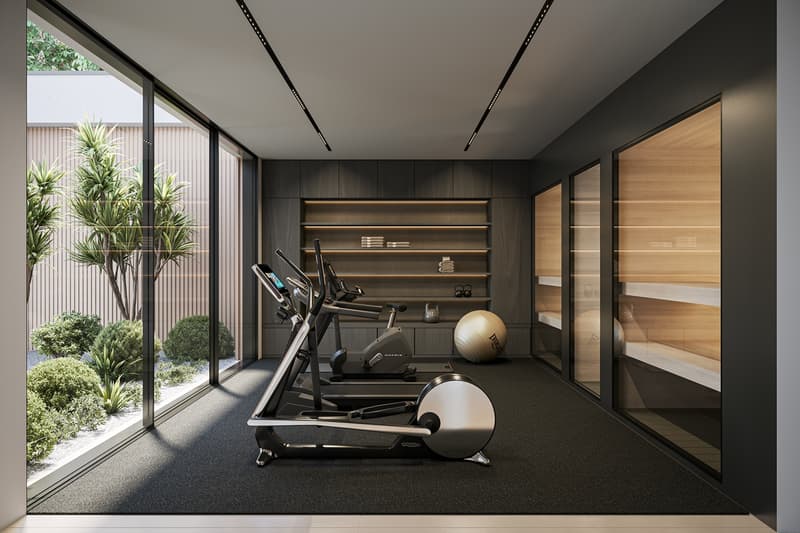
The basements, bathed in natural light thanks to the large openings and patios, offer fitted spaces such as a gym, a game room, a wine cellar, and a sauna/hammam space.
Designed and thought out by the renowned Ai4 Architectes firm, it meets the highest standards of energy performance (THPE). Equipped with solar panels, a heat pump, underfloor heating, and made with sustainable materials, it guarantees optimal comfort for its future occupants.
Additionally, the villa benefits from 3 parking spaces located in the secure underground garage.
Its unique design, a prestigious location, very high-end finishes, and luxurious equipment make the Villas Panoramas a rare opportunity.
The selling prices have been validated by a banking institution.
Delivery: planned for summer 2027
Discover the Villas Panorama, two individual luxury villas located in Cologny, offering a breathtaking view of the lake and the Jura. Nestled in a prestigious and peaceful residential area, these villas combine elegance, comfort, and proximity to the city center of Geneva.
We invite you to discover villa B, offering a plot of 940 m², spacious and bright spaces with a living area of nearly 500 m², spread over 3 levels. It has 4 or 5 en-suite bedrooms, a private elevator, and an indoor and/or outdoor pool.
The basements, bathed in natural light thanks to the large openings and patios, offer fitted spaces such as a gym, a game room, a wine cellar, and a sauna/hammam space.
Designed and thought out by the renowned Ai4 Architectes firm, it meets the highest standards of energy performance (THPE). Equipped with solar panels, a heat pump, underfloor heating, and made with sustainable materials, it guarantees optimal comfort for its future occupants.
Additionally, the villa benefits from 3 parking spaces located in the secure underground garage.
Its unique design, a prestigious location, very high-end finishes, and luxurious equipment make the Villas Panoramas a rare opportunity.
The selling prices have been validated by a banking institution.
Delivery: planned for summer 2027

Free
Create an account for more options
Create your account to manage your favorites across all devices, keep track of your search alerts, and never miss an update. Everything you need for your home search, all in one place!
Advertiser

Naef Prestige | Knight Frank Genève
Route de Florissant 57
1206Genève
Contact
Camille Onkelinx
- Listing ID
- 4003395801
- Object ref.
- 3341