Selling price
CHF 580,000.–
"House with 2 apartments and 3 garages including right of habitation"
Address
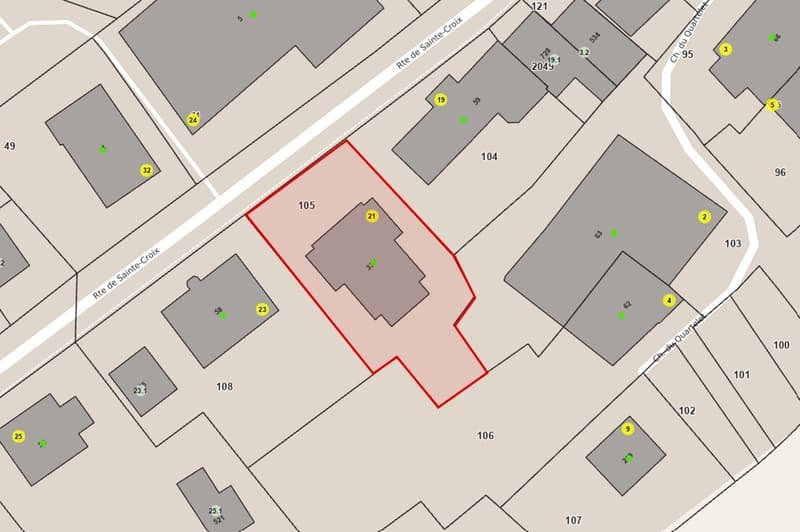
Route de Sainte-Croix 21, 1453 BulletTravel time
- 49 min.Station: Vuiteboeuf
Surrounding information
Public Transport
2 min.Grande Salle
Times refer to the route on foot.
Price
- Purchase price:
- CHF 580,000.–
Main information
- Availability:
- By agreement
- Type:
- Single house
- Number of apartments:
- 2
- Land area:
- 551 m2
- Volume:
- 894 m3
Characteristics
Fireplace
View
Garage
Documents (0)
Description
EXCLUSIVITY - SOUTH FACING - 2 INDEPENDENT APARTMENTS
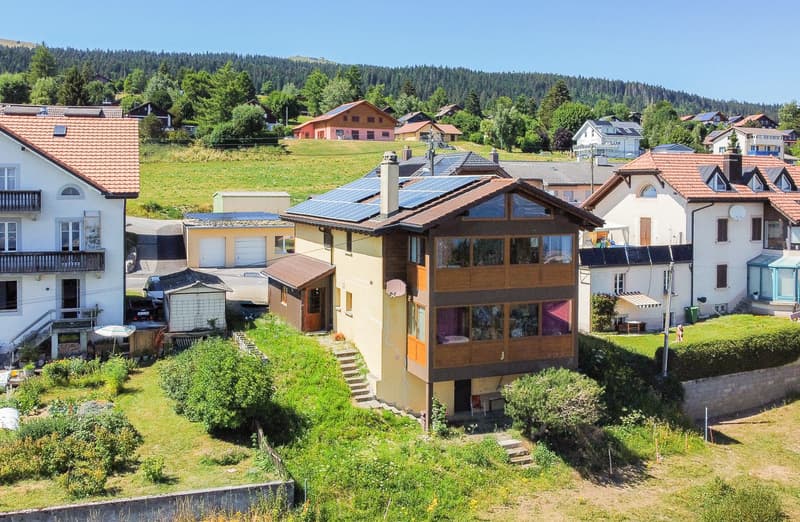
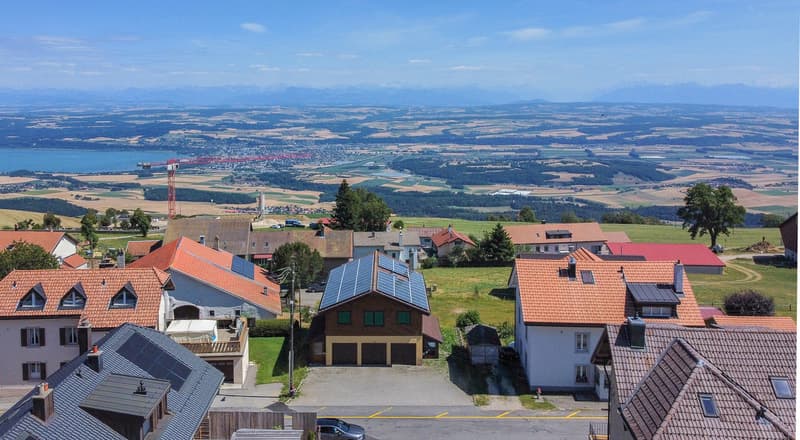
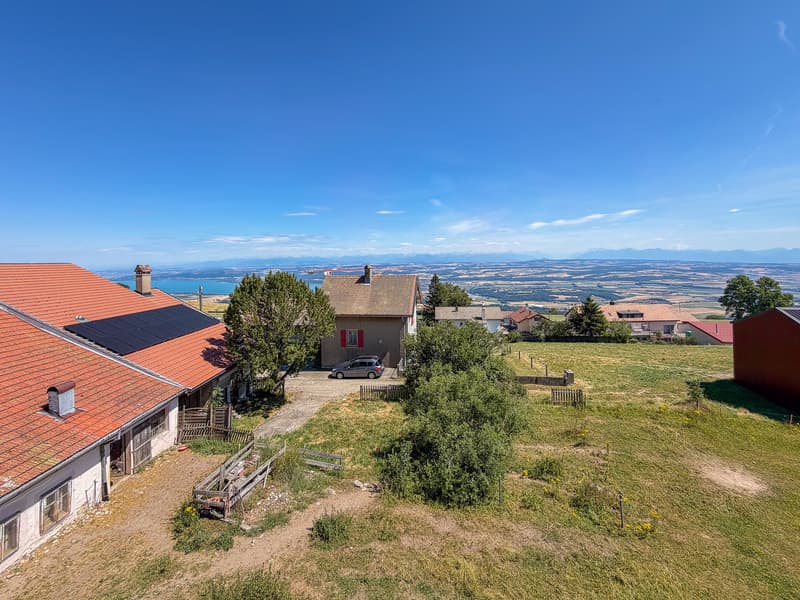
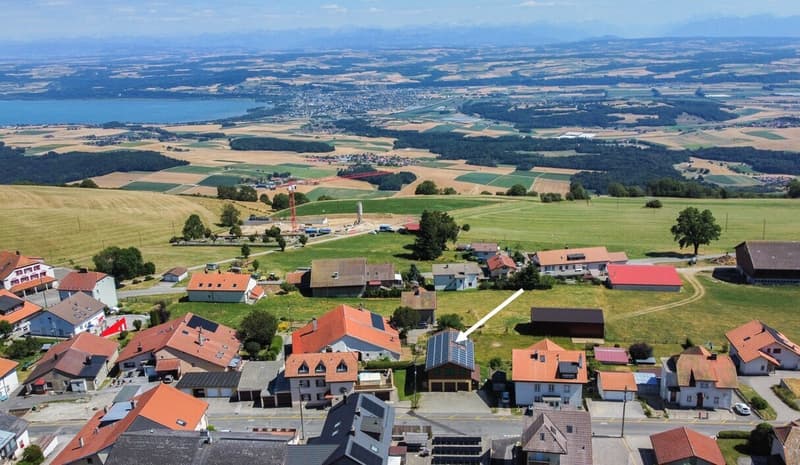
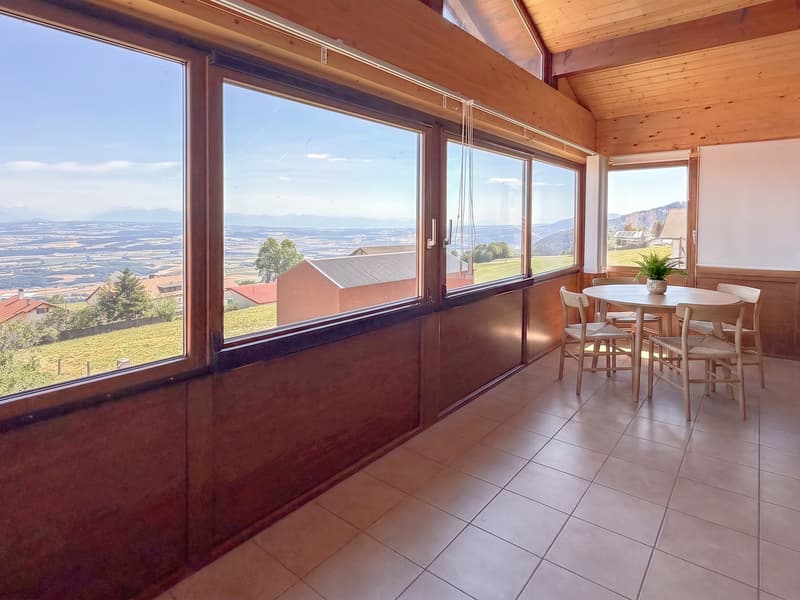
Located in the heart of the village of Bullet, this house benefits from a south-facing exposure and a pleasant opening onto the Alps. It offers a peaceful living environment while being close to essential amenities (grocery store, schools, public transportation, etc.).
The house consists of 2 independent apartments as well as 3 garages. It is also equipped with a significant installation of photovoltaic panels allowing for optimized energy production.
Important particularity:
When sold, a right of habitation on the ground floor apartment (including a garage) will be constituted in their favor. This particularity also represents an advantage for future buyers.
Indeed, the value of the right of habitation (valued at CHF 115,000.-) allows for a reduction of the initial investment amount and, consequently, the required equity for the acquisition. It is an interesting opportunity to acquire a property under particularly advantageous financial conditions. We are at your disposal to explain the operation and implications of this right of habitation in detail.
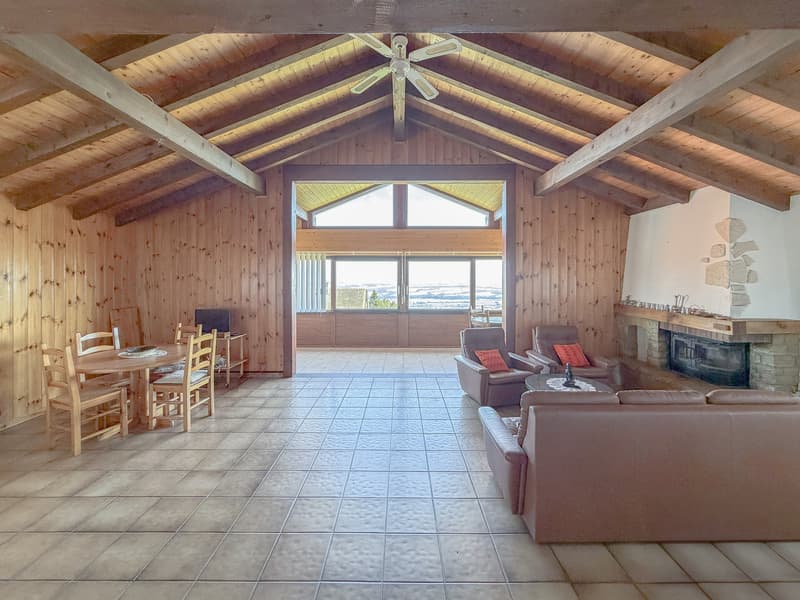
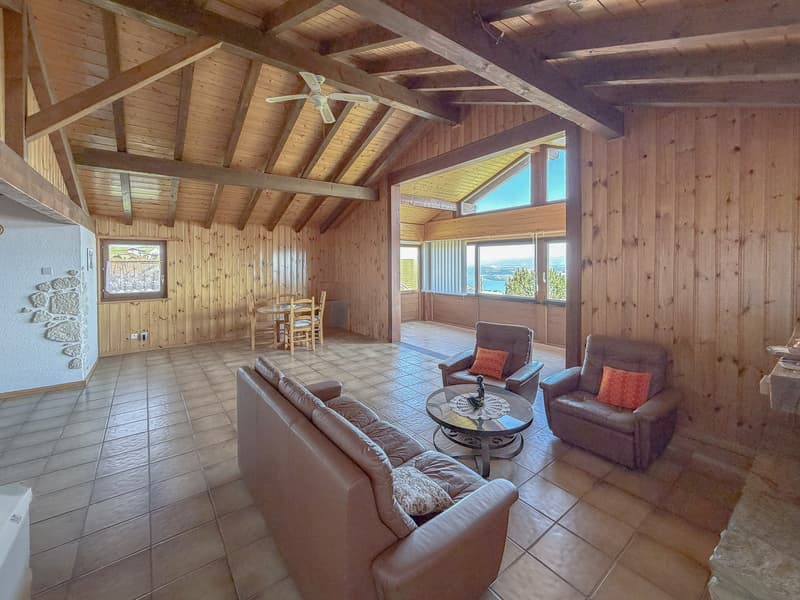
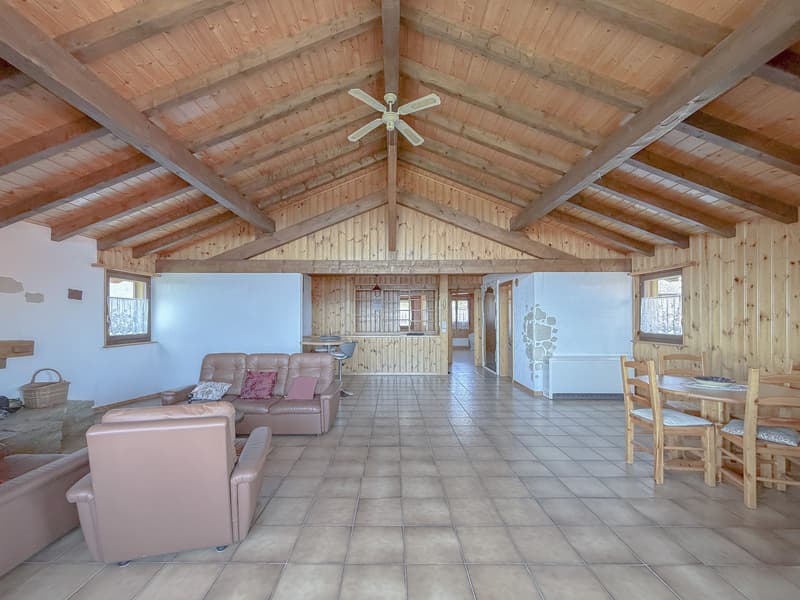
The main apartment of 4.5 rooms, located on the upper floor and free of rent, benefits from a south-facing exposure offering beautiful brightness. It has a living room with a high ceiling as well as a veranda that pleasantly extends the living space.
The second apartment, a 2.5-room apartment on the ground floor, is currently occupied by the owners.
To adapt it to current standards and the preferences of future owners, some refreshment work is to be carried out.
Outside, some facade cracks are present. These are superficial and have no impact on the stability of the construction.
As part of the evolution of cantonal energy regulations, the heating system will have to be replaced in the long term. This adaptation will offer future buyers the opportunity to install modern, more efficient and economical equipment that meets current energy requirements.
The house consists of:
BASMENT (partially excavated):
GROUND FLOOR :
UPPER FLOOR :
ATTIC :
UPPER FLOOR :
Located in the heart of the village of Bullet, this house benefits from a south-facing exposure and a pleasant opening onto the Alps. It offers a peaceful living environment while being close to essential amenities (grocery store, schools, public transportation, etc.).
The house consists of 2 independent apartments as well as 3 garages. It is also equipped with a significant installation of photovoltaic panels allowing for optimized energy production.
Important particularity:
When sold, a right of habitation on the ground floor apartment (including a garage) will be constituted in their favor. This particularity also represents an advantage for future buyers.
Indeed, the value of the right of habitation (valued at CHF 115,000.-) allows for a reduction of the initial investment amount and, consequently, the required equity for the acquisition. It is an interesting opportunity to acquire a property under particularly advantageous financial conditions. We are at your disposal to explain the operation and implications of this right of habitation in detail.
The main apartment of 4.5 rooms, located on the upper floor and free of rent, benefits from a south-facing exposure offering beautiful brightness. It has a living room with a high ceiling as well as a veranda that pleasantly extends the living space.
The second apartment, a 2.5-room apartment on the ground floor, is currently occupied by the owners.
To adapt it to current standards and the preferences of future owners, some refreshment work is to be carried out.
Outside, some facade cracks are present. These are superficial and have no impact on the stability of the construction.
As part of the evolution of cantonal energy regulations, the heating system will have to be replaced in the long term. This adaptation will offer future buyers the opportunity to install modern, more efficient and economical equipment that meets current energy requirements.
The house consists of:
BASMENT (partially excavated):
- 2 cellars
- 1 workshop
GROUND FLOOR :
- 3 garages with electric gates
- 2 entrance doors (East and West)
- Independent access to the 2.5-room apartment:
- Open kitchen with dining area
- Living room with fireplace
- 1 bedroom
- Bathroom with shower, sink and toilet
- South veranda
- Storage room under the stairs
UPPER FLOOR :
- Staircase
- Rent-free 4.5-room apartment:

- Open kitchen
- Large, bright "cathedral" living room
- South veranda
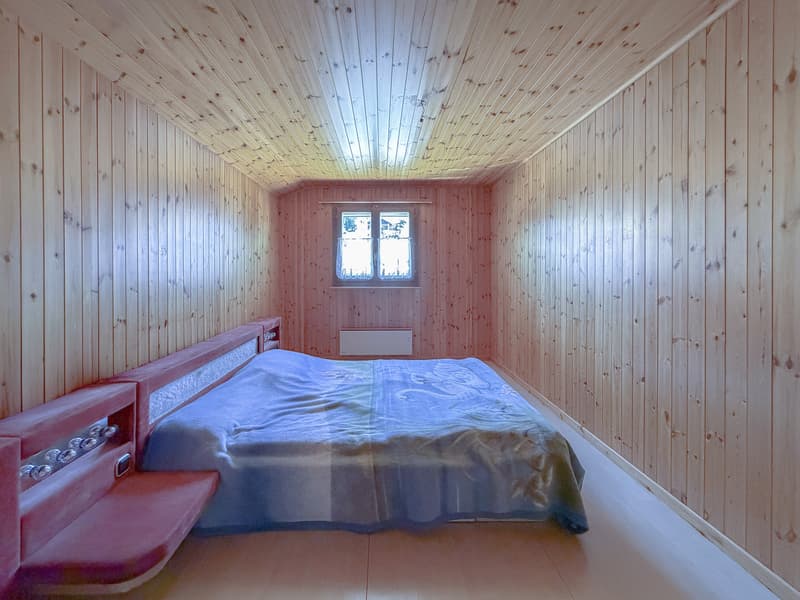
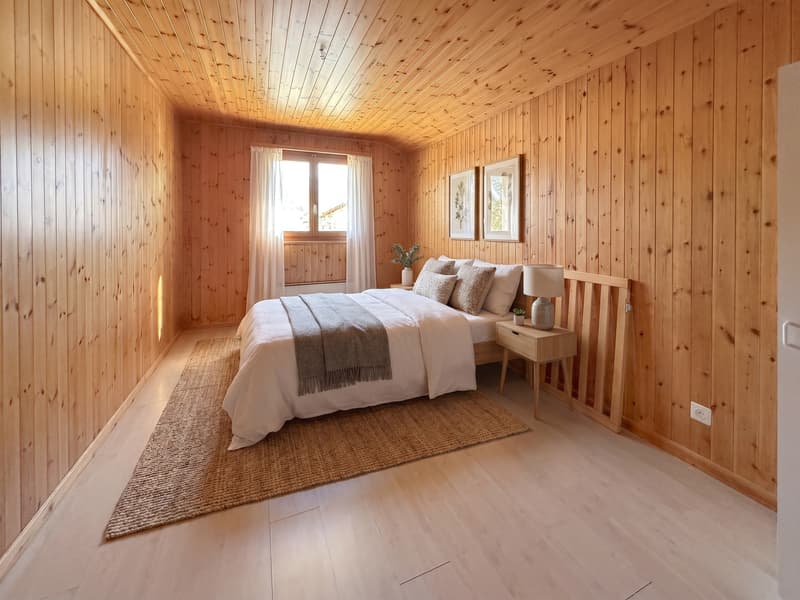
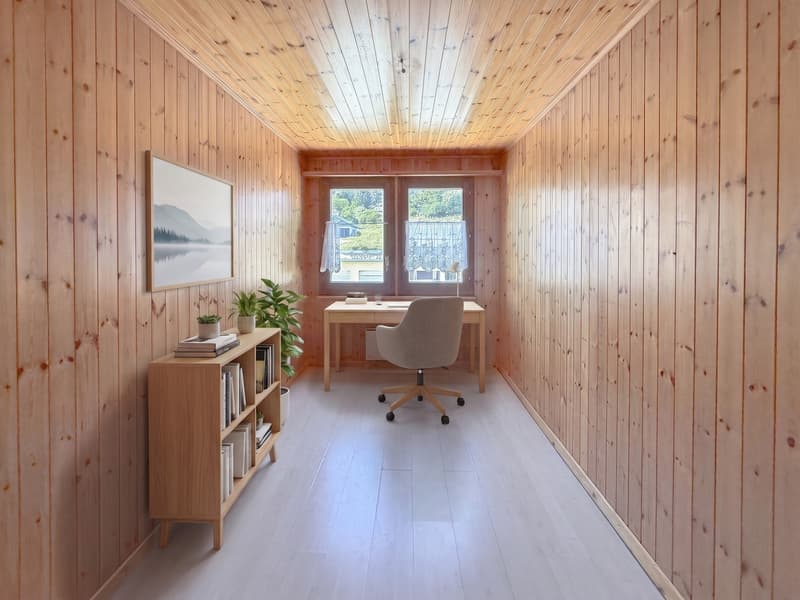
- 3 bedrooms in the north
- Bathroom with bathtub, sink, toilet and pre-equipment for a washing machine
ATTIC :
- Insulated attic (floor and roof)
UPPER FLOOR :
- Parking spaces in front of the garages
- South terrace
- Garden in the south that can be landscaped
Mortgage Calculator
From dream house to home ownership: the mortgage calculator can help you estimate the affordability of this property.

Free
Create an account for more options
Create your account to manage your favorites across all devices, keep track of your search alerts, and never miss an update. Everything you need for your home search, all in one place!

Contact
- Listing ID
- 4003392457
- Object ref.
- Ste-Croix_21_Bullet