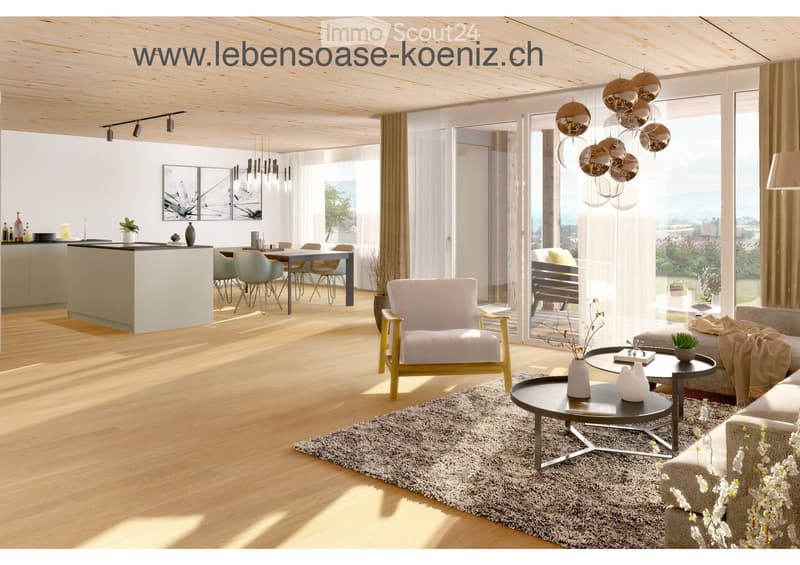
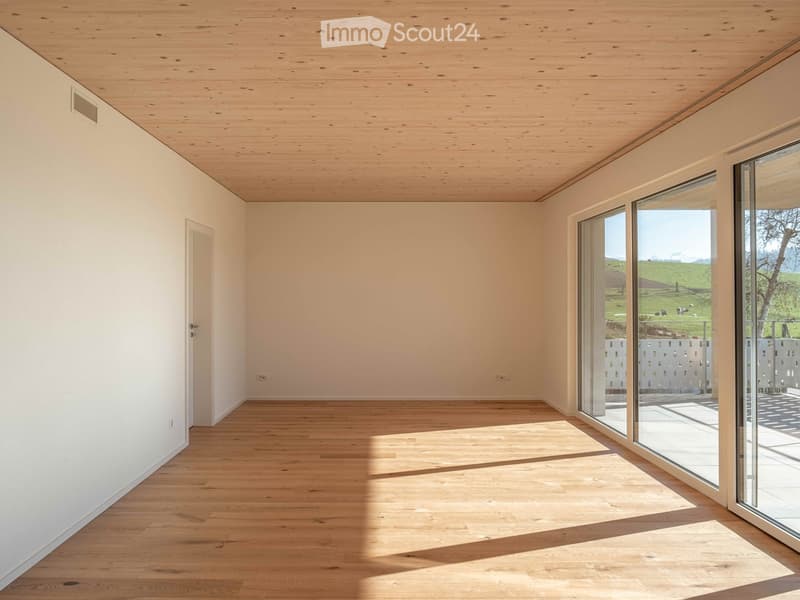
• Wood floor, sliding glass doors, table, couch, chairs, center table, vase, art frame
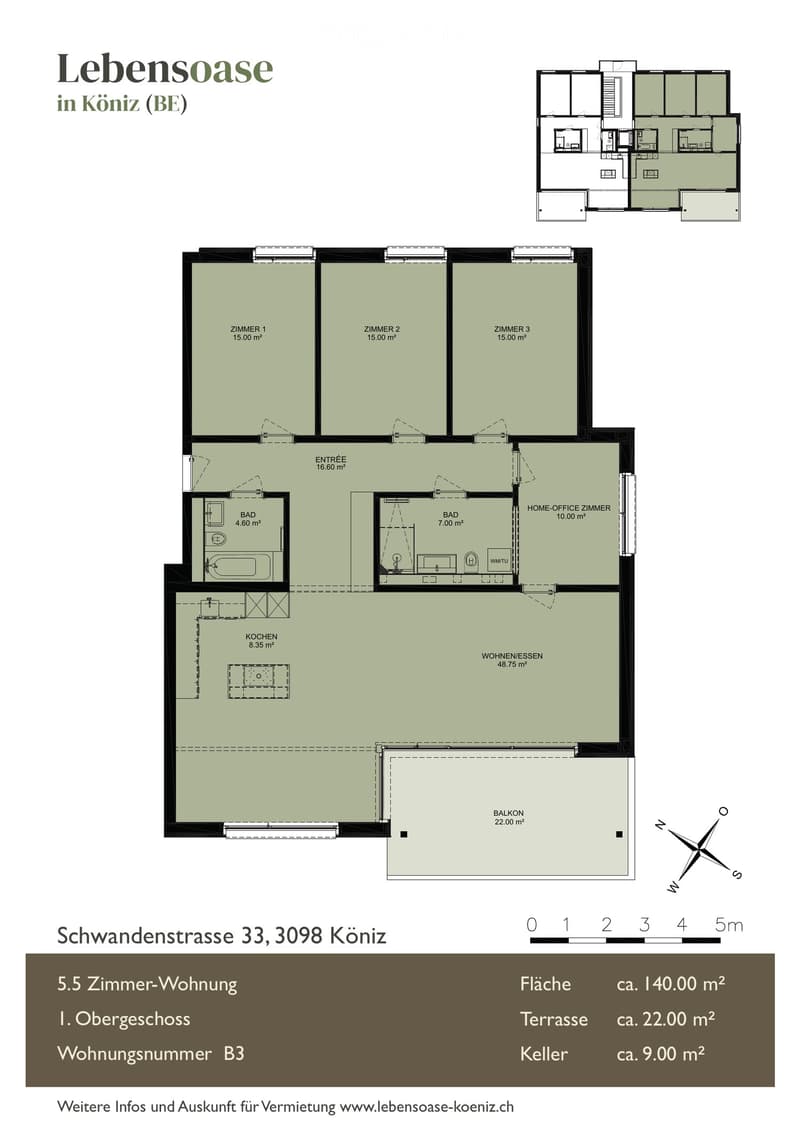
  • Floor plan of a 5.5-room apartment on the first upper floor, including three bedrooms, two bathrooms, a kitchen, a living/dining area, a home office, and a balcony.
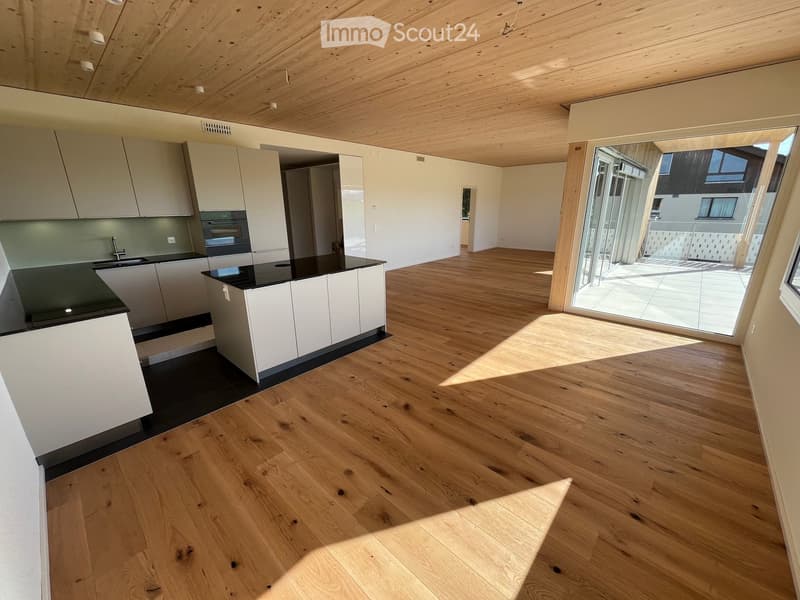
  • Empty room, hardwood floors, white cabinets, modern kitchen with black countertops, sliding glass door to balcony
  • large sliding doors, balcony, wooden floor, white walls, open kitchen
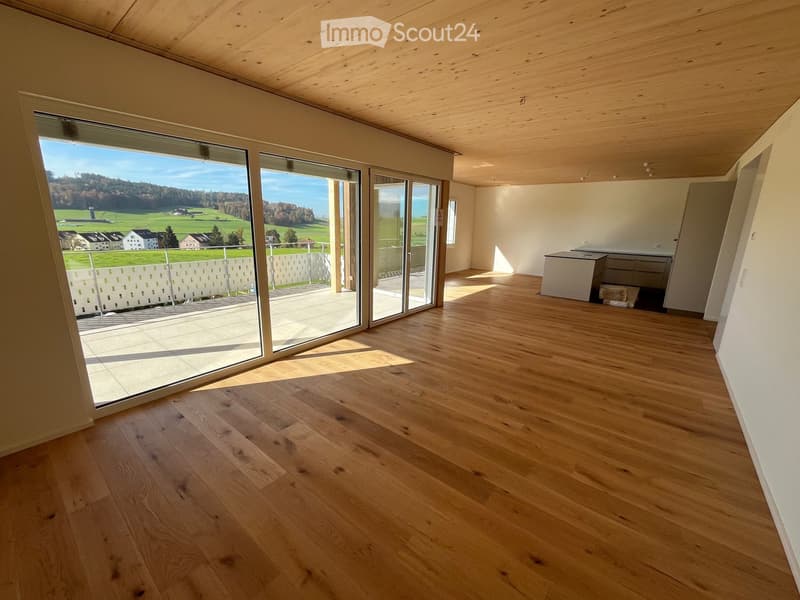
  • large room, wooden floors, sliding doors, balcony, country views
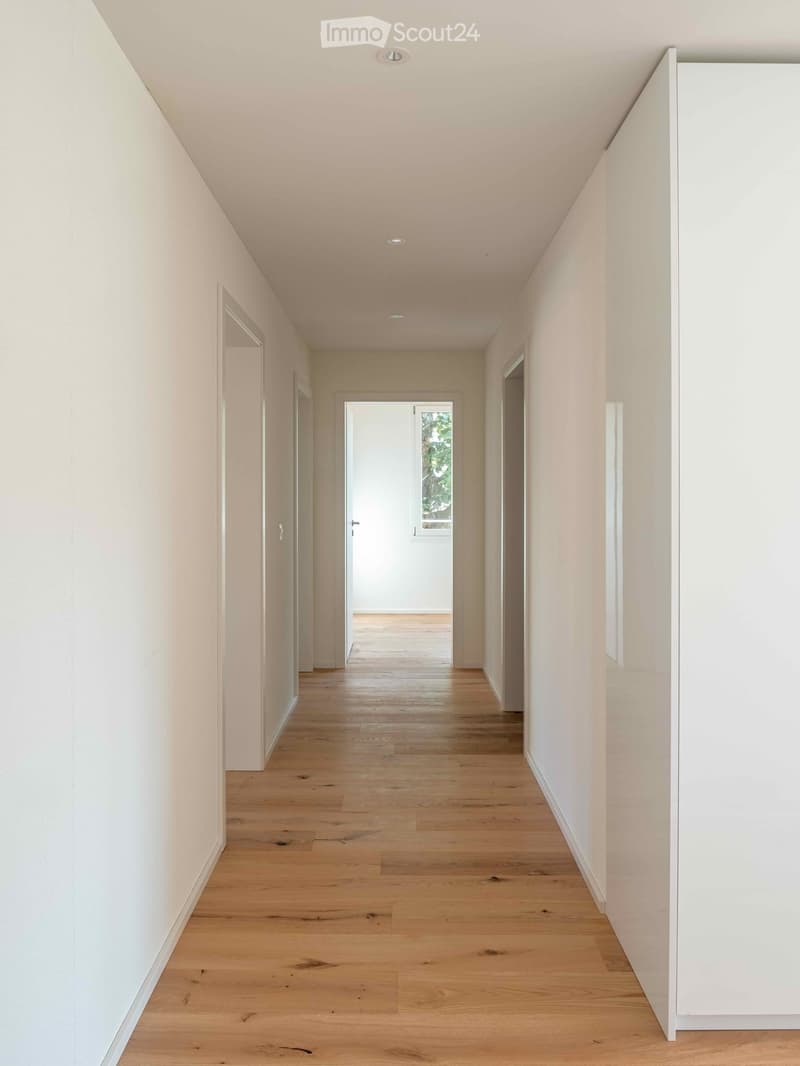
  • Empty hallway, hardwood floors, white walls, recessed lighting
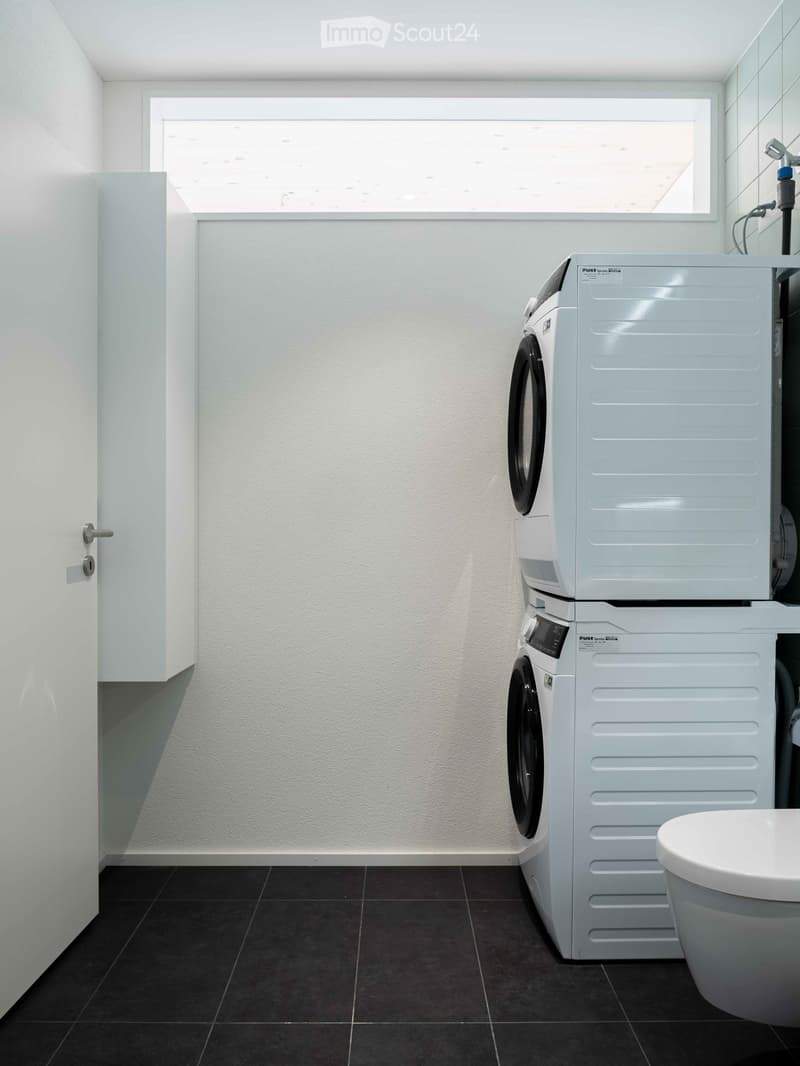
  • Modern utility room with white tiled flooring, two stacked washing machines, a white toilet, and a window.
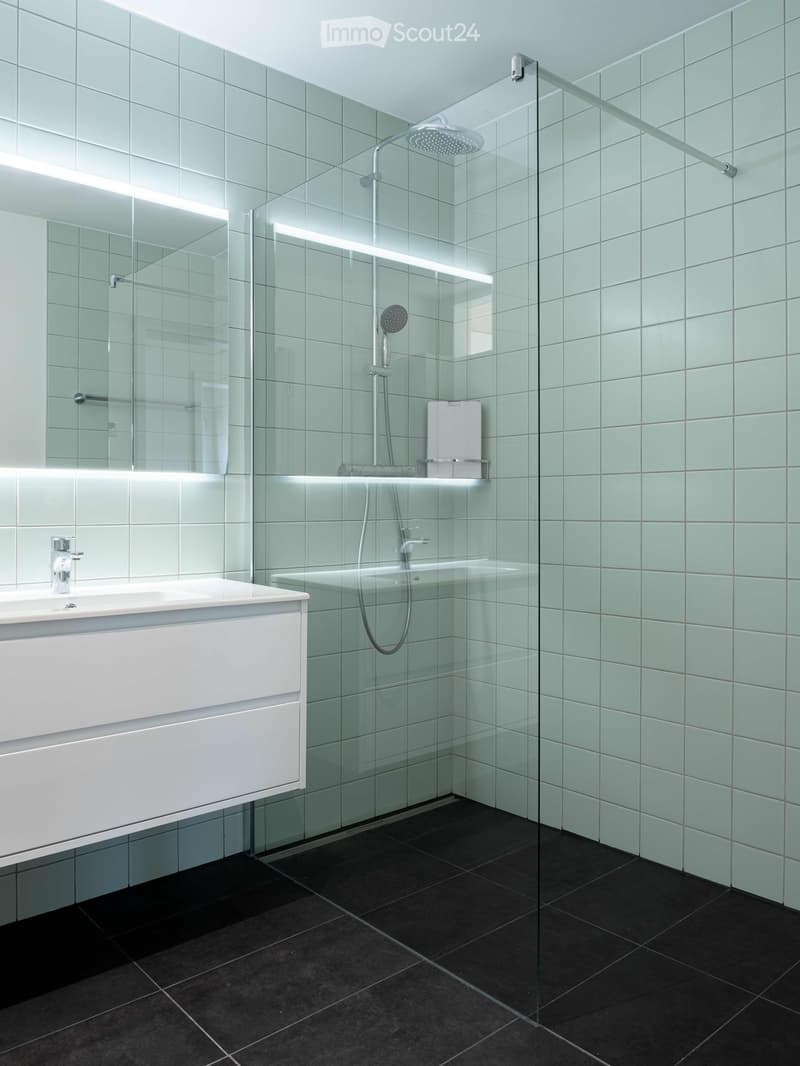
  • Modern, minimalist bathroom with green-tiled walls, black floor tiles, white vanity, glass shower enclosure, and overhead LED lighting
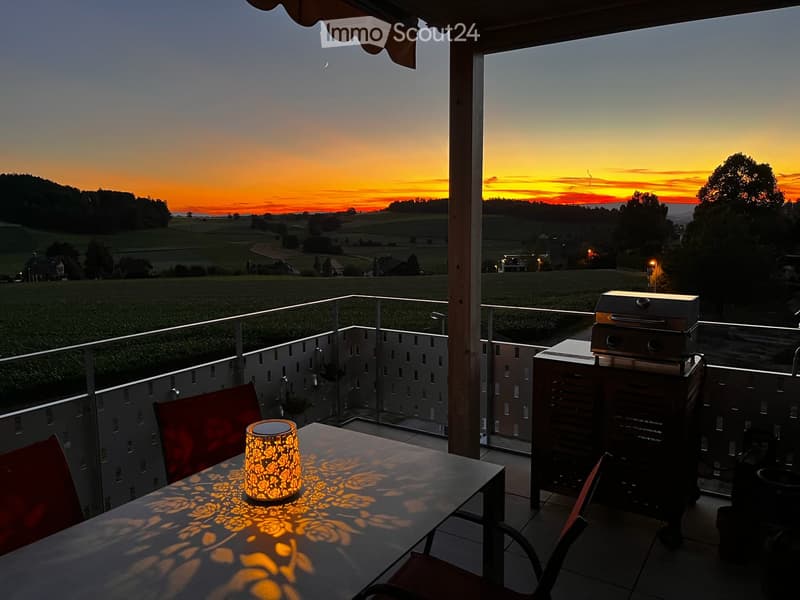
  • Sonnenuntergangsstimmung
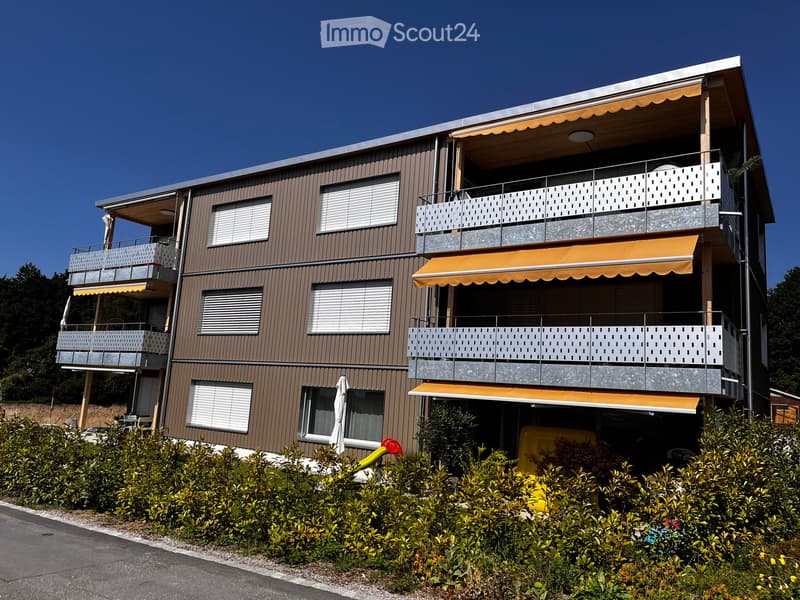
  • Three-story building with brown facade, windows, and balconies with yellow awnings. Shrubbery and plants in front.
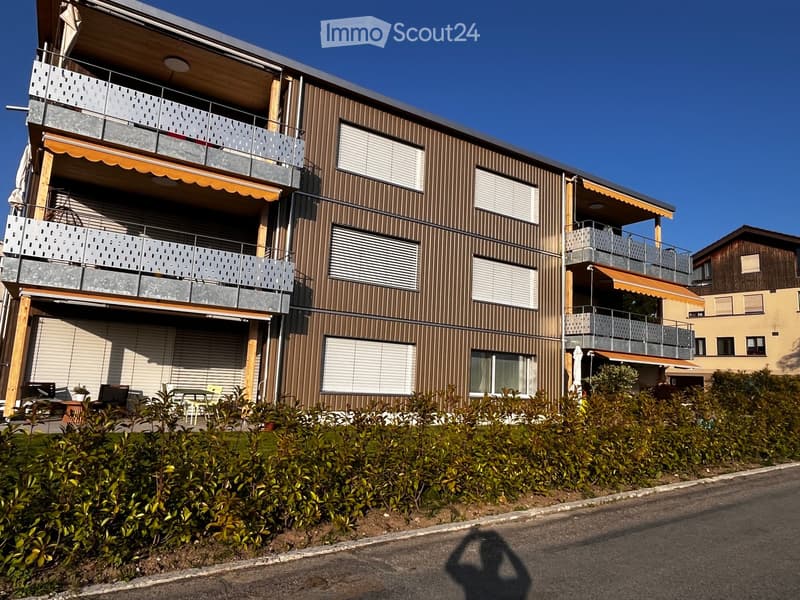
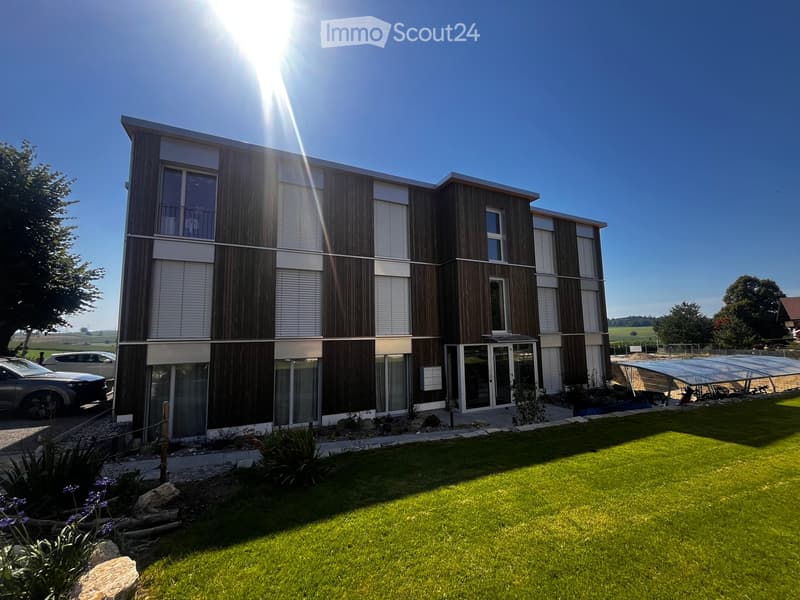
  • multi-story building, brown exterior, multiple balconies, glass doors, outdoor seating area
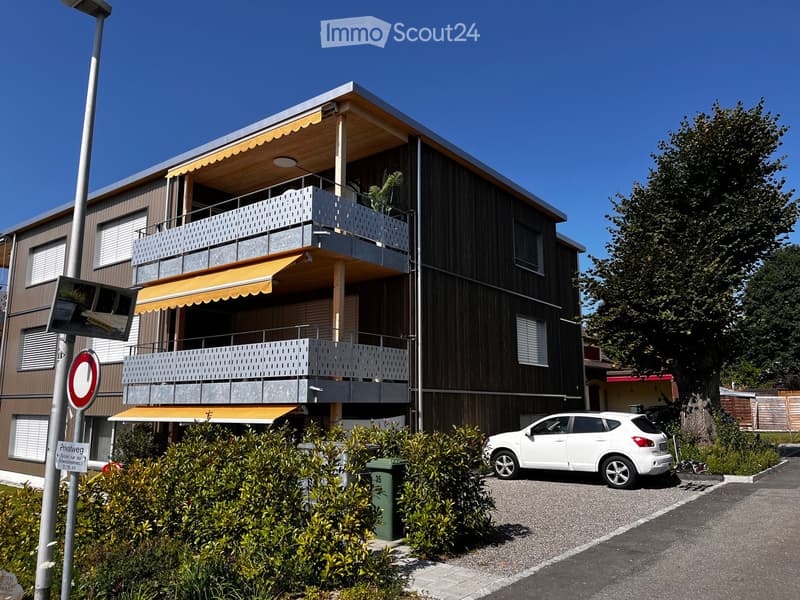
  • multi-story building, balconies, car parked in front
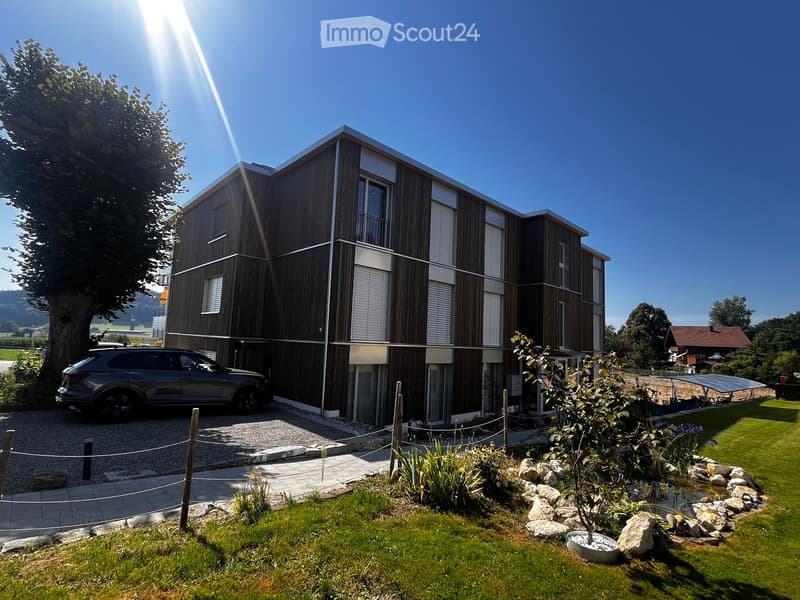
  • 2 story wood house, white windows, balcony, car parked
  • modern house, brown and white facade, garage, many large windows, green lawn, 2 cars parked
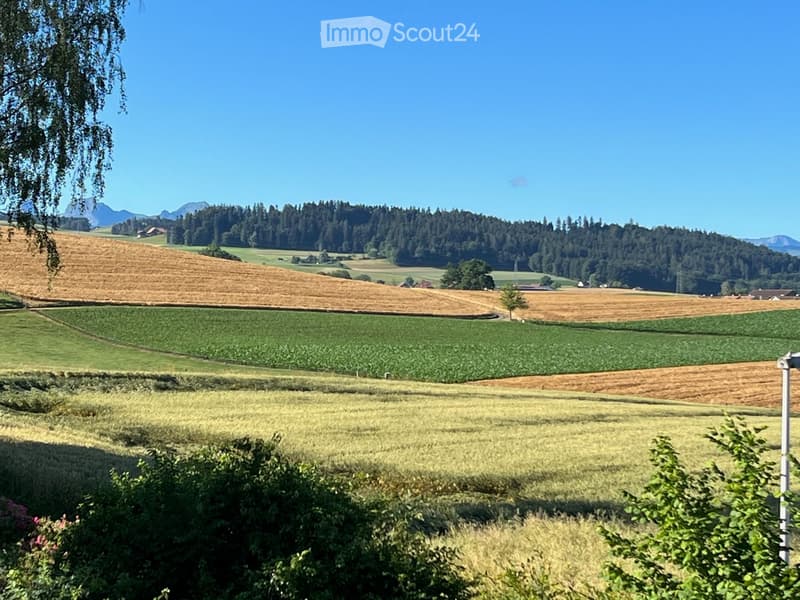
  • Fields with various crops, wooded hillsides, clear blue sky, distant mountains
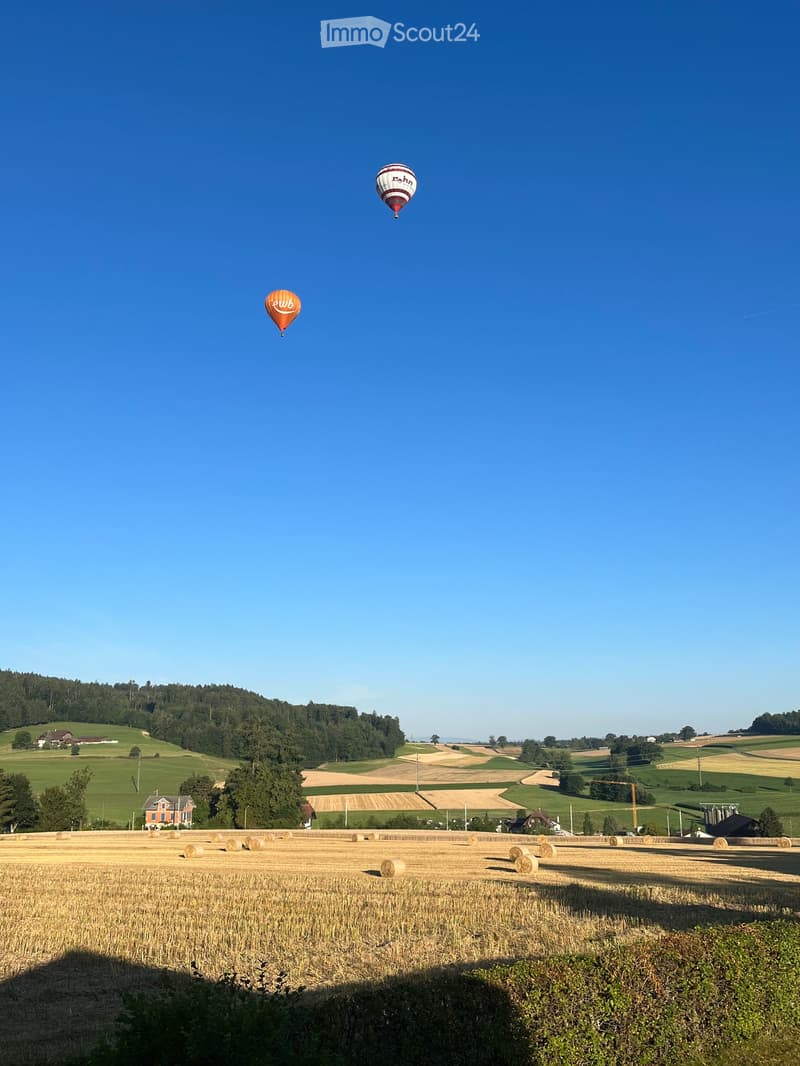
  • Ausblick ins Tal
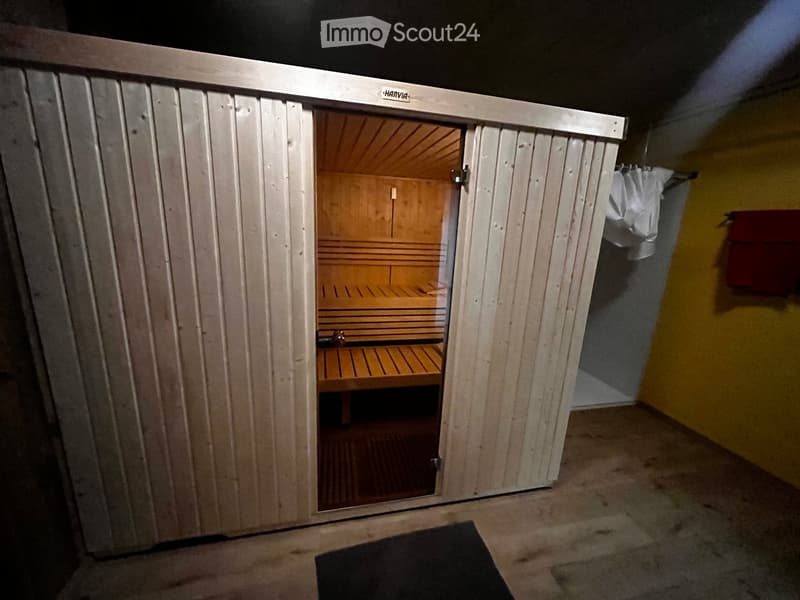
  • Wooden sauna with white lining, open door, wooden bench, yellow wall, black rug, white curtain
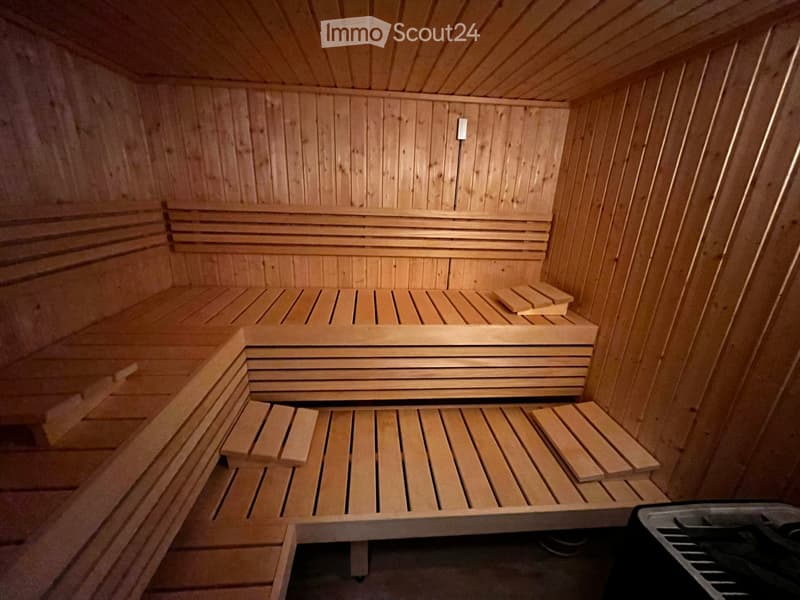
  • wooden sauna, wooden bench seats, steam heater on wall
  • Get full property details

    Contact the advertiser for the exact address, floor plans and additional documents.

1 / 19
Rooms
5.5
Living space
140 m2
Rent
CHF 3,570.–

"Dreamy 5½-room garden apartment in Köniz near Bern | First occupation"

Address

Schwandenstrasse 33, 3098 Köniz

Travel time

  • 7 min.Station: Moos

Surrounding information

Source of this data

The data displayed is provided by one of our third-party suppliers.

Please note that the locations displayed may not be up to date and there may be some deviations.

  • School

    10 min.Schule Schliern
  • Supermarket

    12 min.Coop
  • Public Transport

    7 min.Moos

Times refer to the route on foot.

Price

Rent:
CHF 3,570.–

Main information

Availability:
01.11.2026
Type:
Apartment
No. of rooms:
5.5
Floor:
GF
Surface living:
140 m2
Year built:
2026

Characteristics

  • Pets allowed

  • Balcony / Terrace

  • Washing machine

  • View

  • Wheelchair access

  • Quiet neighborhood

  • Child-friendly

  • Parking space

  • Garage

  • Elevator

  • New building

  • Minergie certified

  • Minergie construction

Documents (0)

Description

Exclusive 5½-room garden apartment – urban living in a green environment (first occupation)

Welcome to your personal oasis.

This exceptional 5½-room garden apartment combines spacious living, high-quality architecture, and sustainable construction with a quiet, natural environment. The modern Minergie-A wood building creates a pleasant room climate and a healthy living feeling.

The large terrace with direct access to the private garden offers plenty of space to relax, play, and enjoy. Thanks to the spacious floor plan, the apartment is ideal for families, couples with increased space requirements, or people who want to combine living and home office.

Here you can expect a home that combines quality of life, comfort, and sustainability in a special way.

Your residential advantages at a glance

  • High-quality, spacious floor plan in the owner-occupier standard

  • Large garden

  • Large terrace with direct garden access

  • Sunny and quiet location with beautiful views

  • Healthy room climate thanks to sustainable wood construction

  • Noble oak parquet in all living and sleeping rooms

  • Rainwater connection for environmentally friendly garden irrigation

  • Separate guest toilet

  • Private laundry tower with washing machine and dryer

  • Large private basement compartment

  • Communally usable sauna

  • High-quality designed environment with native plants, trees, and private fountain

  • Sustainable heat supply through a wood chip heating system from the nearby farm

Create your account
Free

Create an account for more options

Create your account to manage your favorites across all devices, keep track of your search alerts, and never miss an update. Everything you need for your home search, all in one place!

Listing ID
4003390997
Object ref.
bu22w.gt21n

Contact the advertiser

Tenant profile
Success booster
Greater chance of success

In high-demand areas, property listers find themselves pre-selecting prospects to manage the number of viewings. Timing – first come, first served – is key, but other criteria can also influence selection. A high income doesn’t always mean an advantage – be honest about it.

By continuing, I declare that I accept the GTC and acknowledge the privacy policy, and that personal aggregated data related to my interests may be shared with the advertiser.

Similar properties which might be interesting for you

Fraud prevention: a few useful tips

  • Never transfer money in advance
  • Be careful if the price appears too low
  • Never share personal data such as bank details or copies of ID upfront
  • Do not sign a contract before you have visited the property

Tips and services