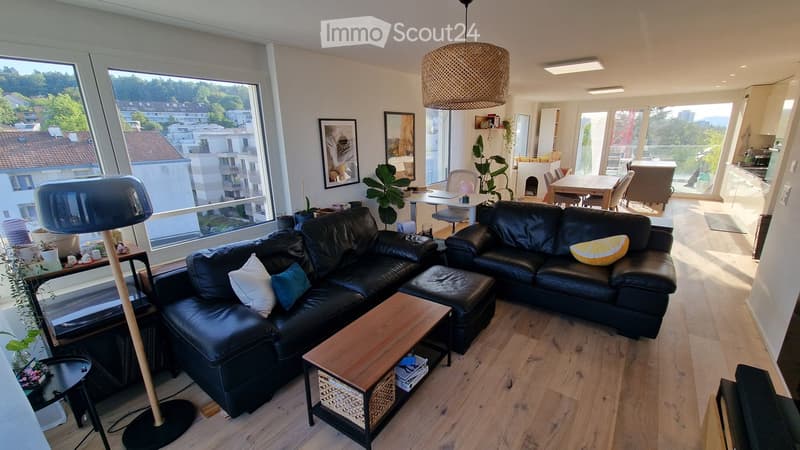
• Modern living room with large windows, black leather sofa, coffee table, floor lamp, and dining area visible in the background.
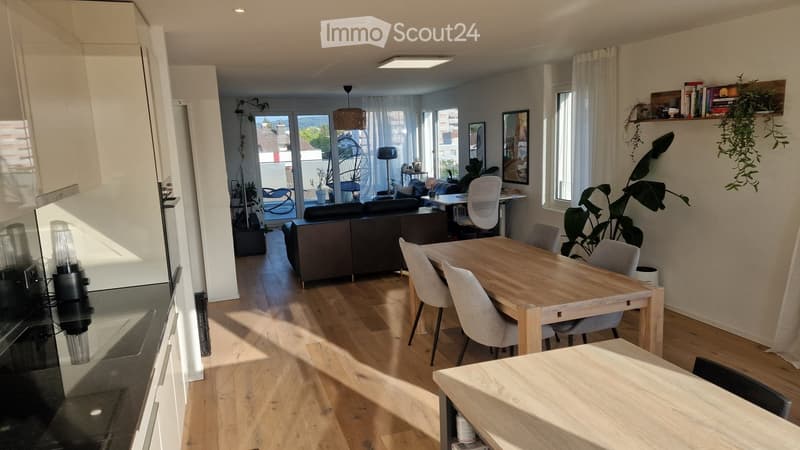
  • Open-plan living and dining area with wooden flooring, large windows, and a balcony. Features a sofa, dining table with chairs, and decorative plants.
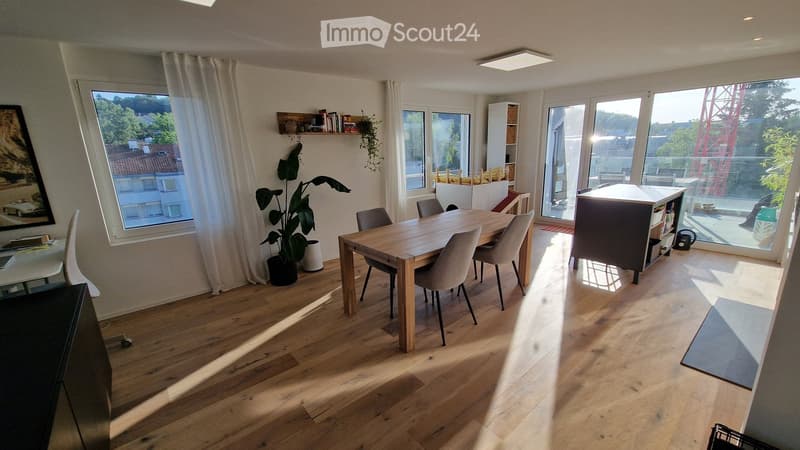
  • Bright, open-plan living and dining area with wooden flooring, large windows, and modern furniture including a dining table, chairs, and a potted plant.

  • Modern kitchen with white cabinets, black countertops, and a central island with bar stools. Features a built-in oven, sink, and ample natural light from large windows.
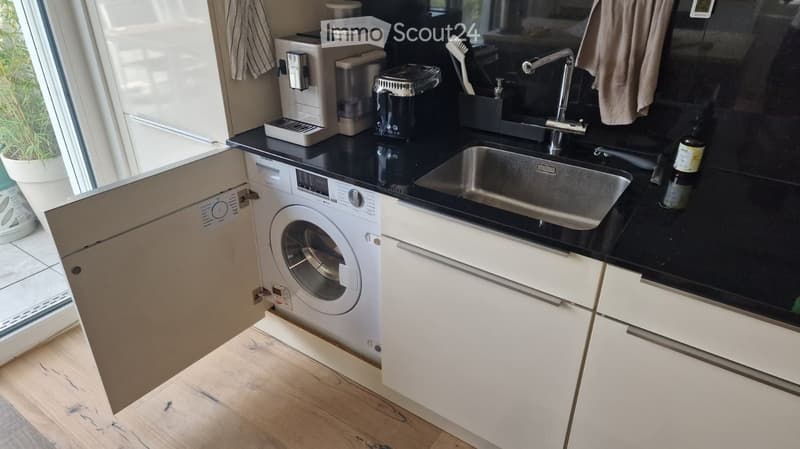
  • Modern kitchen with white cabinets, black countertops, stainless steel sink, and a built-in washing machine. Coffee maker and blender on the counter.
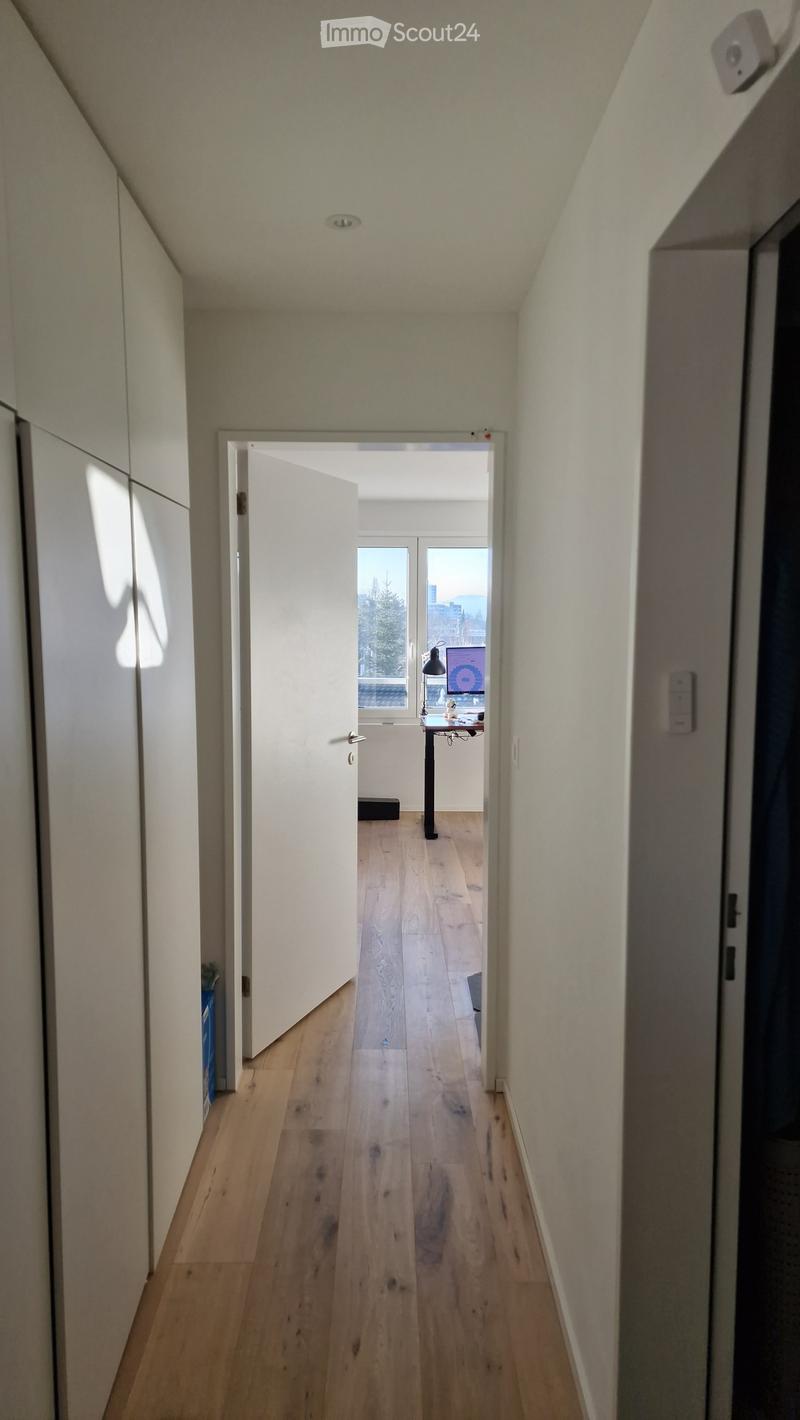
  • A narrow hallway with wooden flooring, white walls, and a partially open door leading to a room with a desk and a window view.
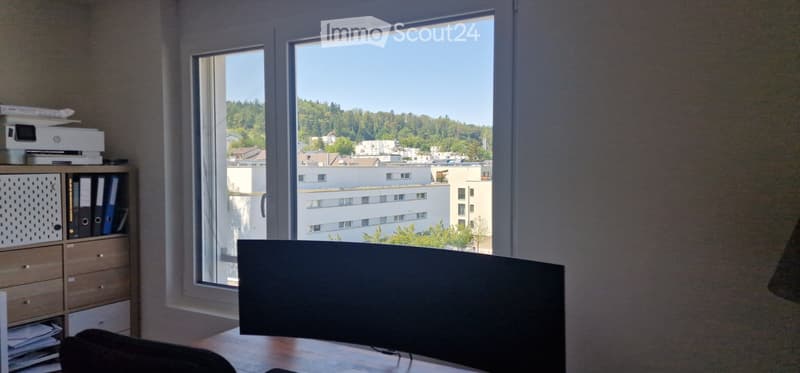
  • A modern, well-lit room with a wooden floor, a large window offering a view, a desk with a screen, a chair, a lamp, a cabinet, a small refrigerator, and a printer. A small toy is placed on top of the cabinet.
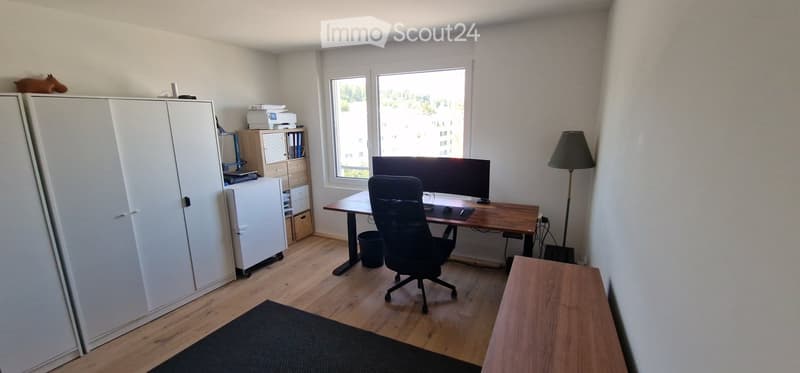
  • Modern office space with wooden flooring, large windows, desk with dual monitors, ergonomic chair, side cabinet, floor lamp, and decorative vase.
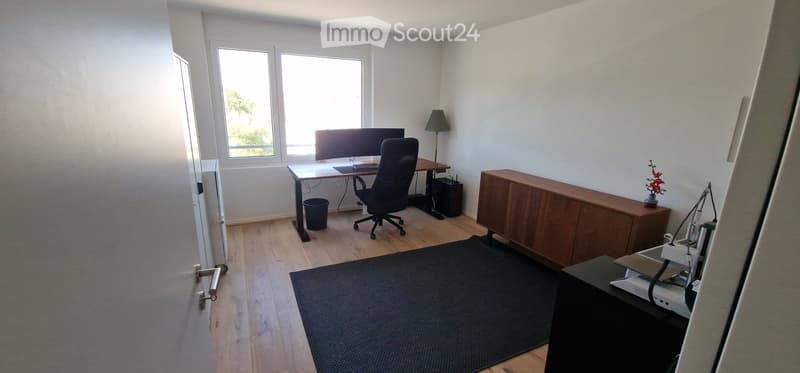
  • Office space with large windows overlooking a cityscape, featuring a flat-screen screen on a desk, a wooden cabinet with files and a printer, and a view of buildings and greenery.
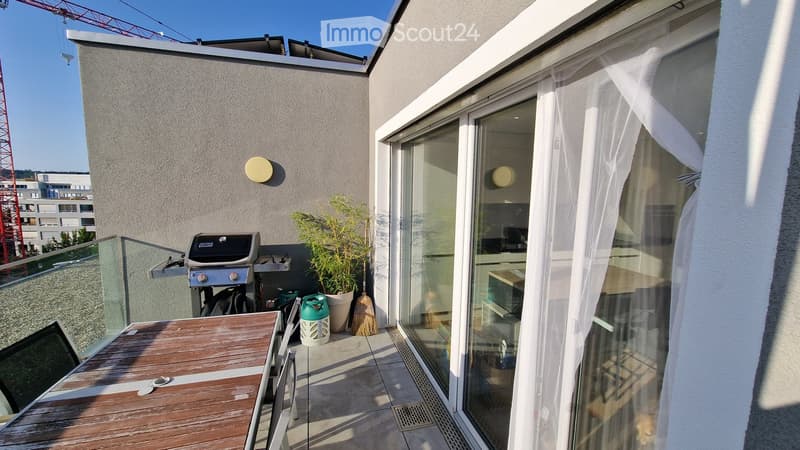
  • Balcony with wooden table, grill, potted plant, and sheer white curtain leading to interior space.
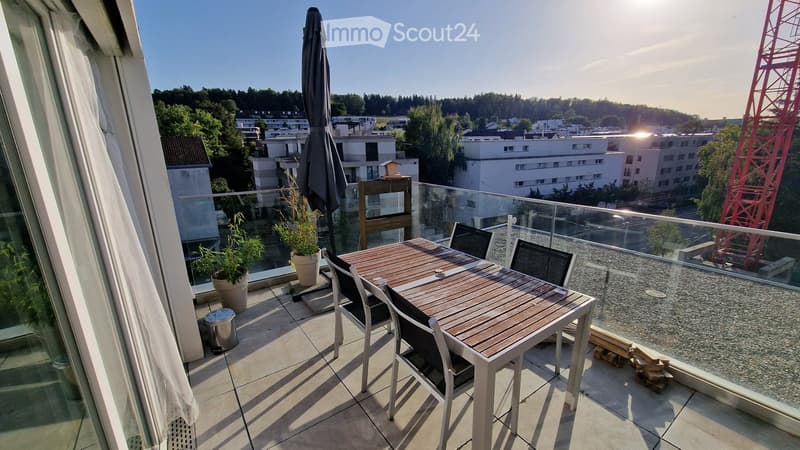
  • Balcony with a wooden table, chairs, umbrella, and potted plants, overlooking a cityscape with buildings and trees.
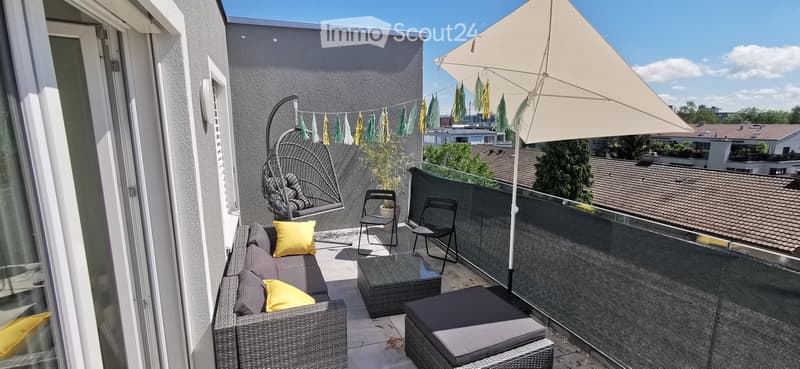
  • Balcony with wicker sofa, coffee table, chairs, hanging egg chair, umbrella, and decorative flags.
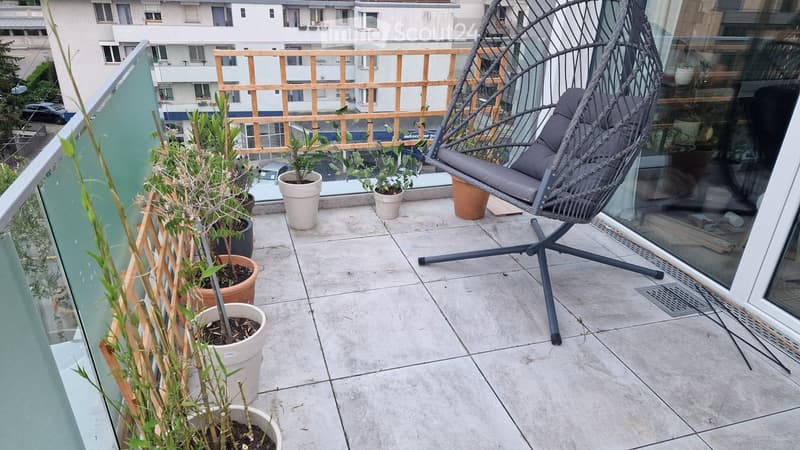
  • Balcony with a hanging egg chair, potted plants, and a wooden railing, overlooking a cityscape.
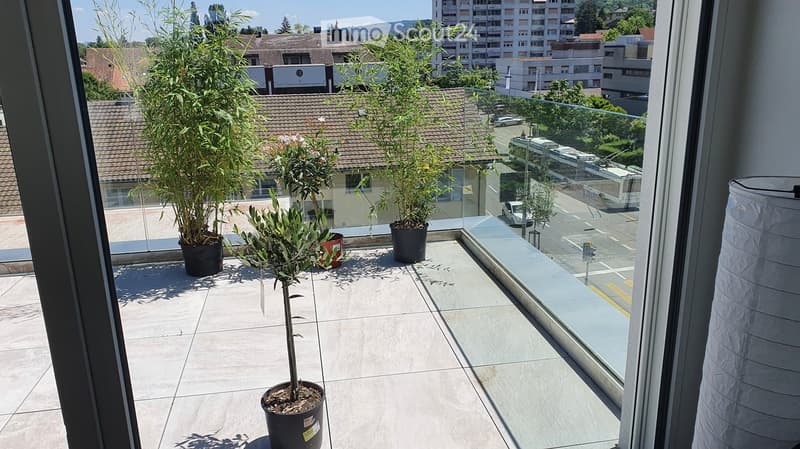
  • Balcony with tiled floor, glass railing, and several potted plants, overlooking a street with buildings and parked cars.
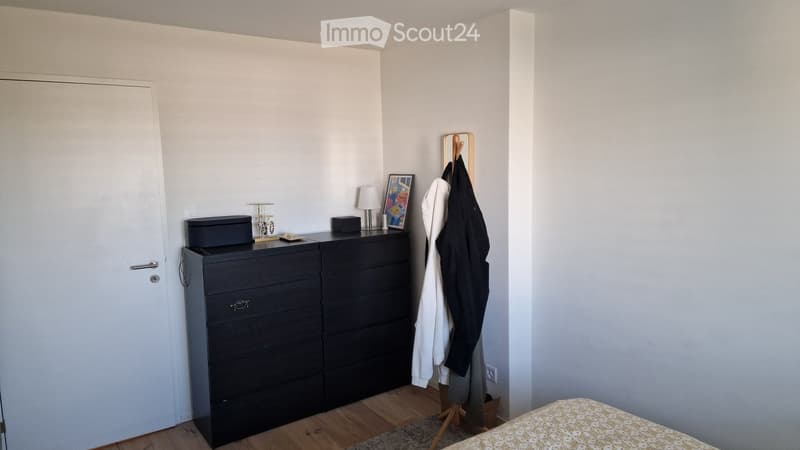
  • Bedroom with a wooden floor, a dark dresser with drawers, a bed with a patterned bedspread, a coat rack with jackets, a small lamp, a picture frame, and a jewelry stand.
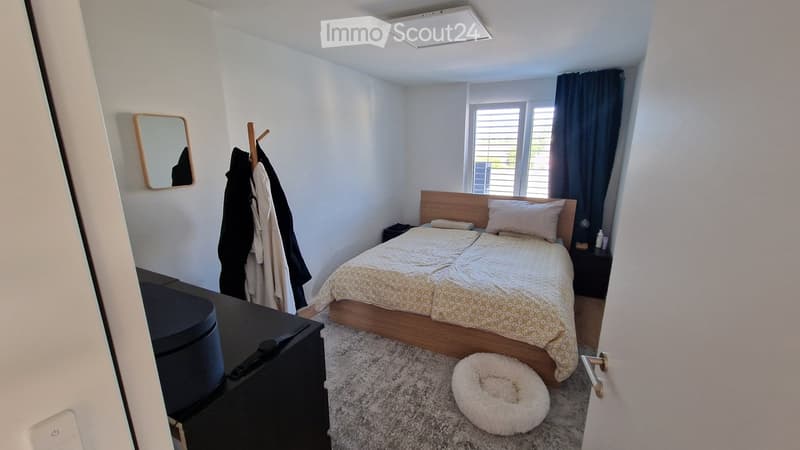
  • A modern bedroom with a double bed, nightstand, mirror, and a dog bed on the floor. The room features white walls, a large window with blinds, and a coat rack with jackets.

  • Modern bathroom with a bathtub, toilet, sink, mirror, and a black cabinet with a woven basket on top. The room features light-colored tiles and a sleek design.
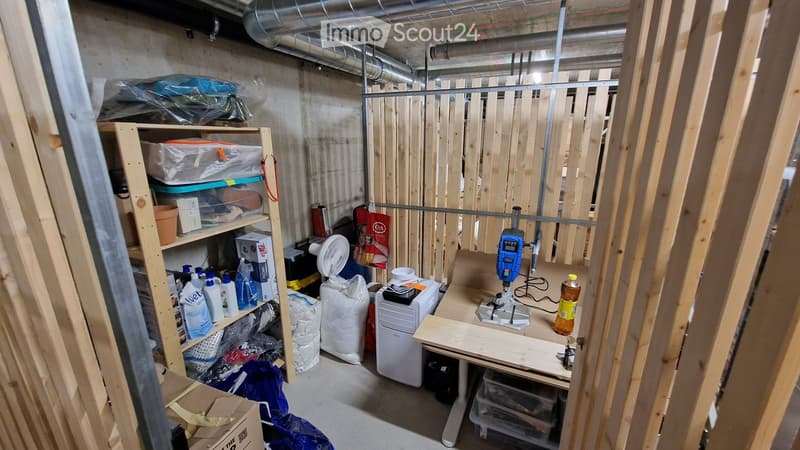
  • A partially constructed room with exposed wooden framing and concrete walls, containing a shelf with cleaning supplies, a fan, a small table with tools, and various storage items.
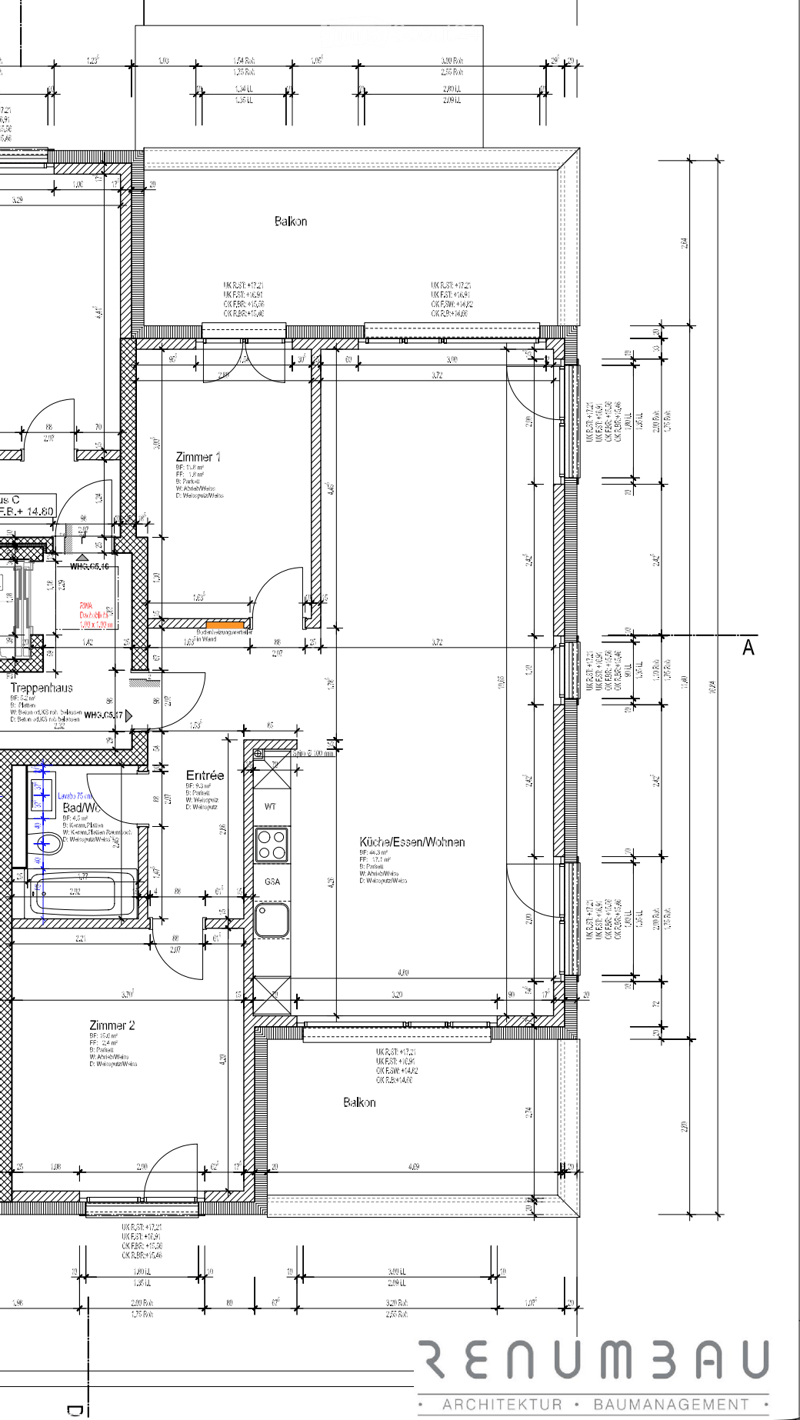
  • Floor plan showing a layout with labeled rooms including a kitchen/dining/living area, two bedrooms, a bathroom, an entrance, and a balcony.
  • Get full property details

    Contact the advertiser for the exact address, floor plans and additional documents.

1 / 20
Rooms
3.5
Living space
85 m2
Rent
CHF 2,834.–

"Bright 85 m² Attic Apartment in Zürich-Affoltern – South-Facing & Excellent Location"

Address

Wehntalerstrasse 572, 8046 Zürich

Travel time

  • 5 min.Station: Zürich Affoltern

Surrounding information

Source of this data

The data displayed is provided by one of our third-party suppliers.

Please note that the locations displayed may not be up to date and there may be some deviations.

  • School

    5 min.Schule Holderbach
  • Pharmacy

    3 min.Medbase Apotheke Zehntenhaus
  • Supermarket

    4 min.Coop
  • Public Transport

    3 min.Zehntenhausplatz

Times refer to the route on foot.

Price

Net rent:
CHF 2,634.–
Add'l expenses:
CHF 200.–
Rent:
CHF 2,834.–

Main information

Availability:
01.11.2026
Type:
Roof flat
No. of rooms:
3.5
Floor:
5
Surface living:
85 m2
Year built:
2021

Characteristics

  • Pets allowed

  • Balcony / Terrace

  • Parking space

  • Garage

  • Elevator

  • New building

Documents (0)

Description

English version below

Wunderschöne und aussergewöhnlich helle 85 m² Attikawohnung an der Wehntalerstrasse 572, 8046 Zürich.

Dank der Lage im obersten Stockwerk, Fenstern auf drei Seiten und der Südausrichtung profitiert die Wohnung den ganzen Tag über von viel natürlichem Licht und bietet eine sehr angenehme Wohnatmosphäre.

Ein privates Kellerabteil im Untergeschoss mit Stromanschluss ist ebenfalls vorhanden.

Eine Waschmaschine und ein Trockner sind in der Wohnung vorhanden und bleiben Eigentum des Wohnungseigentümers.

Die Lage ist äusserst praktisch, mit allem, was man für den Alltag benötigt, in unmittelbarer Nähe:

  • Bahnhof Zürich Affoltern: ca. 5 Gehminuten

  • Migros & Coop: ca. 4 Gehminuten

  • Aldi & Lidl: ca. 7 Gehminuten

  • Kindergarten in der Nähe

  • Schneller und einfacher Zugang zur Autobahn

  • Naturnähe (Wälder, Katzensee)

Miete & Nebenkosten

Nettomiete: CHF 2'634.– / Monat

Akontozahlung Nebenkosten: CHF 200.– / Monat

Monatliche Gesamtzahlung: CHF 2'834.–

Zusätzlich besteht die Möglichkeit, einen Tiefgaragenparkplatz für CHF 190.– / Monat zu mieten. Anträge, bei denen ein Parkplatz angegeben ist, werden vorrangig behandelt (Mietübernahme).

Die Wohnung verfügt über individuelle Zähler für Heizung, Strom und Wasser, sodass der jeweilige Verbrauch individuell erfasst werden kann.

__________________

Beautiful and exceptionally bright 85 m² attic apartment (Attikawohnung) located at Wehntalerstrasse 572, 8046 Zürich.

Thanks to its position on the top floor, three sides with windows, and south-facing orientation, the apartment benefits from plenty of natural light throughout the day and offers a very pleasant living atmosphere.

Private underground cellar/storage room with electricity is also included.

A washing machine and dryer are included in the apartment and remain the property of the apartment owner.

The location is extremely convenient, with everything needed for daily life within easy reach:

  • Zürich Affoltern train station: approx. 5 minutes on foot

  • Migros & Coop: approx. 4 minutes on foot

  • Aldi & Lidl: approx. 7 minutes on foot

  • Kindergarten nearby

  • Quick and easy access to the highway

  • Proximity to nature (forests, Katzensee)

Rent & Additional Costs

Monthly net rent: CHF 2,634

Monthly advance payment for utilities (Nebenkosten): CHF 200

Total monthly payment: CHF 2,834

An underground parking space can additionally be rented for CHF 190/month. Priority will be given to applications that include the parking space (lease transfer).

The apartment has individual meters for heating, electricity and water, allowing consumption to be measured individually.

Create your account
Free

Create an account for more options

Create your account to manage your favorites across all devices, keep track of your search alerts, and never miss an update. Everything you need for your home search, all in one place!

Contact

S. Audergon M. Nicolet

Listing ID
4003389312
Object ref.
qyjot.x4qeb

Contact the advertiser

Tenant profile
Success booster
Greater chance of success

In high-demand areas, property listers find themselves pre-selecting prospects to manage the number of viewings. Timing – first come, first served – is key, but other criteria can also influence selection. A high income doesn’t always mean an advantage – be honest about it.

By continuing, I declare that I accept the GTC and acknowledge the privacy policy, and that personal aggregated data related to my interests may be shared with the advertiser.

Similar properties which might be interesting for you

Fraud prevention: a few useful tips

  • Never transfer money in advance
  • Be careful if the price appears too low
  • Never share personal data such as bank details or copies of ID upfront
  • Do not sign a contract before you have visited the property

Tips and services