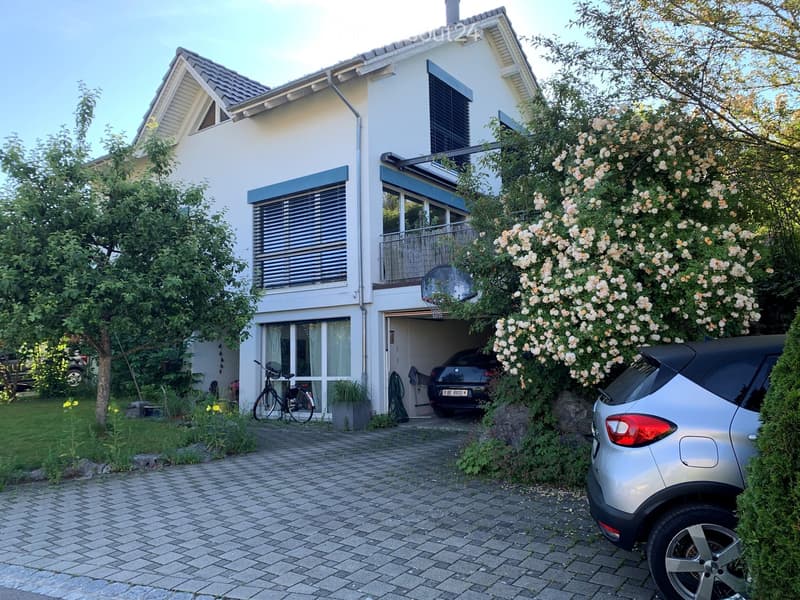
• Two-story house with white exterior, garage, balcony, and driveway with parked cars.
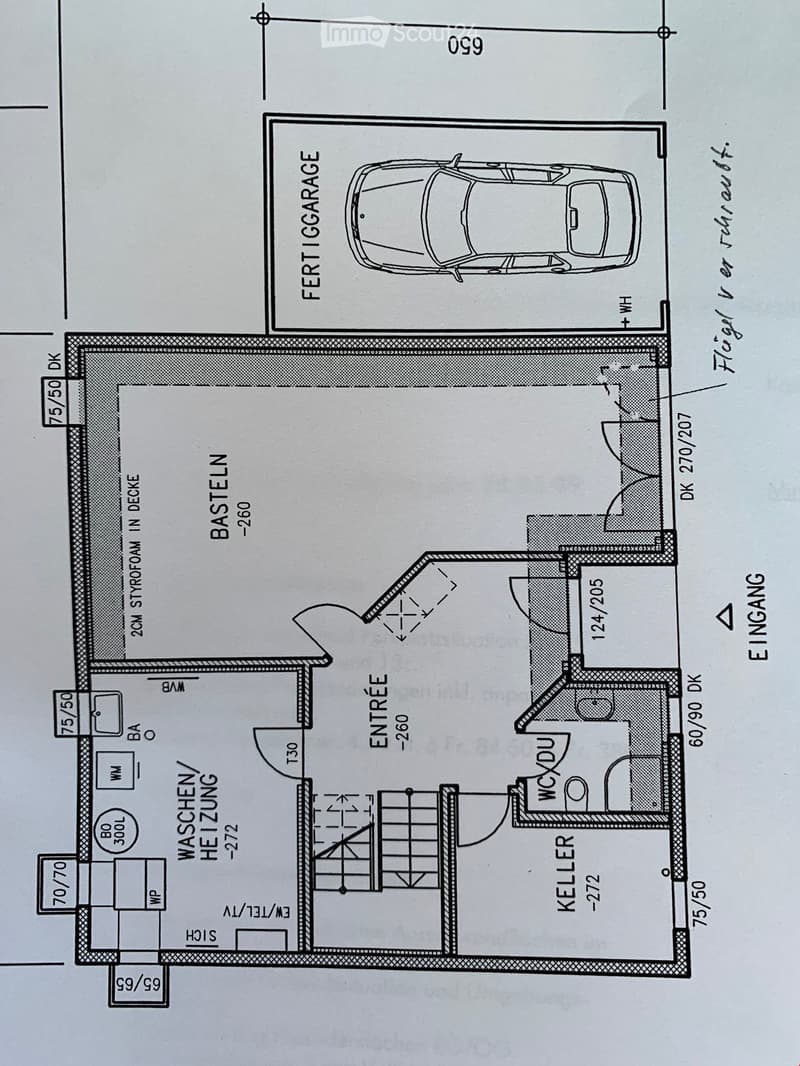
  • Floor plan showing a basement level with a garage, entrance, washing/heating area, and a cellar.
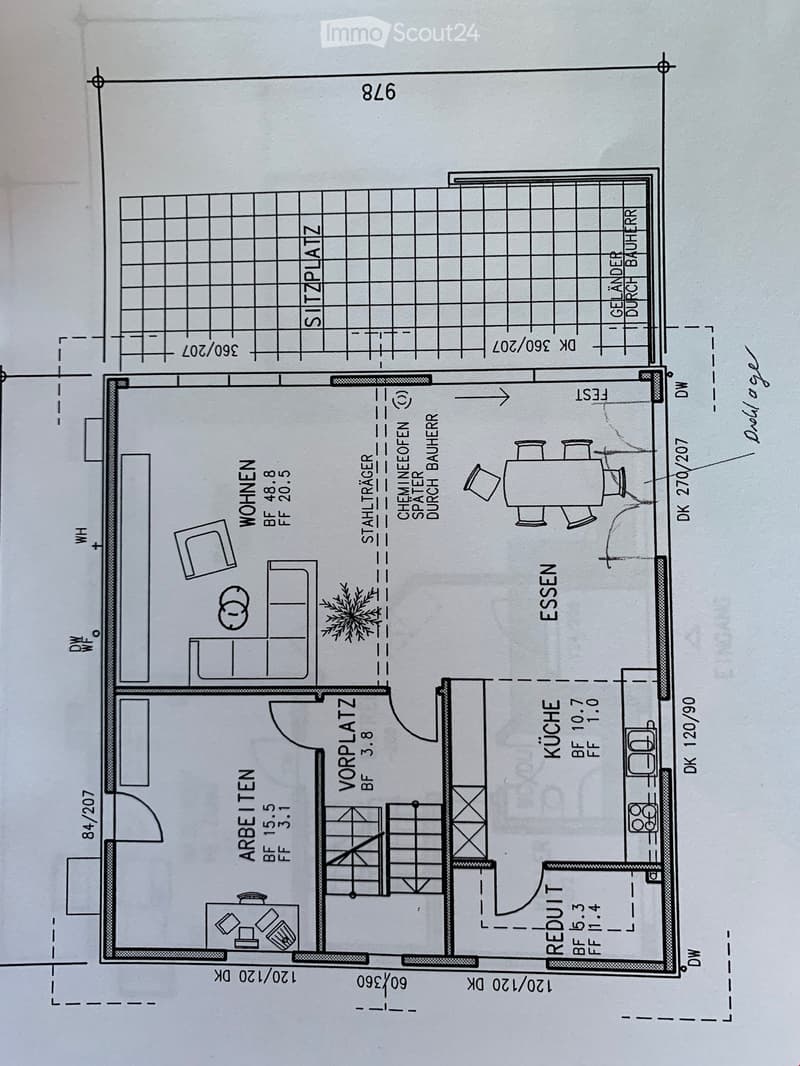
  • Floor plan showing a layout with labeled rooms including Wohnen (living area), Essen (dining area), Küche (kitchen), Arbeitszimmer (office), Vorplatz (entrance), and Sitzplatz (seating area).
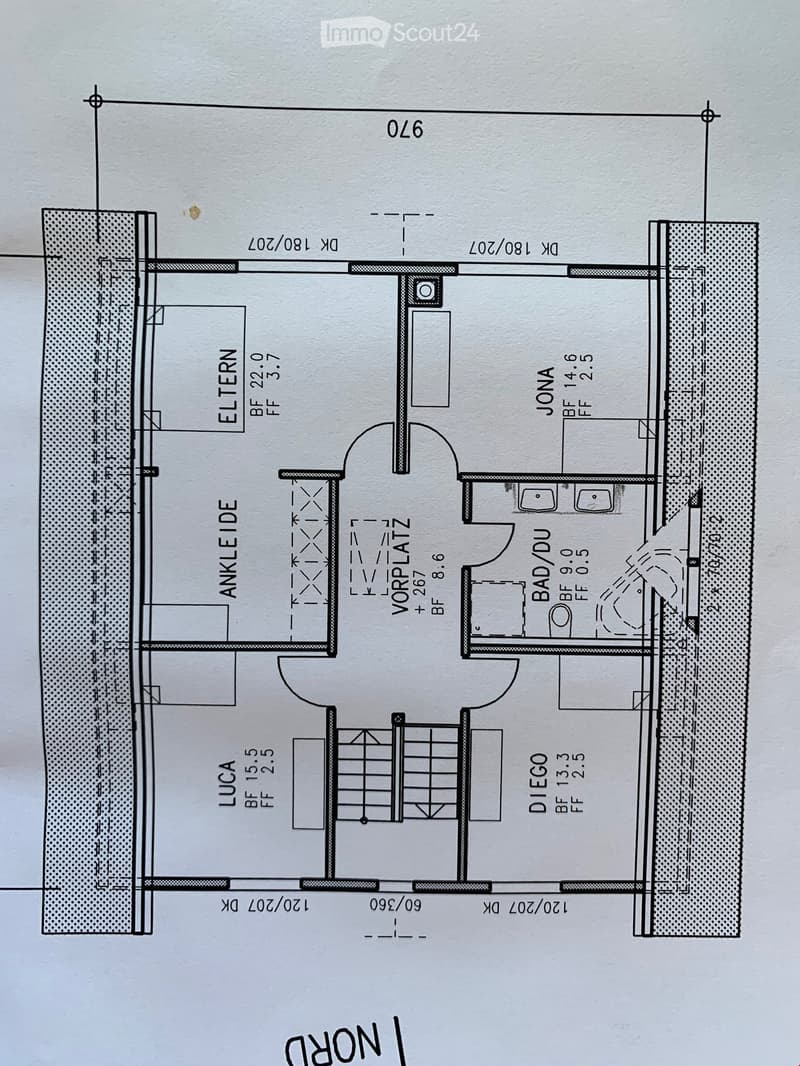
  • Floor plan showing six rooms: Eltern, Jona, Ankleide, Vorplatz, Bad/DU, Luca, and Diego. Includes dimensions and labels for each room.
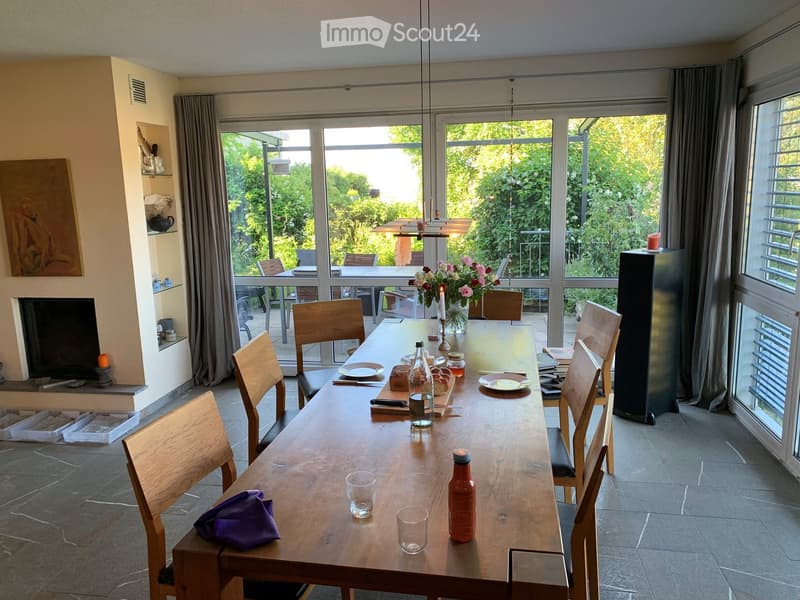
  • Bright kitchen with large windows offering a view of greenery, a long wooden dining table set with plates, glasses, bottles, and a vase of flowers, surrounded by wooden chairs.
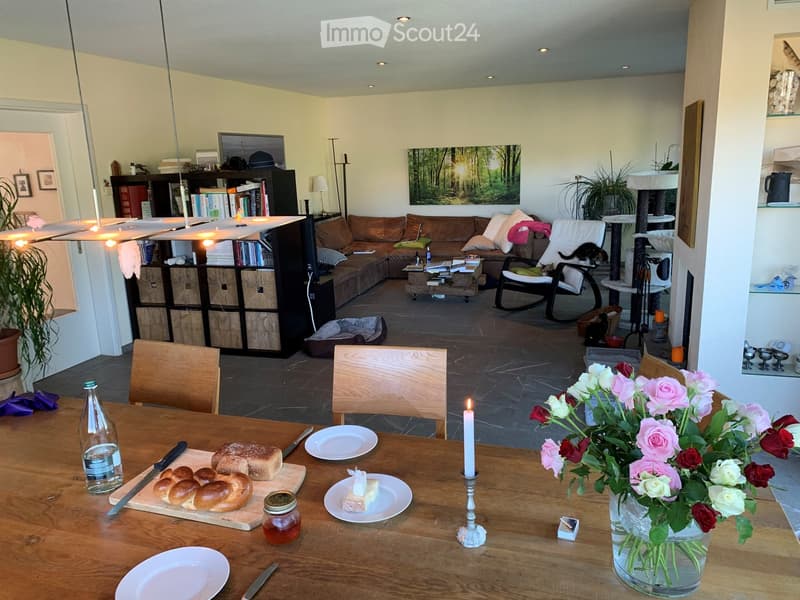
  • A cozy living and dining area with a brown sectional sofa, coffee table, wooden dining table set for breakfast, and a cat tree. The space features a bookshelf, a rocking chair, and a vase of flowers on the table.
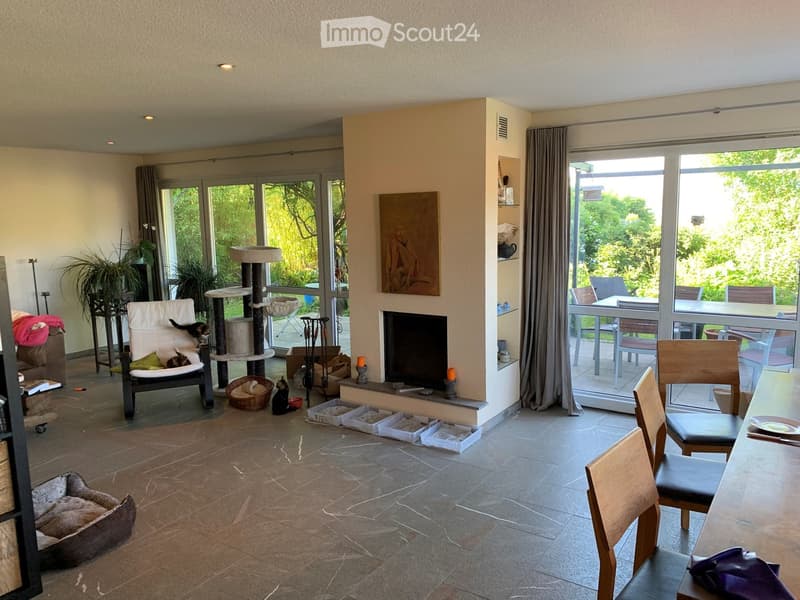
  • Spacious living room with tiled floor, fireplace, large windows, cat tree, cat bed, sofa, and dining area with table and chairs.
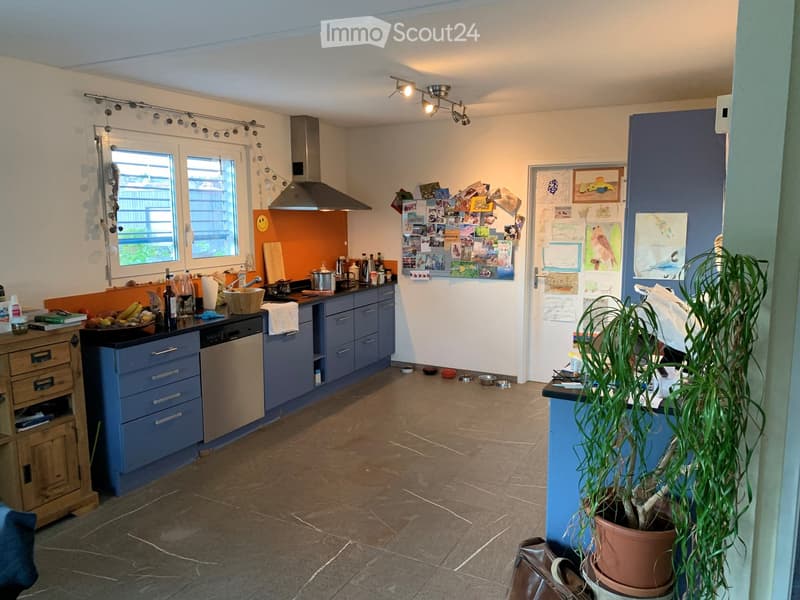
  • A modern kitchen with blue cabinets, stainless steel appliances, and a tiled floor. The space features a refrigerator, dishwasher, countertop, and various kitchen items including a bowl, bottle, and wine glass. A potted plant is placed on the counter, and
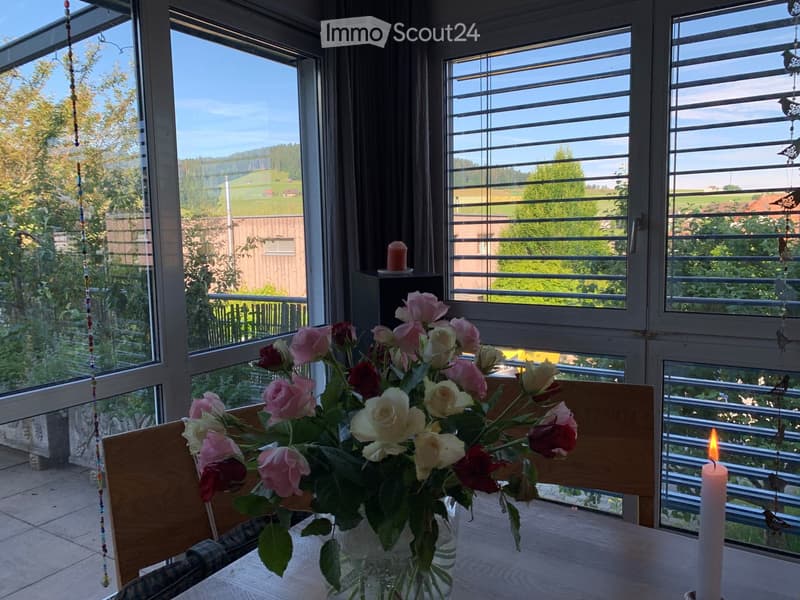
  • Bright room with large windows offering a scenic view, featuring a wooden table with a vase of roses and a lit candle.
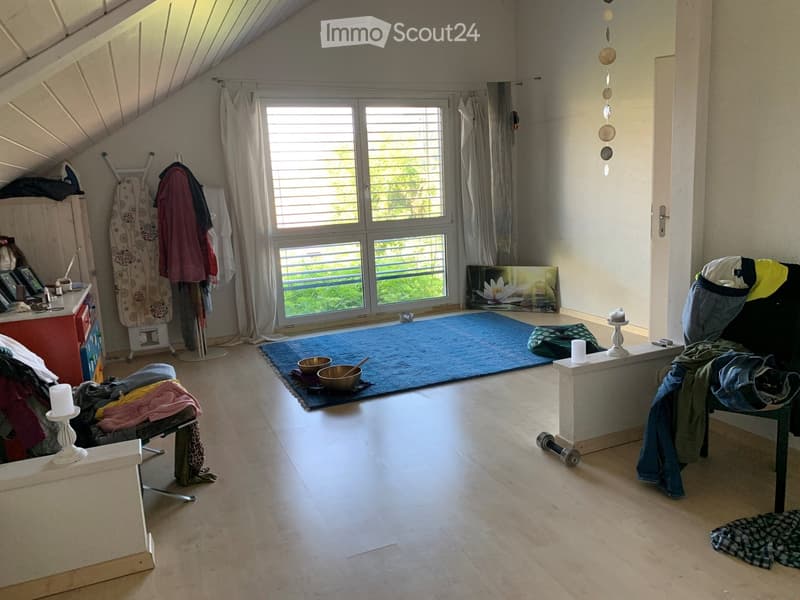
  • A cozy attic room with wooden floors, large windows, a blue yoga mat, and various items including a chair, table, candles, and a picture frame.
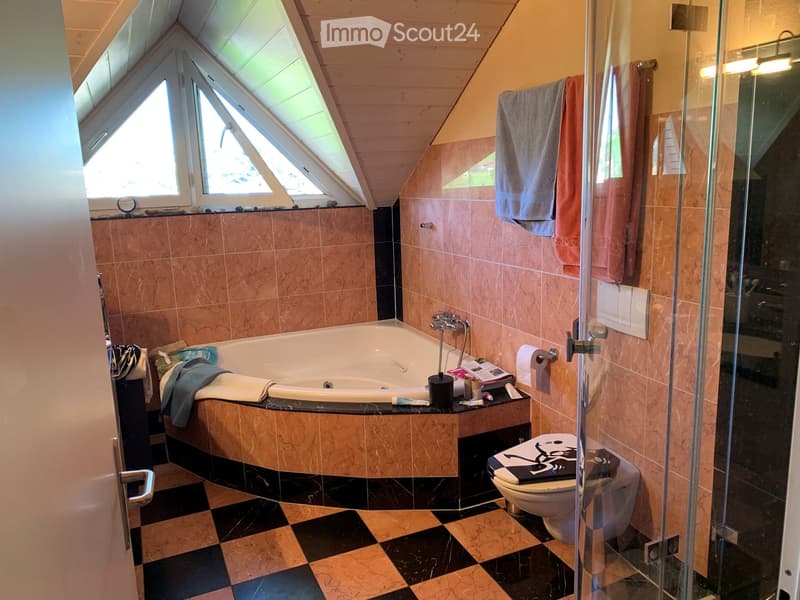
  • Spacious bathroom with a large bathtub, toilet, glass shower enclosure, and marble tiles. Towels are neatly placed on the edge of the bathtub and near the shower. The room features a skylight window and a checkered black and beige tile floor.
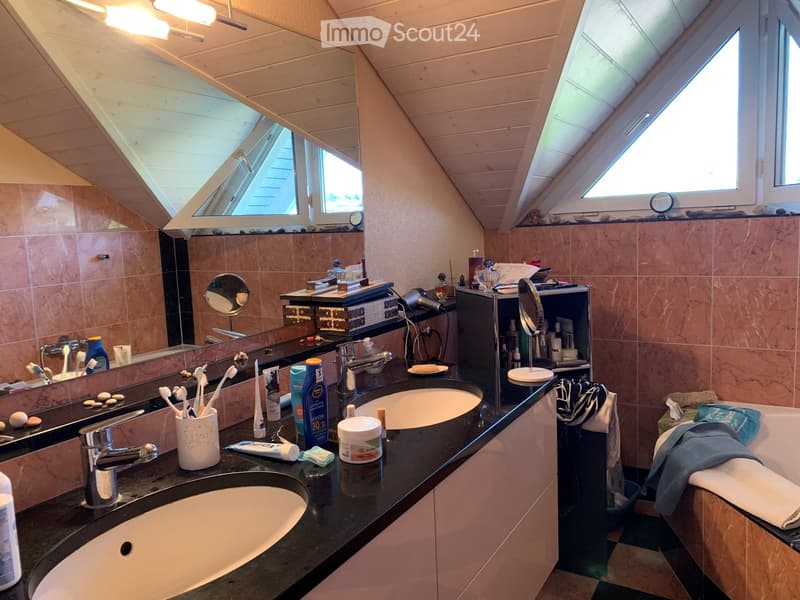
  • Bathroom with two sinks, mirrors, toiletries, and a bathtub, featuring wooden slanted ceilings and skylights.
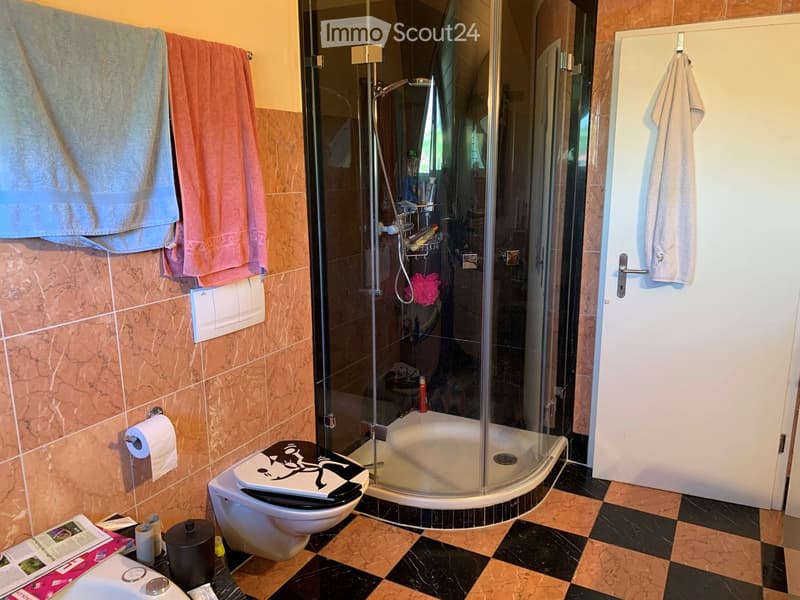
  • Bathroom with a toilet, glass-enclosed shower, towels, toilet paper, and a door.
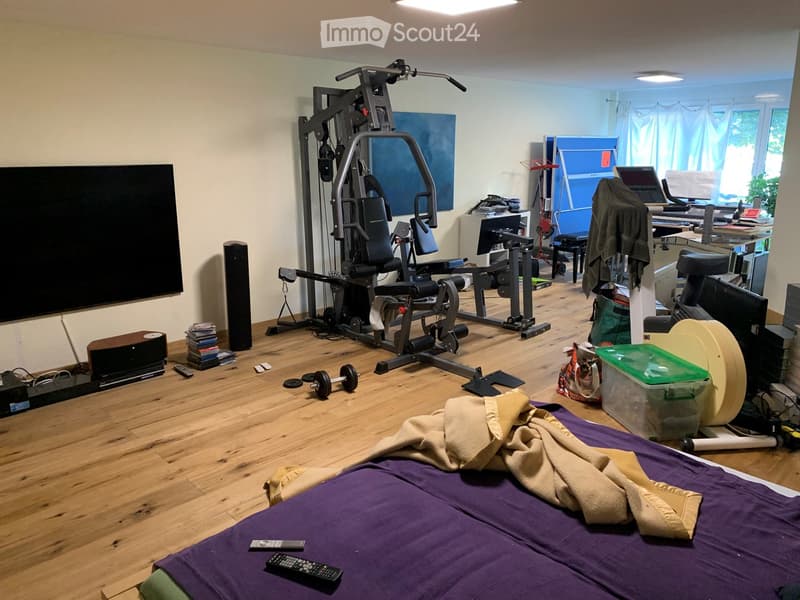
  • A multi-purpose room with a bed, fitness equipment, a TV, and a desk area with a laptop and other items.
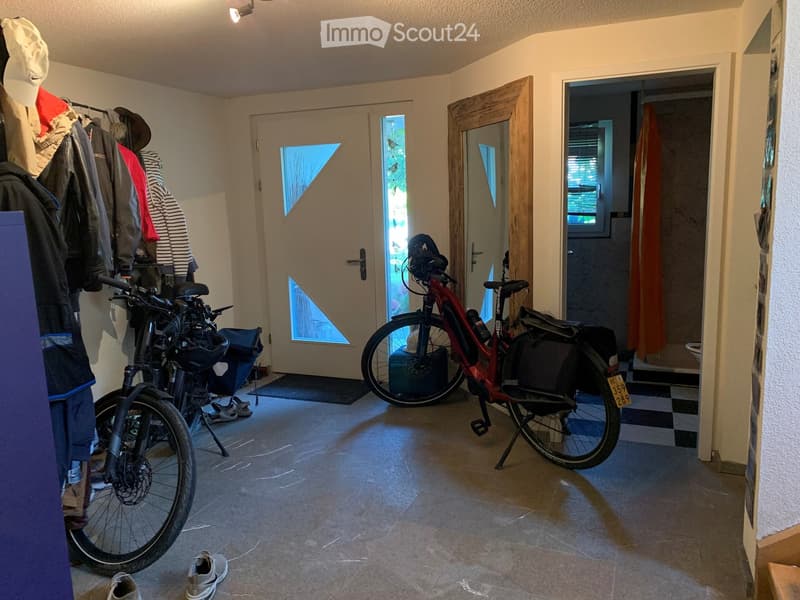
  • Hallway with tiled floor, two bicycles, coats on a rack, and a partially visible bathroom with a checkered floor.
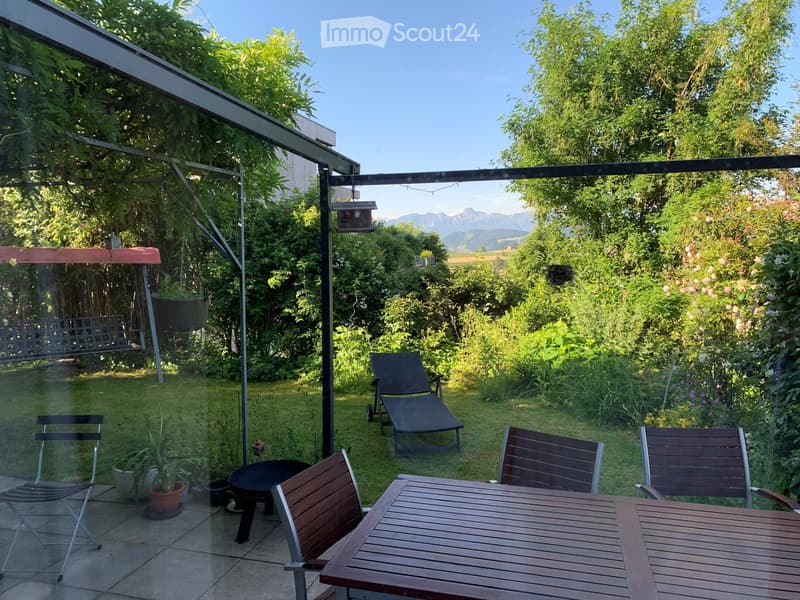
  • Garden with a wooden table and chairs, sun lounger, swing, fire pit, and potted plant, surrounded by lush greenery and a clear view of mountains.
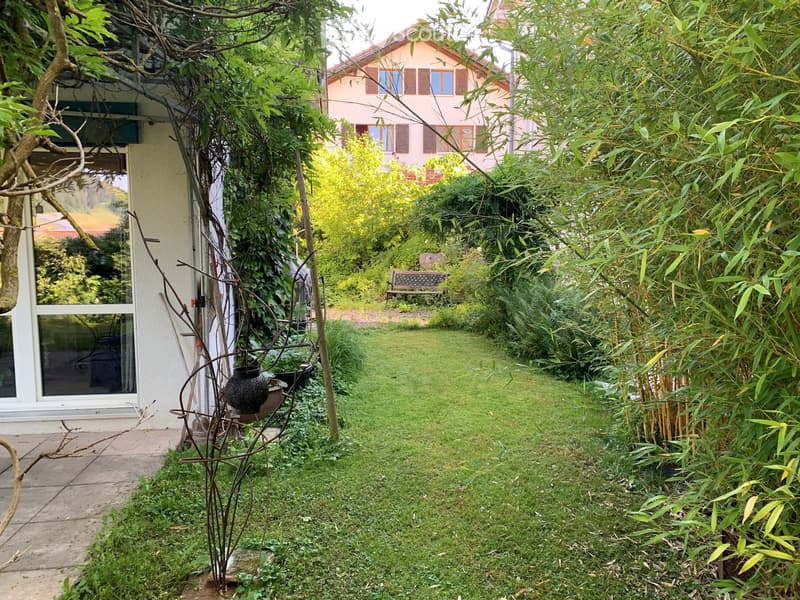
  • A lush garden with a grassy lawn, various plants, a decorative metal sculpture, a bench, and a pathway leading to a house entrance.
  • Get full property details

    Contact the advertiser for the exact address, floor plans and additional documents.

1 / 18
Rooms
7.5
Living space
200 m2
Rent
CHF 3,400.–
Excl. additional cost

Excluding additional costs

This amount includes only the base rent (net rent). Additional costs such as utilities, service charges, or maintenance fees may apply and are not necessarily included. For full details, please contact the advertiser directly.

"Detached single-family house ideal for family with children and home office"

Address

Amselweg 5, 3506 Grosshöchstetten

Travel time

  • 11 min.Station: Grosshöchstetten

Surrounding information

Source of this data

The data displayed is provided by one of our third-party suppliers.

Please note that the locations displayed may not be up to date and there may be some deviations.

  • Supermarket

    10 min.coop
  • School

    12 min.Turnhalle Alpenweg
  • Pharmacy

    11 min.Apotheke Schneider
  • Public Transport

    10 min.Grosshöchstetten Bahnhof

Times refer to the route on foot.

Price

Net rent:
CHF 3,400.–
Rent:
CHF 3,400.–
Excl. additional cost

Excluding additional costs

This amount includes only the base rent (net rent). Additional costs such as utilities, service charges, or maintenance fees may apply and are not necessarily included. For full details, please contact the advertiser directly.

Main information

Availability:
01.12.2026
Type:
Single house
No. of rooms:
7.5
Surface living:
200 m2
Year built:
2000

Characteristics

  • Pets allowed

  • Balcony / Terrace

  • Storeroom

  • Dishwasher

  • Cable TV

  • Fireplace

  • View

  • Child-friendly

  • Parking space

  • Garage

Documents (0)

Description

Rare opportunity to realize the dream of a single-family house for rent:

This ecologically built wooden house from 2000 offers you a lot of space and a magnificent view. Without street noise in a child-friendly neighborhood on a residential street, without through traffic. On three living floors, 6 spacious bedrooms, offices, or hobby rooms can be set up. The open living room with kitchen is flooded with light and offers 60m2 of space. Let yourself be pampered by extras like a cozy chimney with heating function and a practical storage room adjacent to the kitchen.

A closed garage and two storage spaces. 

Net rent CHF 3,400.00. The ancillary costs for electricity, water, and community fees are approximately CHF 450.00 per month and, as is usual with the rental of single-family houses, are borne directly by the tenants and settled directly with the respective billers.

Create your account
Free

Create an account for more options

Create your account to manage your favorites across all devices, keep track of your search alerts, and never miss an update. Everything you need for your home search, all in one place!

Viewing

Contact for viewing

Marco Ferrari

Listing ID
4003385611
Object ref.
iq8bv.md24j

Contact the advertiser

Tenant profile
Success booster
Greater chance of success

In high-demand areas, property listers find themselves pre-selecting prospects to manage the number of viewings. Timing – first come, first served – is key, but other criteria can also influence selection. A high income doesn’t always mean an advantage – be honest about it.

By continuing, I declare that I accept the GTC and acknowledge the privacy policy, and that personal aggregated data related to my interests may be shared with the advertiser.

Similar properties which might be interesting for you

Fraud prevention: a few useful tips

  • Never transfer money in advance
  • Be careful if the price appears too low
  • Never share personal data such as bank details or copies of ID upfront
  • Do not sign a contract before you have visited the property

Tips and services