Rooms
5.5
Living space
160 m2
Selling price
CHF 1,190,000.–
Notify on price drop
"Spacious property with possible development on R3"
Address
Al Mai 21A, 6528 CamorinoTravel time
- 14 min.Station: Giubiasco
Surrounding information
Supermarket
10 min.AldiPharmacy
8 min.Farmacia AmarantoSchool
14 min.ElementaschulePublic Transport
6 min.Bivio Comelina
Times refer to the route on foot.
Price
- Purchase price:
- CHF 1,190,000.–
- Notify on price drop
Main information
- Availability:
- By agreement
- Type:
- Single house
- No. of rooms:
- 5.5
- Surface living:
- 160 m2
- Land area:
- 896 m2
- Year built:
- 1972
Characteristics
Parking space
Documents (0)
Description
Camorino is a municipality located in the Canton of Ticino in the Sopraceneri area, about 6 kilometers southwest of Bellinzona, the main city of the area. It is a quiet and picturesque location, known for its nature and the splendid views of the surrounding mountains. The area is also famous for its production of fine wines, especially the Merlot of Ticino. The town center is easily accessible on foot, as well as the bus stops.
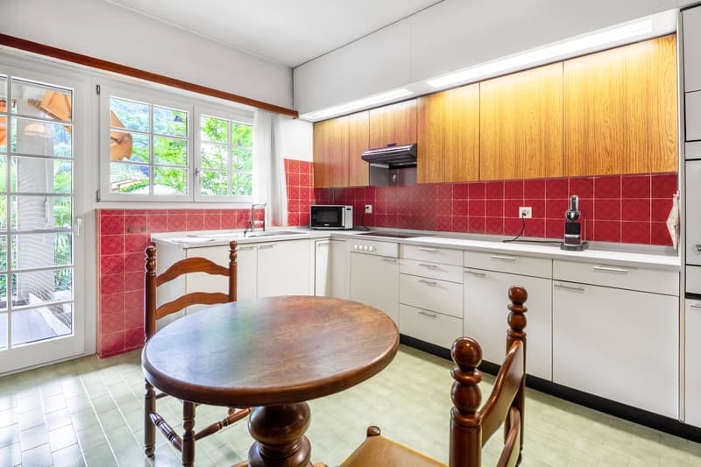
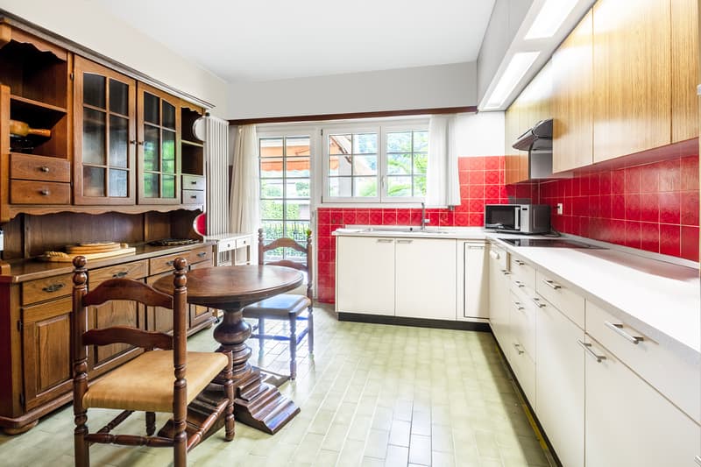
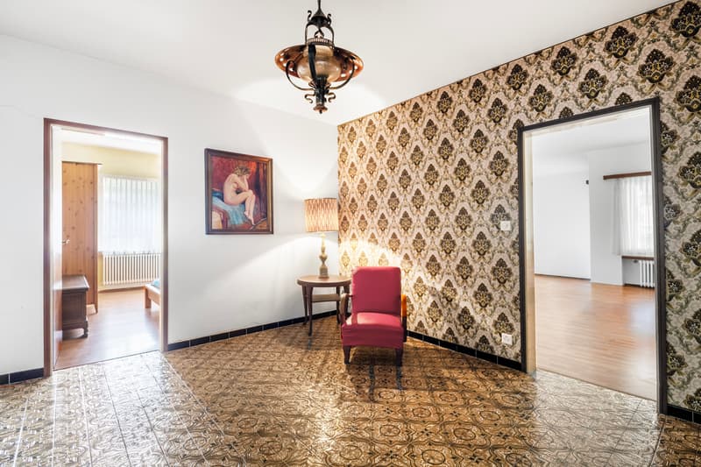
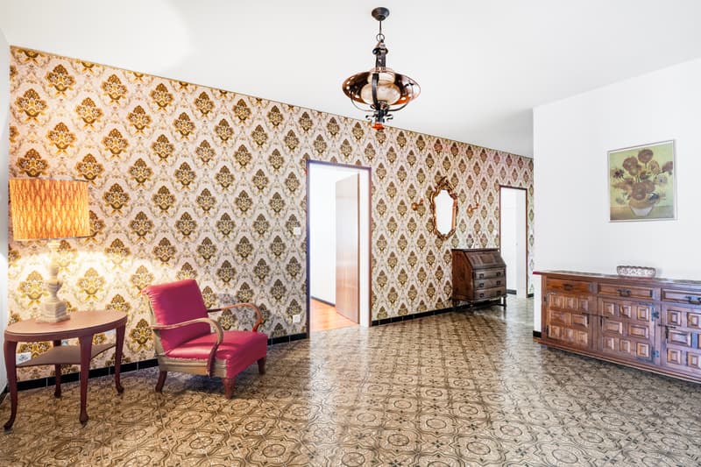
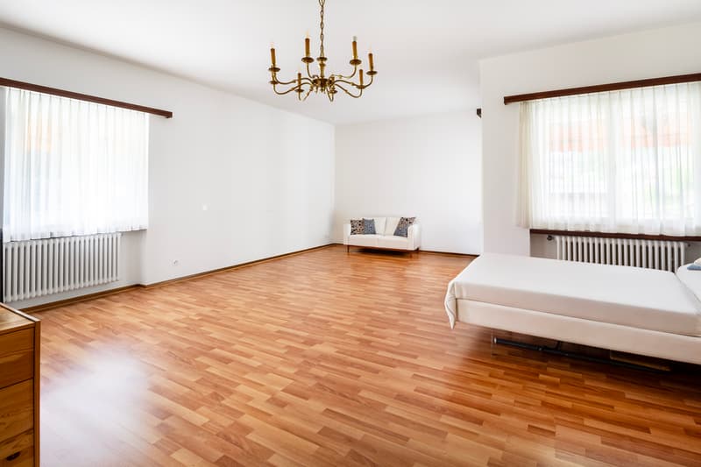
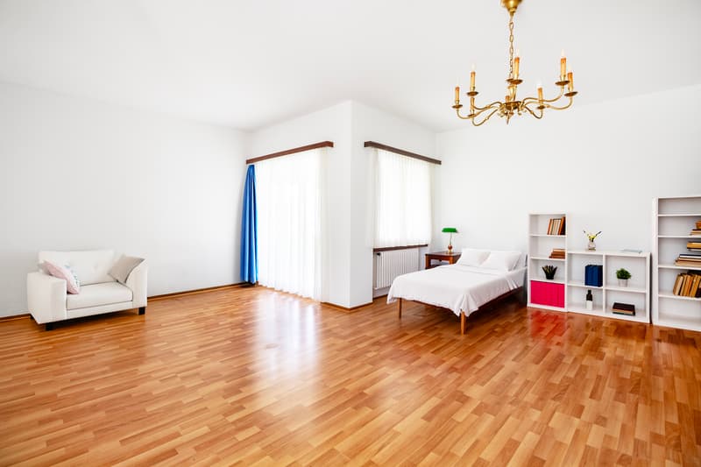
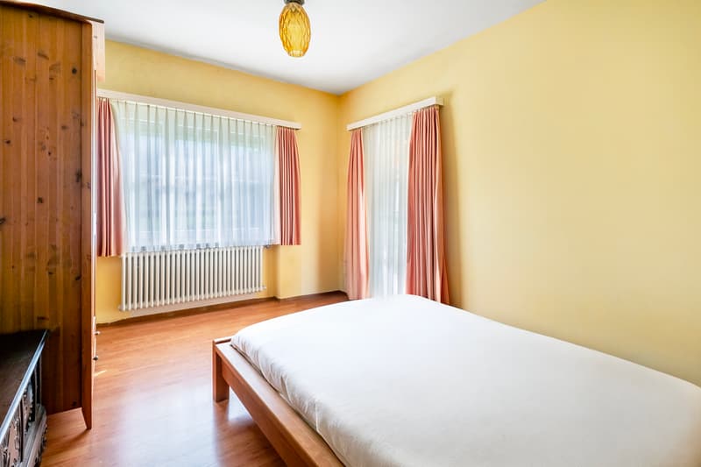
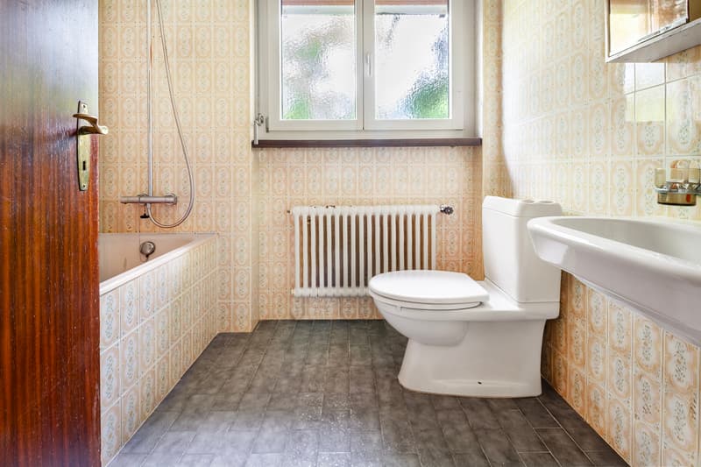
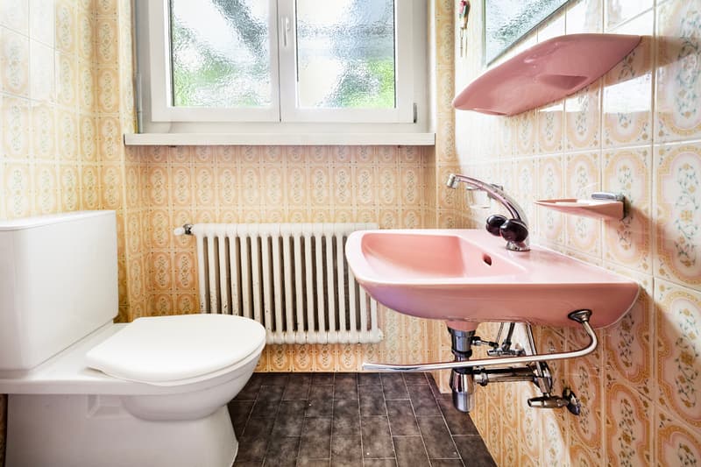
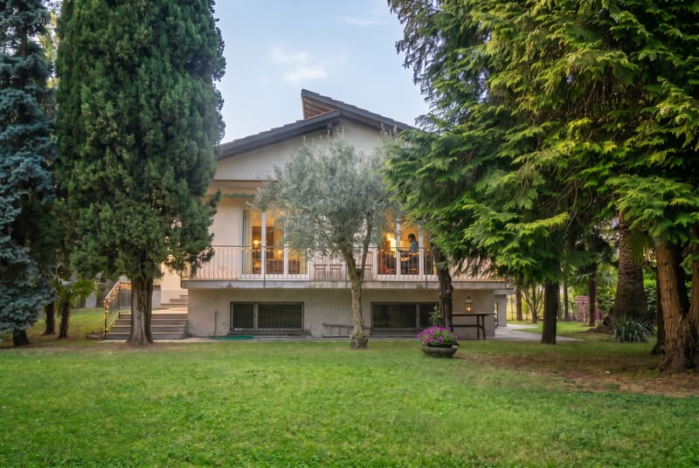
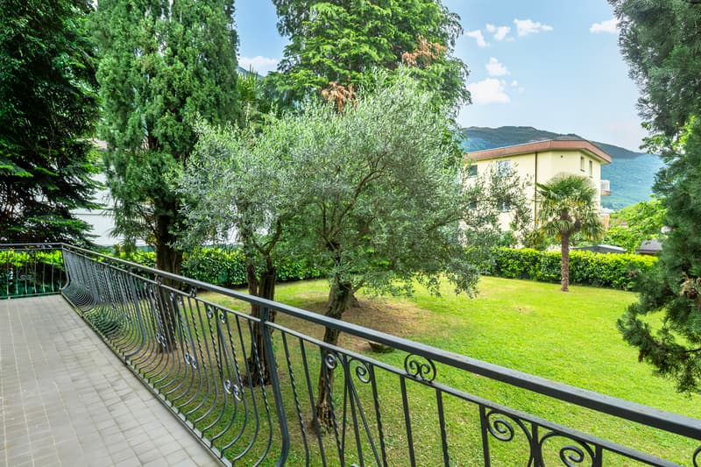
The house has a spacious and functional design. It develops on a net habitable surface of 105 sqm, in addition to the heated rooms on the semi-basement floor; the net usable surface thus exceeds 150 sqm. On the raised ground floor, there is the living area, consisting of an entrance, a living room with a fireplace and an exit to the terrace, a habitable kitchen with an additional terrace. At the same level, we find a shower room, a service room, 3 bedrooms, an atrium, and an additional terrace. On the semi-basement floor, there are the technical room, a large garage, and 3 rooms available for a total of over 80 sqm. In addition to the internal garage, there is a separate garage and 2 additional parking spaces on the yard.
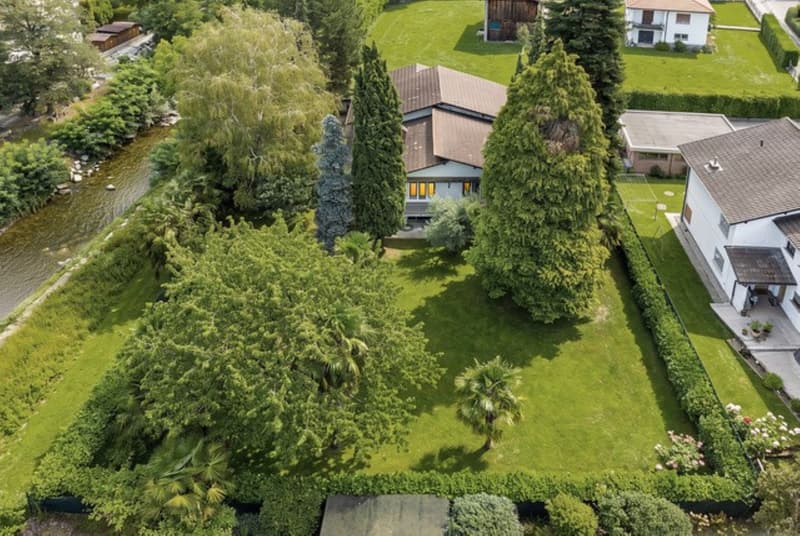
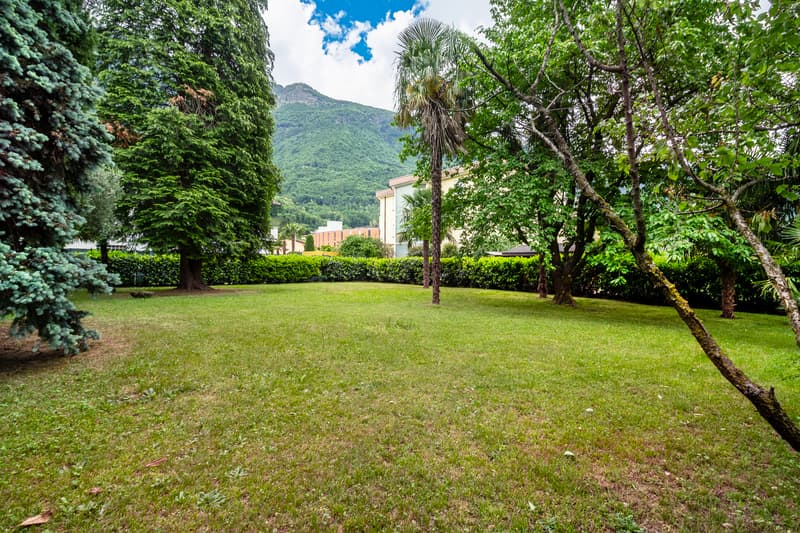
The highlight of this property is, on the one hand, the garden that develops on over 400 sqm of flat land with valuable trees, to enjoy tranquility and nature, and on the other hand, the potential for future building development, given that it is an R3 land.
Ideal for a family that needs space and foresees an interesting building development in the future.
Contact me for a visit to see this beautiful solution with your own eyes, which could become your family's home. I await your call!
The house has a spacious and functional design. It develops on a net habitable surface of 105 sqm, in addition to the heated rooms on the semi-basement floor; the net usable surface thus exceeds 150 sqm. On the raised ground floor, there is the living area, consisting of an entrance, a living room with a fireplace and an exit to the terrace, a habitable kitchen with an additional terrace. At the same level, we find a shower room, a service room, 3 bedrooms, an atrium, and an additional terrace. On the semi-basement floor, there are the technical room, a large garage, and 3 rooms available for a total of over 80 sqm. In addition to the internal garage, there is a separate garage and 2 additional parking spaces on the yard.
The highlight of this property is, on the one hand, the garden that develops on over 400 sqm of flat land with valuable trees, to enjoy tranquility and nature, and on the other hand, the potential for future building development, given that it is an R3 land.
Ideal for a family that needs space and foresees an interesting building development in the future.
Contact me for a visit to see this beautiful solution with your own eyes, which could become your family's home. I await your call!
Mortgage Calculator
From dream house to home ownership: the mortgage calculator can help you estimate the affordability of this property.

Free
Create an account for more options
Create your account to manage your favorites across all devices, keep track of your search alerts, and never miss an update. Everything you need for your home search, all in one place!
Advertiser

Raiffeisen Agenti immobiliari
Via Giovanni Jauch 1
6500Bellinzona
Contact
Massimo Dozio
- Listing ID
- 4003384575
- Object ref.
- VI-00022928-1