Floor space
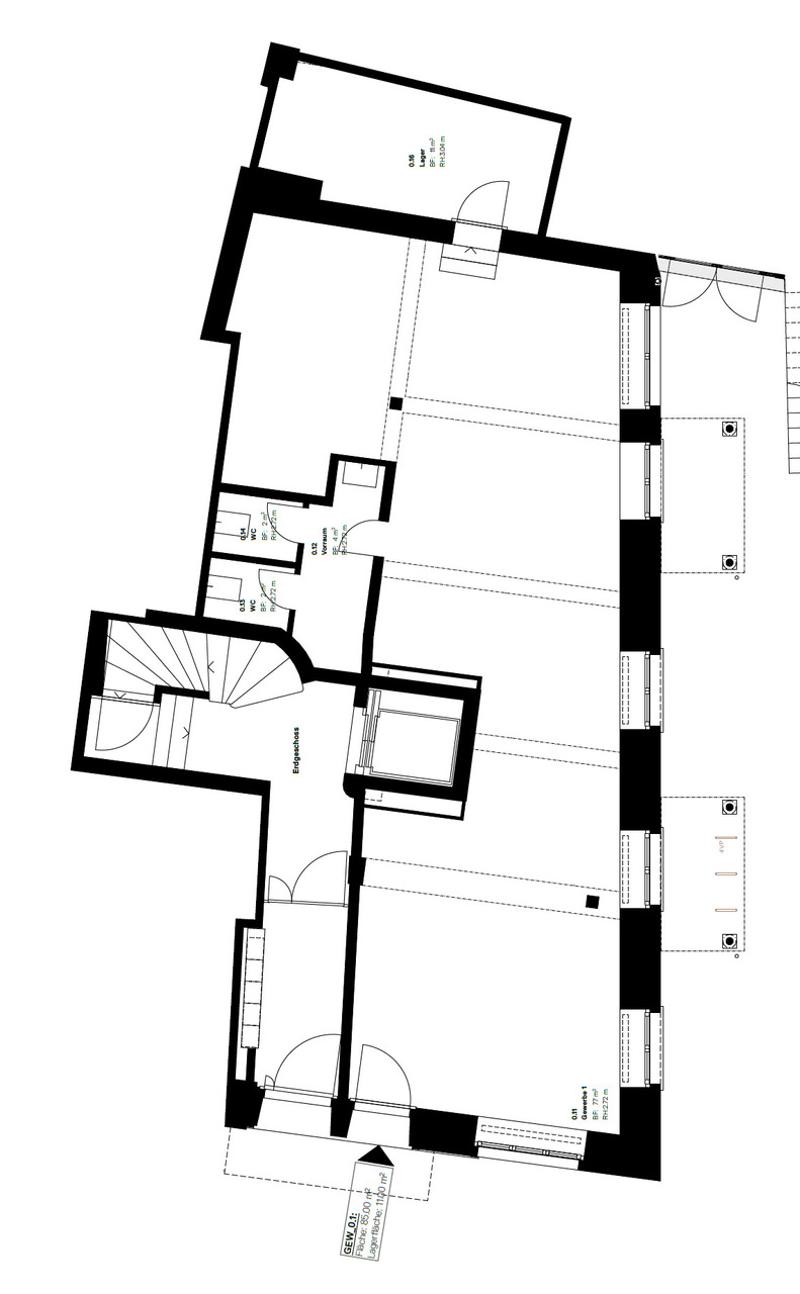
85 m2
Rent
CHF 3,725.–
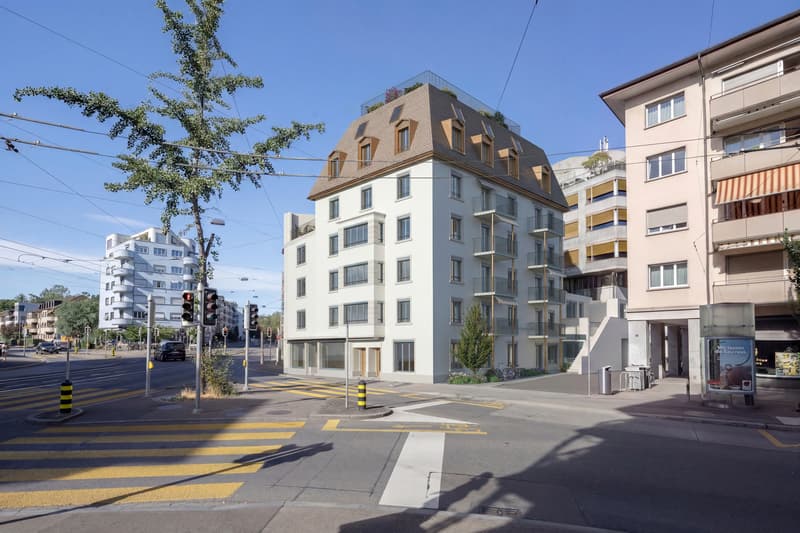
"Strong visibility at a highly frequented intersection"
Address
Waffenplatzstrasse 1, 8002 ZürichTravel time
- 2 min.Station: Waffenplatzstrasse
Surrounding information
Supermarket
2 min.Good MarketSchool
6 min.Jüdische Schule KnabenPharmacy
7 min.Amavita Apotheke EngePublic Transport
2 min.Waffenplatzstrasse
Times refer to the route on foot.
Price
- Rent:
- CHF 3,725.–
Main information
- Availability:
- 01.06.2027
- Type:
- Shop
- Floor space:
- 85 m2
Documents (0)
Description
The property Waffenplatzstrasse 1 in district 2 is currently being renovated. By winter 2027, high-quality rental apartments, a retail space, and a commercial space will be created at Waffenplatz. The spaces will be rented out in a raw state.
The retail space has approximately 85 m² of sales space and approximately 11 m² of storage space - all on one level. Thanks to the compact and flexibly usable floor plan, it is ideal for different retail, beauty, and service concepts, as well as for fine food, café, take-away, or a specialized showroom. An exhaust air system via the roof is not available, so gastronomy formats with a warm kitchen cannot be realized.
Highlights
Fit-out
Let's talk - we look forward to your contact and further information about your planned concept.
The retail space has approximately 85 m² of sales space and approximately 11 m² of storage space - all on one level. Thanks to the compact and flexibly usable floor plan, it is ideal for different retail, beauty, and service concepts, as well as for fine food, café, take-away, or a specialized showroom. An exhaust air system via the roof is not available, so gastronomy formats with a warm kitchen cannot be realized.
Highlights
- Highly frequented location due to commuters, high school students, residents, Google staff
- Bus and tram lines in front of the retail space
- Strong visibility
- Affluent catchment area
Fit-out
- Ventilation system including fine distribution in the local area
- Heating: heat output via radiators
- Electrical: at least 63 A, three-phase power available - sub-distribution by tenant
- Sanitary: completed toilet facility for guests and employees
- Walls and ceiling: plastered and painted white
- Floor: underfloor made of concrete
Let's talk - we look forward to your contact and further information about your planned concept.

Free
Create an account for more options
Create your account to manage your favorites across all devices, keep track of your search alerts, and never miss an update. Everything you need for your home search, all in one place!
Viewing
Contact for viewing
Laura Bangerter

Contact
- Listing ID
- 4003381011
- Object ref.
- 6152831