Rooms
5.5
Living space
220 m2
Selling price
CHF 1,890,000.–
Notify on price drop
"Attic - Locarno"
Address
6600 LocarnoPrice
- Purchase price:
- CHF 1,890,000.–
- Notify on price drop
Main information
- Availability:
- By agreement
- Type:
- Attic flat
- No. of rooms:
- 5.5
- Number of apartments:
- 10
- Number of floors:
- 5
- Surface living:
- 220 m2
- Year built:
- 2014
Characteristics
Balcony / Terrace
Parking space
Elevator
Documents (0)
Description
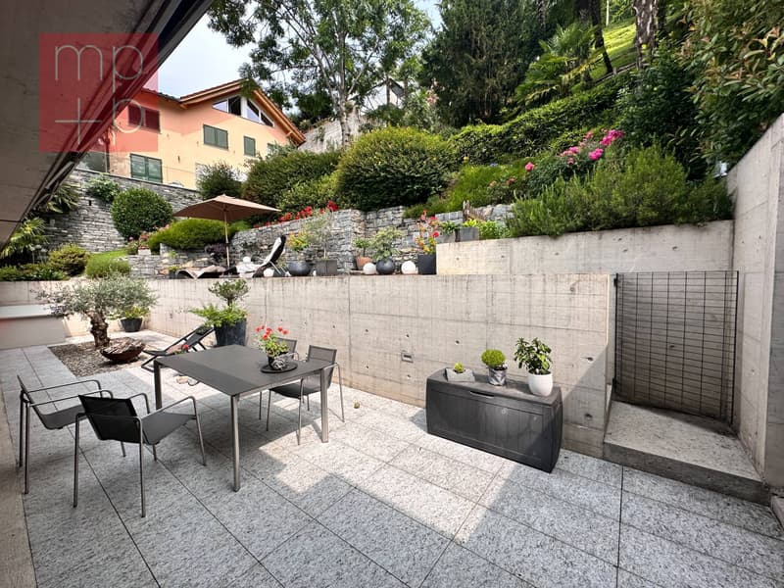
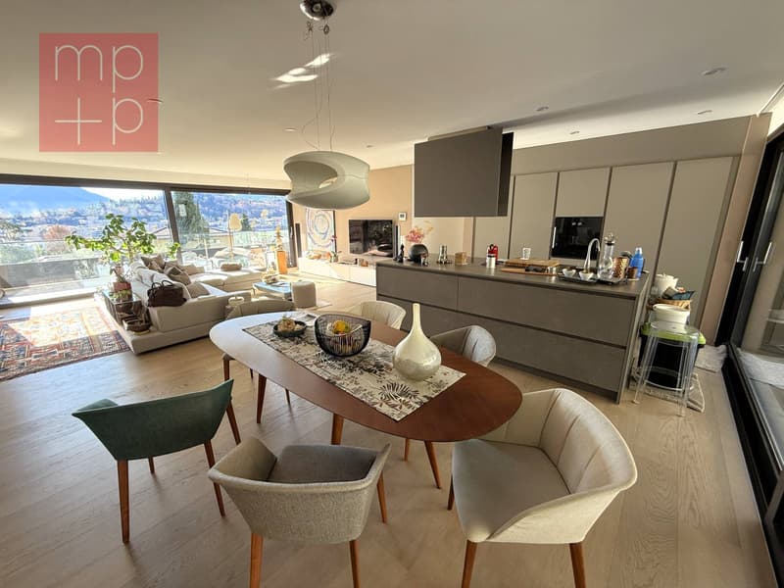
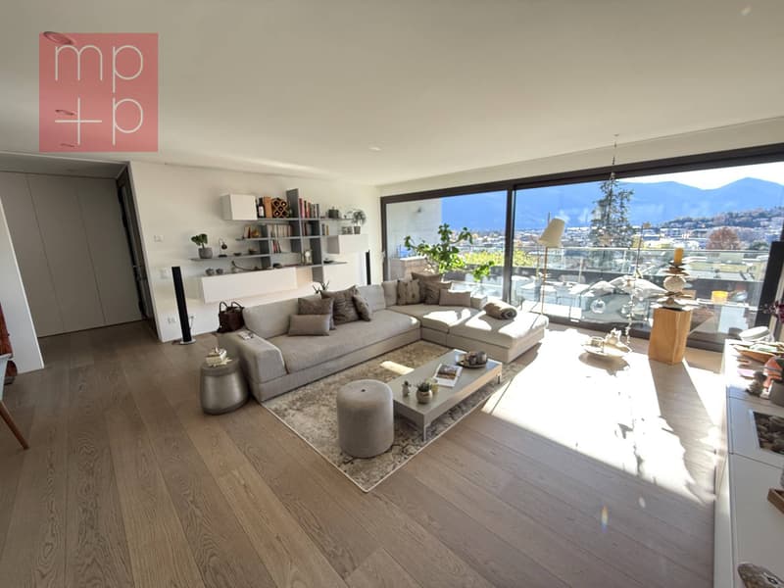
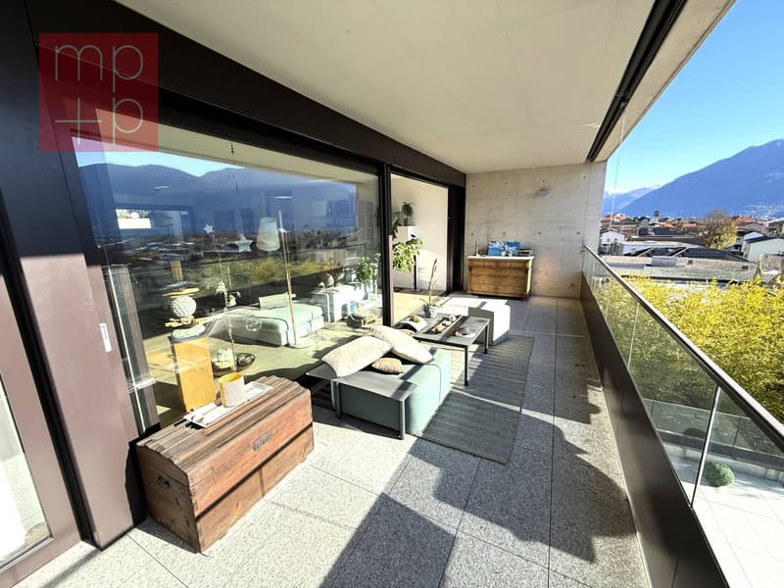
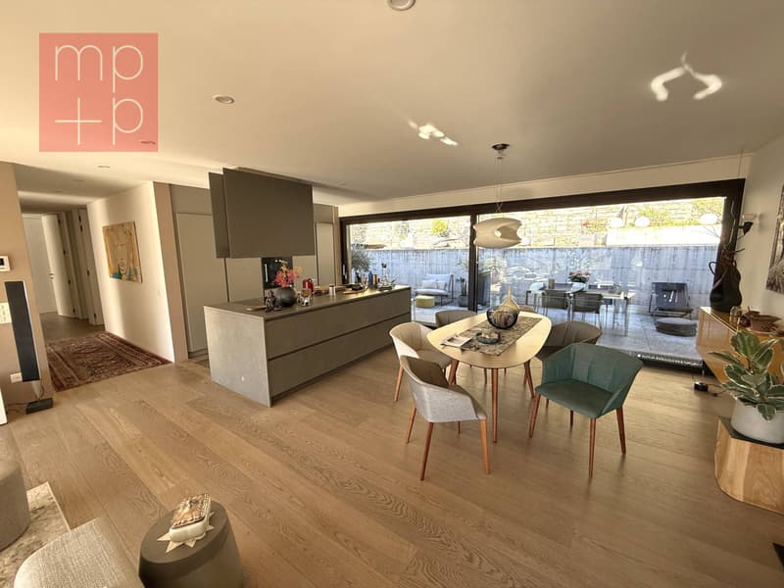
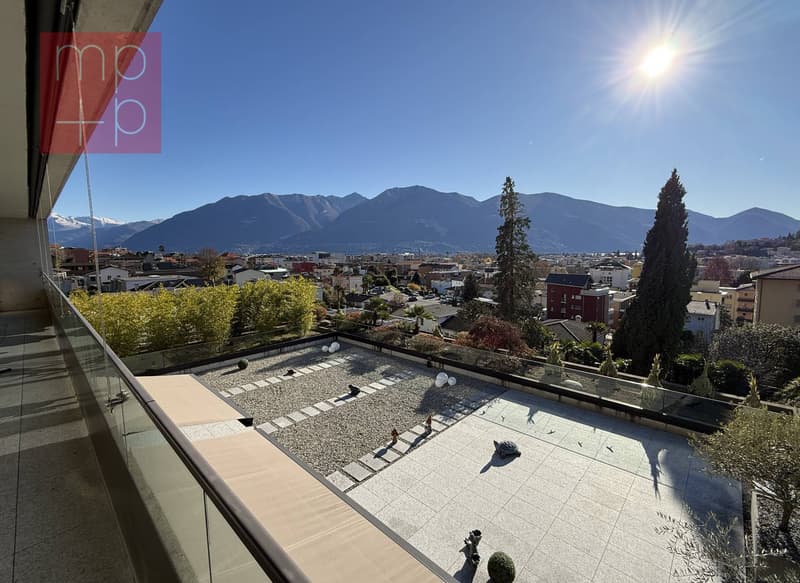
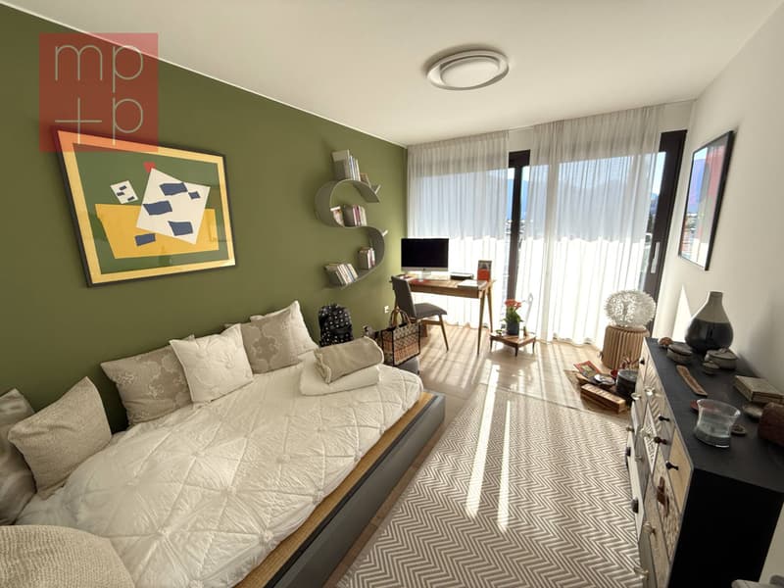
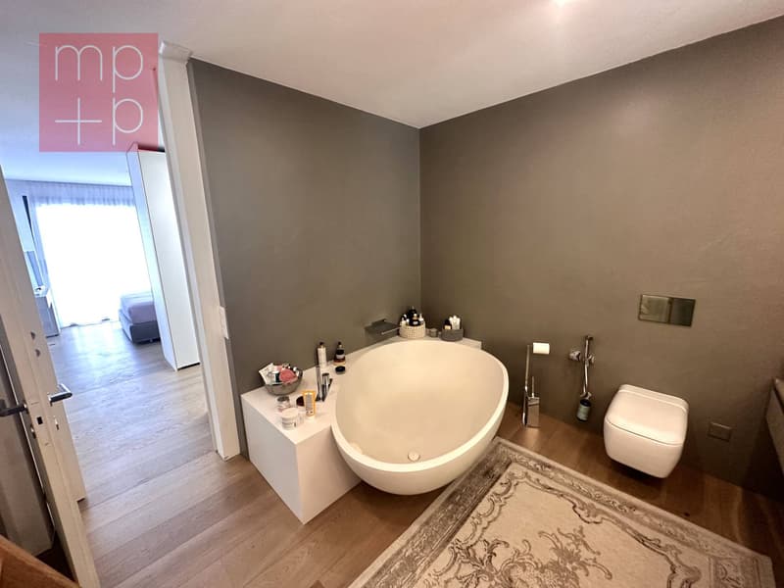
In Locarno, in a beautiful, slightly hilly residential area, we are selling a modern and bright attic with 5.5 rooms and high standards (currently converted into 4.5 rooms, but easily convertible back). It has a large panoramic balcony with a view of the city and partially the lake and a terrace with solarium and terraced garden. The area is very quiet and sunny, close to the main services, public transport, and infrastructure of the city of Locarno and only 5 minutes from Ascona. The residence, consisting of only 10 residential units, was built in 2014 and spans 4 levels plus the ground floor, which includes the entrance to the residence, covered parking, and garage. The attic has large windows that make it very bright, high-quality interior finishes, and has a net internal area of approximately 145 m² + a covered balcony of approximately 40 m² on the front side, while on the back side, there is the exit to the terrace of approximately 40 m² + the raised terrace-solarium (with preparation for a pool) of approximately 30 m² + a beautiful, terraced garden of approximately 400 m². The spaces are divided as follows: entrance hall with large wardrobe (preparation for a guest toilet), laundry room, spacious living room of over 55 m² with covered balcony on one side and terrace-solarium-garden on the other, modern, fully equipped kitchen with island, sleeping area consisting of corridor with wardrobe, 2 bedrooms served by shower-WC with window, master area with anteroom, large wardrobe, large bedroom (originally 2 bedrooms), and master bathroom with bathtub, WC, double sink, and window. All rooms have access to the front panoramic balcony and/or the terrace and garden at the back. The property is completed by 1 private basement and 2 generous parking spaces (no. 3 and 4) in the garage at CHF 50,000.- each, not included in the indicated price. The windows are made of aluminum with double glazing, there are electric shutters and sun protection, precious parquet floor, floor heating through a heat pump. Photovoltaic panels have just been installed (2023), which will reduce the condominium costs. An elegant and refined property for demanding people! (German/English: immobiliare.mpp.ch)
Mortgage Calculator
From dream house to home ownership: the mortgage calculator can help you estimate the affordability of this property.

Free
Create an account for more options
Create your account to manage your favorites across all devices, keep track of your search alerts, and never miss an update. Everything you need for your home search, all in one place!
Advertiser


MPP Fiduciaria SA
Breganzona - Via Dott. G. Polar 48
6932Lugano
Contact
- Listing ID
- 4003377604
- Object ref.
- D2339-A9 (P).D2339-A9 (P).D2339-A9 (P)