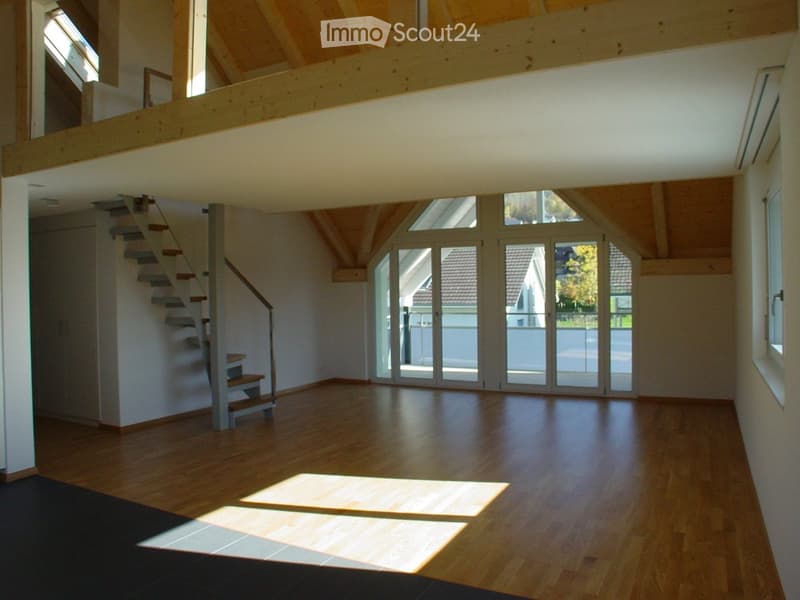
• Bright, open living space with wooden floors, large windows, and a staircase leading to an upper level. The room features exposed wooden beams on the ceiling and ample natural light.
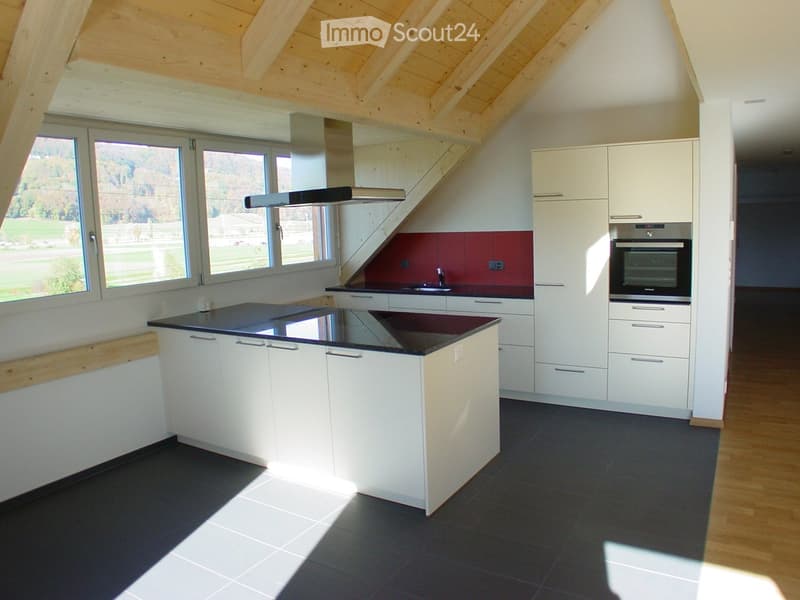
  • Modern kitchen with white cabinets, black countertops, and a central island. Features include a built-in oven, sink, and range hood, with large windows offering a view of the outdoors.
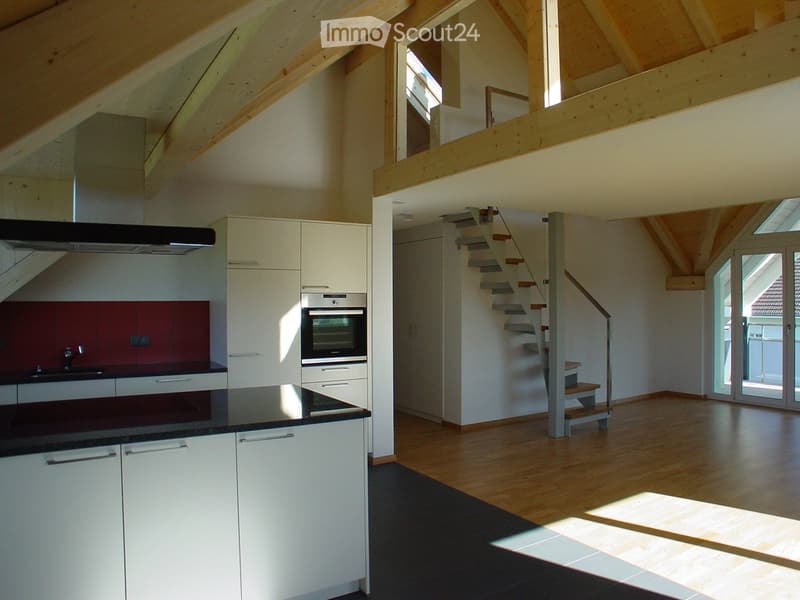
  • Open-plan kitchen and living area with white cabinets, a dark countertop, a stove, and a staircase leading to an upper level.
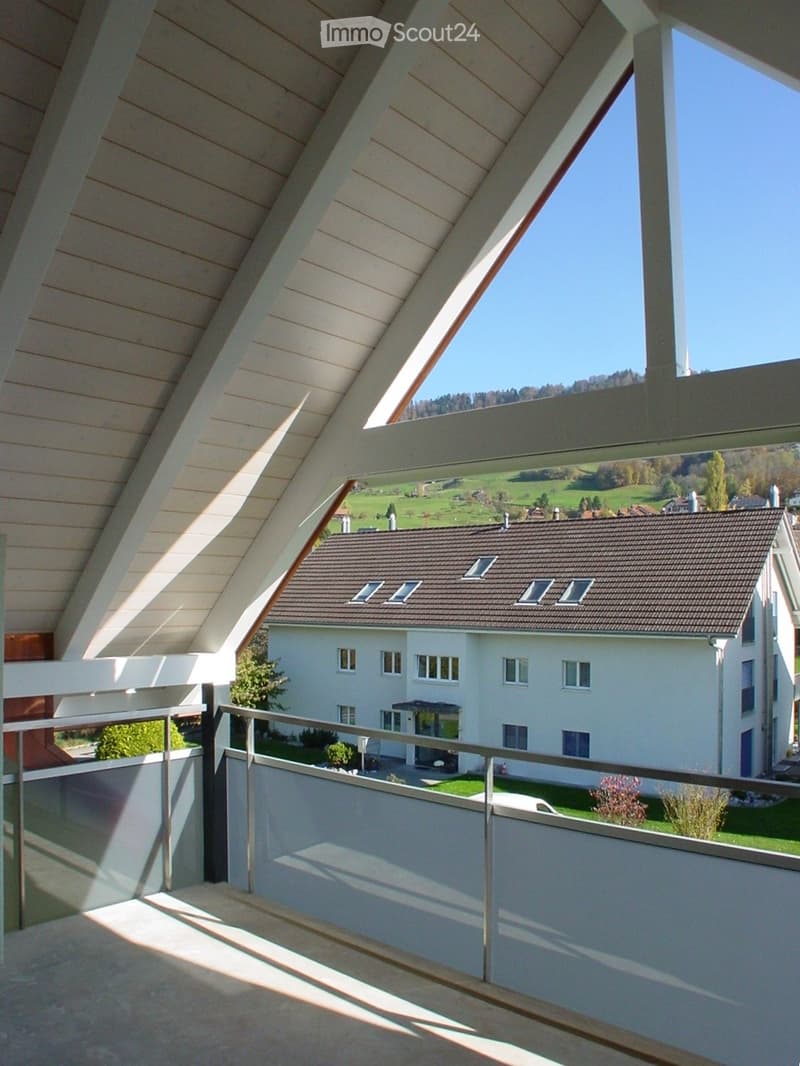
  • Balcony with wooden slatted ceiling, metal railing, and scenic view of a house and green landscape.
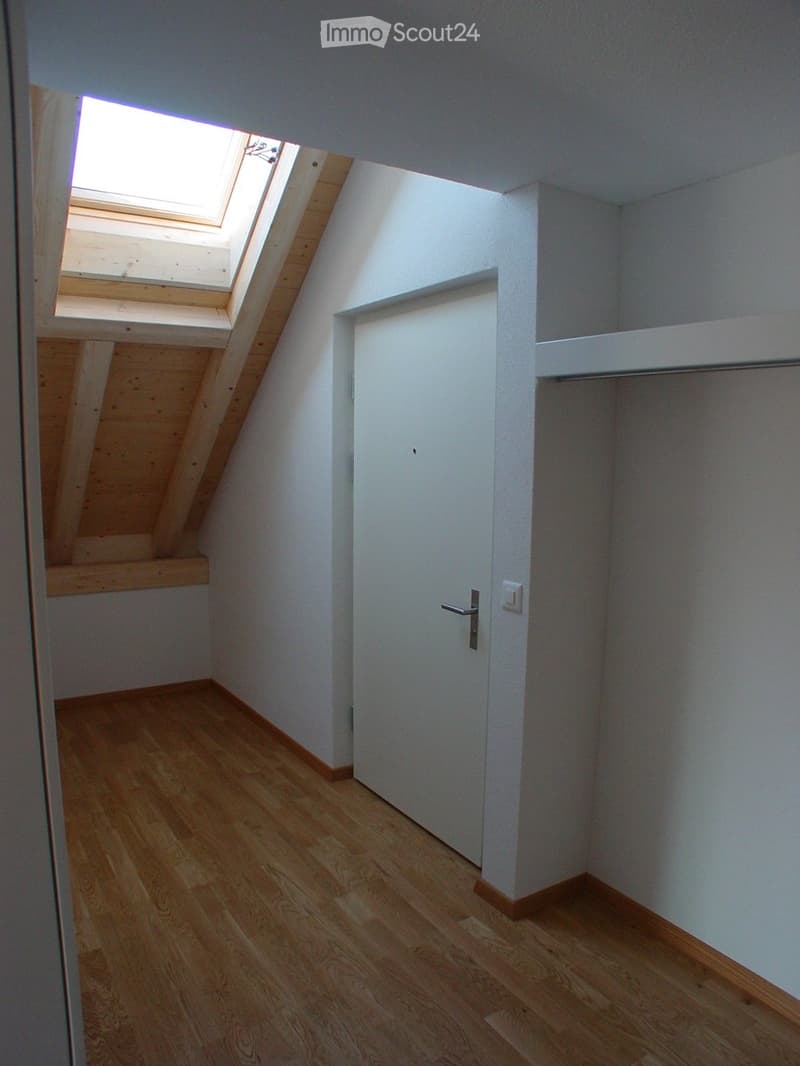
  • Empty room with wooden flooring, white walls, a white door, and a skylight window with wooden frame.
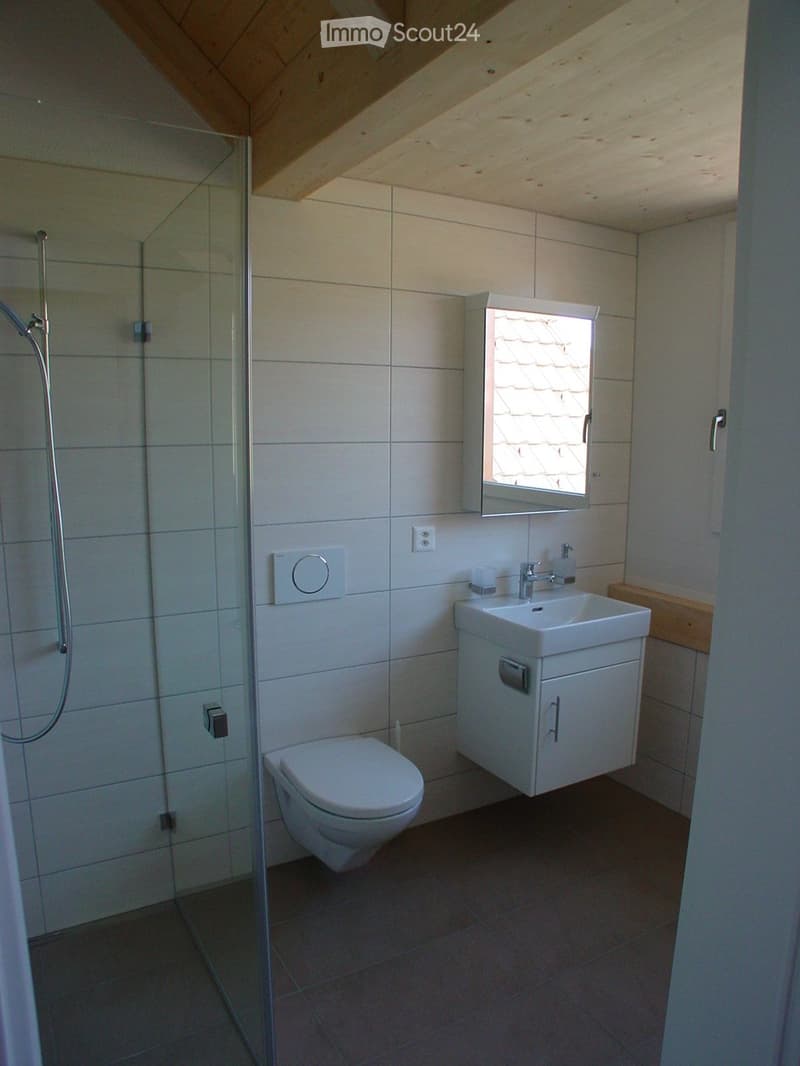
  • Modern bathroom with white tiles, a toilet, a sink with a mirror, and a glass-enclosed shower area.
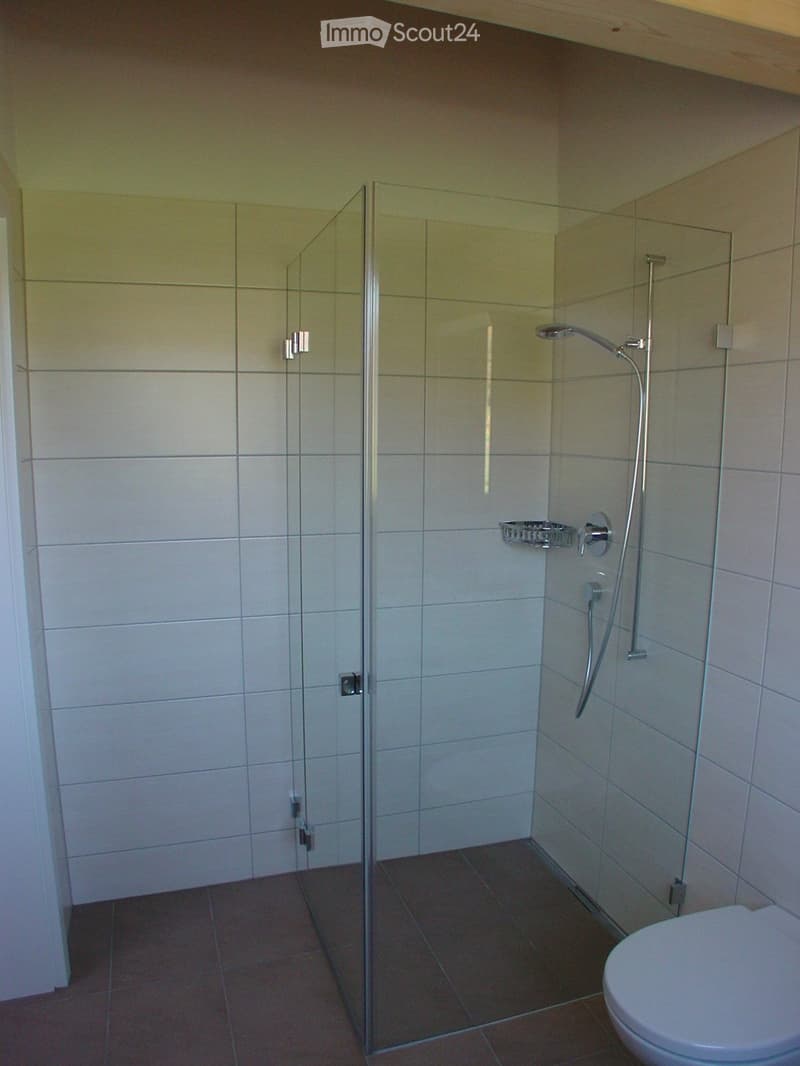
  • Modern bathroom with a glass-enclosed shower, a toilet, and tiled walls and floor.
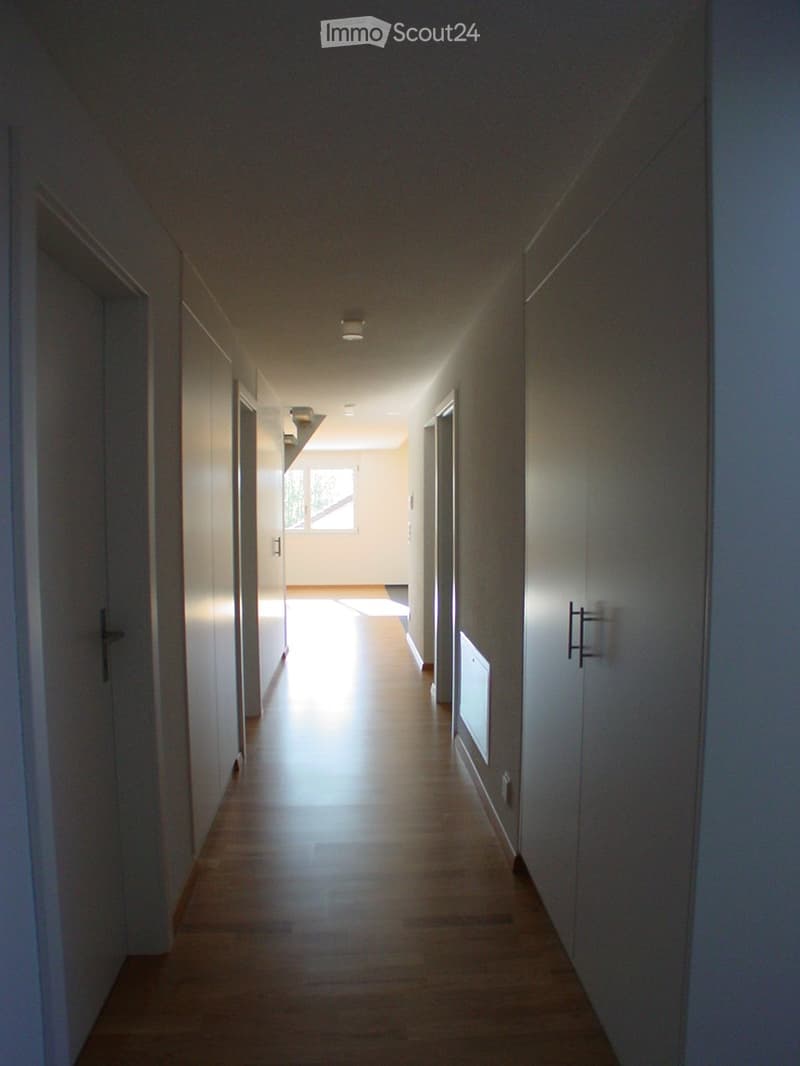
  • A long, narrow hallway with light-colored wooden flooring and white walls. The hallway features several doors on both sides, with a small window at the far end providing natural light.
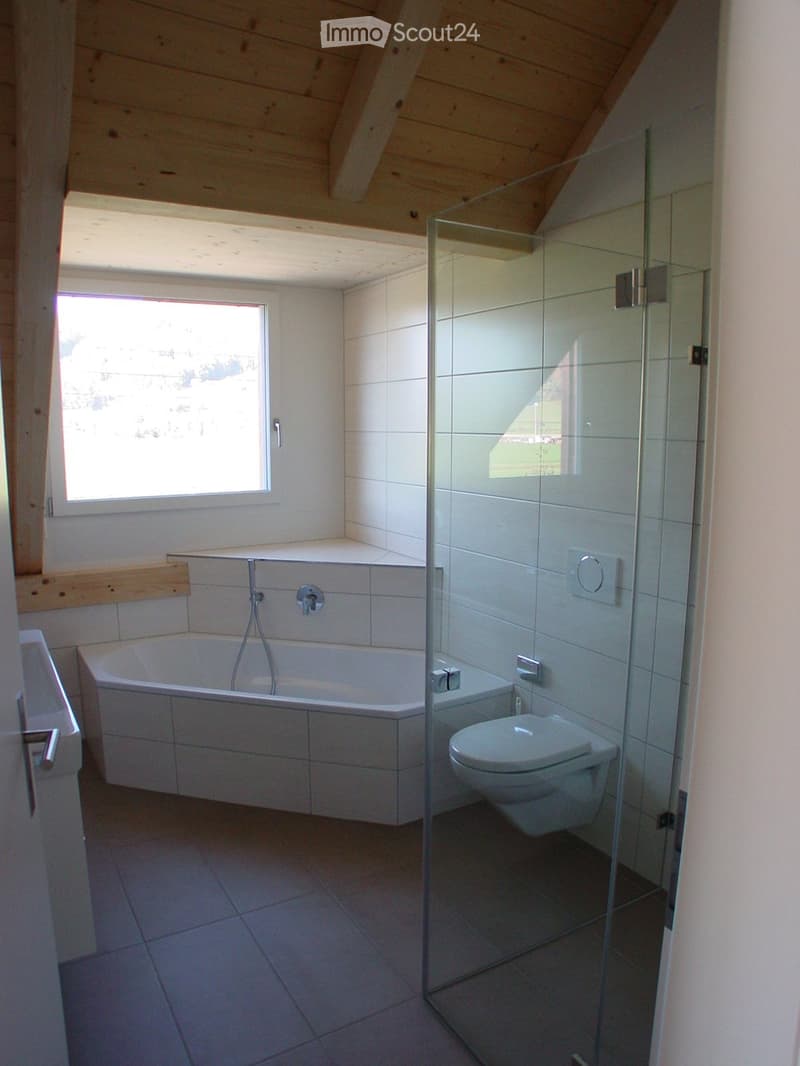
  • Modern bathroom with a bathtub, toilet, and glass shower enclosure. The room features white tiled walls and a wooden slanted ceiling.
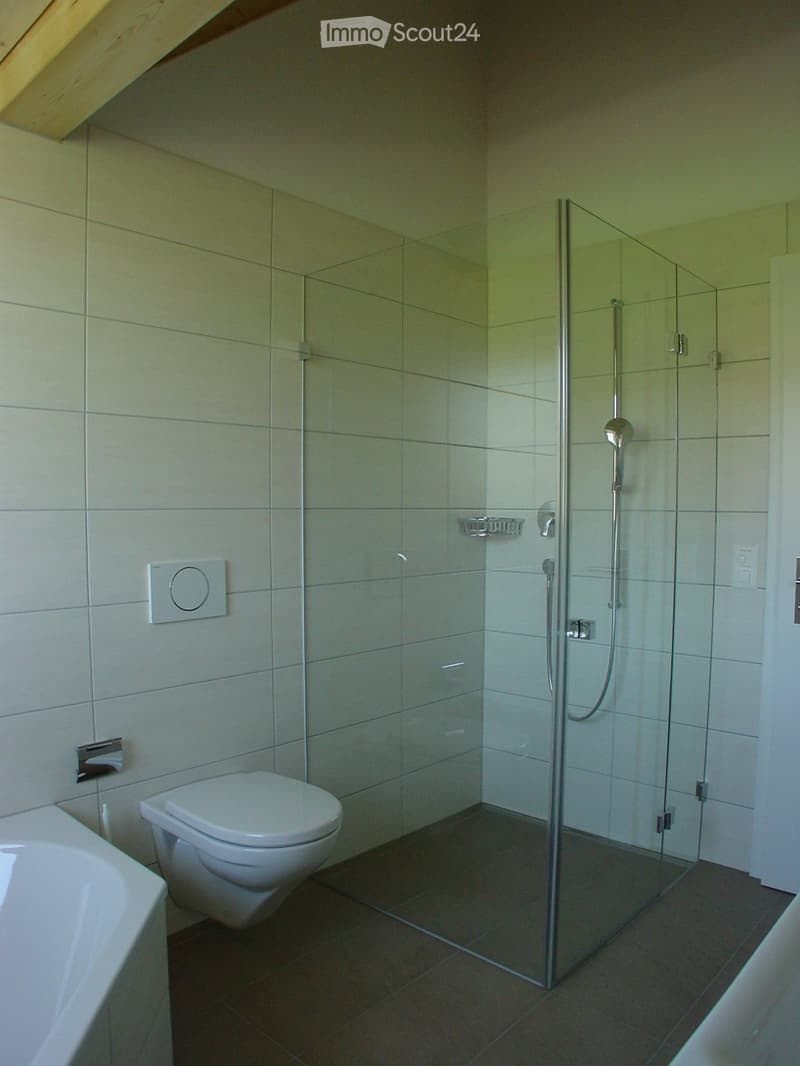
  • Modern bathroom with a white toilet, bathtub, and glass-enclosed shower with a modern shower handle. The walls are tiled in light gray, and the floor is dark gray tile.
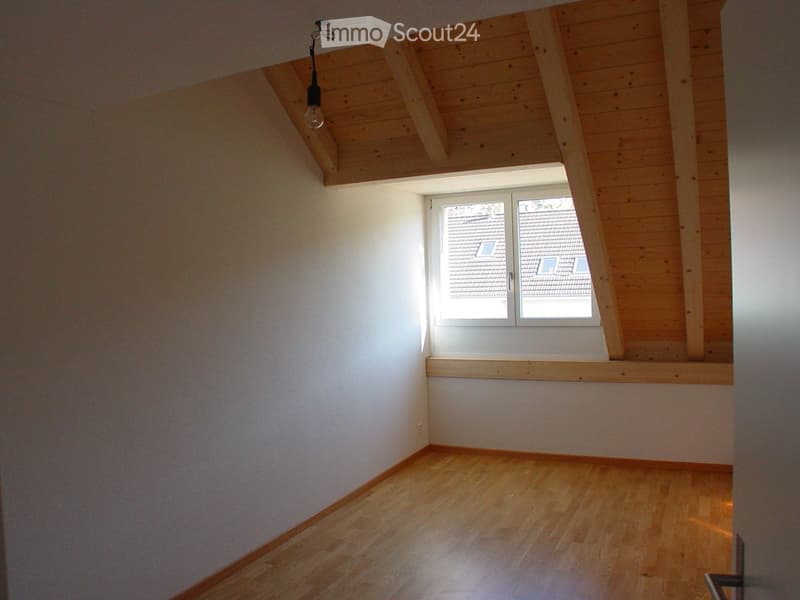
  • Empty room with wooden flooring, white walls, and a skylight window. The ceiling has exposed wooden beams and a hanging light fixture.
  • Empty attic room with wooden ceiling, wooden floor, and large window with blinds.
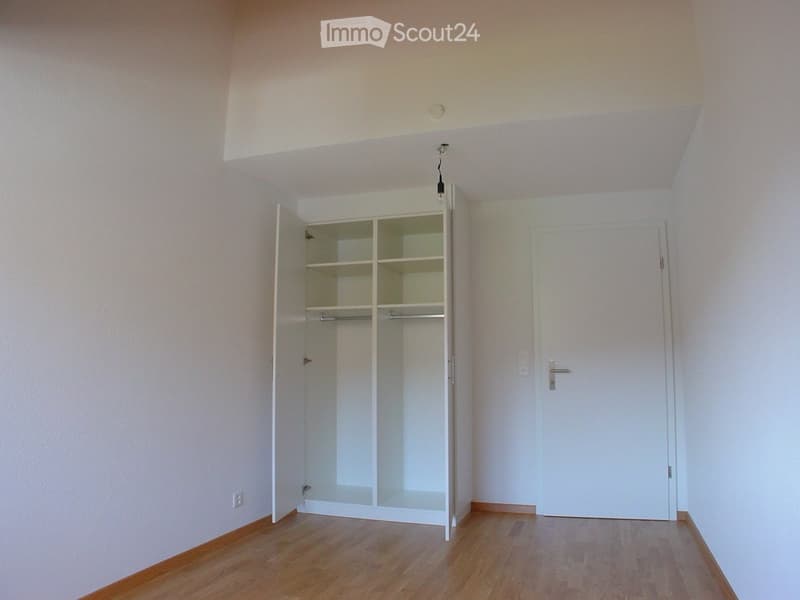
  • Empty room with wooden flooring, white walls, and an open closet with empty shelves. No furniture or personal items are present.
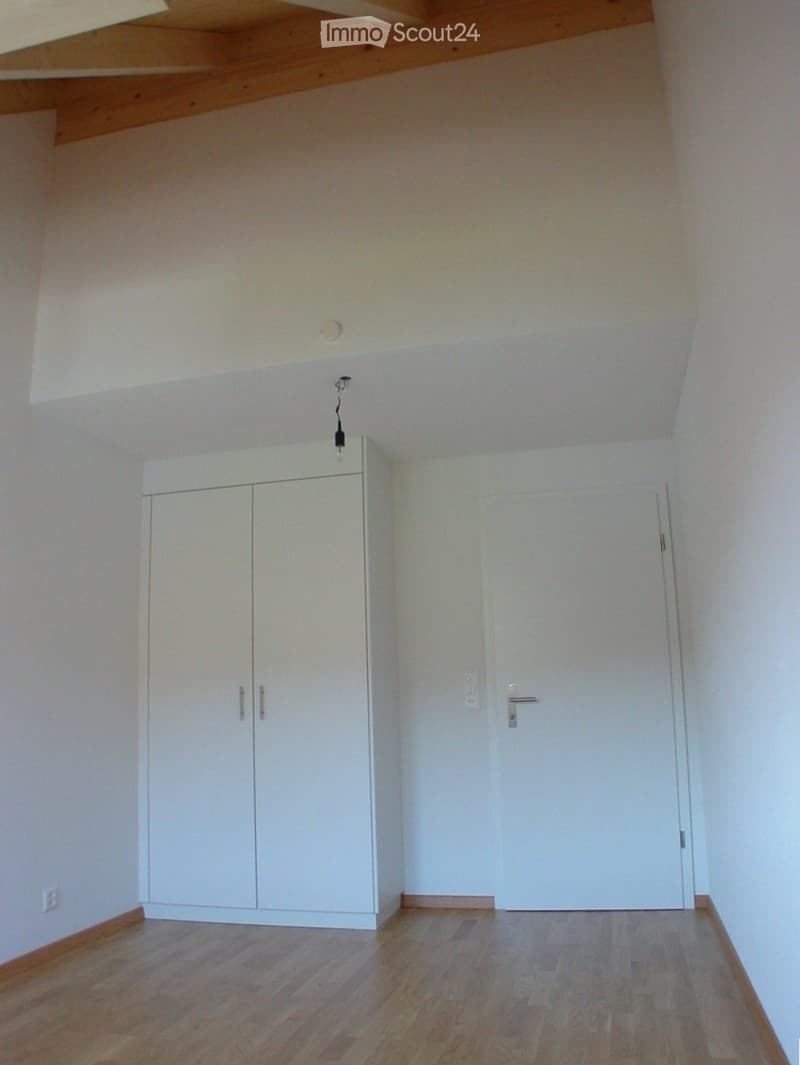
  • Empty room with wooden flooring, white walls, a built-in white cabinet, and a closed white door.
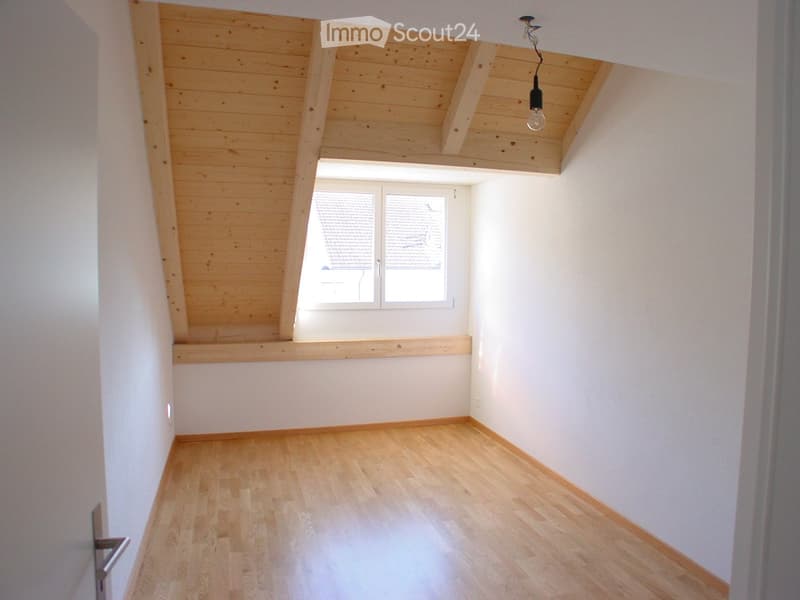
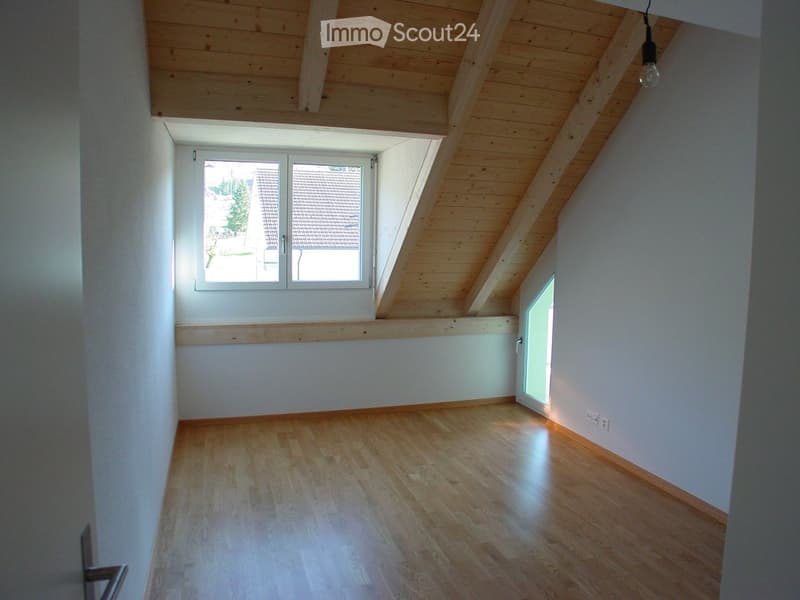
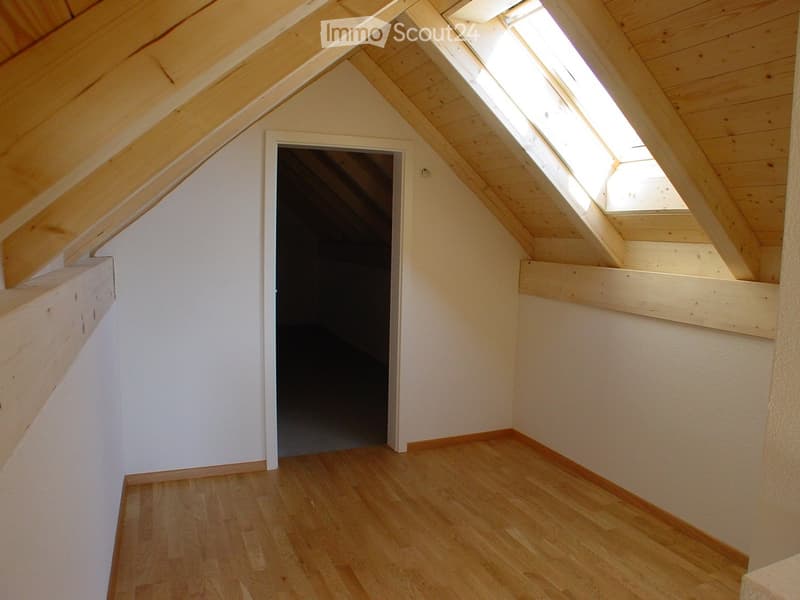
  • Empty attic room with wooden floor, white walls, skylight window, and exposed wooden ceiling beams.
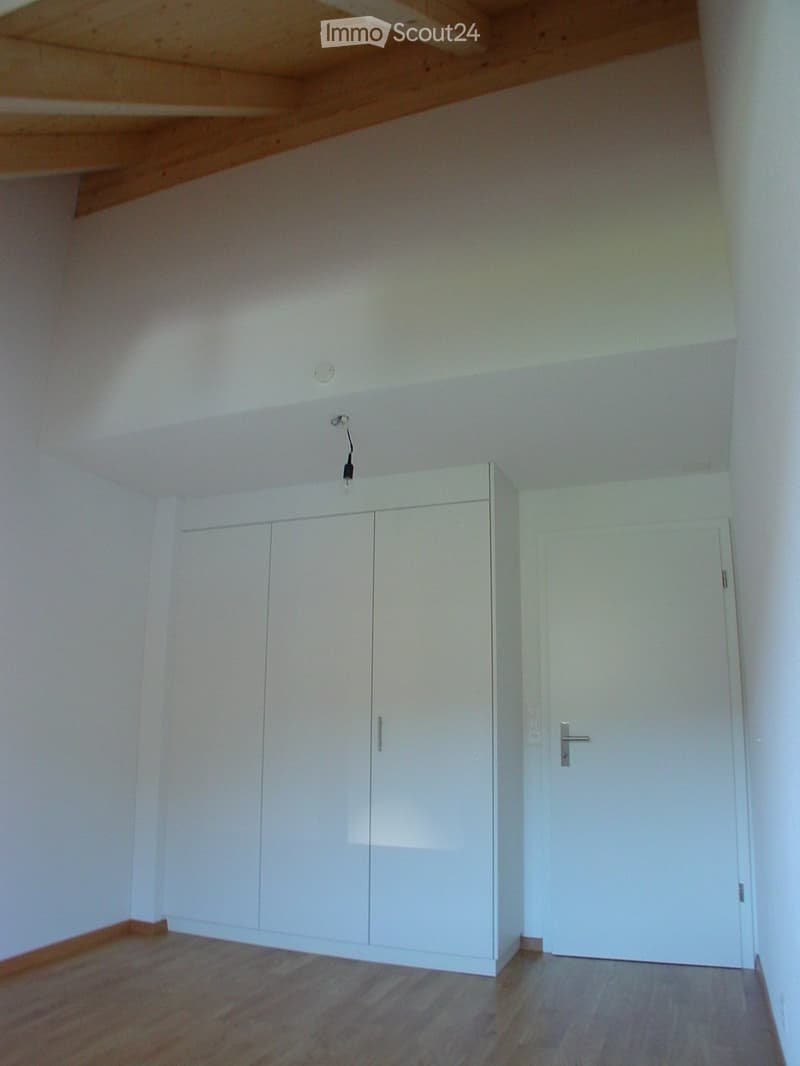
  • Empty room with white walls, wooden floor, white built-in closet, and a closed white door.
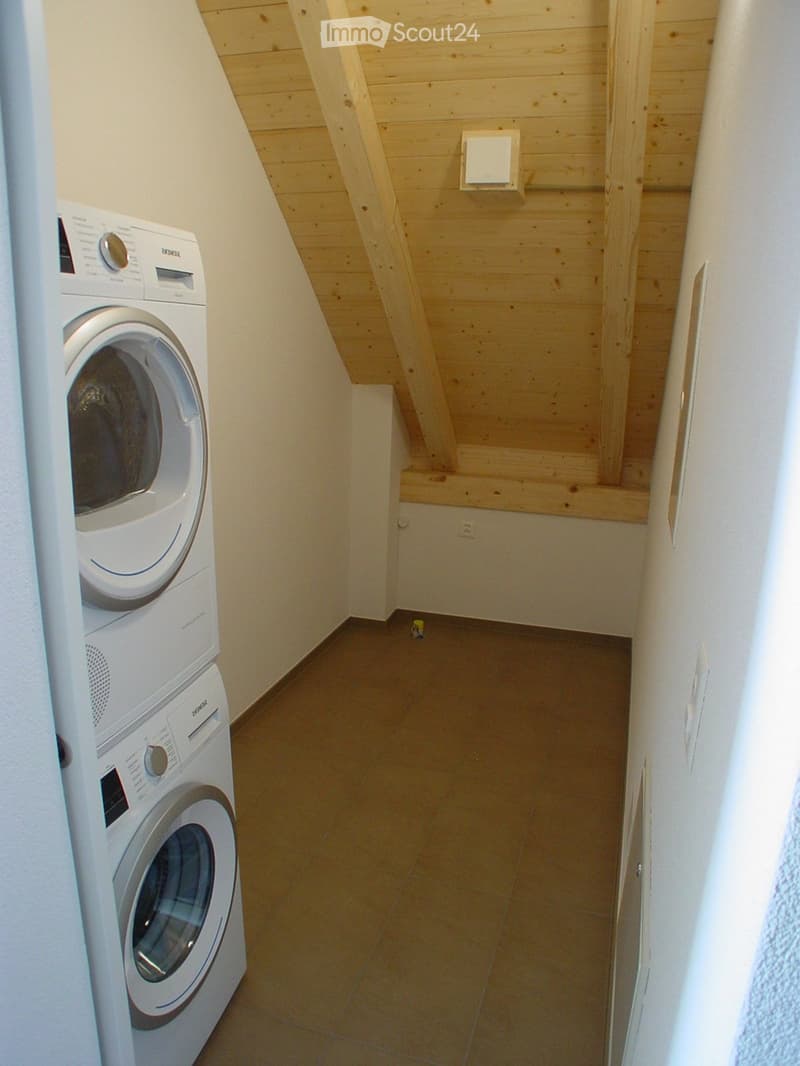
  • A narrow hallway with wooden slanted ceiling and tiled floor, featuring a stacked washing machine on the left side.
  • An empty attic space with wooden beams, wooden flooring, and exposed wooden ceiling beams. The room has large windows and a doorway leading to another area.
  • Empty attic space with wooden floors, white walls, exposed wooden beams, and skylights allowing natural light.
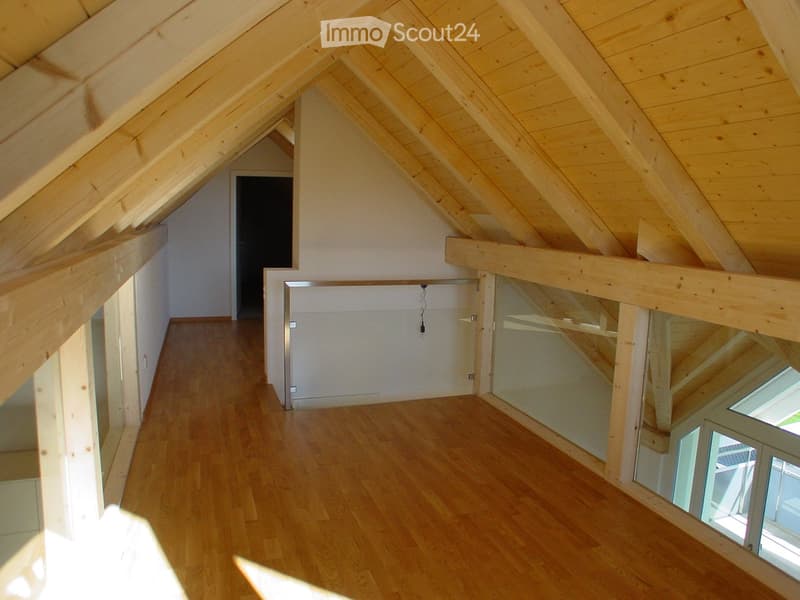
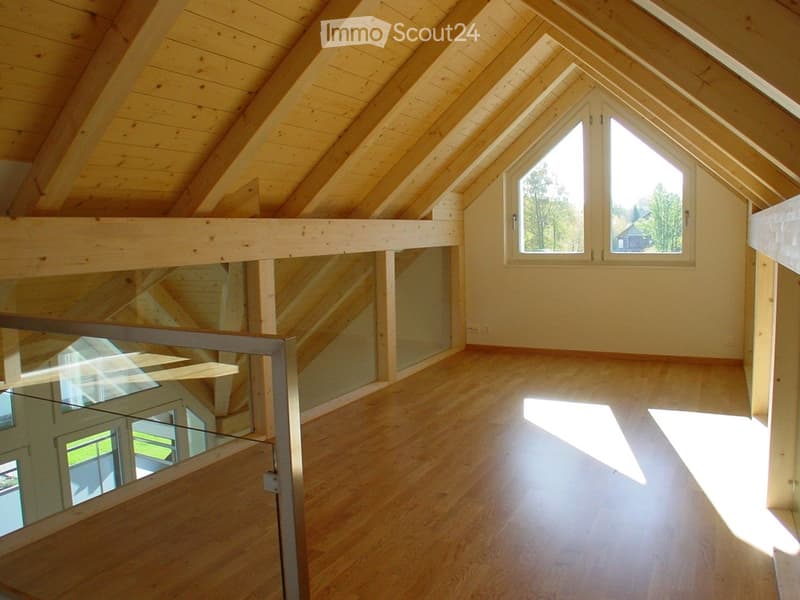
  • Bright, empty attic space with wooden beams, wooden flooring, large windows, and a glass railing overlooking a lower level.
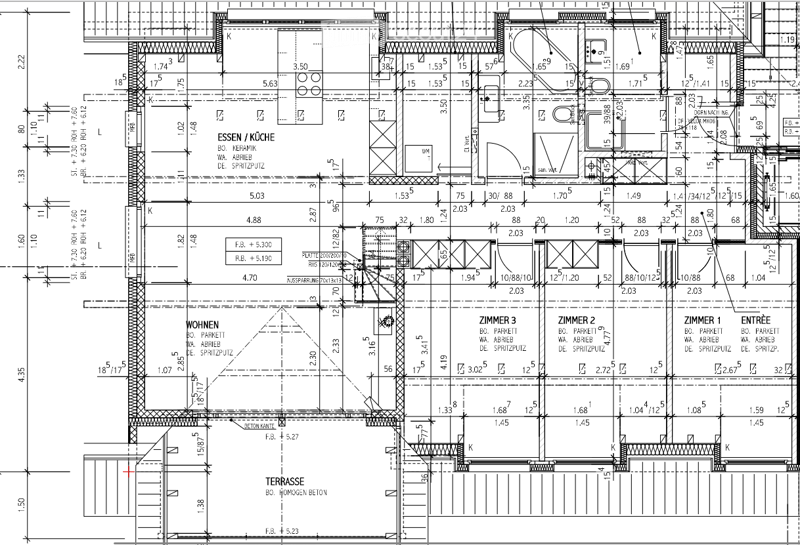
  • Floor plan of a residential space with labeled rooms including a kitchen, living area, three bedrooms, entrance, and a terrace.
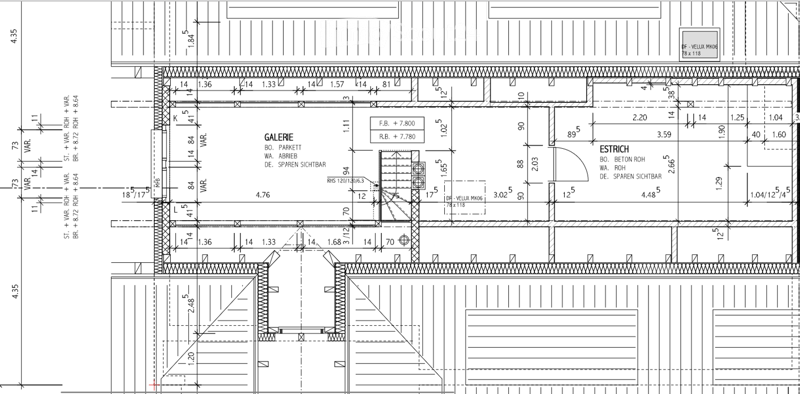
  • Floor plan showing a gallery area, storage space, and an entrance area with labeled dimensions and structural details.
1 / 22
Rooms
4.5
Living space
175 m2
Rent
CHF 2,540.–

"Sunny 4.5-room gallery attic apartment – rural living, excellently connected between Bern and Thun"

Address

Bahnhofstrasse 5, 3126 Kaufdorf

Travel time

  • 2 min.Station: Kaufdorf

Surrounding information

Source of this data

The data displayed is provided by one of our third-party suppliers.

Please note that the locations displayed may not be up to date and there may be some deviations.

  • School

    6 min.Alpenstrasse
  • Public Transport

    2 min.Kaufdorf Bahnhof

Times refer to the route on foot.

Price

Net rent:
CHF 2,190.–
Add'l expenses:
CHF 350.–
Rent:
CHF 2,540.–

Main information

Availability:
By agreement
Type:
Apartment
No. of rooms:
4.5
Floor:
2
Surface living:
175 m2
Floor space:
130 m2
Year built:
2017

Characteristics

  • Balcony / Terrace

  • Storeroom

  • Dishwasher

  • Washing machine

  • Cable TV

  • Fireplace

  • View

  • Wheelchair access

  • Child-friendly

  • Elevator

  • New building

Documents (0)

Description

🌞 Sunny 4.5-room attic apartment with gallery in Kaufdorf


The sunny 4.5-room attic apartment is located on the 2nd floor of a modern multi-family house with a construction year of 2017.

It is quietly and rurally situated in the beautiful Gürbetal and is at the same time excellently connected.

The Kaufdorf train station is located right next door. Bern and Thun can be easily reached.

----------------------------------------------------------------------------------------------------------------------------------------

🏡Highlights of the apartment:

  • Large, sunny west balcony with a beautiful view of the Gürbetal

  • Bright gallery with a study area

  • Large attic

  • 2 bathrooms

  • Private washing machine and dryer in a separate laundry room

  • Free-standing kitchen island

  • Parquet floors

  • Central vacuum cleaner

  • Stair lift to the gallery (not visible in the photos)

  • Basement compartment on the 1st floor


🌳House and surroundings:

  • Elevator in the building

  • Playground and seating area with green space

----------------------------------------------------------------------------------------------------------------------------------------

👩❤️👨 The apartment is ideal for couples and families who appreciate quiet, rural living but also value good transport connections.

----------------------------------------------------------------------------------------------------------------------------------------

INFO: No chimney available (error on the Immoscout website).

----------------------------------------------------------------------------------------------------------------------------------------

📆 Available for occupancy from November 1, 2026, or by agreement.

The ancillary costs are flat-rate.

----------------------------------------------------------------------------------------------------------------------------------------

🚗 Parking options:

  • Carport CHF 100.00 / month

  • Outdoor parking space CHF 50.00 / month

----------------------------------------------------------------------------------------------------------------------------------------

📞 If you are interested, you can contact us for a viewing:

HEWA Finanz AG

Moosstrasse 3

3126 Kaufdorf

Tel.: 031 809 49 14

Daniel Dummermuth

Mobile: 077 496 10 46

Create your account
Free

Create an account for more options

Create your account to manage your favorites across all devices, keep track of your search alerts, and never miss an update. Everything you need for your home search, all in one place!

Contact

Daniel Dummermuth

Listing ID
4003375248
Object ref.
ptzgz.e11p6

Contact the advertiser

Tenant profile
Success booster
Greater chance of success

In high-demand areas, property listers find themselves pre-selecting prospects to manage the number of viewings. Timing – first come, first served – is key, but other criteria can also influence selection. A high income doesn’t always mean an advantage – be honest about it.

By continuing, I declare that I accept the GTC and acknowledge the privacy policy, and that personal aggregated data related to my interests may be shared with the advertiser.

Similar properties which might be interesting for you

Fraud prevention: a few useful tips

  • Never transfer money in advance
  • Be careful if the price appears too low
  • Never share personal data such as bank details or copies of ID upfront
  • Do not sign a contract before you have visited the property

Tips and services