Rooms
7
Living space
183 m2
Selling price
CHF 2,590,000.–
Notify on price drop
"Renovated 7-room individual villa - Building permit in force"
Address
1226 ThônexPrice
- Purchase price:
- CHF 2,590,000.–
- Notify on price drop
Main information
- Availability:
- By agreement
- Type:
- Single house
- No. of rooms:
- 7
- Surface living:
- 183 m2
- Land area:
- 974 m2
- Last refurbishment:
- 2026
Documents (0)
Description
Building permit in force!
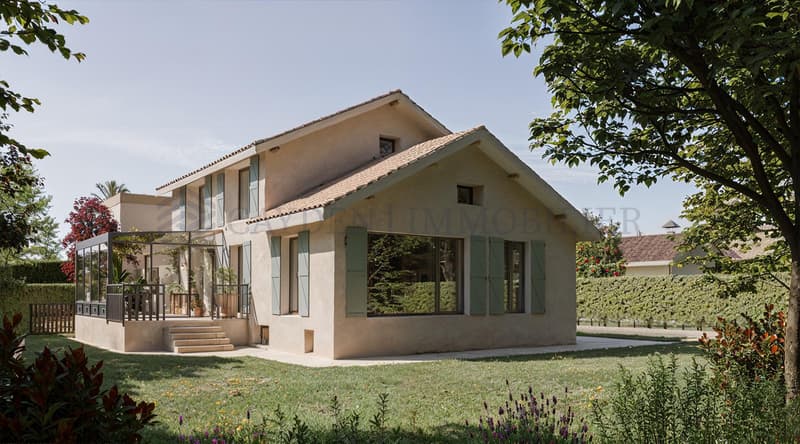
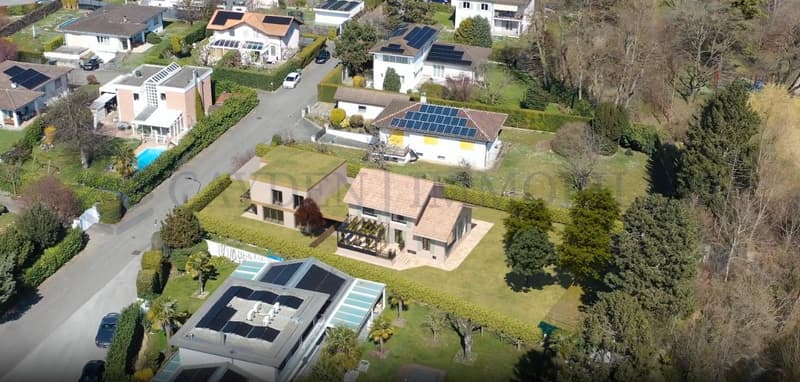
The Villa Castor is part of a real estate project with two individual villas, ideally located in the municipality of Thônex, in the heart of a quiet and green residential area.
The Villa Castor has been completely renovated and expanded and impresses with its bright living spaces and large openings to the outside, creating a warm, elegant and peaceful atmosphere.
Located on a beautiful plot of over 970 m², this individual villa offers generous volumes, a harmonious distribution and a privileged living space, combining comfort, functionality and intimacy.
Ground floor: 108 M2
- Entrance hall with integrated storage spaces
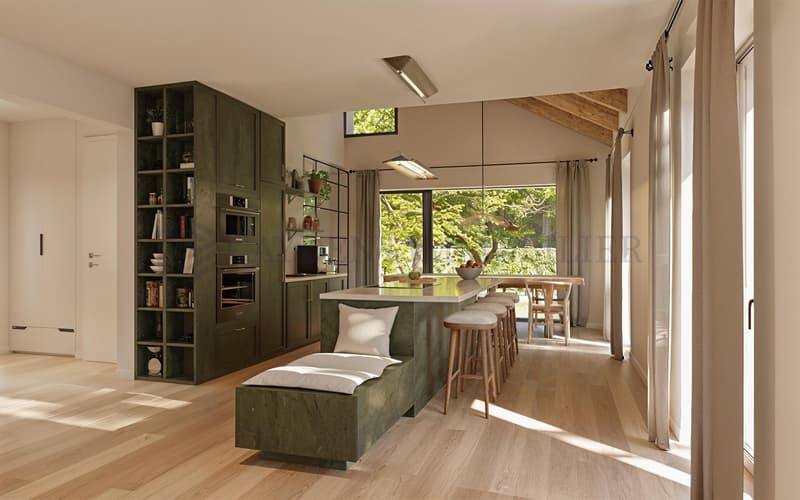
- An open, fully equipped kitchen
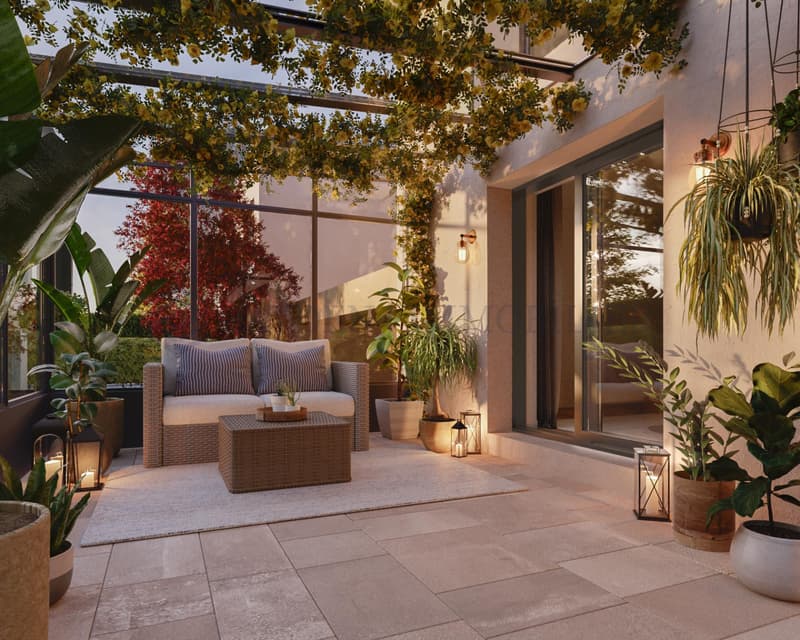
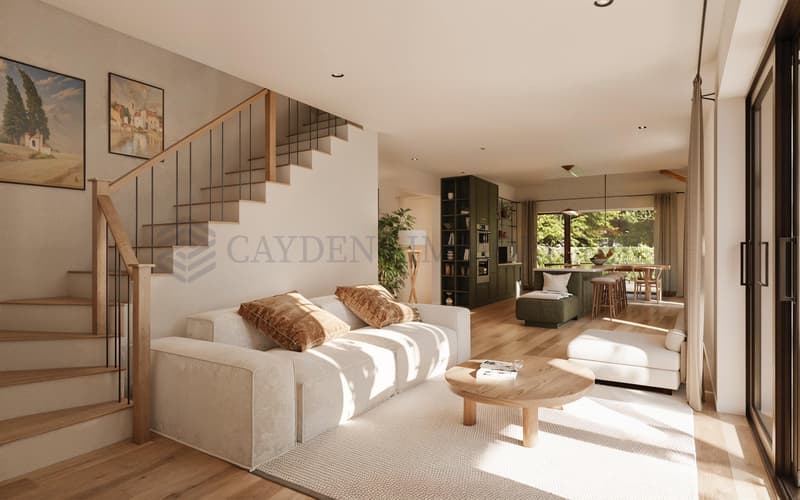
- Living room with a stunning view of the garden, with a veranda of about 18 m2, a true natural extension of the villa.
- Terrace of about 57 m2
- A bedroom with private shower room
- An office
1st floor: 75 m2
- A parental bedroom with private shower room
- Two bedrooms with a shared bathroom
Basement: 98 m2
- A cellar
- A cozy carnotzet
- A bathroom
- Two multipurpose workshops
- A laundry room
- A technical room
- A PC hideout
Two outdoor parking spaces complete this property.
The carefully designed garden, a true green jewel.
The Villa Castor impresses with the quality of its amenities, the harmony of its living spaces and its privileged location, offering a perfect balance between quiet residential atmosphere and immediate proximity to schools, public transport and all amenities.
The Villa Castor is part of a real estate project with two individual villas, ideally located in the municipality of Thônex, in the heart of a quiet and green residential area.
The Villa Castor has been completely renovated and expanded and impresses with its bright living spaces and large openings to the outside, creating a warm, elegant and peaceful atmosphere.
Located on a beautiful plot of over 970 m², this individual villa offers generous volumes, a harmonious distribution and a privileged living space, combining comfort, functionality and intimacy.
Ground floor: 108 M2
- Entrance hall with integrated storage spaces
- An open, fully equipped kitchen
- Living room with a stunning view of the garden, with a veranda of about 18 m2, a true natural extension of the villa.
- Terrace of about 57 m2
- A bedroom with private shower room
- An office
1st floor: 75 m2
- A parental bedroom with private shower room
- Two bedrooms with a shared bathroom
Basement: 98 m2
- A cellar
- A cozy carnotzet
- A bathroom
- Two multipurpose workshops
- A laundry room
- A technical room
- A PC hideout
Two outdoor parking spaces complete this property.
The carefully designed garden, a true green jewel.
The Villa Castor impresses with the quality of its amenities, the harmony of its living spaces and its privileged location, offering a perfect balance between quiet residential atmosphere and immediate proximity to schools, public transport and all amenities.
Mortgage Calculator
From dream house to home ownership: the mortgage calculator can help you estimate the affordability of this property.

Free
Create an account for more options
Create your account to manage your favorites across all devices, keep track of your search alerts, and never miss an update. Everything you need for your home search, all in one place!
Viewing
Contact for viewing
Rania Sedlo-Bellachia
Advertiser

Cayden Immobiler
rue de chêne-bougeries 23
1224Chêne-Bougeries
Contact
Cayden Immobiler
- Listing ID
- 4003374974
- Object ref.
- M-26-117-Lot A