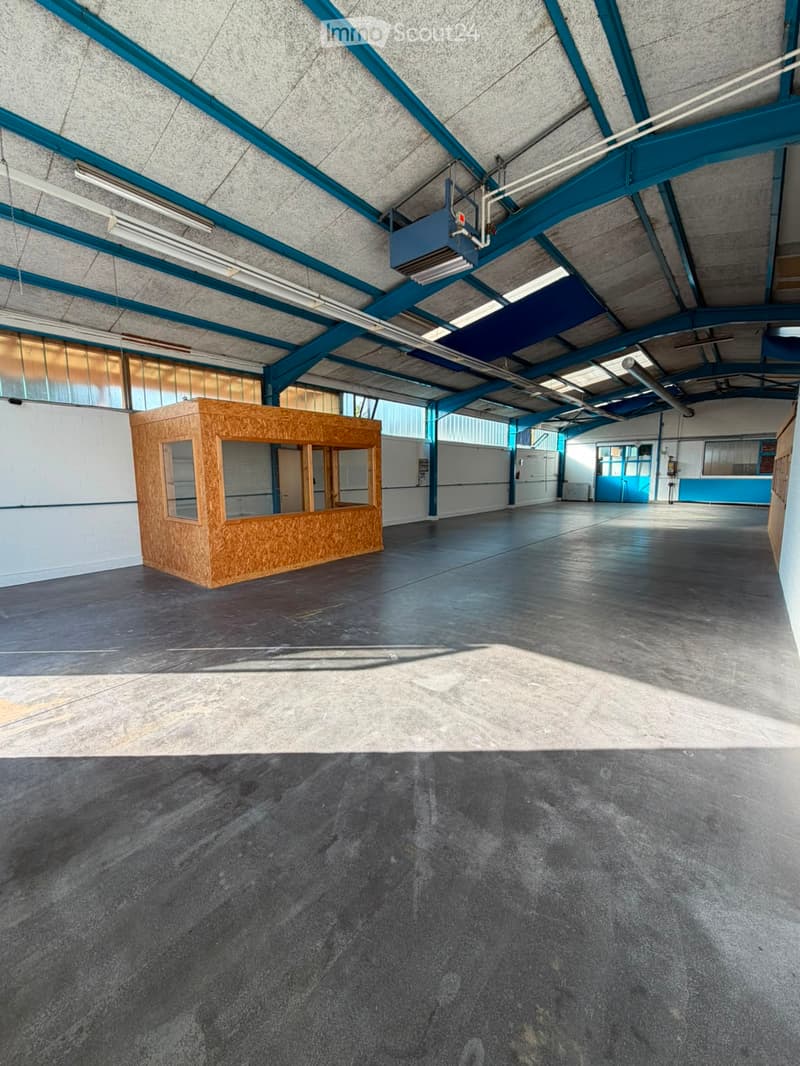
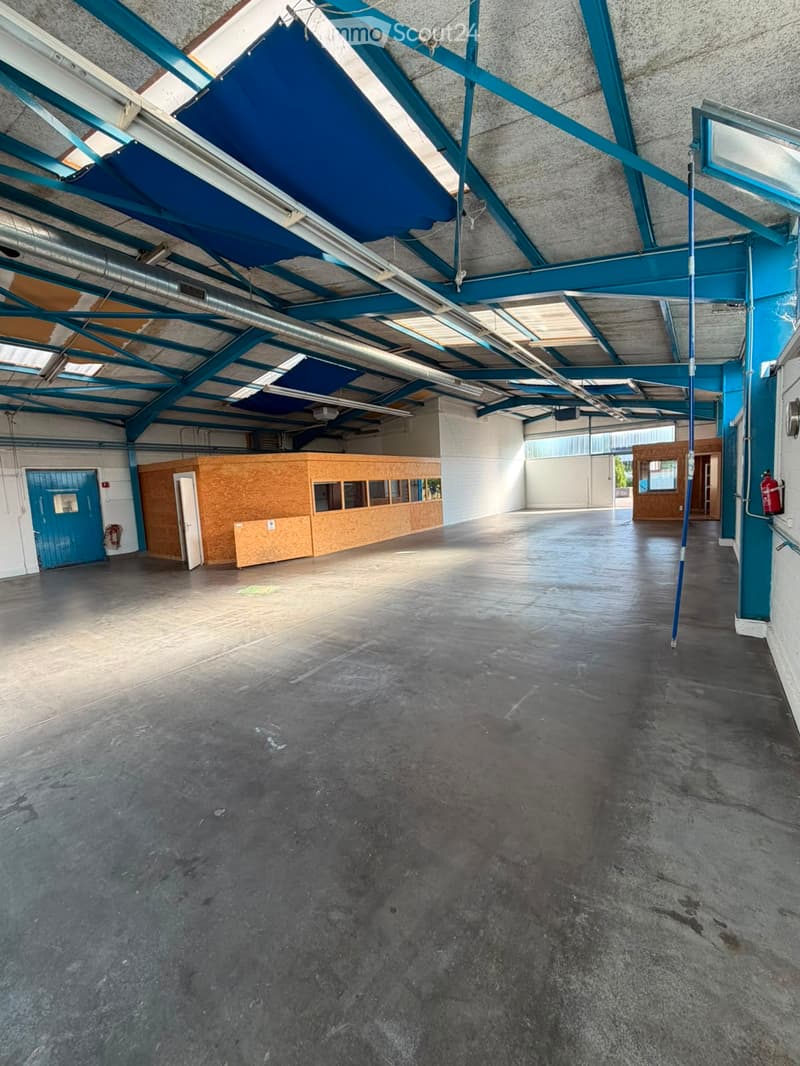
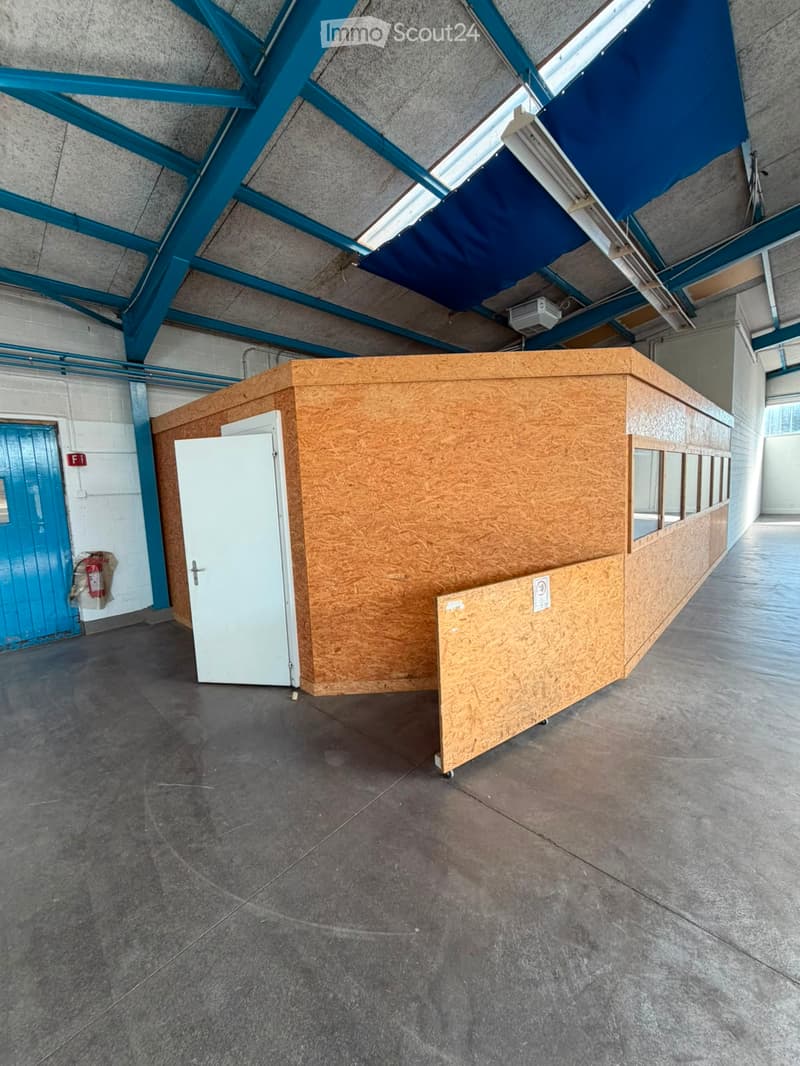
• Large, open industrial-style space with a concrete floor, exposed steel beams, and a small wooden booth. The area is well-lit with natural light from large windows and artificial lighting from overhead fixtures.
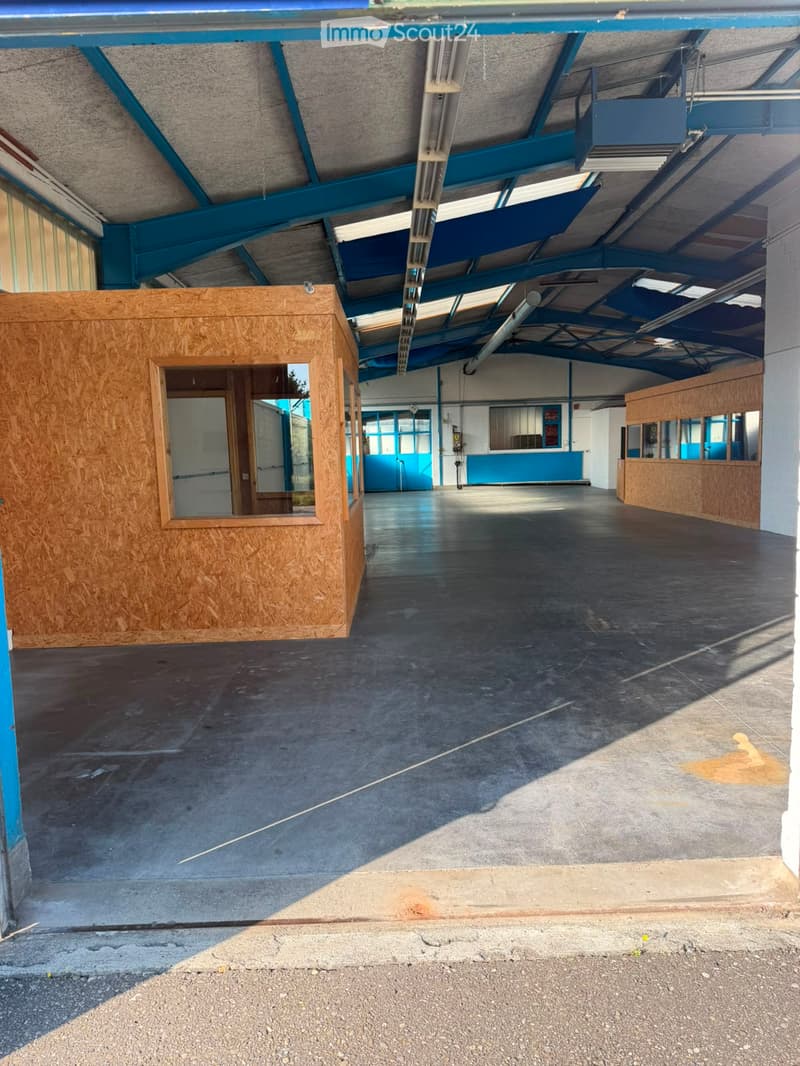
  • Empty indoor corridor with concrete floor, blue structural beams, and wooden partitions on both sides.
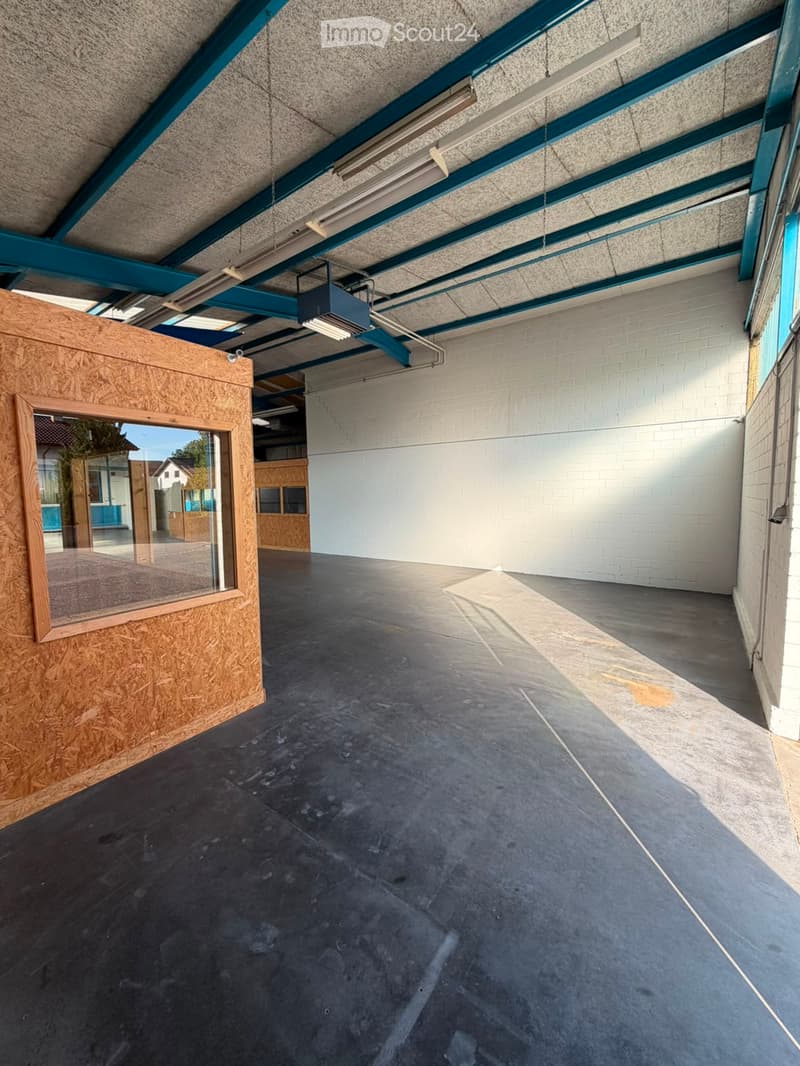
  • Empty room with concrete floor, white brick walls, and a large window with a wooden frame. The ceiling has exposed beams and fluorescent lighting.
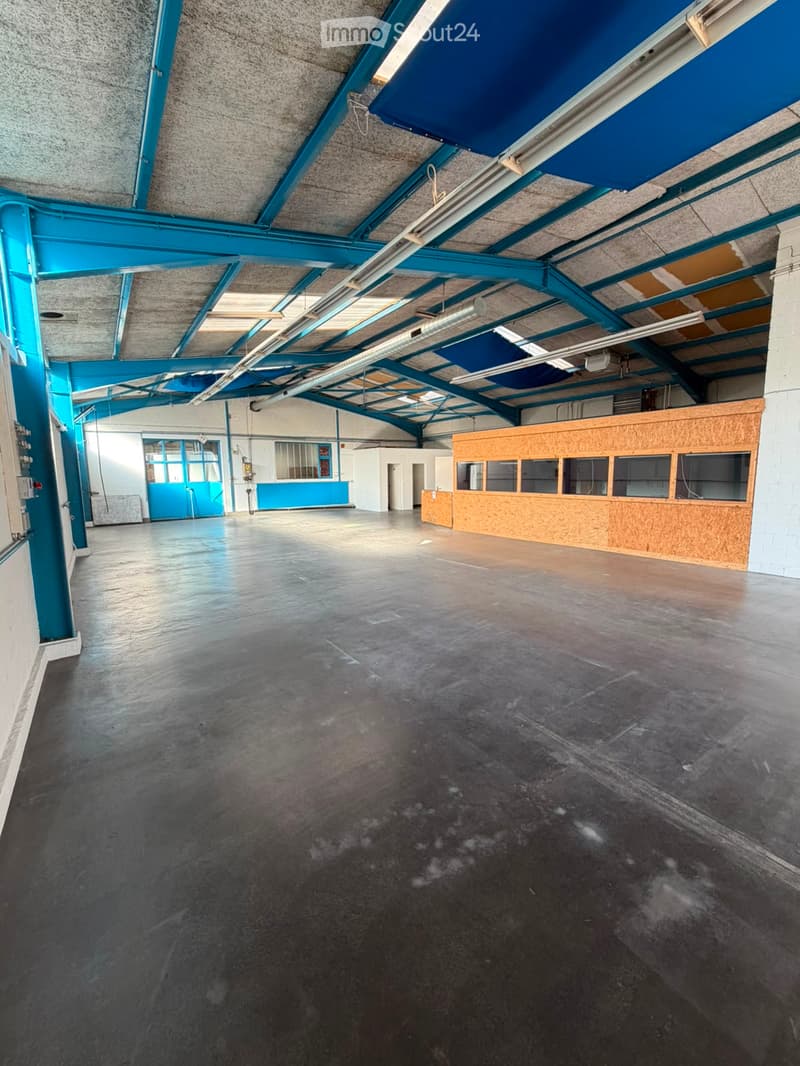
  • Large, empty industrial-style room with a concrete floor, exposed metal beams, and a wooden reception desk area. The space is well-lit with natural light from windows and has a high ceiling with visible lighting fixtures.
  • Empty industrial-style room with concrete floor, exposed metal beams, and a small wooden booth area. No furniture or equipment present.
  • Empty industrial-style room with concrete floor, exposed metal beams, and a small wooden booth with a door and windows.
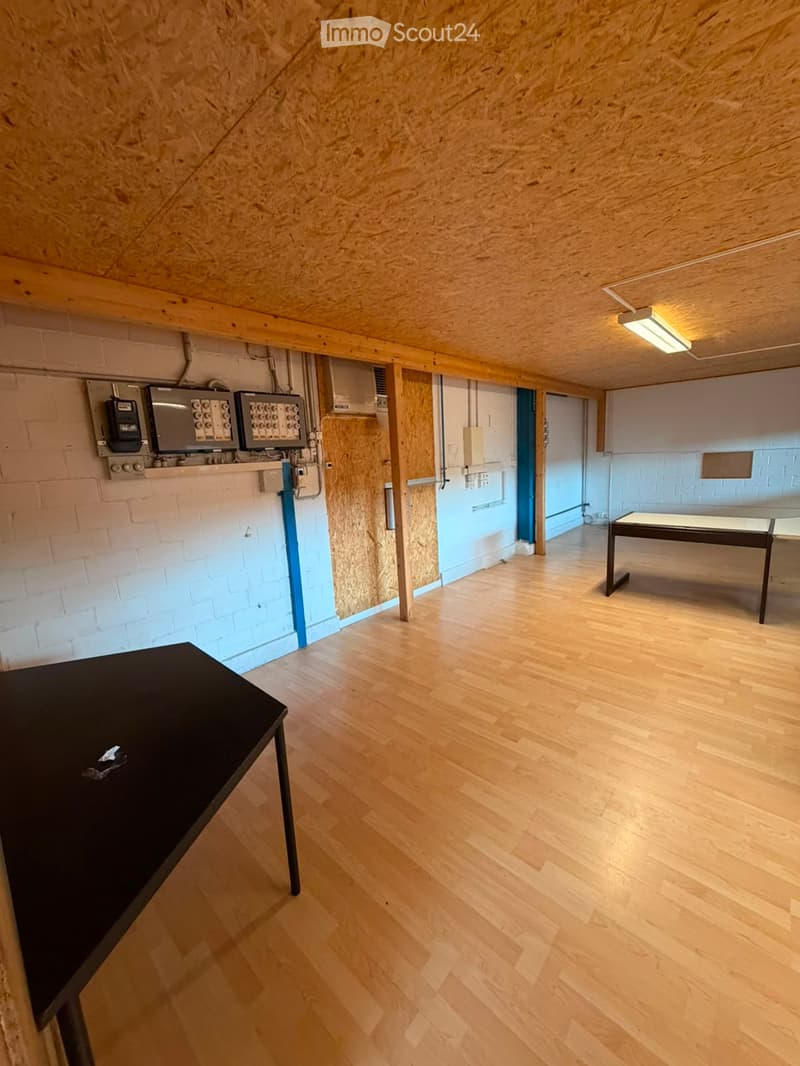
  • A room with wooden flooring, exposed wooden beams on the ceiling, and a black table in the foreground. The walls are partially exposed brick and partially covered with wooden panels. There is a visible electrical panel and a doorway leading to another roo
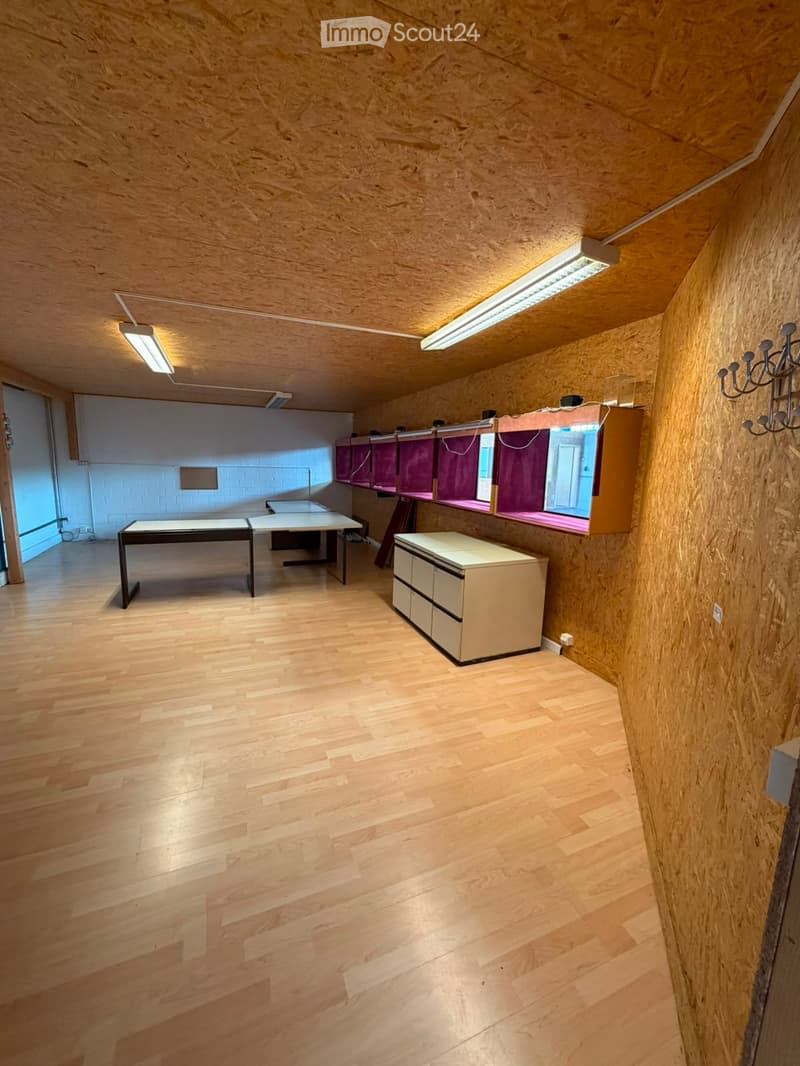
  • Bright room with wooden flooring and slanted wooden ceiling, featuring a table, a cabinet, and a mirror with purple curtains.
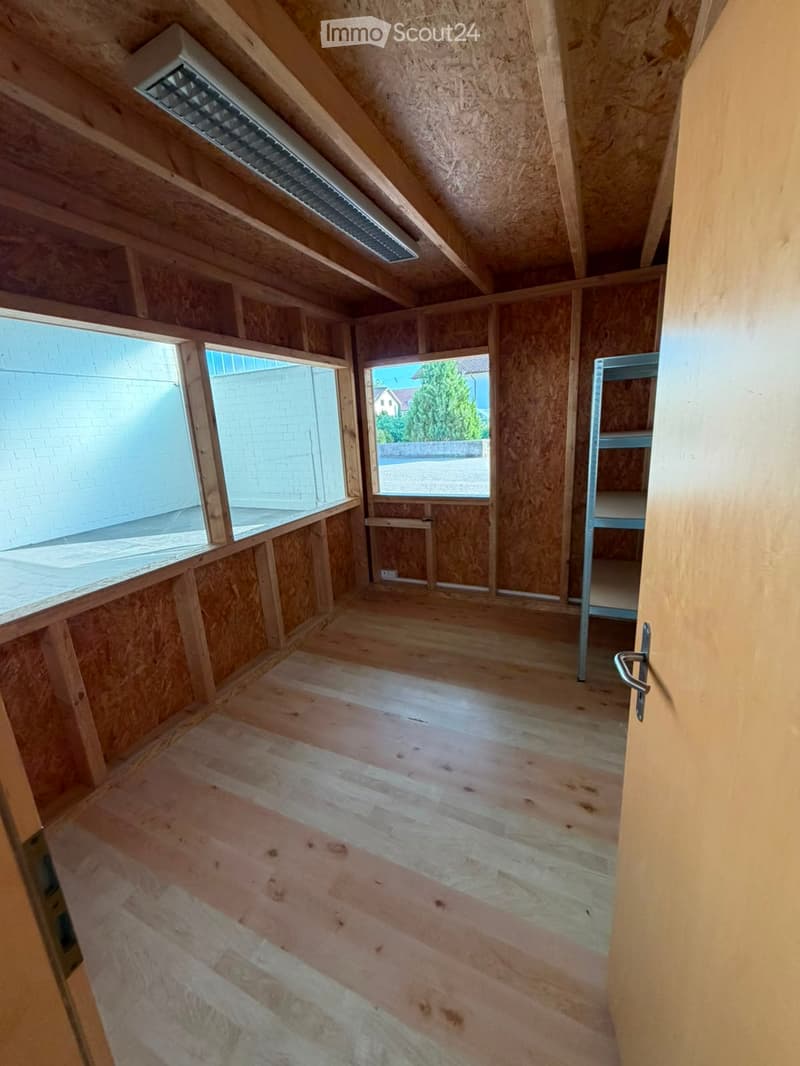
  • Empty attic space with wooden walls, wooden floor, and exposed wooden beams. Features a large window and a small metal shelving unit in the corner.
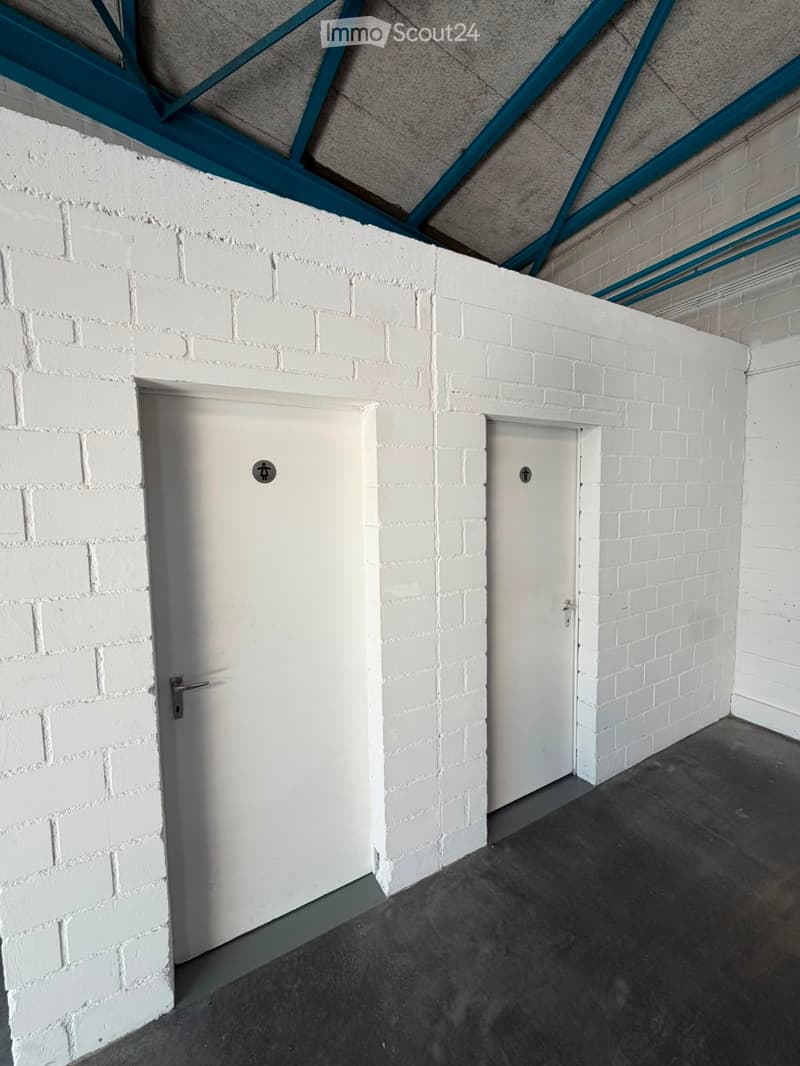
  • Empty corridor with white brick walls, two white doors, and a concrete floor.
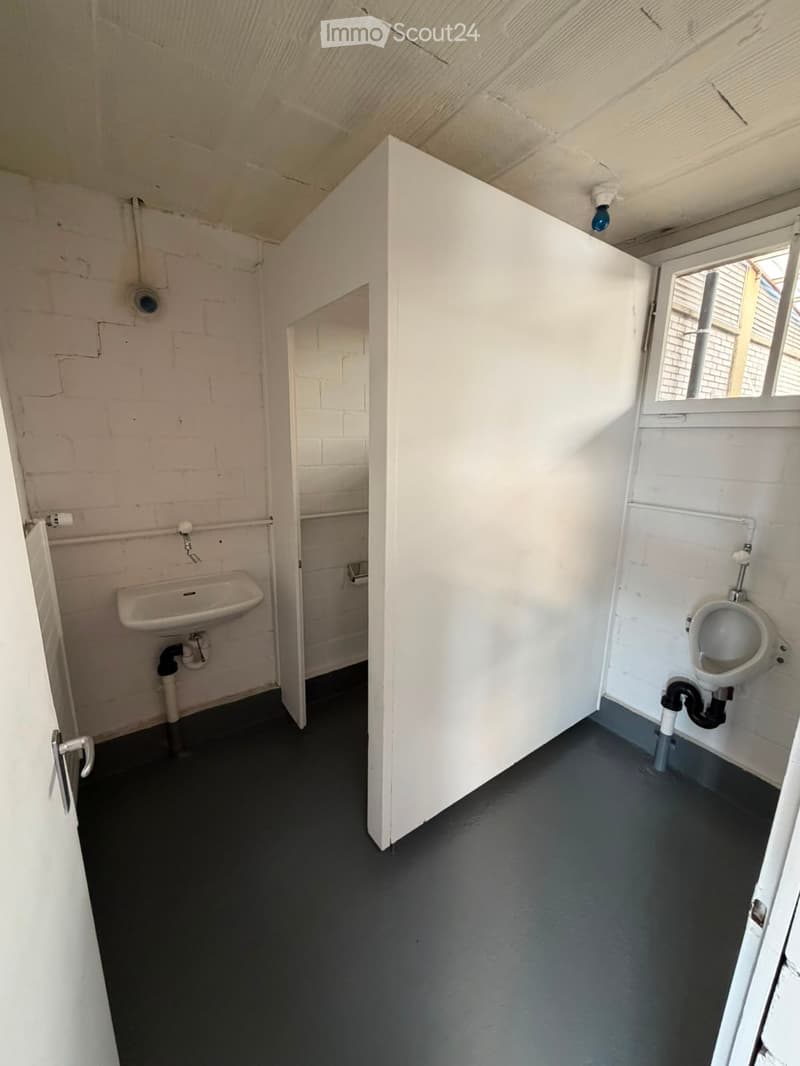
  • Bathroom with a sink, urinal, and exposed brick walls. The floor is black, and the ceiling is white with visible beams.
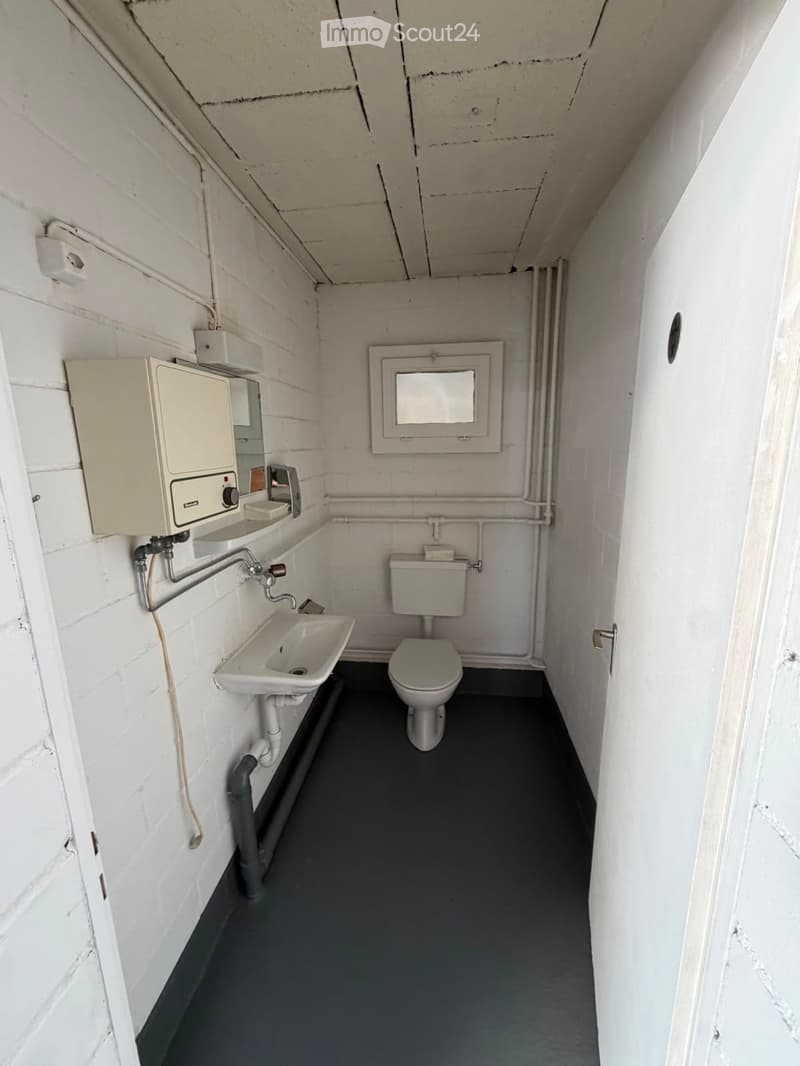
  • Small bathroom with white brick walls, black floor, toilet, sink, mirror, and water heater.
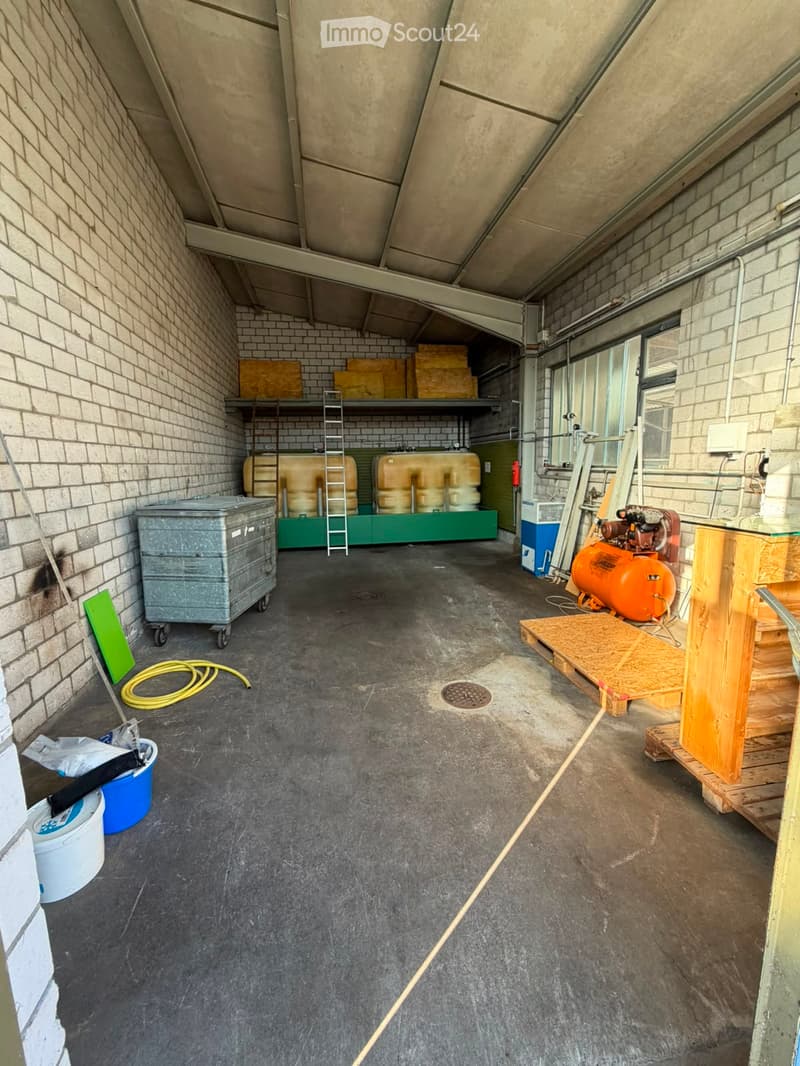
  • Empty room with concrete floor, brick walls, and various storage items including tanks, a ladder, and a compressor.
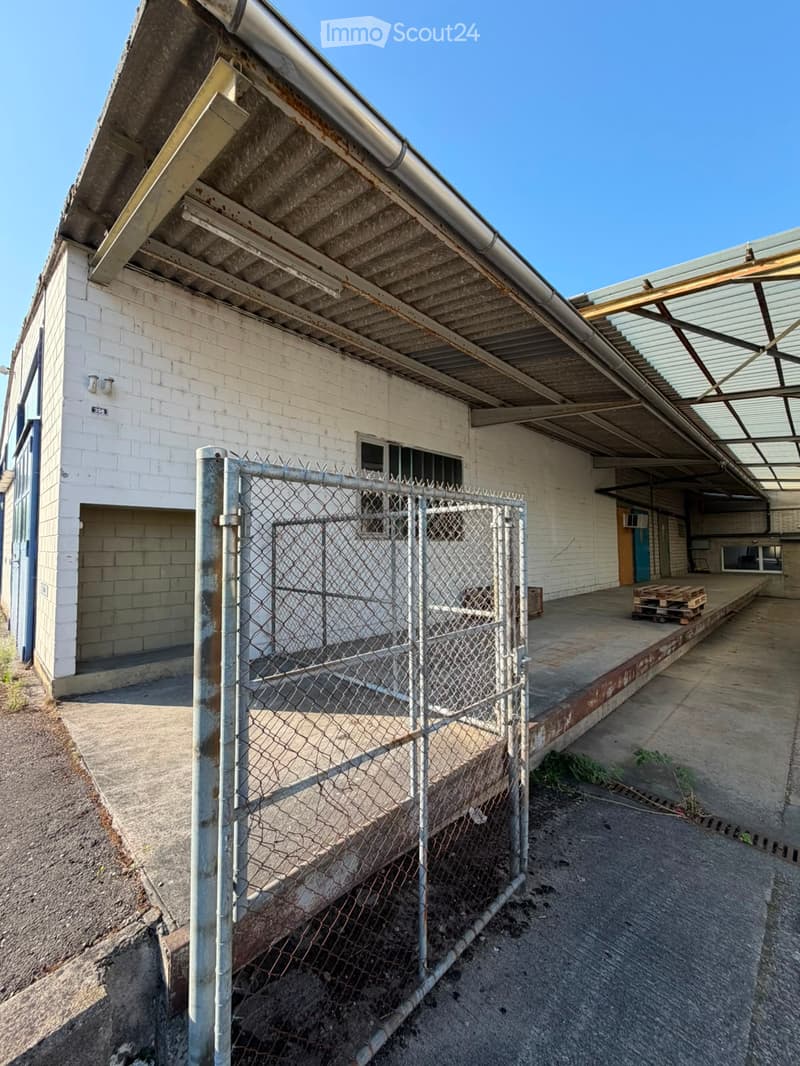
  • Exterior view of a weathered industrial building with a chain-link fence in front, showing a covered walkway and exposed pipes.
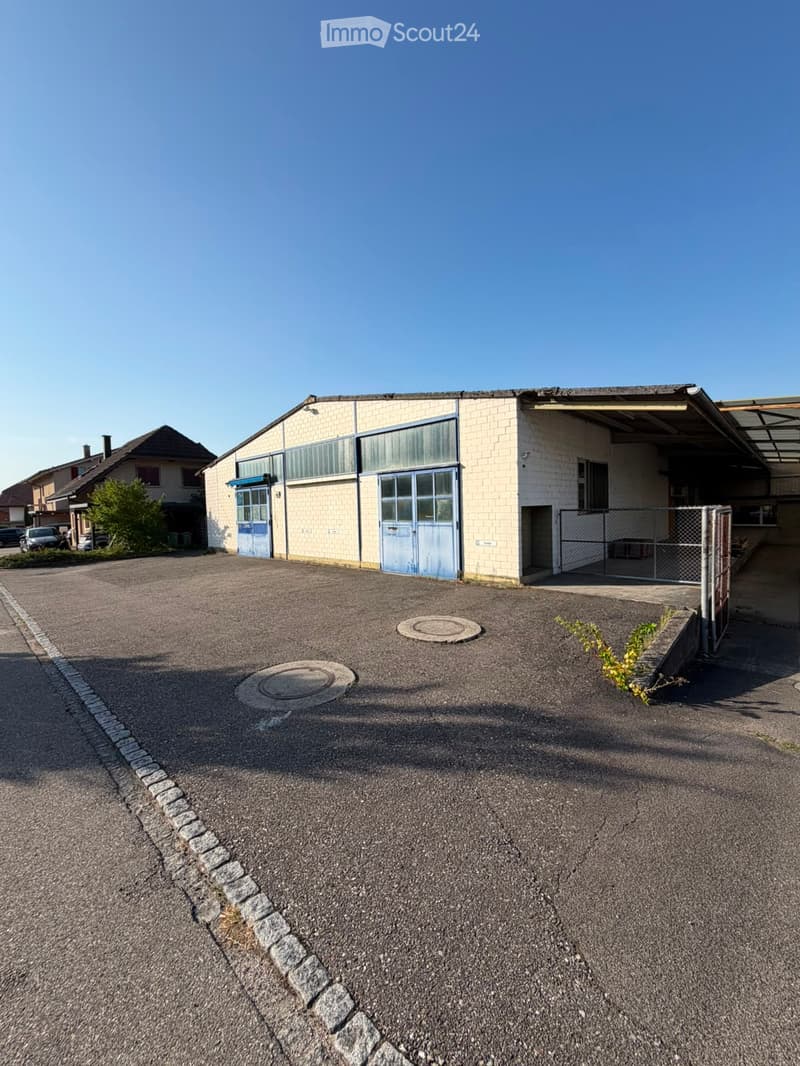
  • A single-story industrial building with a light-colored facade, blue-framed windows and doors, and a gravel parking area.
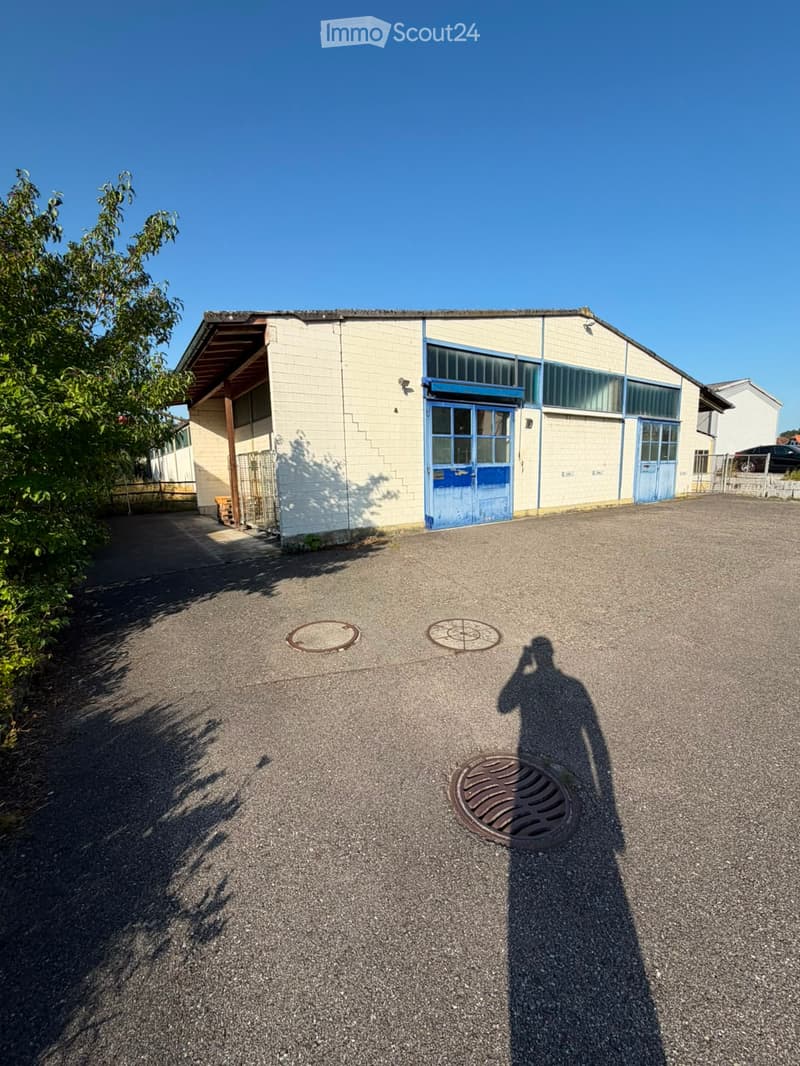
  • A large industrial-style building with a flat roof, large windows, and a covered entrance area. The surrounding area includes a paved lot with two circular manhole covers and a small patch of grass near the building.
  • Get full property details

    Contact the advertiser for the exact address, floor plans and additional documents.

1 / 17
Rooms
1
Rent
CHF 3,390.–

"Spacious commercial space with versatile usage possibilities"

Address

Utzenstorfstrasse 39, 3425 Koppigen

Travel time

  • 1hStation: Utzenstorf

Surrounding information

Source of this data

The data displayed is provided by one of our third-party suppliers.

Please note that the locations displayed may not be up to date and there may be some deviations.

  • Pharmacy

    11 min.Swidro Drogerie Egger
  • School

    9 min.Juraweg
  • Supermarket

    16 min.Landi
  • Public Transport

    9 min.Koppigen

Times refer to the route on foot.

Price

Net rent:
CHF 2,900.–
Add'l expenses:
CHF 490.–
Rent:
CHF 3,390.–

Main information

Availability:
Immediately
Type:
Industrial object
No. of rooms:
1
Floor:
GF
Surface living:
310 m2
Room height:
3.5 m

Characteristics

  • Wheelchair access

  • Parking space

  • Garage

Documents (0)

Description

This attractive commercial space impresses with its spacious room layout, excellent infrastructure, and diverse usage possibilities. Whether as a workshop, warehouse, production area, commercial enterprise, or for other commercial purposes, this property offers optimal conditions for various industries.

Thanks to the large entrance gate, vehicles can easily drive into the hall. The existing infrastructure allows for an immediate and efficient start of operations.

Equipment
  • 7 outdoor parking spaces (approx. 87.5 m² parking area) + ramp, which can also be used as a parking space

  • Large entrance gate with direct vehicle access

  • 2 office rooms

  • 2 separate toilet facilities

  • Side hall / warehouse with 54 m²

  • Heating included

  • Power and high-current connections available

  • Compressed air system with compressor included

Your advantages
  • Good and conveniently located

  • Multi-purpose - ideal for workshop, warehouse, production, trade, or service businesses

  • Immediately available

  • Spacious parking and maneuvering possibilities

  • Optimal vehicle access also for delivery vans and transport vehicles

  • Practical office rooms for administration and customer reception

  • Separate storage area for materials, spare parts, or goods

  • Complete infrastructure with heating, power, high-current, and compressed air

  • Functional and bright rooms with flexible usage

Create your account
Free

Create an account for more options

Create your account to manage your favorites across all devices, keep track of your search alerts, and never miss an update. Everything you need for your home search, all in one place!

Listing ID
4003374913
Object ref.
nukgy.1snft

Contact the advertiser

Tenant profile
Success booster
Greater chance of success

In high-demand areas, property listers find themselves pre-selecting prospects to manage the number of viewings. Timing – first come, first served – is key, but other criteria can also influence selection. A high income doesn’t always mean an advantage – be honest about it.

By continuing, I declare that I accept the GTC and acknowledge the privacy policy, and that personal aggregated data related to my interests may be shared with the advertiser.

Similar properties which might be interesting for you

Fraud prevention: a few useful tips

  • Never transfer money in advance
  • Be careful if the price appears too low
  • Never share personal data such as bank details or copies of ID upfront
  • Do not sign a contract before you have visited the property

Tips and services