Rooms
4.5
Living space
175 m2
Rent
CHF 2,850.–
"House for rent, 10 minutes from the city center"
Address
Via Kosciuszko 6, 6943 VeziaTravel time
- 20 min.Station: Lamone-Cadempino
Surrounding information
Pharmacy
7 min.Farmacia San Marco SASchool
11 min.Via ai RonchiSupermarket
13 min.SOCARPublic Transport
< 1 min.Marnigo
Times refer to the route on foot.
Price
- Rent:
- CHF 2,850.–
Main information
- Availability:
- By agreement
- Type:
- Single house
- No. of rooms:
- 4.5
- Surface living:
- 175 m2
Documents (0)
Description
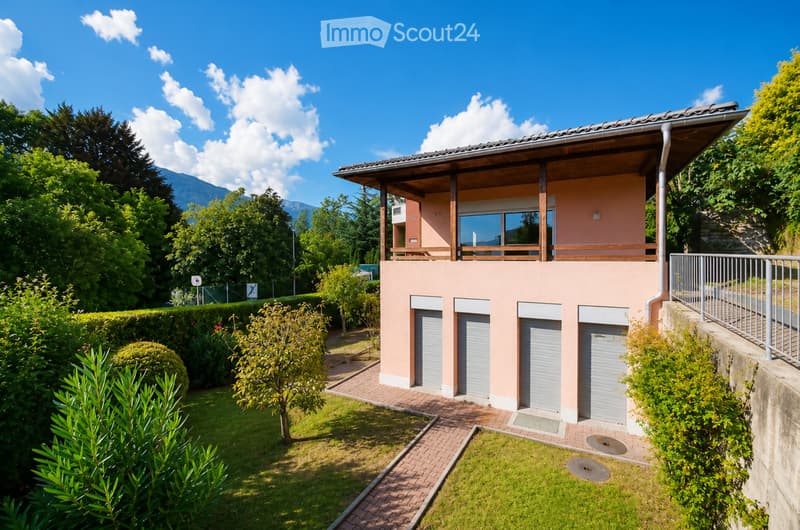
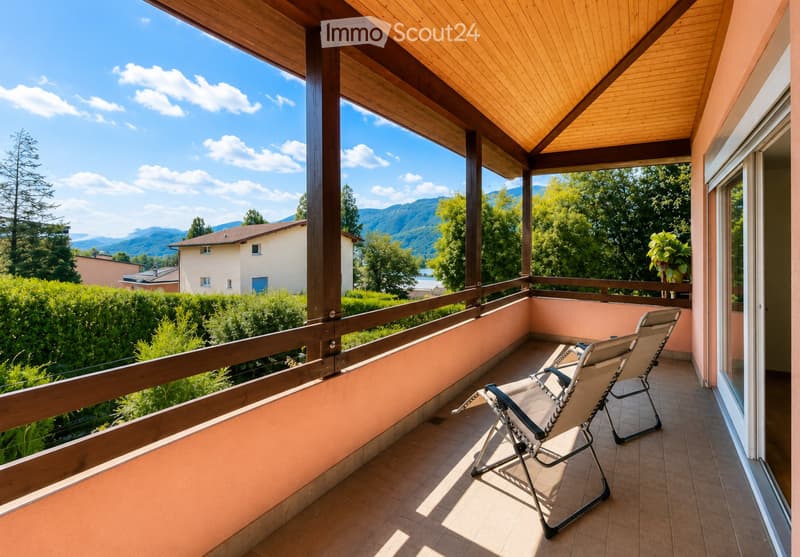
This completely independent house is distributed over two levels, offering spacious rooms and a comfortable living environment, ideal for families or for those who want to live in a reserved context without giving up the proximity to the main services. It has a strategic position, just 7 minutes by bus from the central station, and is distinguished by the privacy offered and the open view of the surrounding garden.
On the ground floor there are the entrance, the laundry room, a study/living room and two bedrooms with direct access to the garden.
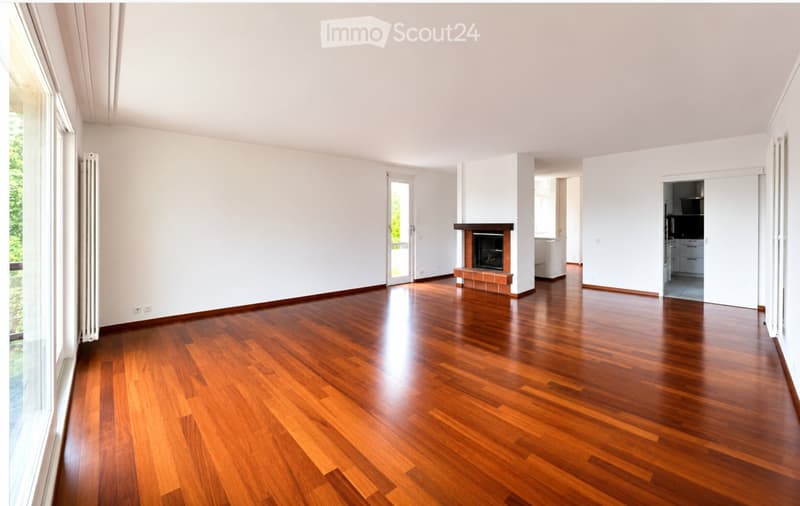
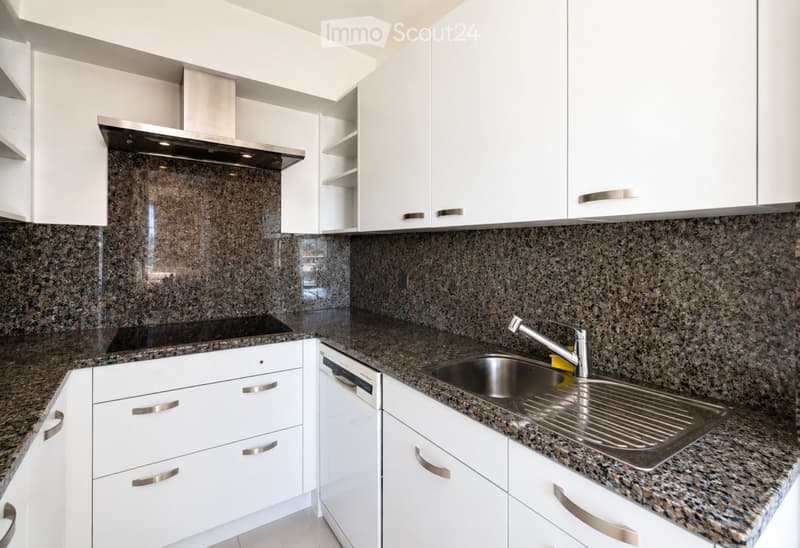
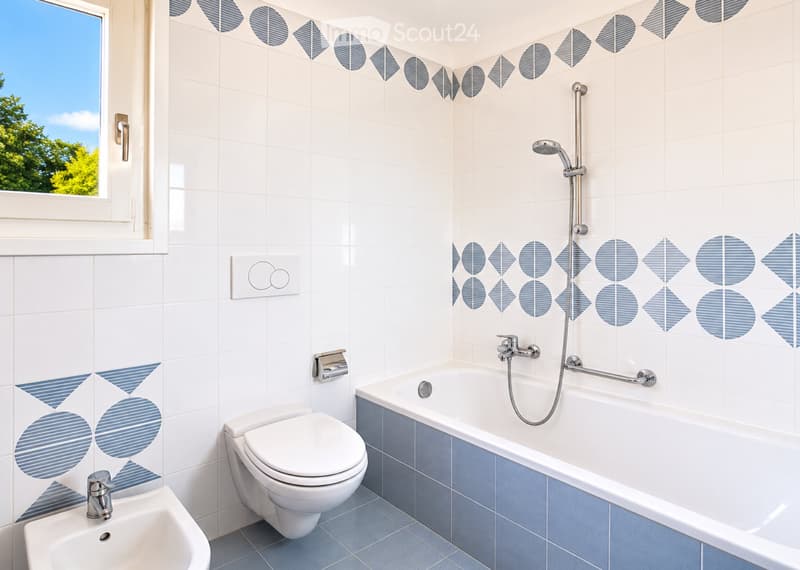
An internal staircase leads to the upper floor, where a large living room with fireplace, an extensive hallway with wall units, a guest bathroom, a separate kitchen, and a covered terrace are located, inviting you to spend pleasant moments outdoors. The master bedroom has an en-suite bathroom.
From the kitchen and living room, you can directly access the outdoor area, which is equipped with a dining area and a barbecue, perfect for convivial moments with family or friends.
On the ground floor, there is also a single garage, a cellar/bunker, and a technical room on the ground floor, as well as three external parking spaces.
On the ground floor there are the entrance, the laundry room, a study/living room and two bedrooms with direct access to the garden.
An internal staircase leads to the upper floor, where a large living room with fireplace, an extensive hallway with wall units, a guest bathroom, a separate kitchen, and a covered terrace are located, inviting you to spend pleasant moments outdoors. The master bedroom has an en-suite bathroom.
From the kitchen and living room, you can directly access the outdoor area, which is equipped with a dining area and a barbecue, perfect for convivial moments with family or friends.
On the ground floor, there is also a single garage, a cellar/bunker, and a technical room on the ground floor, as well as three external parking spaces.

Free
Create an account for more options
Create your account to manage your favorites across all devices, keep track of your search alerts, and never miss an update. Everything you need for your home search, all in one place!
- Listing ID
- 4003374019
- Object ref.
- 82348077