Selling price
CHF 1,175,000.–
Notify on price drop
"CHAVANNES-SUR-MOUDON - bright, individual detached house of 6 rooms on 3 levels"
Address
1512 Chavannes-sur-MoudonPrice
- Purchase price:
- CHF 1,175,000.–
- Notify on price drop
Main information
- Availability:
- By agreement
- Type:
- Single house
Characteristics
View
Child-friendly
Documents (0)
Description
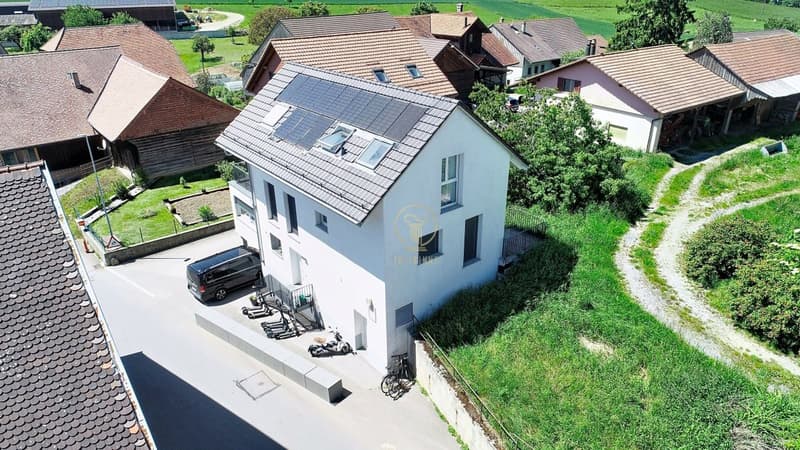
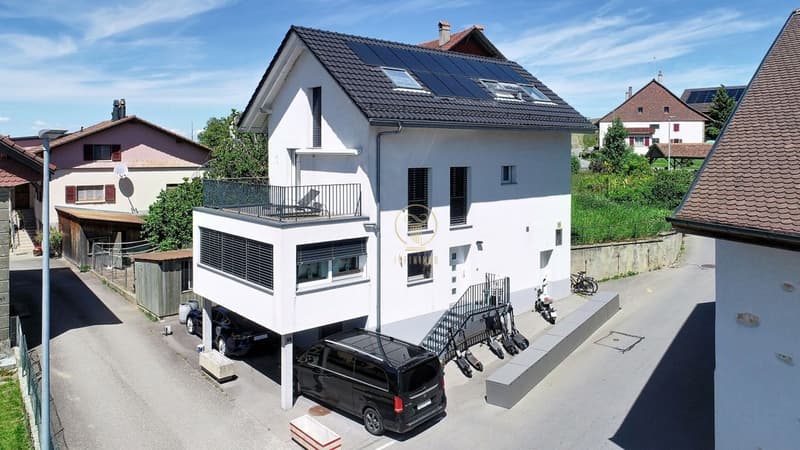
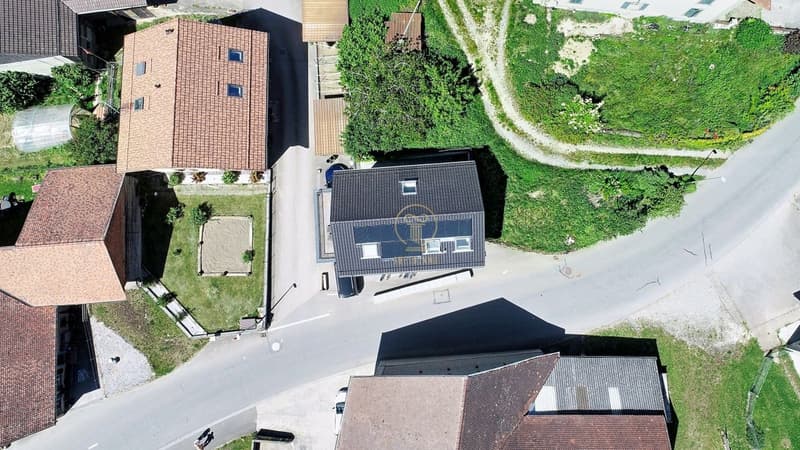
Here is an individual house built in 2018 on 3 levels, offering all the comfort and aesthetics that can be demanded from a family home. It is located 6 minutes from Moudon and has been almost completely renovated from the ground up.
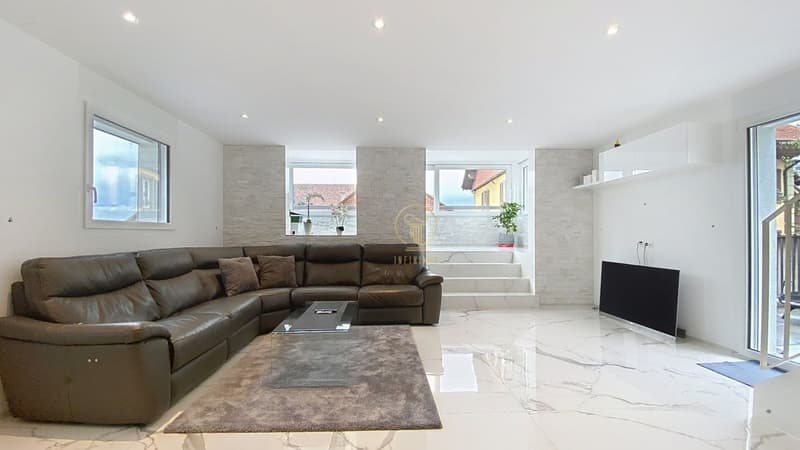
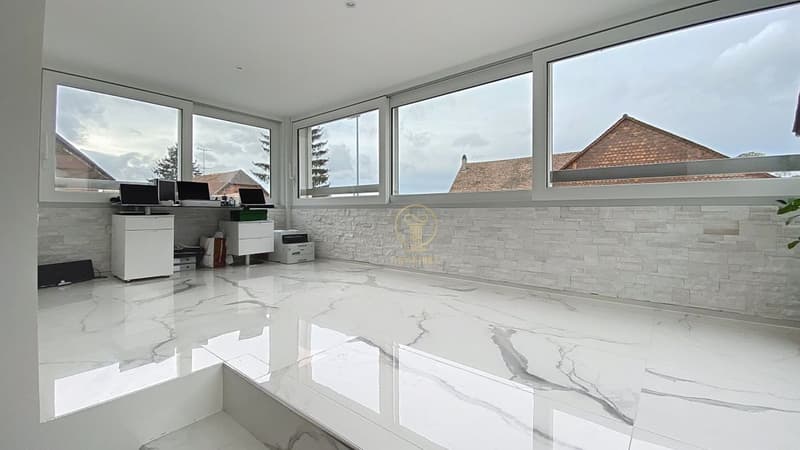
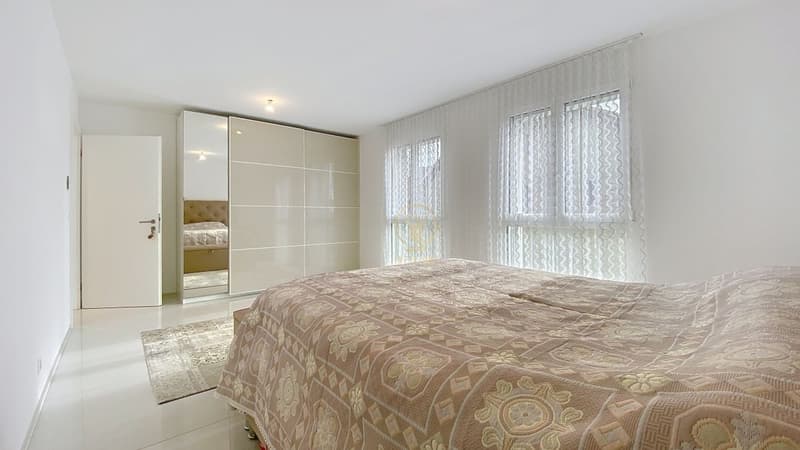
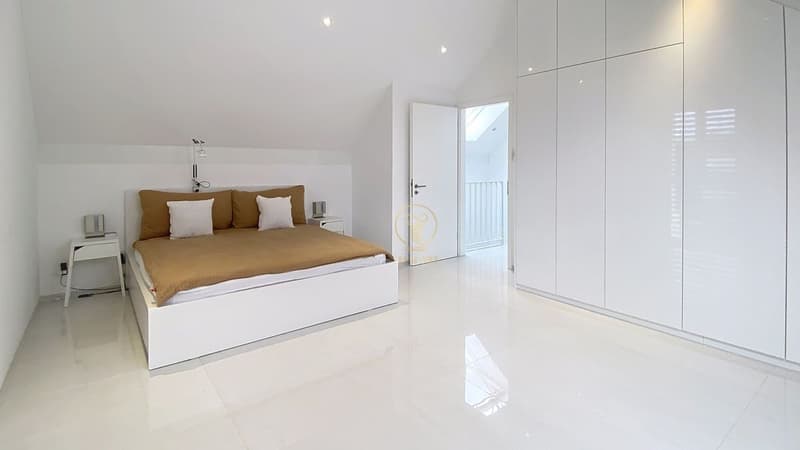
The house has a total living area of approximately 166 m2 and features a large living room/kitchen that extends into a veranda of about 15 m2, as well as 4 beautiful bedrooms on the upper floor and in the attic. Everything is carefully designed, from the white tiles to the marble-type stairs. The house also benefits from a complete home automation system, ranging from shutters to lights, including the front door and skylights, which can be controlled directly from a mobile phone.
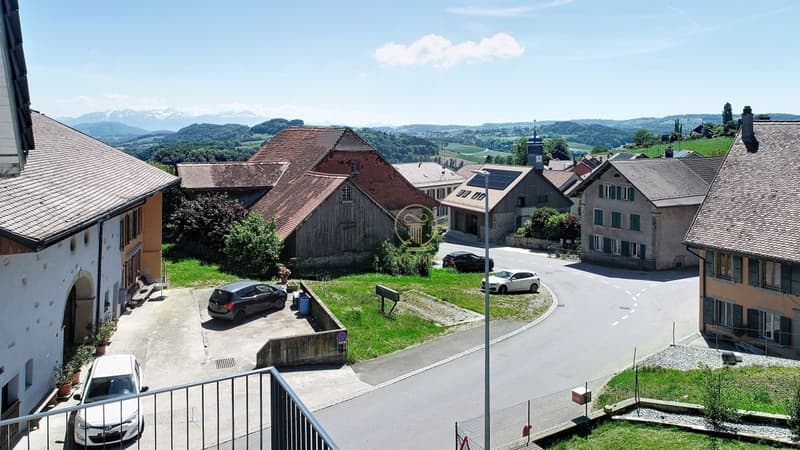
Two beautiful terraces complete the property, one at the back and one on the side, offering a beautiful view of the hills.
Here is the configuration of the different levels:
Ground floor:
Upper floor:
Attic:
Under the terrace on the upper floor, 2 parking spaces are available. With a storage room of 5 m2 and an electric rolling shutter as a door. The glazing is made of PVC, triple. Underfloor heating on all levels. All bathrooms have a window. Technical information is available regarding the construction and finishes of the house.
For any questions and visits, please contact h.schneider@infinimmo.ch.
The house has a total living area of approximately 166 m2 and features a large living room/kitchen that extends into a veranda of about 15 m2, as well as 4 beautiful bedrooms on the upper floor and in the attic. Everything is carefully designed, from the white tiles to the marble-type stairs. The house also benefits from a complete home automation system, ranging from shutters to lights, including the front door and skylights, which can be controlled directly from a mobile phone.
Two beautiful terraces complete the property, one at the back and one on the side, offering a beautiful view of the hills.
Here is the configuration of the different levels:
Ground floor:
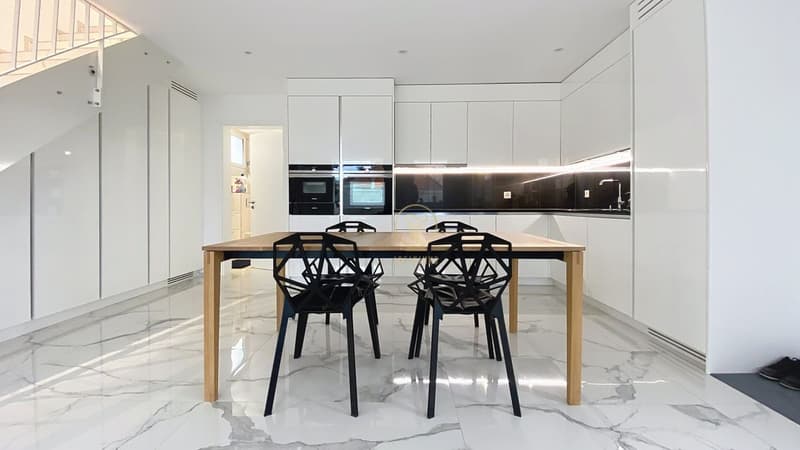
- 1 modern kitchen with black granite countertop, fully equipped
- 1 spacious living/dining room of over 40 m2 with practical built-in cabinets, adjacent to a veranda of about 15 m2 with natural stone walls made of quartz
- 1 guest toilet with sink and space for a washing machine/dryer
- 1 technical room with air/air heat pump and water treatment system
Upper floor:
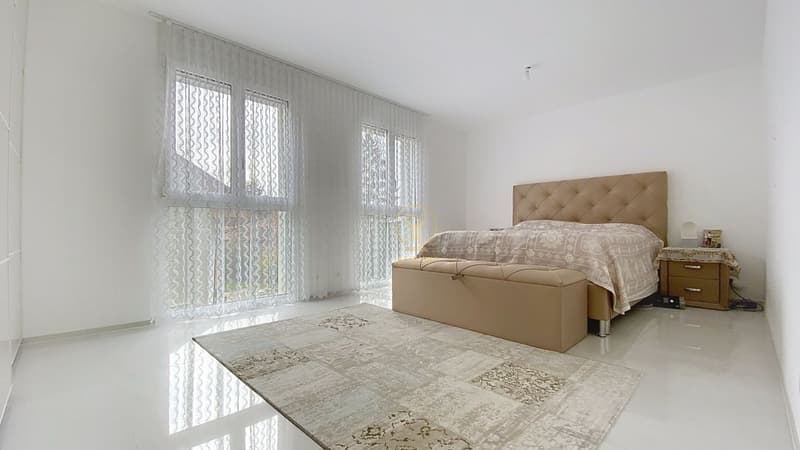
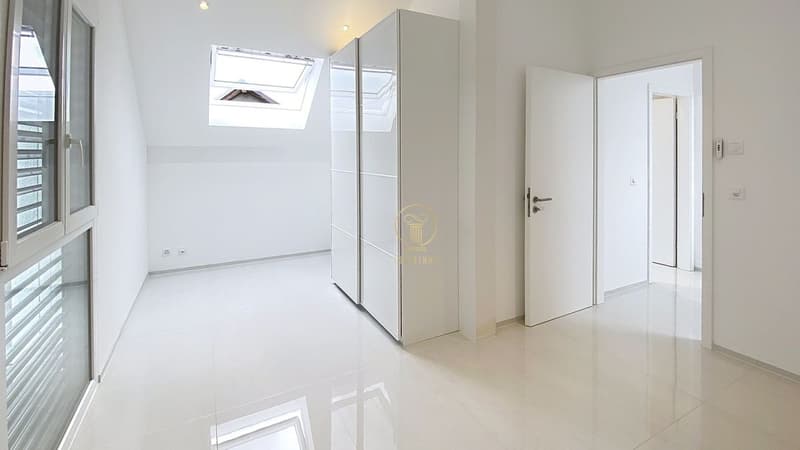
- 1 large room of about 20 m2 (which could originally be divided into 2 rooms)
- 1 room of about 13 m2
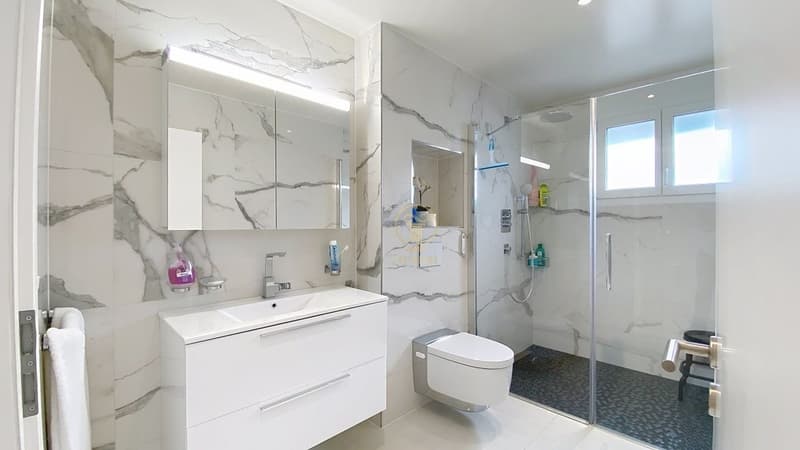
- 1 shower room with WC-shower Geberit AquaClean Mera Confort, sink, and large Italian shower
- access to a terrace of about 15 m2
Attic:
- 2 bedrooms of about 24 and 18 m2 with skylights (automatic rain detection)
- 1 bathroom with WC, sink, large Italian shower, and 1/4-round bathtub
Under the terrace on the upper floor, 2 parking spaces are available. With a storage room of 5 m2 and an electric rolling shutter as a door. The glazing is made of PVC, triple. Underfloor heating on all levels. All bathrooms have a window. Technical information is available regarding the construction and finishes of the house.
For any questions and visits, please contact h.schneider@infinimmo.ch.
Mortgage Calculator
From dream house to home ownership: the mortgage calculator can help you estimate the affordability of this property.

Free
Create an account for more options
Create your account to manage your favorites across all devices, keep track of your search alerts, and never miss an update. Everything you need for your home search, all in one place!
Viewing
Contact for viewing
Hélen Schneider

Contact
- Listing ID
- 4003373417
- Object ref.
- ZYN2-NZQK-1457