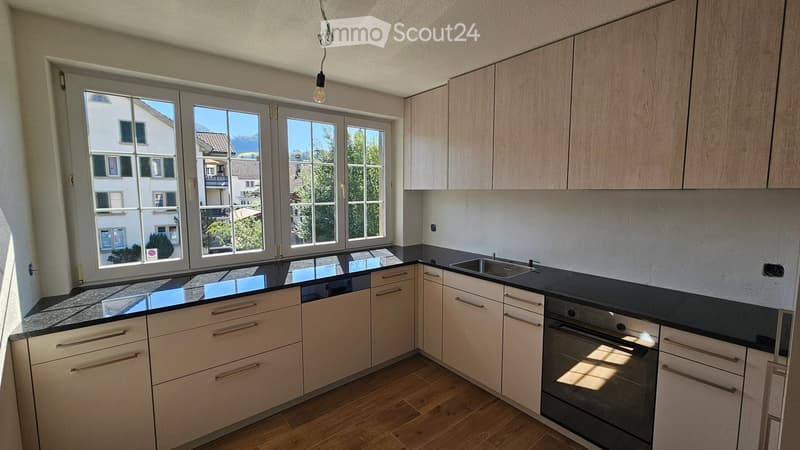
• Modern kitchen with light wood cabinets, black countertops, and large windows overlooking a residential area.
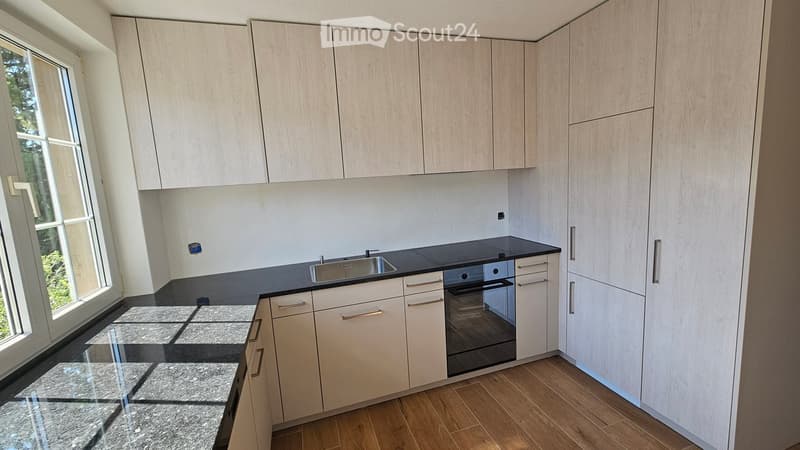
  • Modern kitchen with light wood cabinets, stainless steel sink, and built-in oven. Features a large window and wooden flooring.
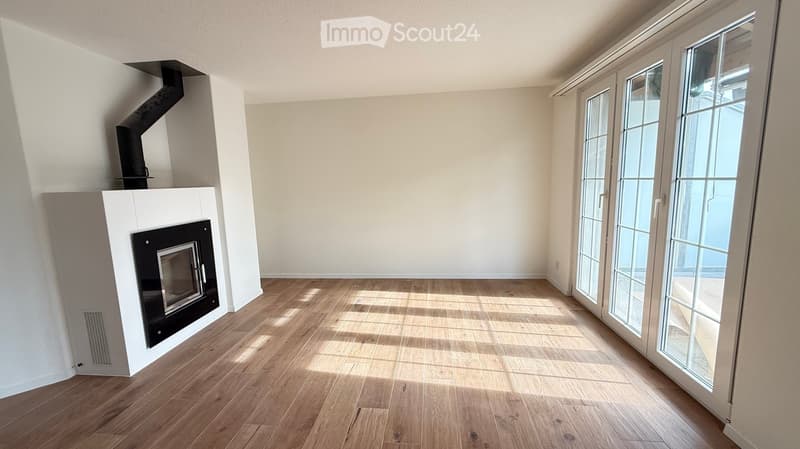
  • Empty room with wooden flooring, white walls, and a fireplace with a black insert. Large glass doors lead to an outdoor area.
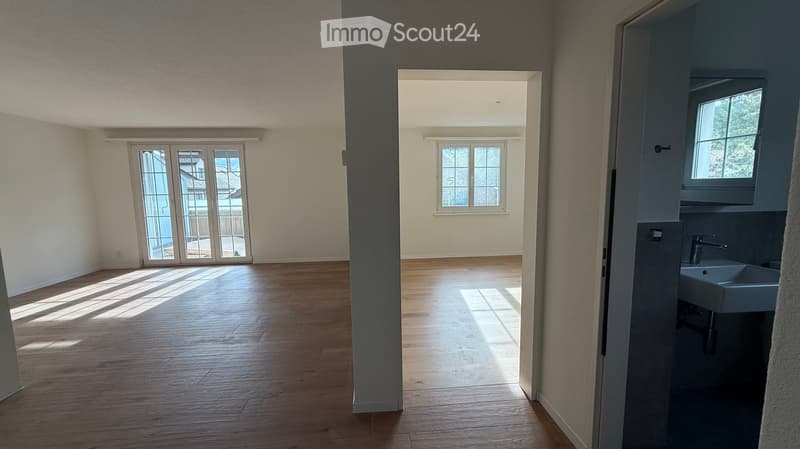
  • Empty room with wooden flooring, large windows, and a sink in the corner.
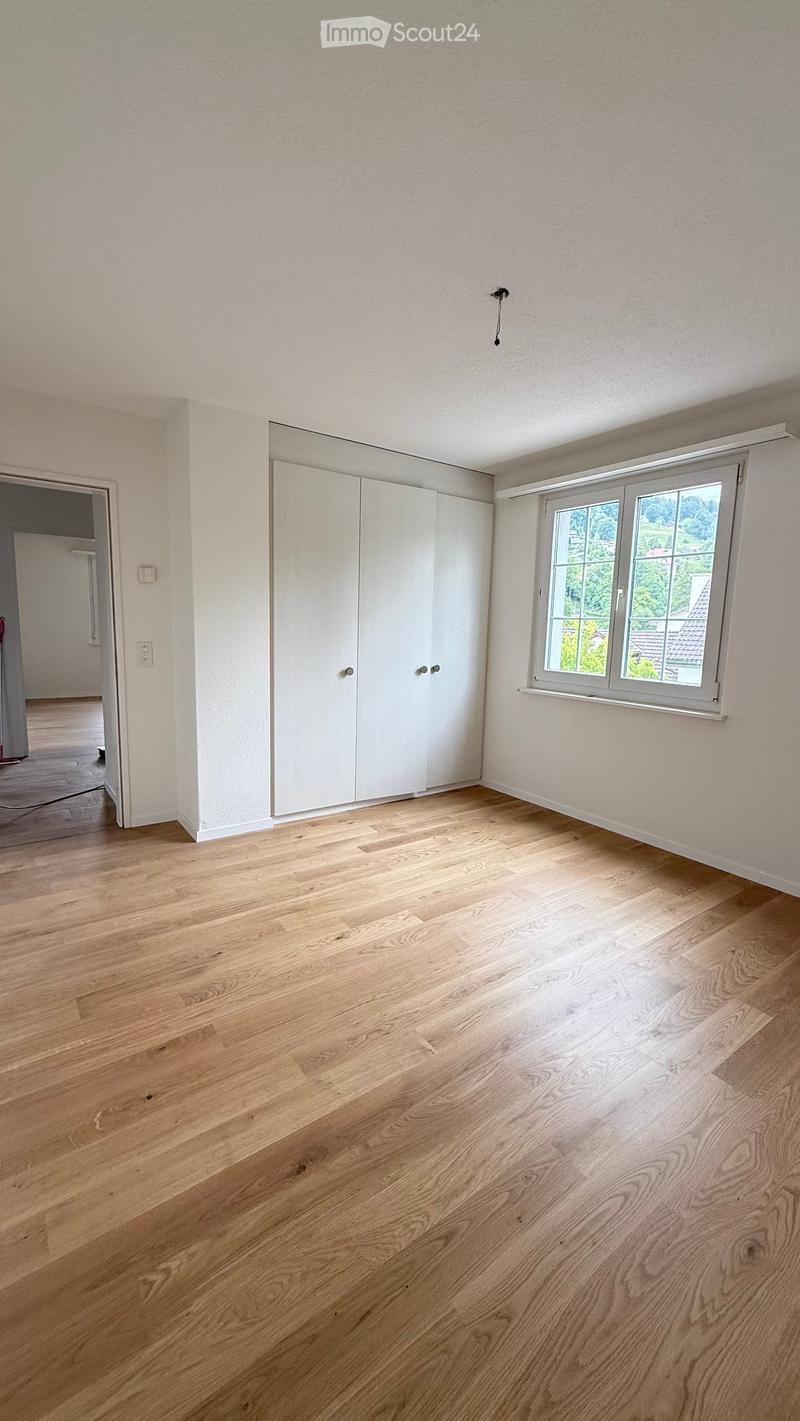
  • Empty room with light wooden flooring, white walls, a large window with a view, and a white closet with double doors.
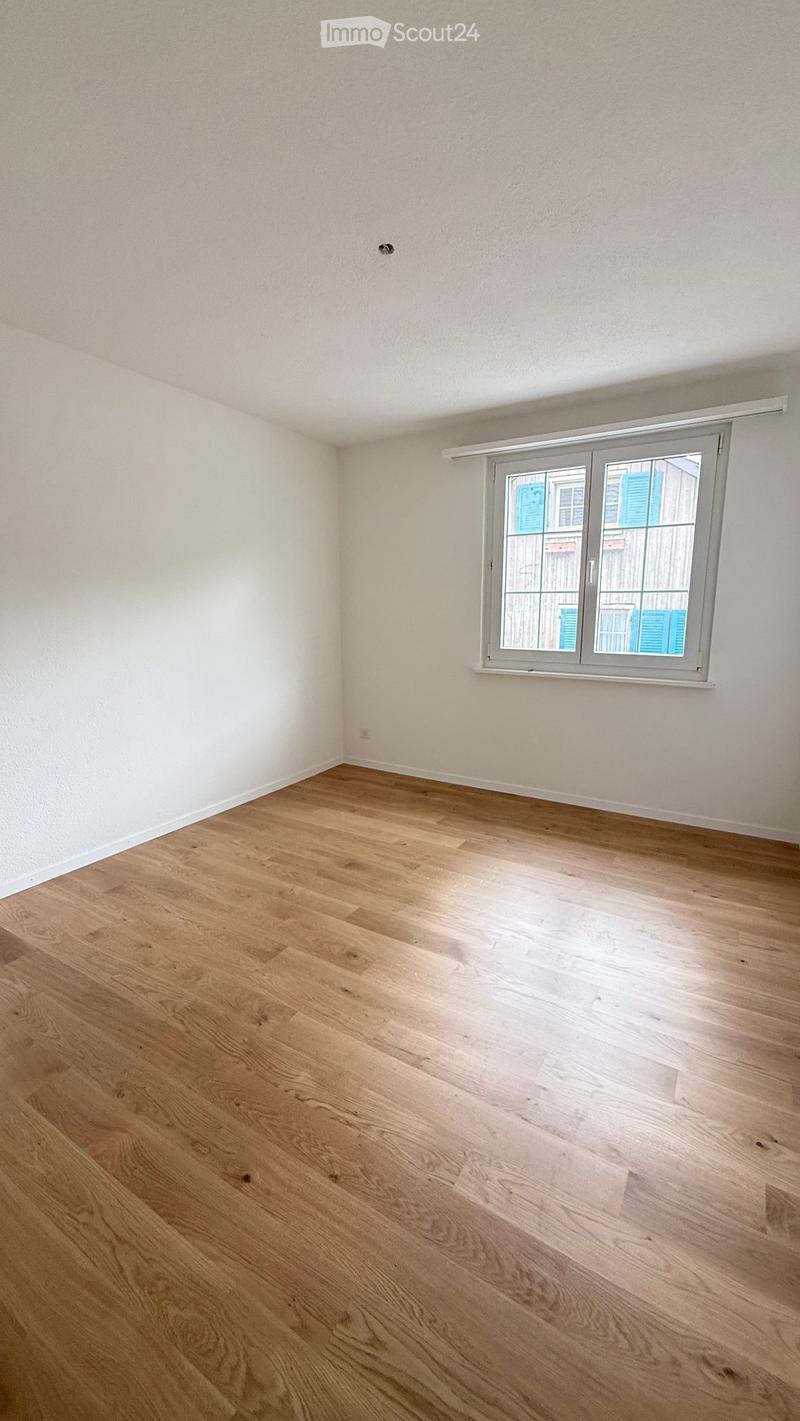
  • Empty room with light wooden flooring and white walls, featuring a large window with a view of neighboring buildings.
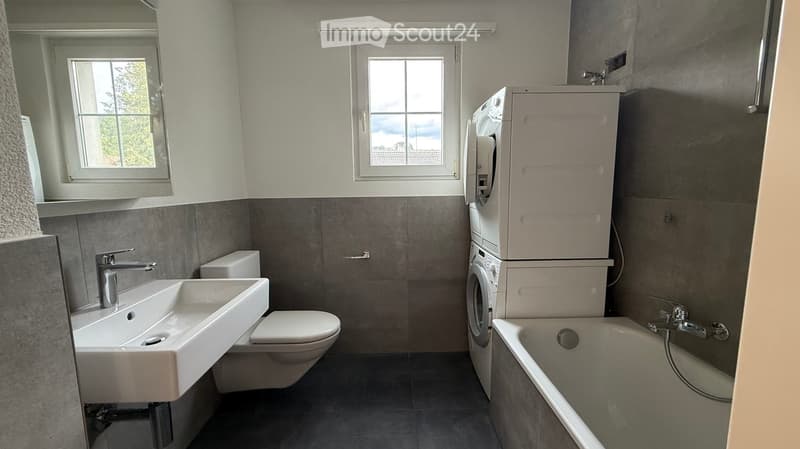
  • Modern bathroom with a white sink, toilet, bathtub, and stacked washing machine and dryer. The room features grey tiles and two windows.
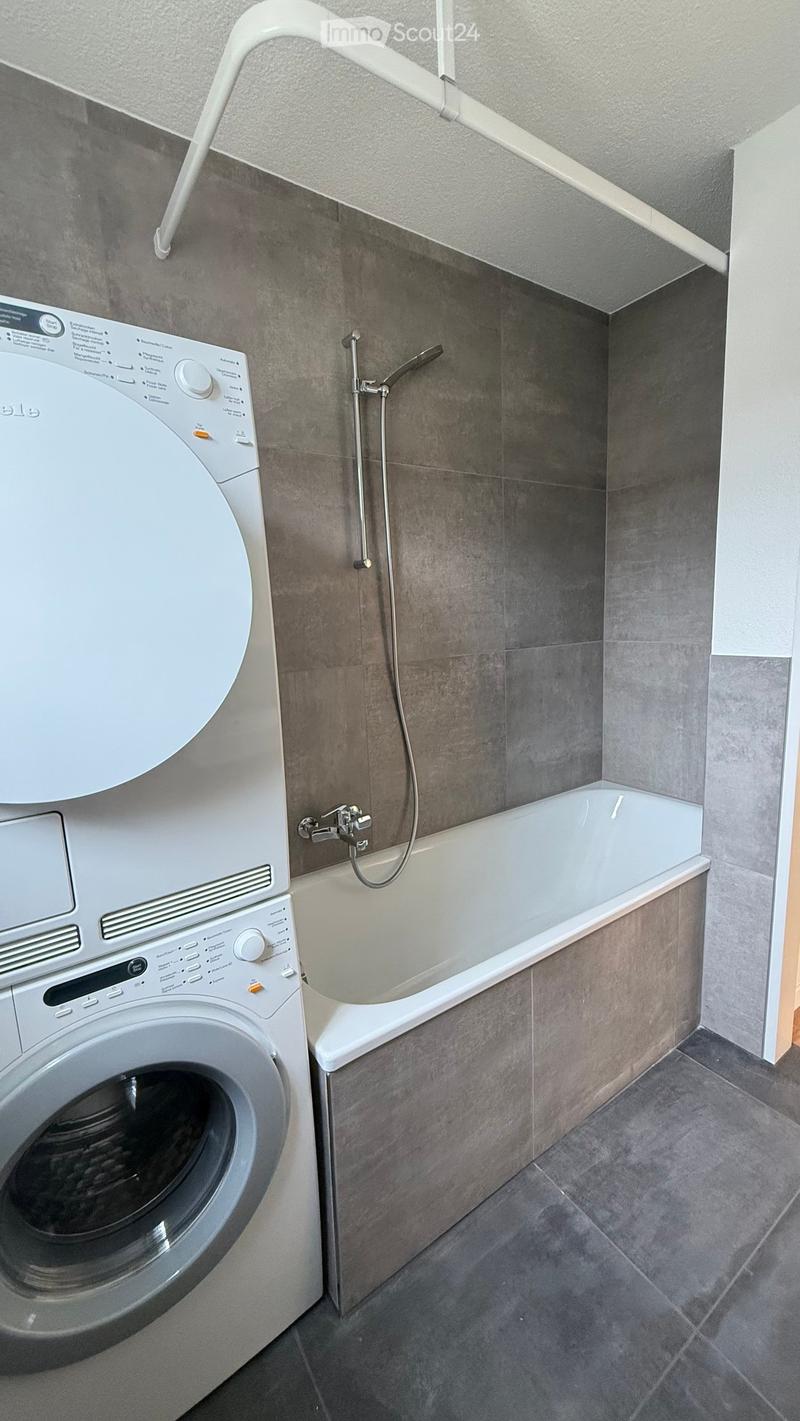
  • Modern bathroom with a bathtub, shower, and a washing machine. The walls are tiled in gray, and the floor is made of dark tiles.
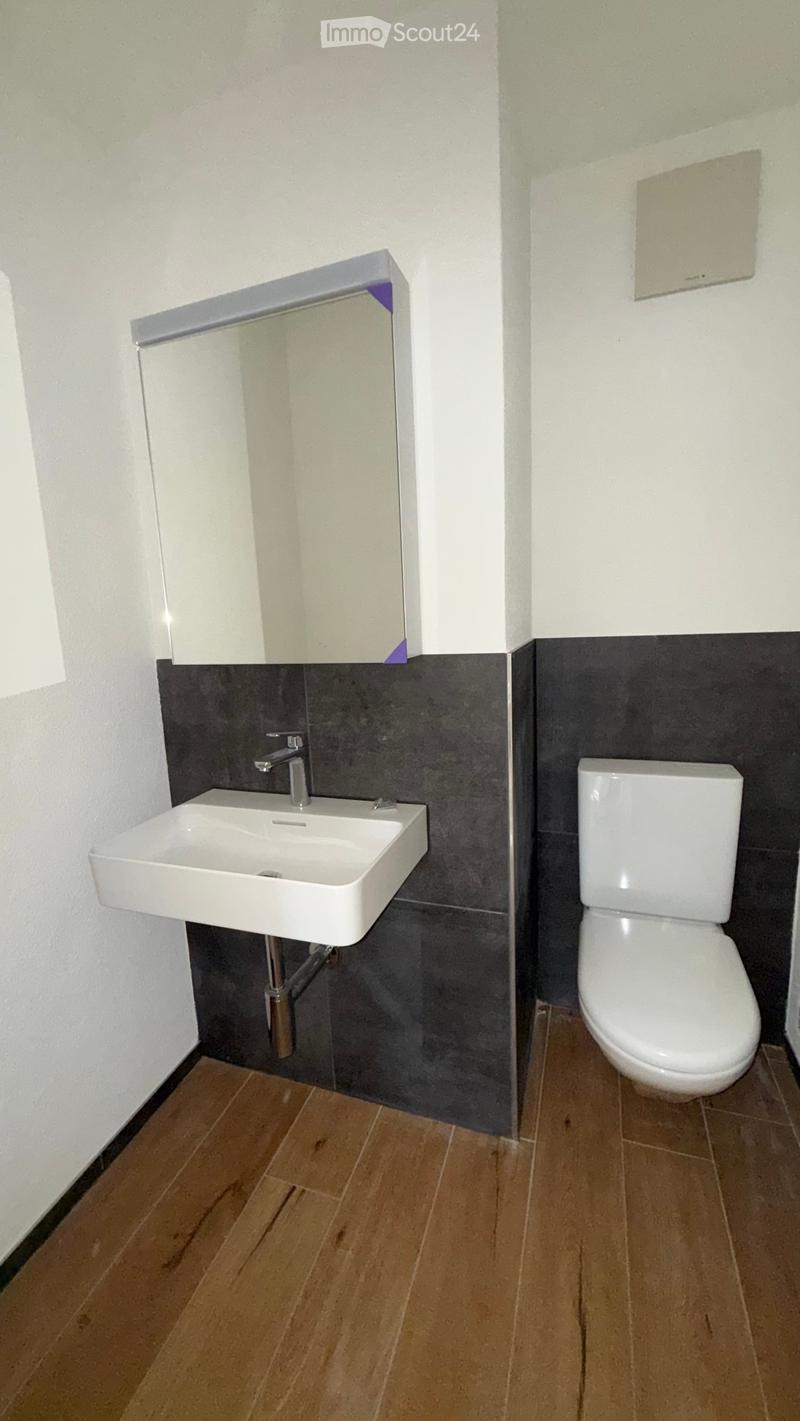
  • Modern bathroom with a white sink, chrome faucet, white toilet, and a mirrored cabinet above the sink. The walls are painted white with a dark grey lower half, and the floor is made of light wooden tiles.
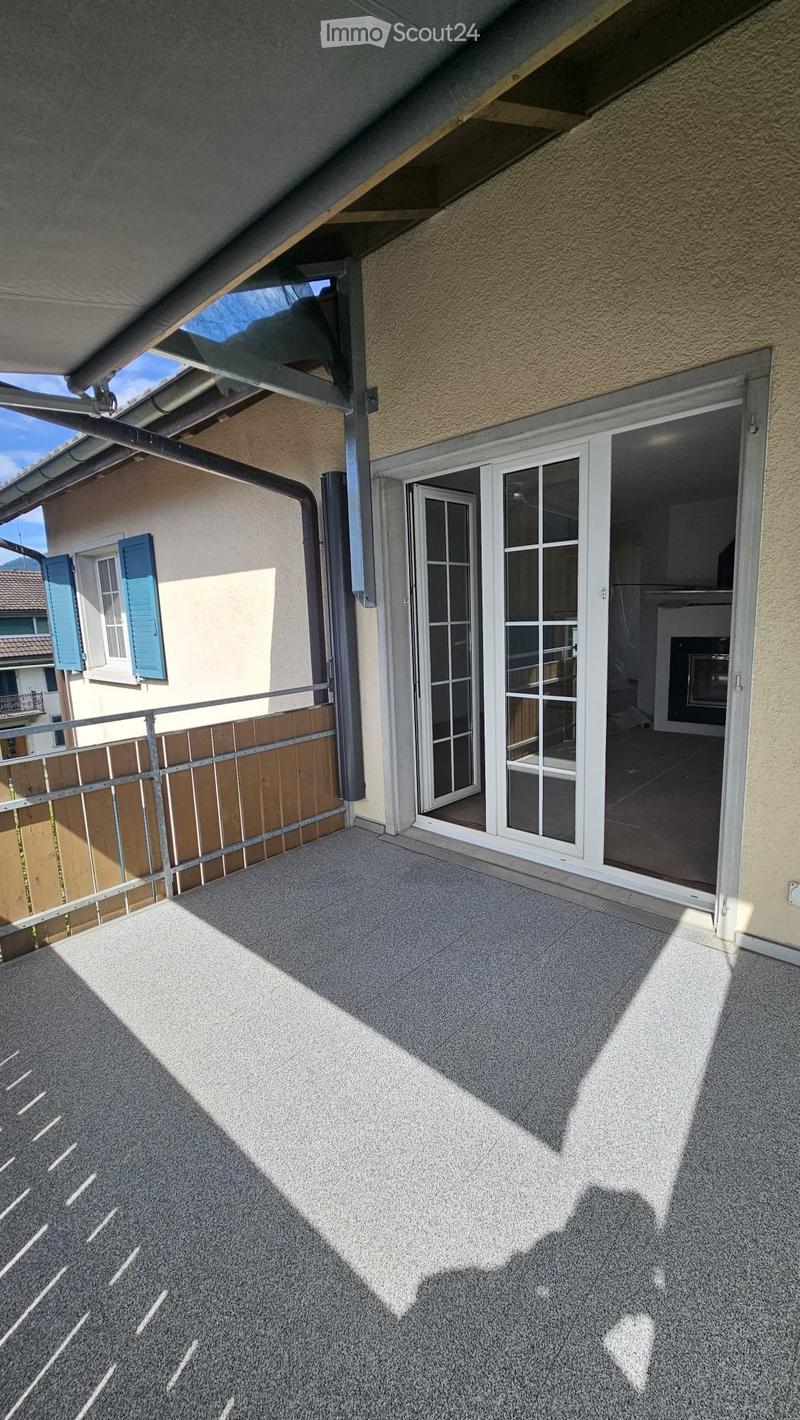
  • Balcony with grey carpeted floor, metal railing, and sliding glass doors leading to an interior space.
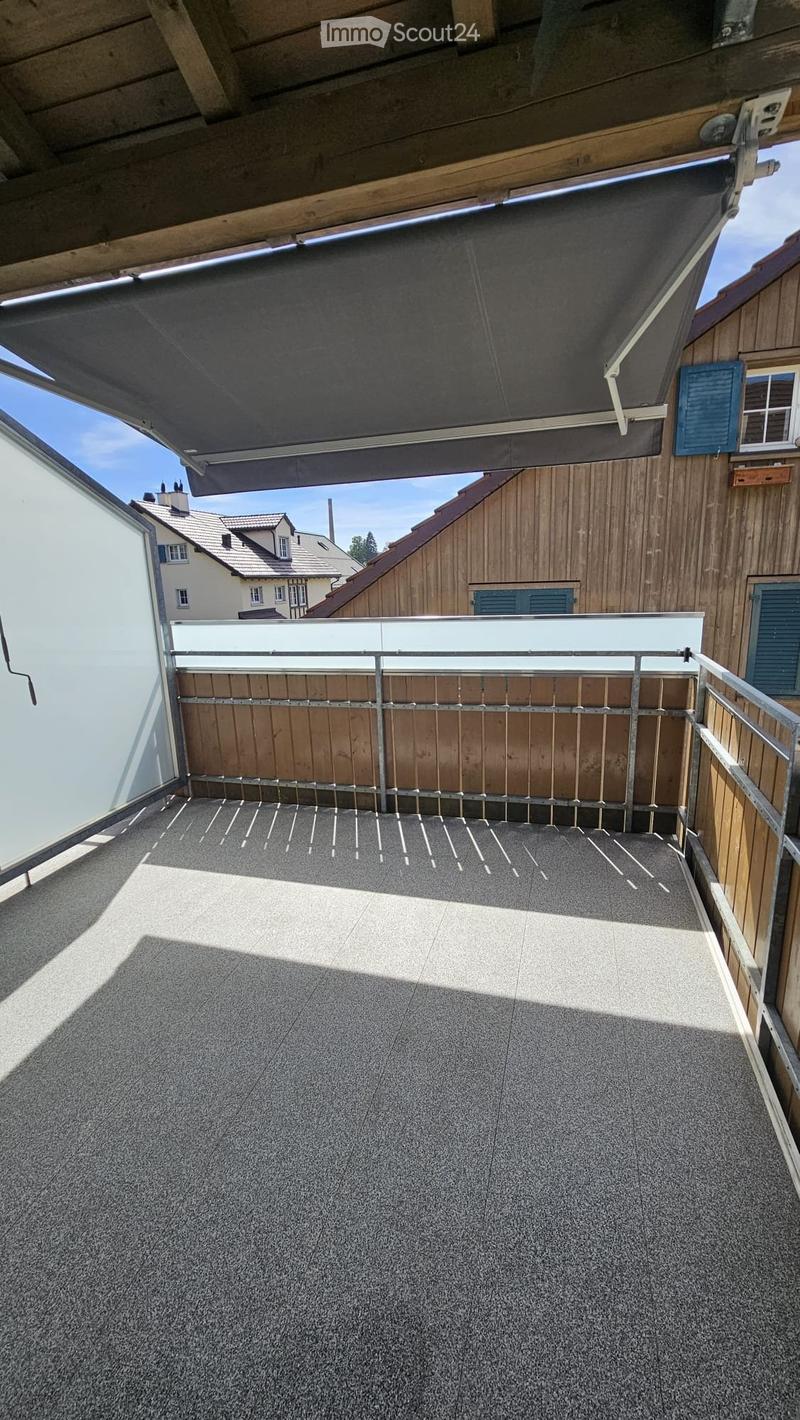
  • Roof terrace with a modern metal railing, wooden privacy screen, and a retractable awning. The floor is covered with a textured gray material, and the surrounding area includes wooden walls and neighboring buildings.
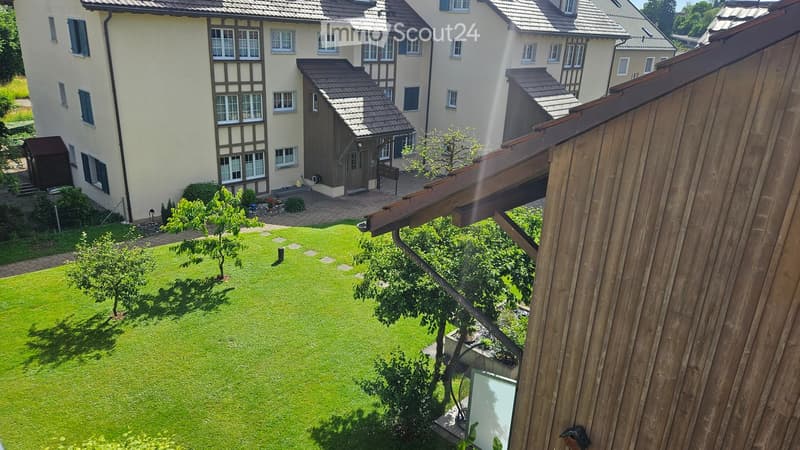
  • Well-maintained lawn with small trees and shrubs, surrounded by residential buildings with traditional architecture and tiled roofs.
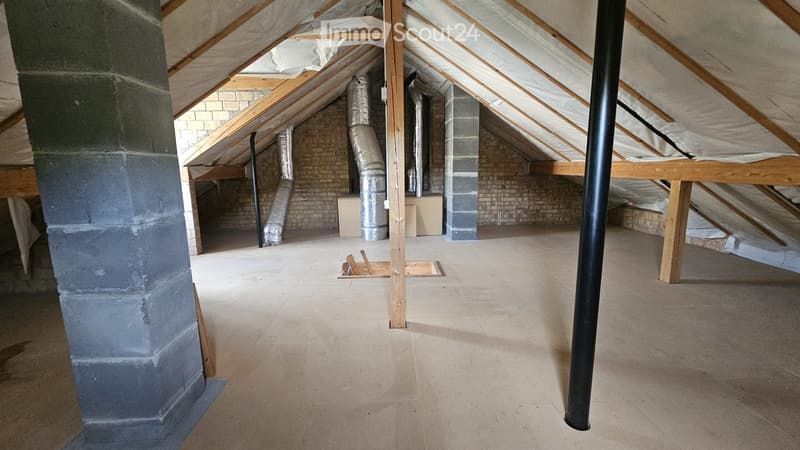
  • Empty attic space with exposed wooden beams, brick walls, and insulation. No furniture or equipment present.
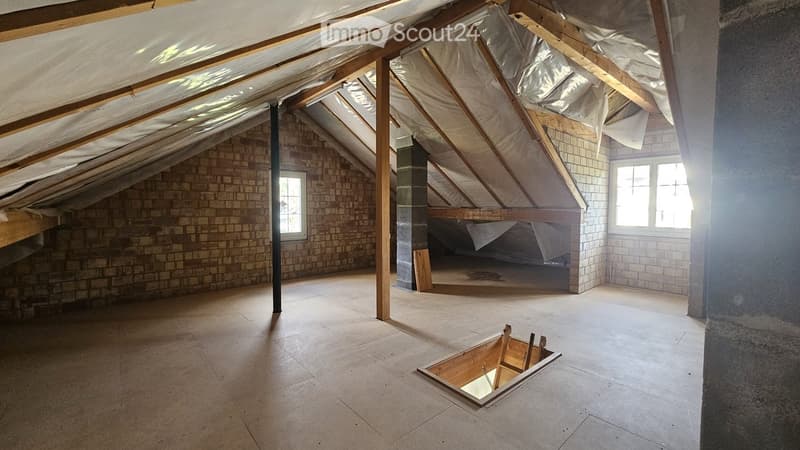
  • Empty attic space with exposed wooden beams, brick walls, and skylights. Features a wooden floor and a small opening in the floor.
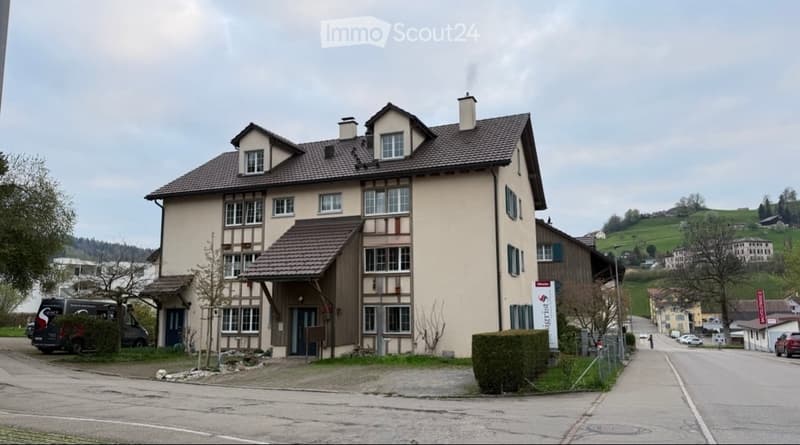
  • A multi-story residential building with a beige facade, brown roof, and multiple windows. The building has a covered entrance and is situated in a suburban area with trees and other houses visible in the background.
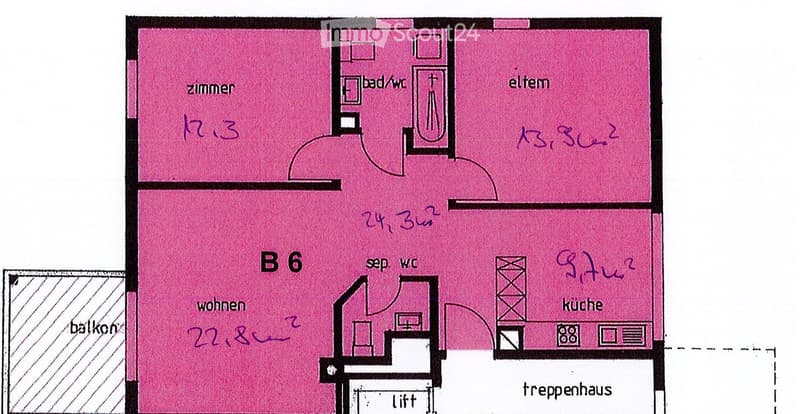
  • Floor plan showing a living area, kitchen, bedroom, and bathroom with a balcony.
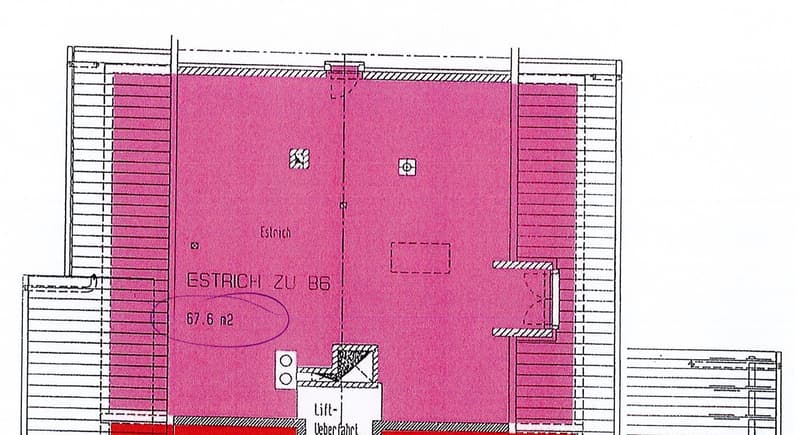
  • Floor plan of a residential space with labeled areas including 'Estrich' and 'Estrich zu B6', showing dimensions and layout.
1 / 17
Rooms
3.5
Living space
83 m2
Rent
CHF 2,200.–

"Bright and freshly renovated 3.5-room apartment with large attic"

Address

Alpenstrasse 2, 8636 Wald

Travel time

  • 19 min.Station: Wald ZH

Surrounding information

Source of this data

The data displayed is provided by one of our third-party suppliers.

Please note that the locations displayed may not be up to date and there may be some deviations.

  • School

    11 min.7.1
  • Pharmacy

    14 min.Bioengineering AG
  • Public Transport

    10 min.Elbastrasse

Times refer to the route on foot.

Price

Net rent:
CHF 1,900.–
Add'l expenses:
CHF 300.–
Rent:
CHF 2,200.–

Main information

Availability:
By agreement
Type:
Apartment
No. of rooms:
3.5
Floor:
2
Surface living:
83 m2
Last refurbishment:
2026
Year built:
1991

Characteristics

  • Balcony / Terrace

  • Washing machine

  • Garage

  • Elevator

Documents (0)

Description

By appointment, we rent this beautiful and completely renovated 3.5-room apartment in the heart of Wald ZH.

Spacious living room with large, three-wing window front, which leads directly to the private balcony.

A glazed chimney in the living room.

Custom-made kitchen: Modern Swiss quality kitchen from Alpnach Küchen, exactly fitted, with high-quality appliances and thoughtful storage solutions.

Modern bathroom with bathtub and a window.

Separate guest toilet directly accessible from the hallway.

High-quality floors: Noble, light oak parquet in the bedrooms. Low-maintenance, modern plates in wood optic in the living area, kitchen, and guest toilet.

Individual room climate: Efficient underfloor heating in the entire apartment, which can be regulated separately according to needs in each room.

Own washing machine/tumbler integrated in the bathroom.

Huge private attic: An exceptionally large, private attic directly above the apartment with additional 67 m² of usable space.

Comfortable access: The residential building has a lift, which enables comfortable access from the garage to the apartment door.

A secure garage parking space in the underground garage can be rented for CHF 150.– / month.

Have we sparked your interest? For further information or to arrange a viewing appointment on site, we are at your disposal.

Create your account
Free

Create an account for more options

Create your account to manage your favorites across all devices, keep track of your search alerts, and never miss an update. Everything you need for your home search, all in one place!

Contact

Scherer

Listing ID
4003370517
Object ref.
crbzn.os6hr

Contact the advertiser

Tenant profile
Success booster
Greater chance of success

In high-demand areas, property listers find themselves pre-selecting prospects to manage the number of viewings. Timing – first come, first served – is key, but other criteria can also influence selection. A high income doesn’t always mean an advantage – be honest about it.

By continuing, I declare that I accept the GTC and acknowledge the privacy policy, and that personal aggregated data related to my interests may be shared with the advertiser.

Similar properties which might be interesting for you

Fraud prevention: a few useful tips

  • Never transfer money in advance
  • Be careful if the price appears too low
  • Never share personal data such as bank details or copies of ID upfront
  • Do not sign a contract before you have visited the property

Tips and services