
Rooms
5.5
Living space
168 m2
Selling price
CHF 1,810,000.–
Notify on price drop
"5.5-room semi-detached house with approximately 168 square meters of living space"
Address
8153 RümlangPrice
- Purchase price:
- CHF 1,810,000.–
- Notify on price drop
Main information
- Availability:
- By agreement
- Type:
- Bifamiliar house
- No. of rooms:
- 5.5
- Surface living:
- 168 m2
- Land area:
- 446 m2
- Last refurbishment:
- 2010
- Year built:
- 2000
Documents (0)
Description
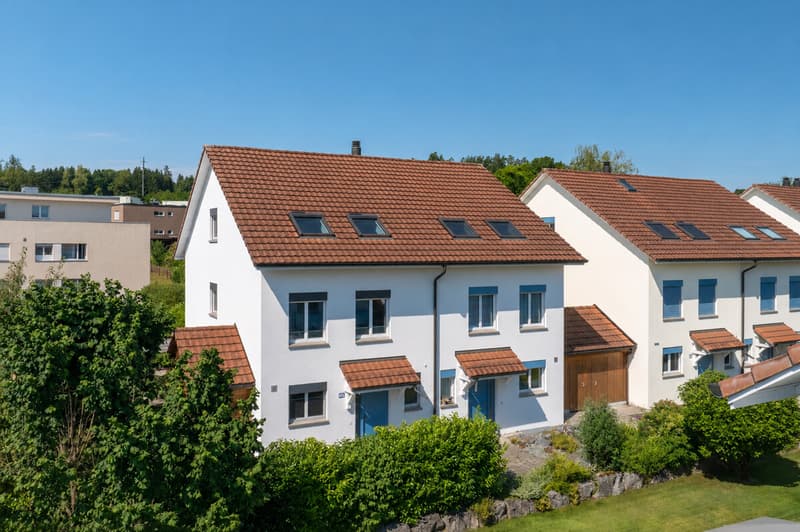
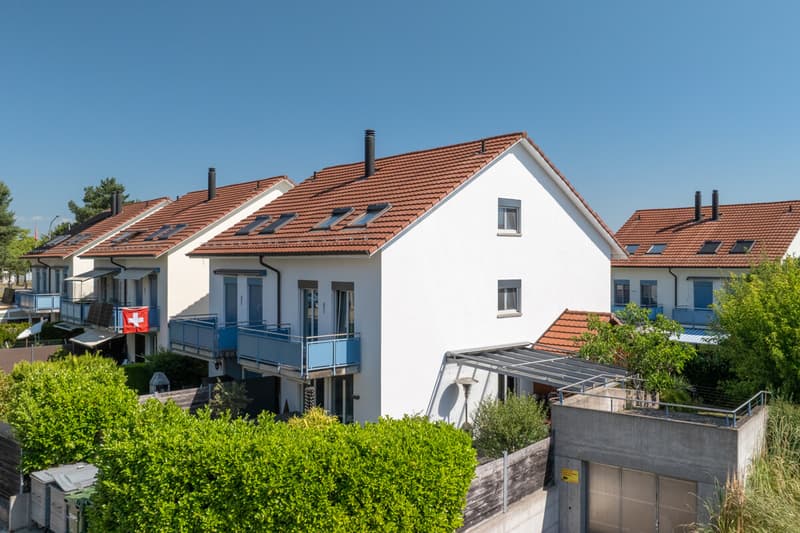
This well-maintained 5.5-room semi-detached house in Rümlang offers families a spacious room layout, high living comfort, and the possibility of immediate occupancy. The property has been continuously maintained and presents itself in an excellent condition. The contemporary interior design was comprehensively renewed in 2010 and meets modern living standards.
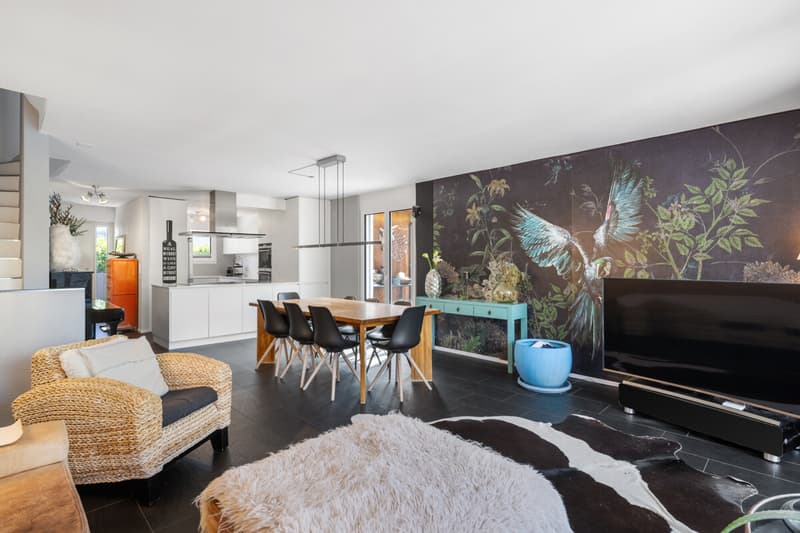
The bright living area with the openly designed kitchen forms the heart of the house. Thanks to the south/southeast orientation, the rooms benefit from plenty of daylight and a pleasant living atmosphere. The kitchen offers a high-quality design and sufficient space - ideal conditions for family everyday life or convivial cooking evenings with friends.
Four bedrooms provide ample space for the whole family and offer flexible usage options as children's rooms, home offices, or guest rooms. A particular highlight is the expanded attic with a sanitary area and sauna. This versatile room is ideal as a parental suite, wellness area, or as a quiet retreat and gives the house an exclusive added value.
Another bathroom and a guest toilet provide sufficient comfort in the lively family everyday life. The basement convinces with spacious secondary rooms and sensibly expands the already spacious room program.
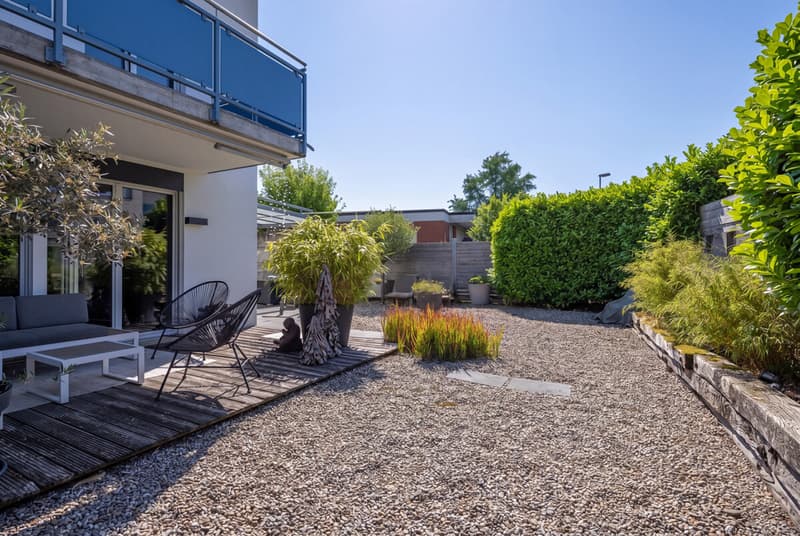
The low-maintenance garden with two seating areas offers a protected outdoor area for playing, relaxing, and lingering. Two directly accessible underground parking spaces from the house round off the offer. The family-friendly residential area with kindergarten and schools in the immediate vicinity creates ideal conditions for a relaxed family life.
The property
- 5.5-room semi-detached house in a child-friendly neighborhood
- Approx. 168 m² living space
- Approx. 54 m² secondary use area
- Very well-maintained interior design
- Expanded attic with sauna and sanitary area
- High-quality equipped kitchen
- Garden with two seating areas
- 2 underground parking spaces
The bright living area with the openly designed kitchen forms the heart of the house. Thanks to the south/southeast orientation, the rooms benefit from plenty of daylight and a pleasant living atmosphere. The kitchen offers a high-quality design and sufficient space - ideal conditions for family everyday life or convivial cooking evenings with friends.
Four bedrooms provide ample space for the whole family and offer flexible usage options as children's rooms, home offices, or guest rooms. A particular highlight is the expanded attic with a sanitary area and sauna. This versatile room is ideal as a parental suite, wellness area, or as a quiet retreat and gives the house an exclusive added value.
Another bathroom and a guest toilet provide sufficient comfort in the lively family everyday life. The basement convinces with spacious secondary rooms and sensibly expands the already spacious room program.
The low-maintenance garden with two seating areas offers a protected outdoor area for playing, relaxing, and lingering. Two directly accessible underground parking spaces from the house round off the offer. The family-friendly residential area with kindergarten and schools in the immediate vicinity creates ideal conditions for a relaxed family life.
The property
- 5.5-room semi-detached house in a child-friendly neighborhood
- Approx. 168 m² living space
- Approx. 54 m² secondary use area
- Very well-maintained interior design
- Expanded attic with sauna and sanitary area
- High-quality equipped kitchen
- Garden with two seating areas
- 2 underground parking spaces
Mortgage Calculator
From dream house to home ownership: the mortgage calculator can help you estimate the affordability of this property.

Free
Create an account for more options
Create your account to manage your favorites across all devices, keep track of your search alerts, and never miss an update. Everything you need for your home search, all in one place!
Viewing
Contact for viewing
Susanne Erismann
Advertiser

Ginesta Immobilien AG
Franklinstrasse 27
8050Zürich
Contact
Susanne Erismann
- Listing ID
- 4003366607
- Object ref.
- PO657