Living space
92 m2
Rent
CHF 2,500.–
Excl. additional cost
"Detached, partially renovated single-family house with large surroundings"
Address
Rainstrasse 5, 8544 AttikonTravel time
- 9 min.Station: Rickenbach-Attikon
Surrounding information
School
9 min.Primarschulhaus HofackerSupermarket
11 min.VolgPublic Transport
9 min.Sunnezirkel
Times refer to the route on foot.
Price
- Net rent:
- CHF 2,500.–
- Rent:
- CHF 2,500.– Excl. additional cost
Main information
- Availability:
- 01.10.2026
- Type:
- Single house
- Number of apartments:
- 1
- Number of floors:
- 2
- Surface living:
- 92 m2
- Land area:
- 611 m2
- Last refurbishment:
- 2023
- Year built:
- 1947
Characteristics
Pets allowed
Balcony / Terrace
Cable TV
Fireplace
View
Child-friendly
Parking space
Garage
Old building
Documents (1)
Description
As of October 1, 2026, or by agreement, we rent this gem:
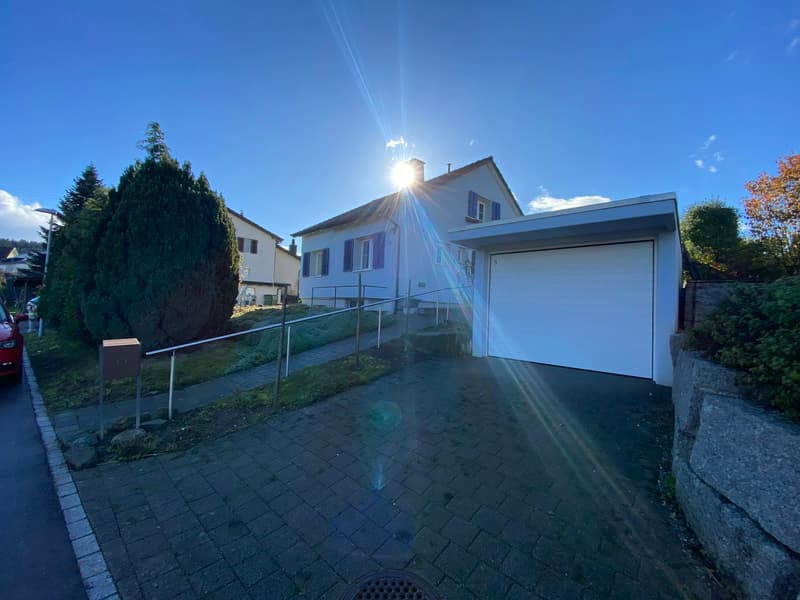
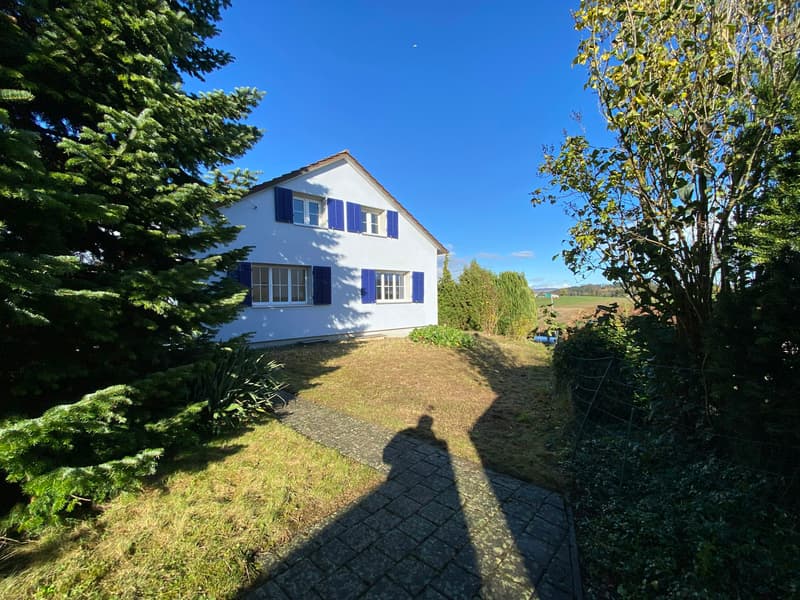
The charming single-family house with a separate garage is located on the outskirts of Attikon, adjacent to the agricultural zone with a beautiful view over the fields to the Thurtal. The recreational area is literally right in front of the door and invites you to explore and move in nature, ideal also for dog owners. The two-story detached single-family house is well-sunned and located in a quiet and child-friendly neighborhood. The access to the house is only permitted for owners and agricultural vehicles. The garage with an electric gate offers space for 1 vehicle, an additional vehicle can be parked in front of the garage.
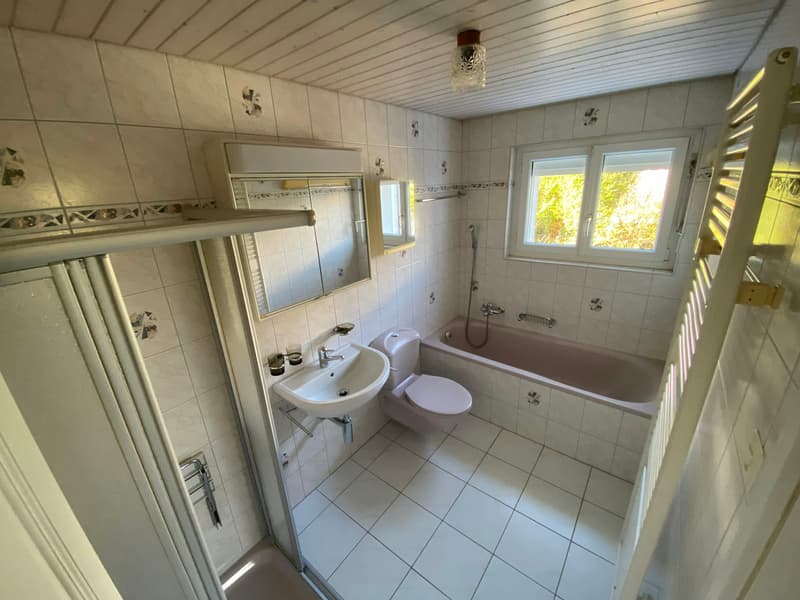
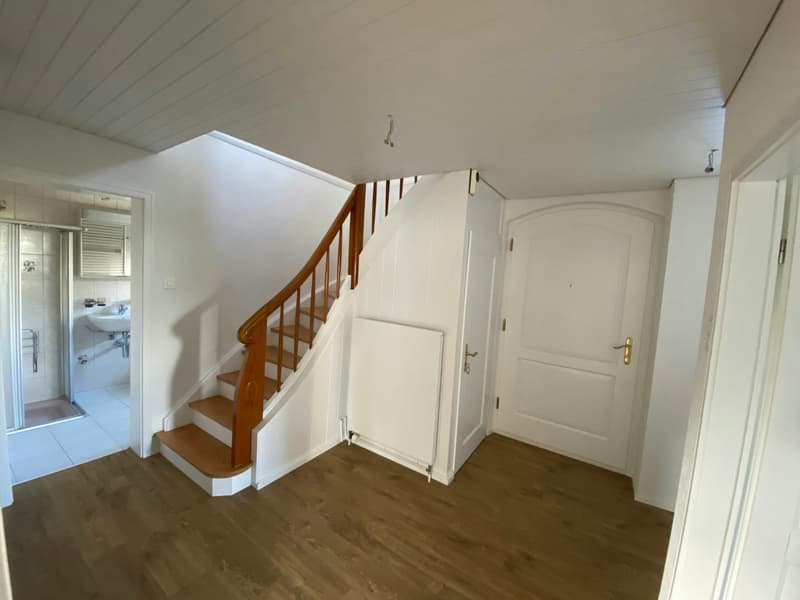
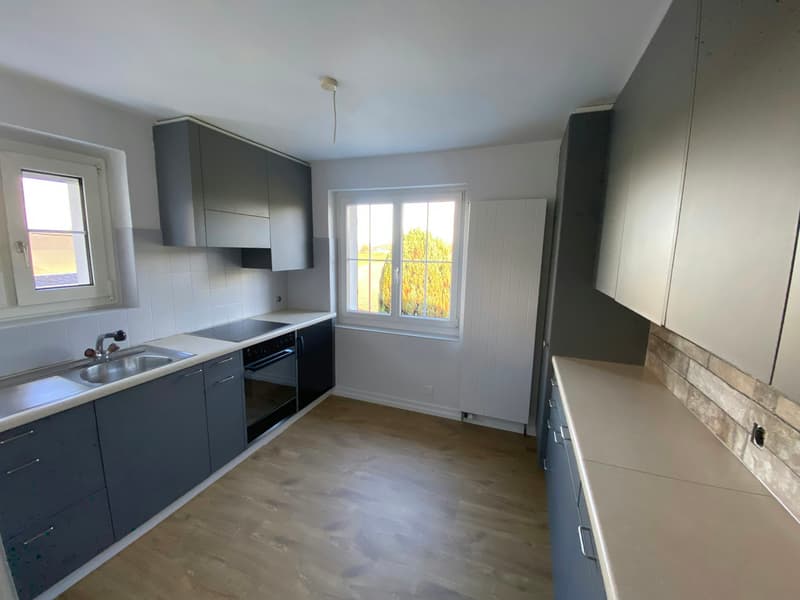
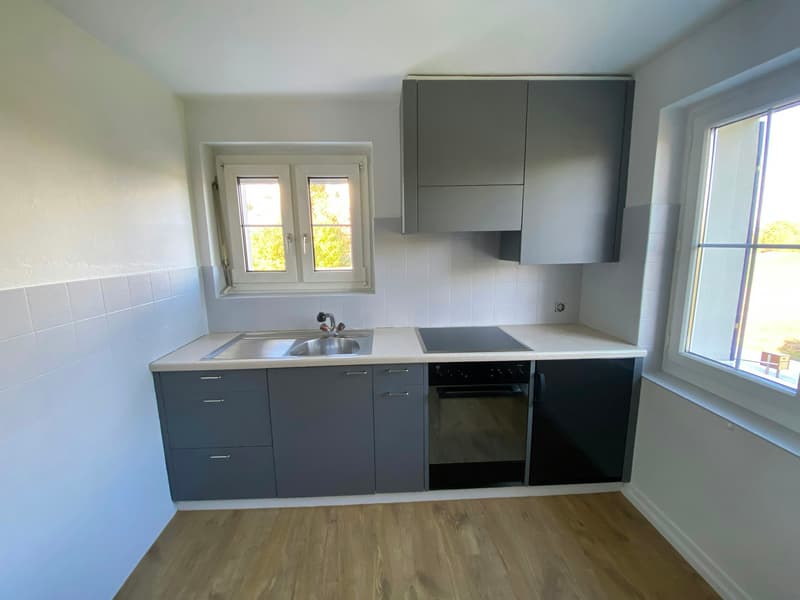
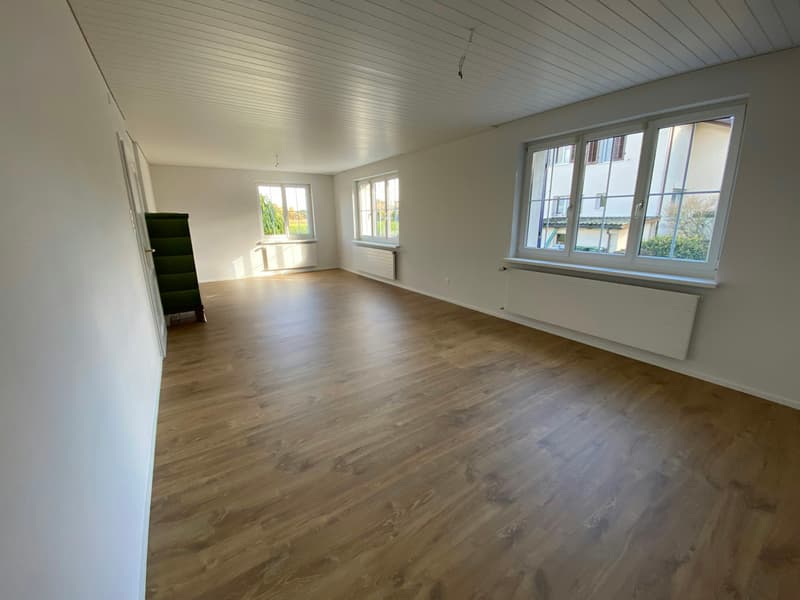
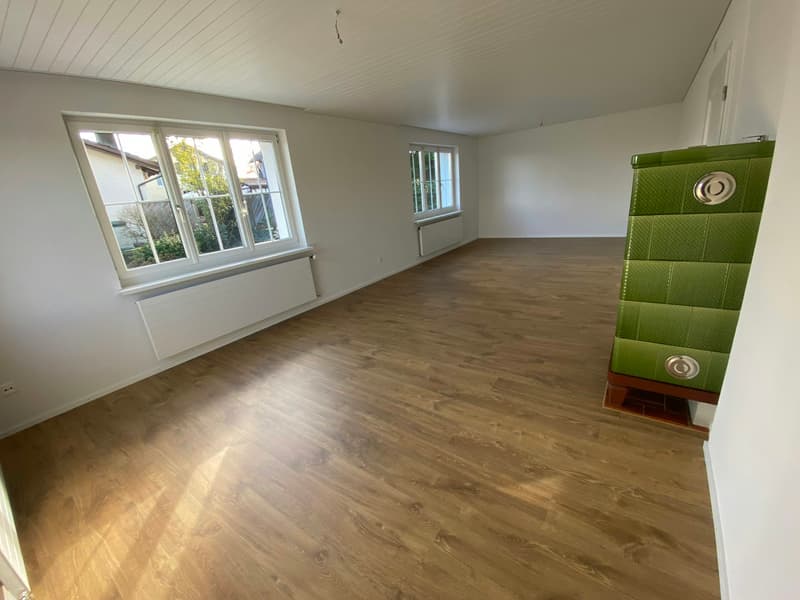
Through a windbreak with windows, you enter the ground floor of this property. This consists of a separate kitchen, a bathroom with shower, bathtub, and toilet, as well as a very large living/dining room with a tile stove. From every room, you can enjoy a beautiful view of the greenery. All walls and ceilings are white, the floor is laid with beautiful laminate.
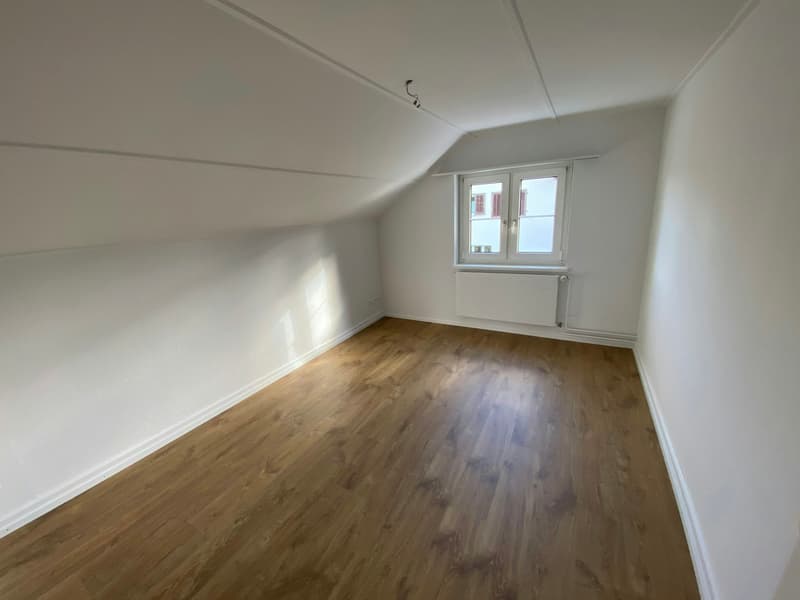
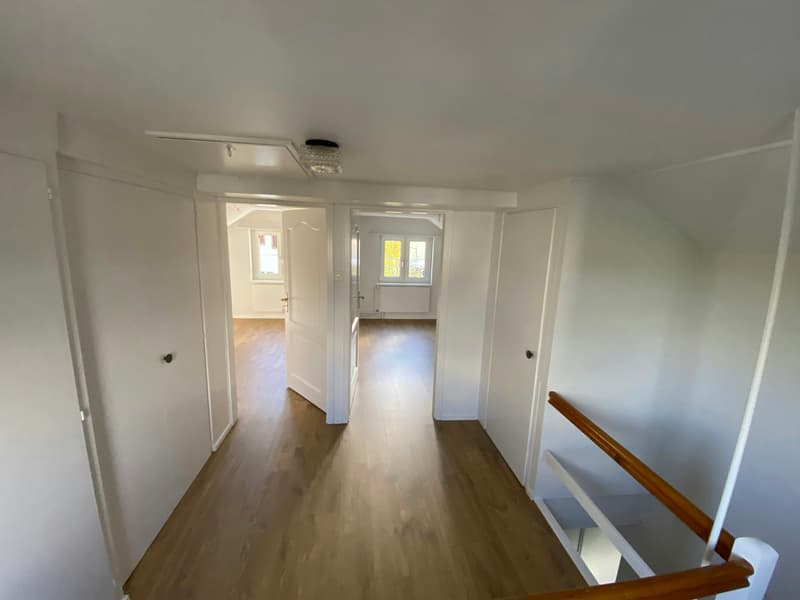
On the upper floor, there are 2 identical large rooms with a slight slope and each with a window. In addition to a spacious built-in closet, there are 2 lofts that offer sufficient storage space. A small attic is also available.
Also, in this floor, all floor coverings are equipped with the same laminate floor.
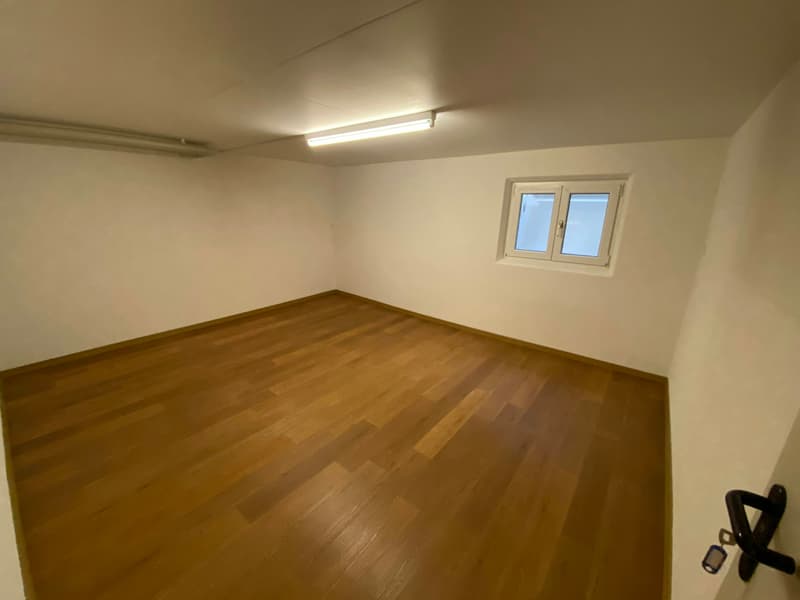
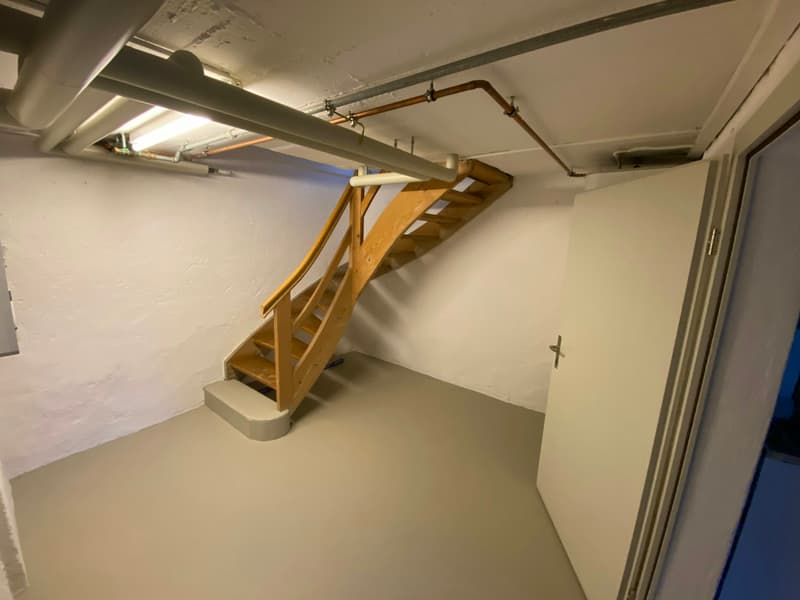
In the basement, there is an additional room that has interior insulation. However, it must be heated with an electric oven, as a radiator is not available. All basement rooms are plastered and painted with water-repellent paint.
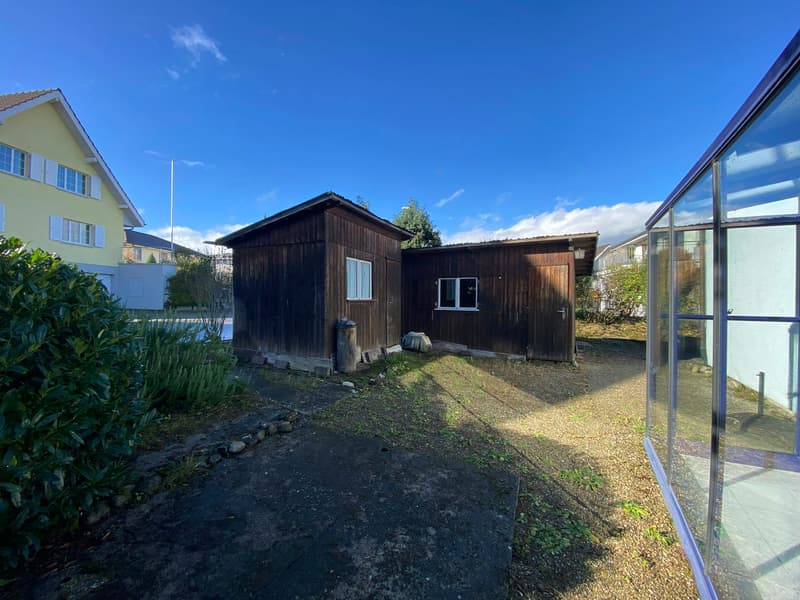
The surroundings offer a lot of space. Specifically, two garden houses and a small winter garden are available.
The most important things in brief:
Year of construction 1947 / total renovation 1996 / partial renovation 2023
approx. 92 m2 living space
611 m2 plot area
Garden house with window approx. 12 m2
Single garage for 1 car
Tile stove
Earth heat pump
Have we sparked your interest? You can contact us at sandro.kyburz@gmx.ch. Mr. Kyburz is the current tenant of the property and will gladly arrange a viewing appointment with you.
The charming single-family house with a separate garage is located on the outskirts of Attikon, adjacent to the agricultural zone with a beautiful view over the fields to the Thurtal. The recreational area is literally right in front of the door and invites you to explore and move in nature, ideal also for dog owners. The two-story detached single-family house is well-sunned and located in a quiet and child-friendly neighborhood. The access to the house is only permitted for owners and agricultural vehicles. The garage with an electric gate offers space for 1 vehicle, an additional vehicle can be parked in front of the garage.
Through a windbreak with windows, you enter the ground floor of this property. This consists of a separate kitchen, a bathroom with shower, bathtub, and toilet, as well as a very large living/dining room with a tile stove. From every room, you can enjoy a beautiful view of the greenery. All walls and ceilings are white, the floor is laid with beautiful laminate.
On the upper floor, there are 2 identical large rooms with a slight slope and each with a window. In addition to a spacious built-in closet, there are 2 lofts that offer sufficient storage space. A small attic is also available.
Also, in this floor, all floor coverings are equipped with the same laminate floor.
In the basement, there is an additional room that has interior insulation. However, it must be heated with an electric oven, as a radiator is not available. All basement rooms are plastered and painted with water-repellent paint.
The surroundings offer a lot of space. Specifically, two garden houses and a small winter garden are available.
The most important things in brief:
Year of construction 1947 / total renovation 1996 / partial renovation 2023
approx. 92 m2 living space
611 m2 plot area
Garden house with window approx. 12 m2
Single garage for 1 car
Tile stove
Earth heat pump
Have we sparked your interest? You can contact us at sandro.kyburz@gmx.ch. Mr. Kyburz is the current tenant of the property and will gladly arrange a viewing appointment with you.

Free
Create an account for more options
Create your account to manage your favorites across all devices, keep track of your search alerts, and never miss an update. Everything you need for your home search, all in one place!
Viewing
Contact for viewing
Sandro Kyburz

Contact
Livia Schaub
- Listing ID
- 4003366268
- Object ref.
- 11