
"Attractive 6.5 room semi-detached house with garden and view"
Address
Oberer Höhenrain 13, 8889 PlonsTravel time
- 23 min.Station: Mels
Surrounding information
Supermarket
17 min.SPAR SupermarktSchool
16 min.StaatsstrassePublic Transport
6 min.Plons (Mels) Dorf
Times refer to the route on foot.
Price
- Net rent:
- CHF 2,650.–
- Rent:
- CHF 2,650.– Excl. additional cost
Main information
- Availability:
- 01.12.2026
- Type:
- Bifamiliar house
- No. of rooms:
- 6.5
- Number of bathrooms:
- 2
- Number of floors:
- 2
- Surface living:
- 149 m2
- Year built:
- 2007
Characteristics
Washing machine
Tumble dryer
Cable TV
Quiet neighborhood
Child-friendly
Parking space
Documents (5)
Description
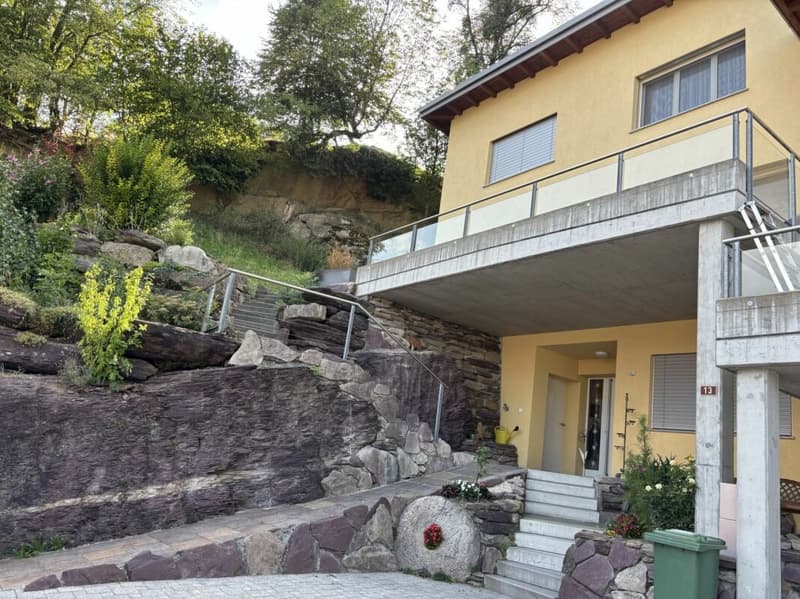
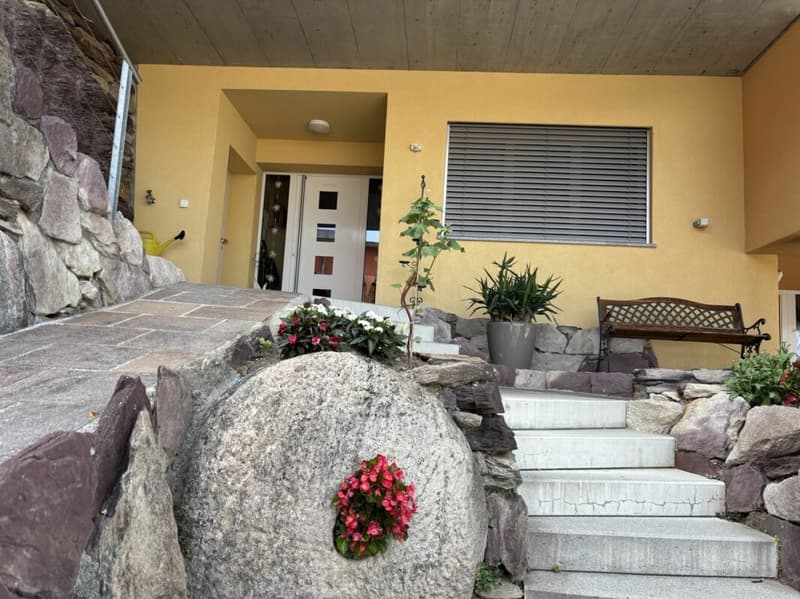
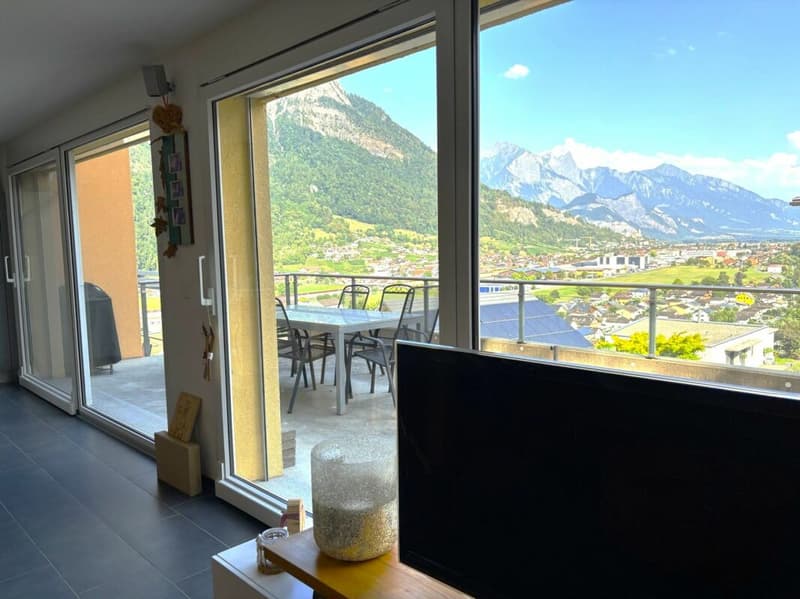
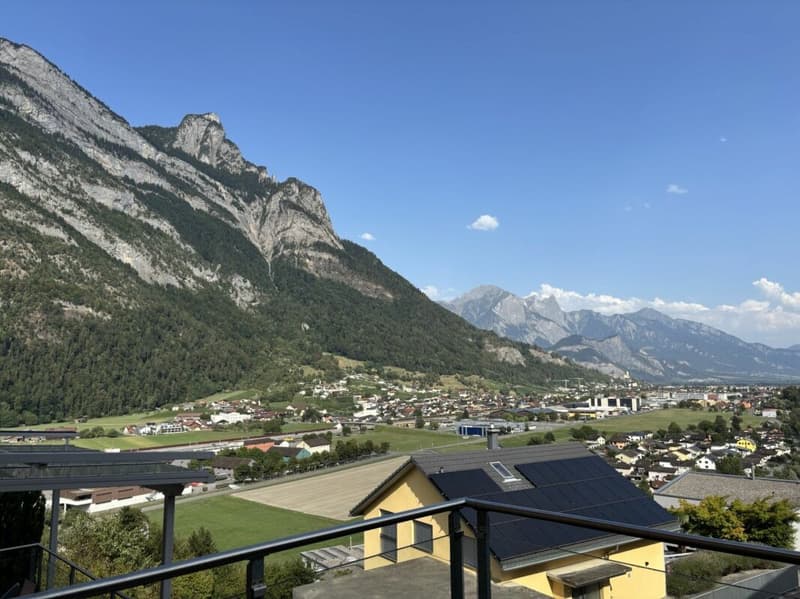
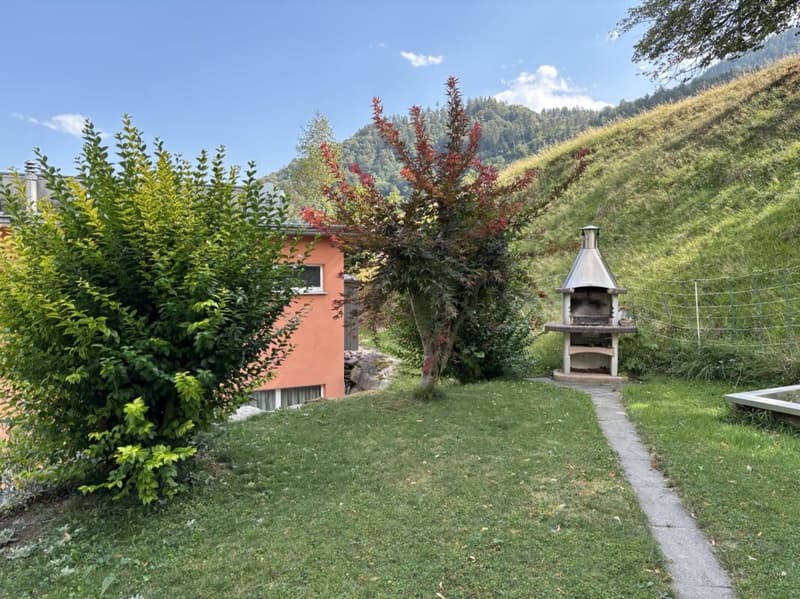
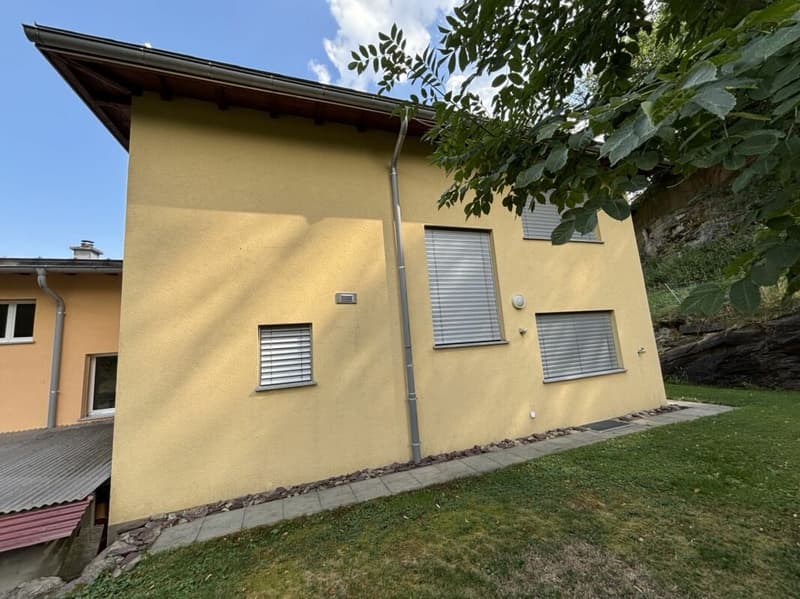
In a privileged, slightly elevated location in Plons, we rent this attractive 6.5-room semi-detached house with a spacious garden and a beautiful view of the valley and the surrounding mountains.
The sunny, quiet and family-friendly living location offers an ideal home for families, couples with space requirements or people who want to live close to nature and yet benefit from the advantages of a well-connected location.
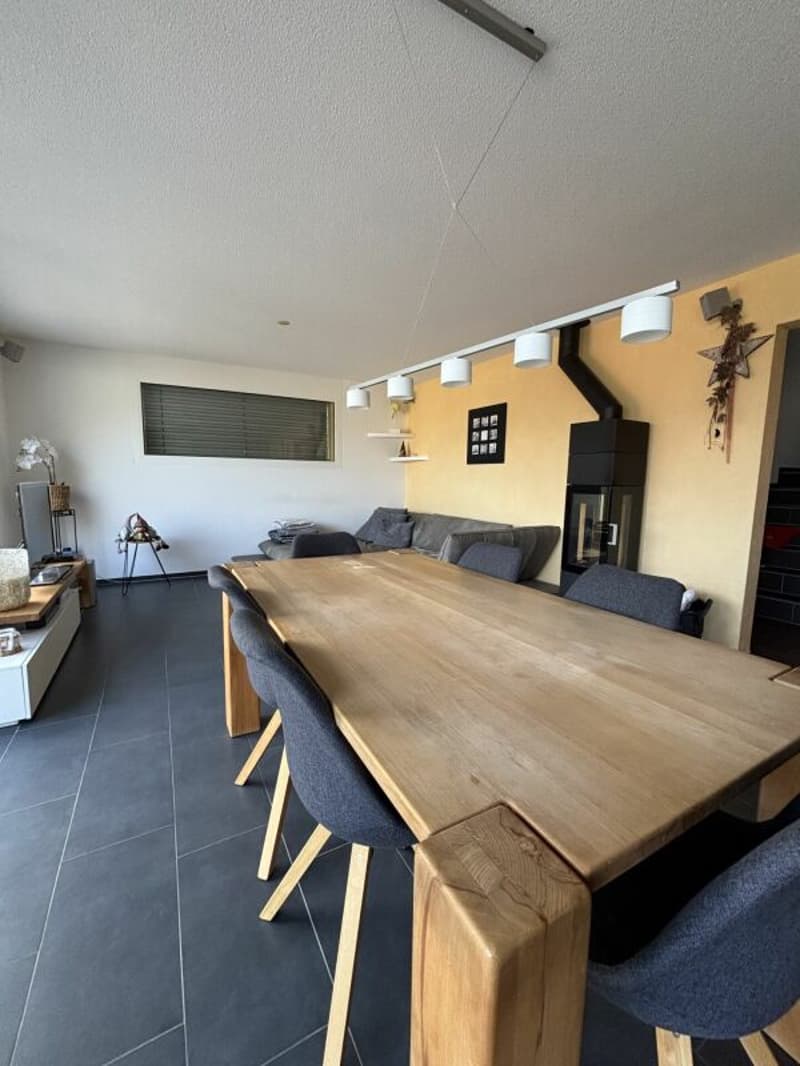
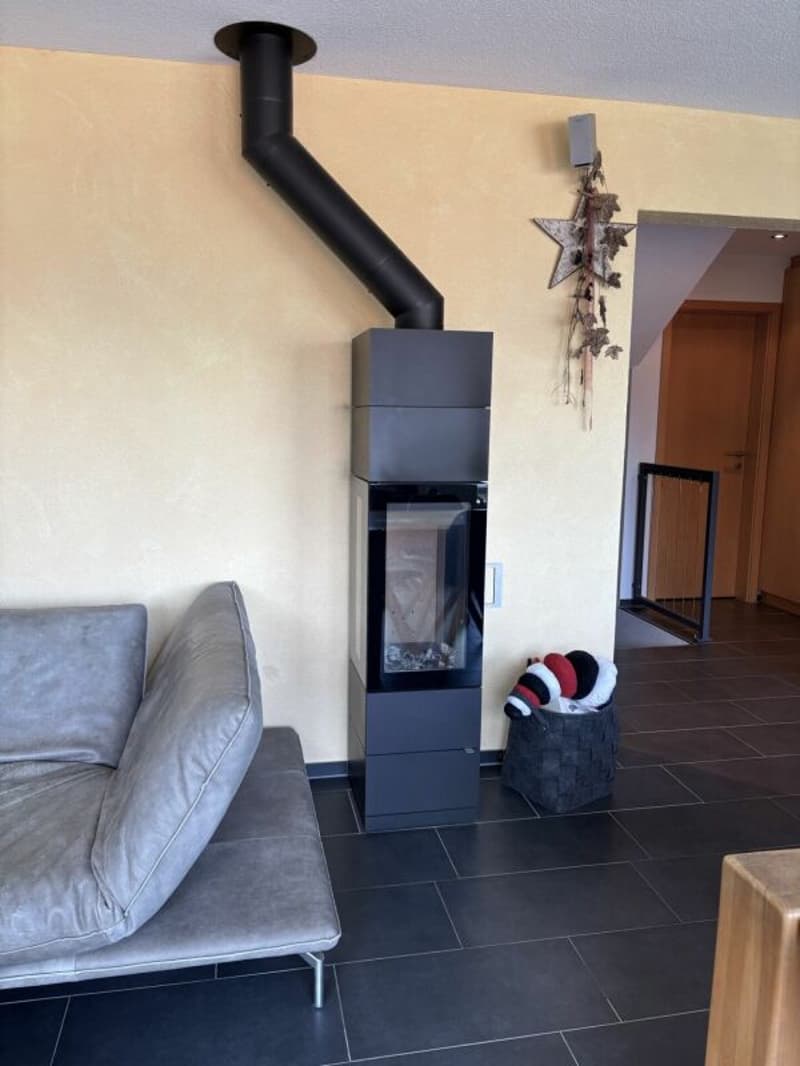
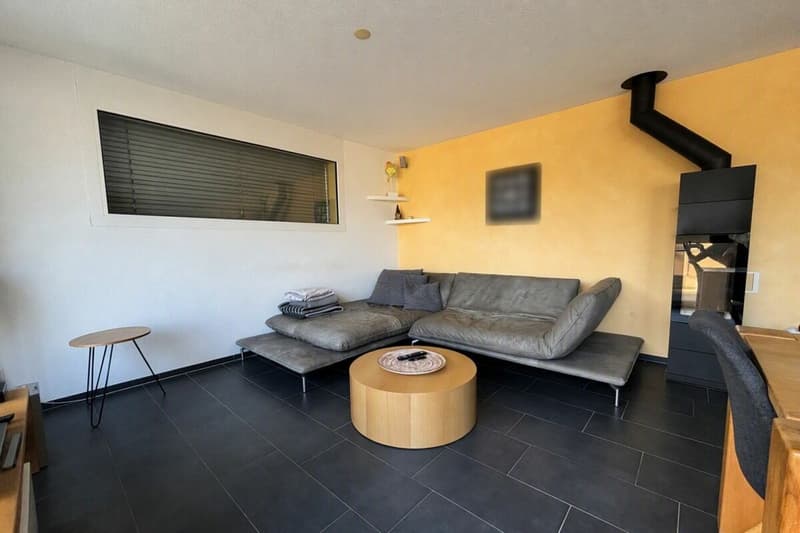
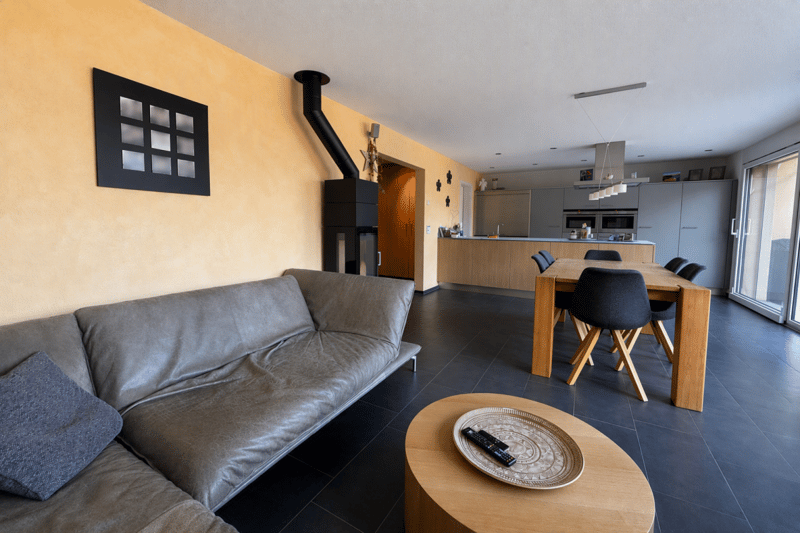
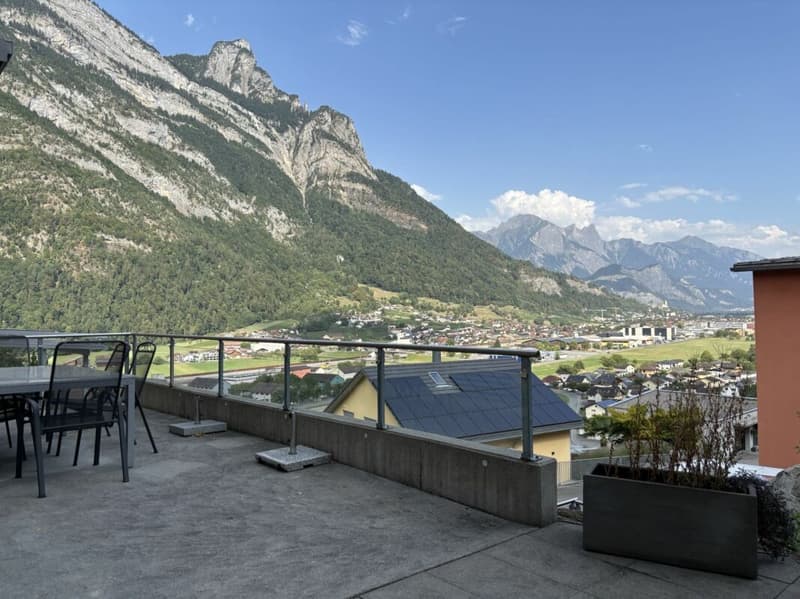
The house extends over three levels and convinces with a well-thought-out floor plan, spacious rooms and a pleasant living atmosphere. The openly designed living and dining area forms the heart of the house. The Swedish stove provides additional living comfort and coziness, while the direct access to the sunny terrace harmoniously extends the living space to the outside. Here you can enjoy beautiful views and relaxed hours with family and friends.
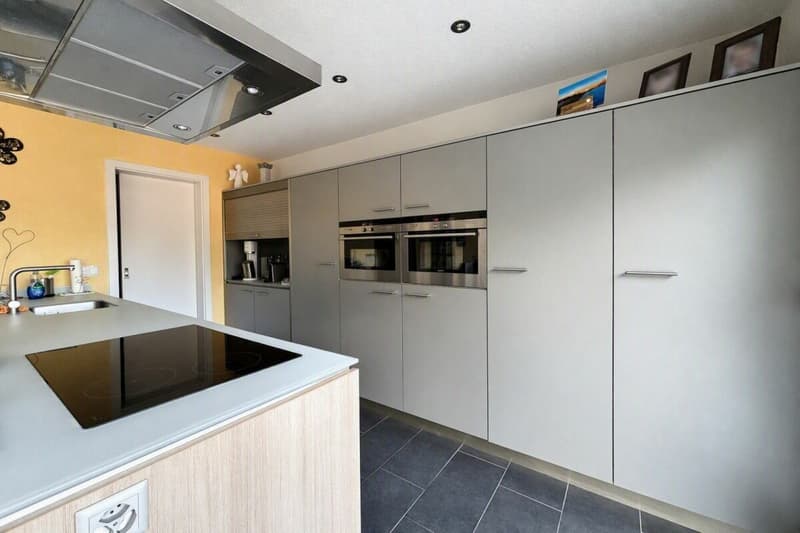
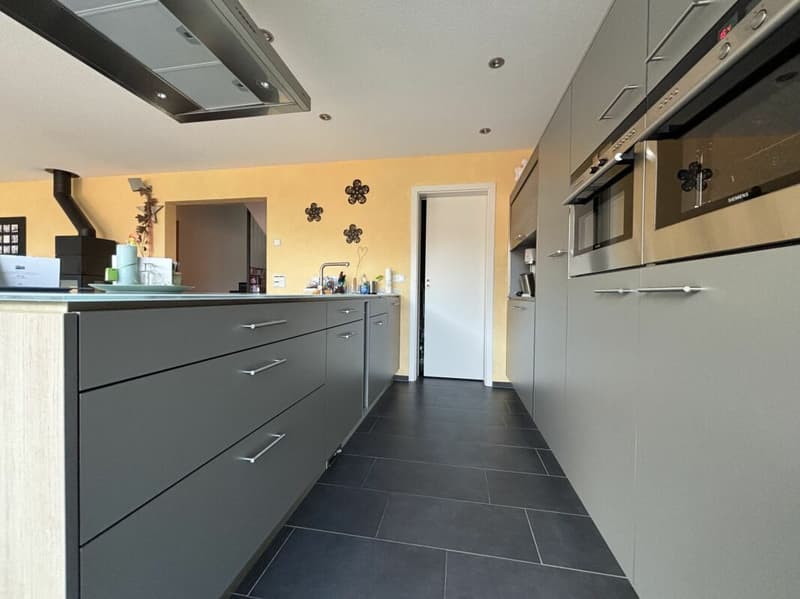
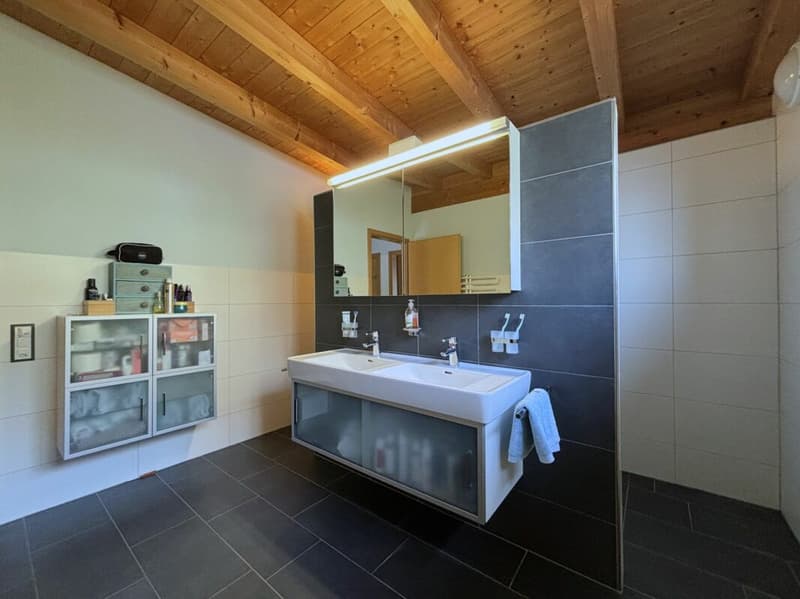
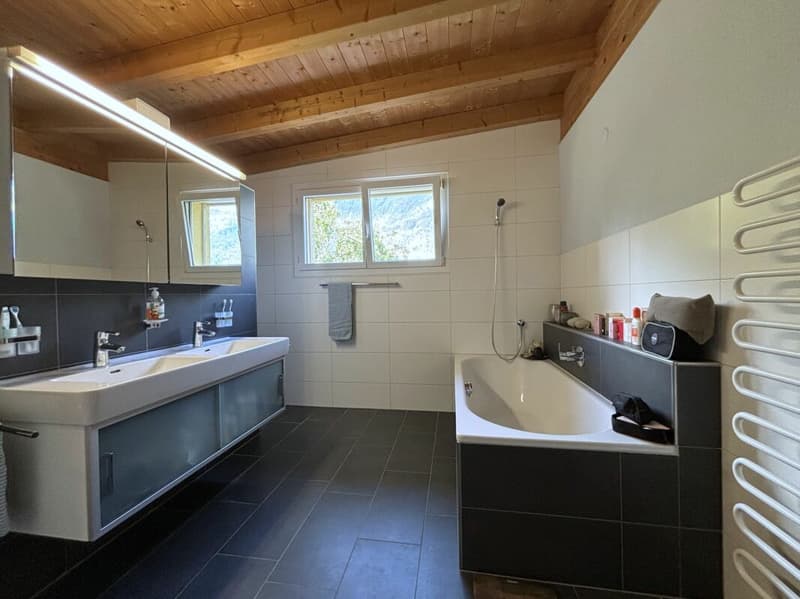
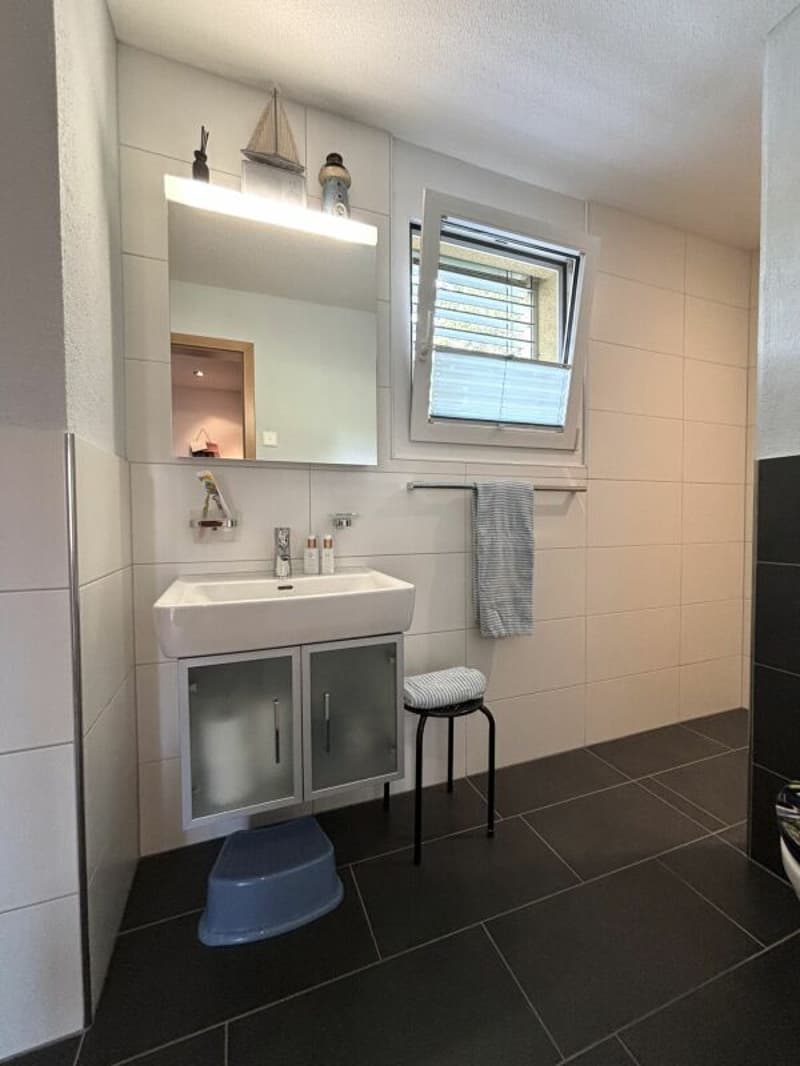
The spacious kitchen with a cooking island and separate pantry offers plenty of storage space and sufficient space for everyday life. In total, there are three bright bedrooms and an additional office available, which can be ideally used for a home office, guests or individual hobbies. Two bathrooms with windows provide additional comfort.
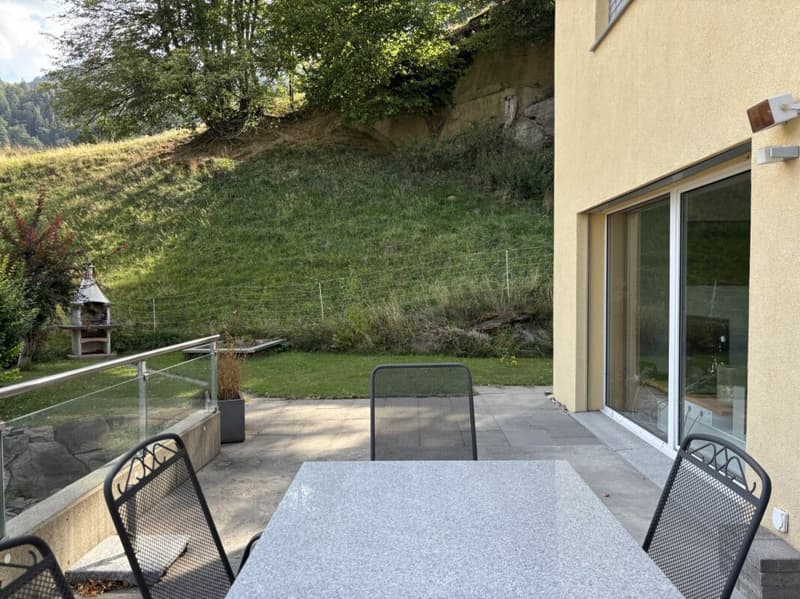
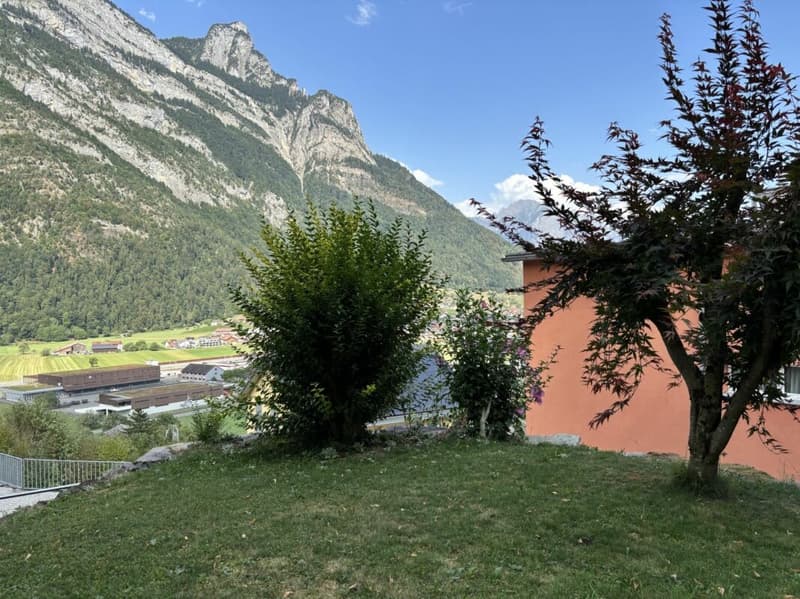
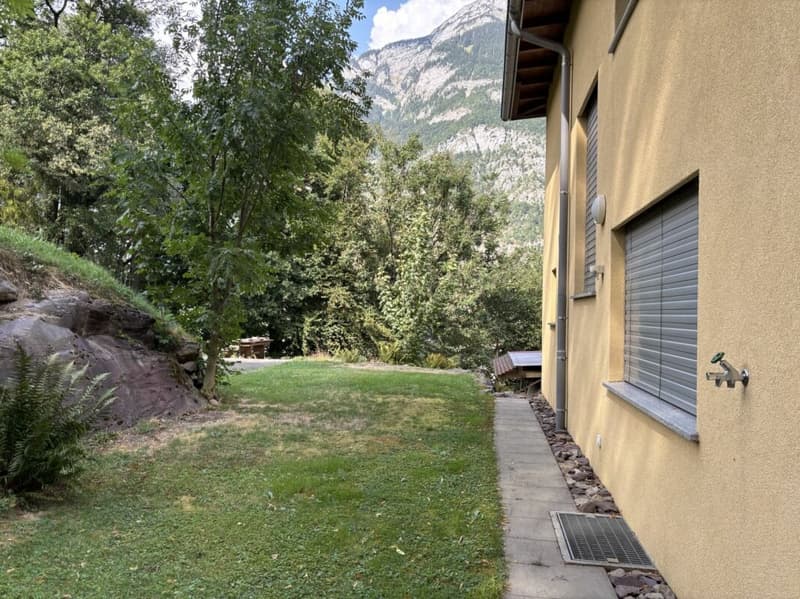
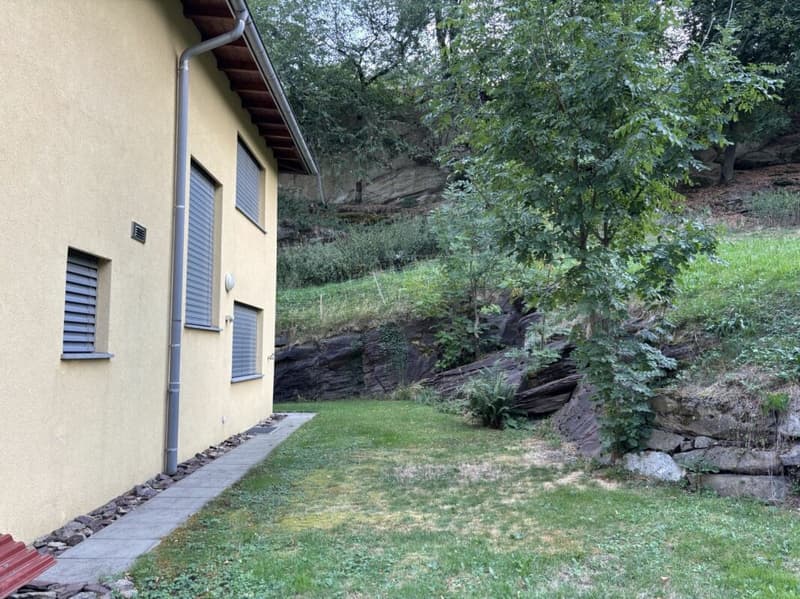
A special highlight is the spacious garden area of around 701 m². Whether playing, gardening, relaxing or enjoying cozy summer evenings outdoors - here you benefit from plenty of space and privacy. The adjacent green areas underline the natural living feeling and create an attractive environment for young and old.
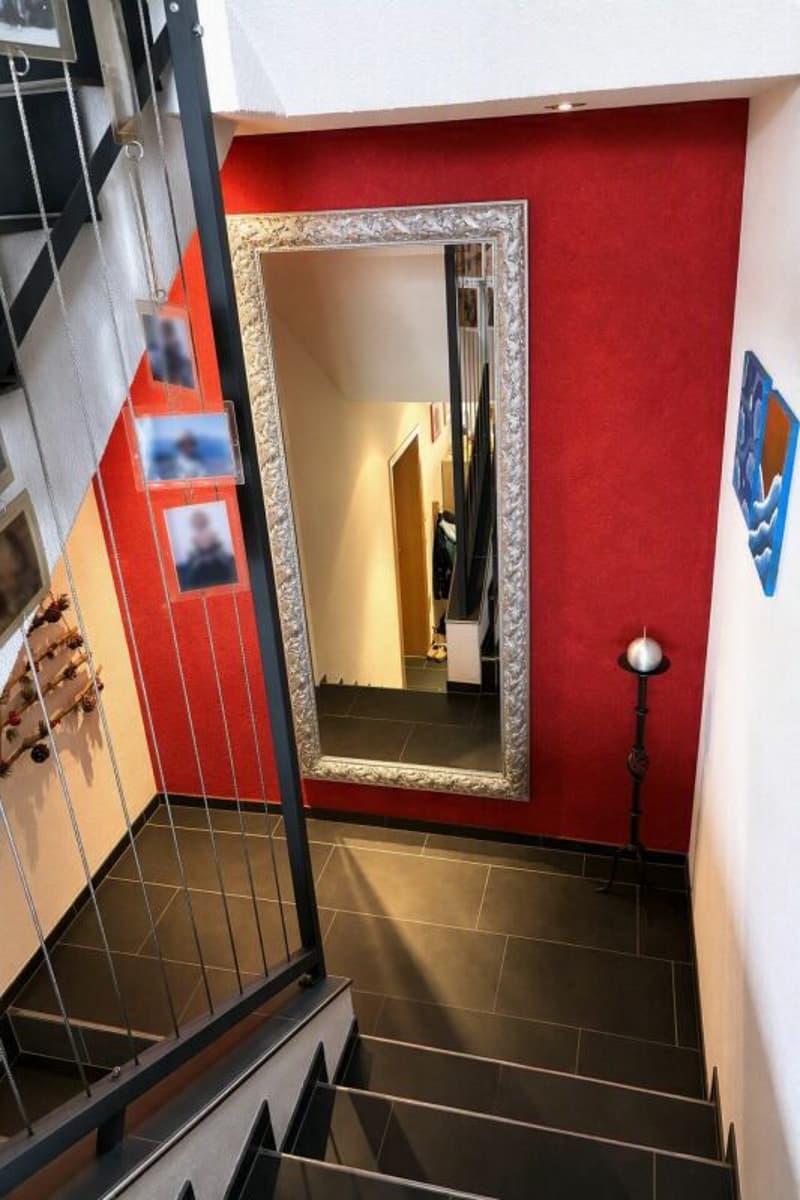
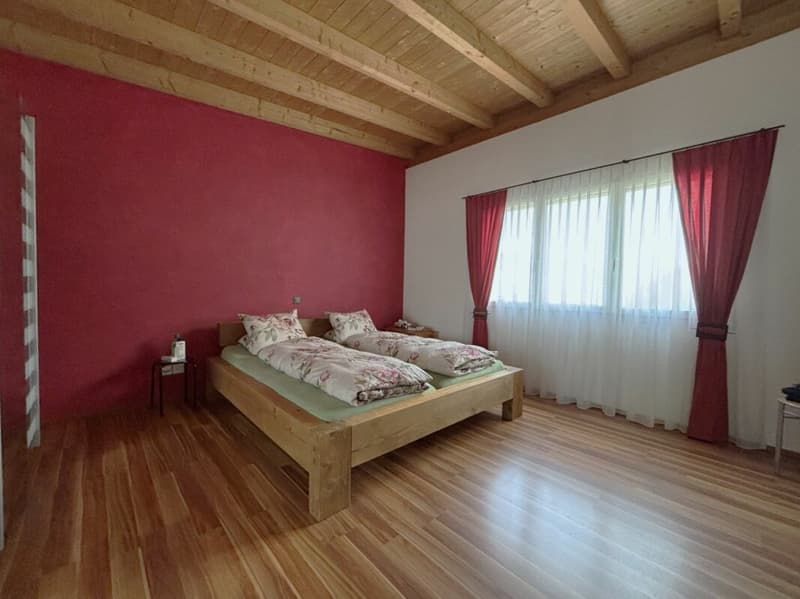
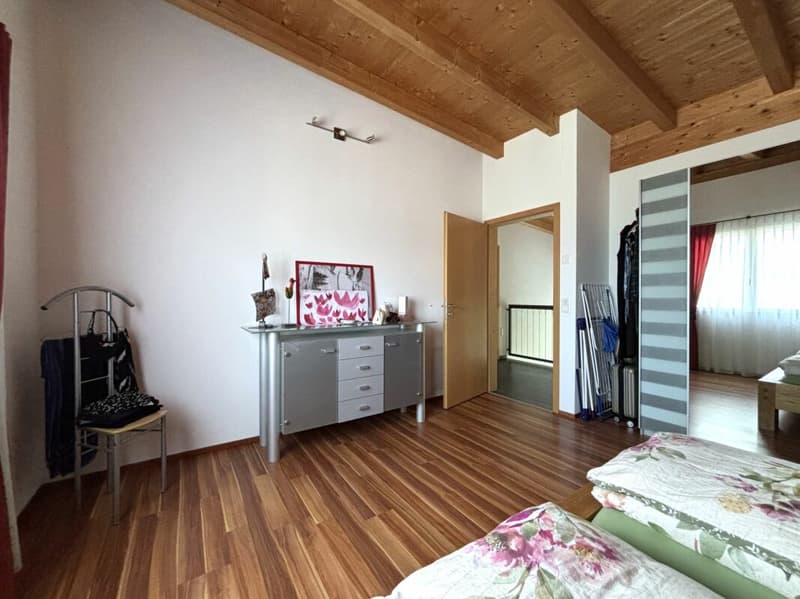
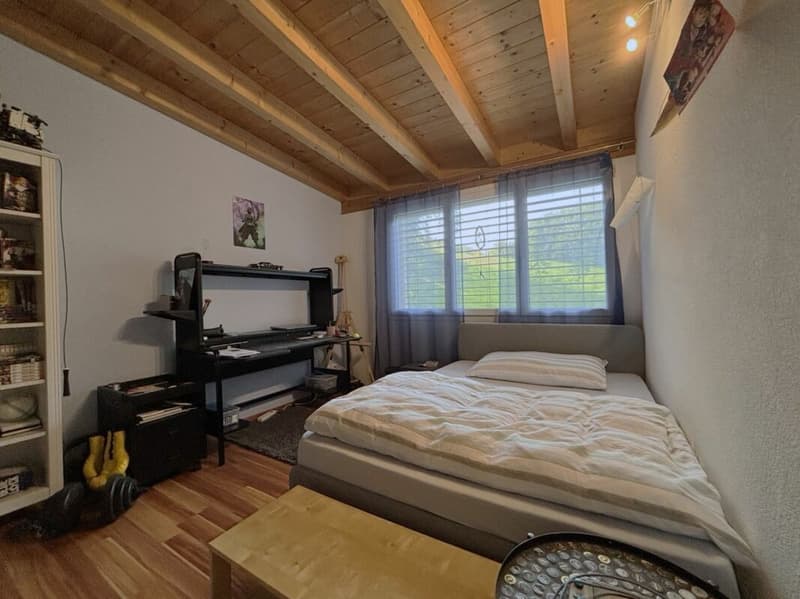
The equipment is functional and well-maintained. Laminate floors have been laid in the bedrooms, while the living and dining area, corridors and bathrooms are equipped with low-maintenance ceramic tiles. The wooden ceilings in the attic give the rooms additional charm and create a warm living atmosphere. The property is heated by a gas heating system. The windows have double glazing.
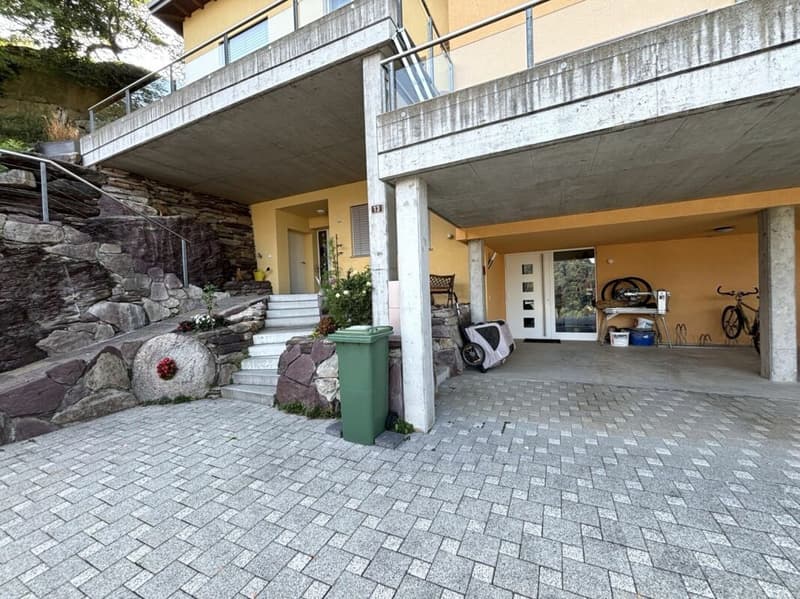
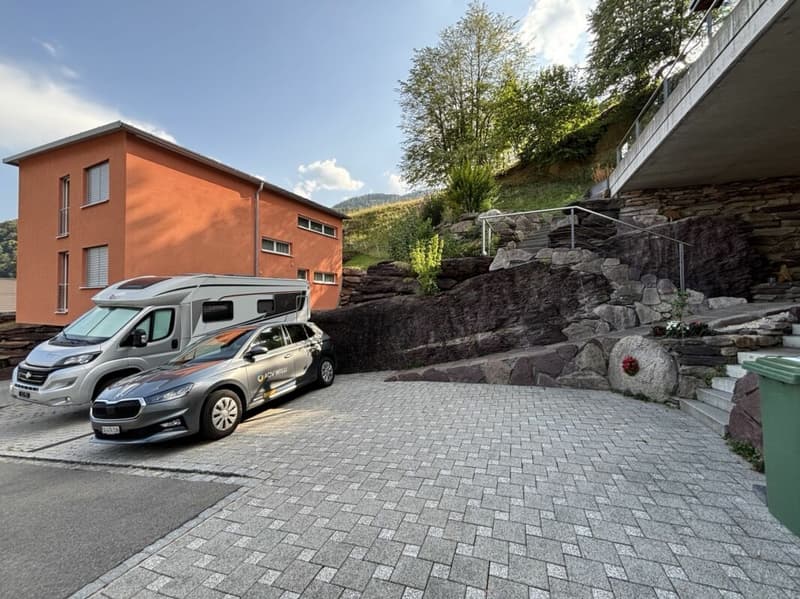
This attractive offer is rounded off by a carport and two additional outdoor parking spaces.
Highlights
- Privileged, slightly elevated living location
- Sunny, quiet and family-friendly environment
- Beautiful view of the valley and the surrounding mountains
- 6.5 rooms on three levels
- Living area approx. 149 m²
- Spacious garden area of approx. 701 m², of which 102 m² are in the agricultural zone and 96 m² in the nature reserve
- Sunny terrace with approx. 25 m²
- Open living and dining area with Swedish stove
- Kitchen with cooking island and separate pantry
- Three spacious bedrooms
- Additional office/home office
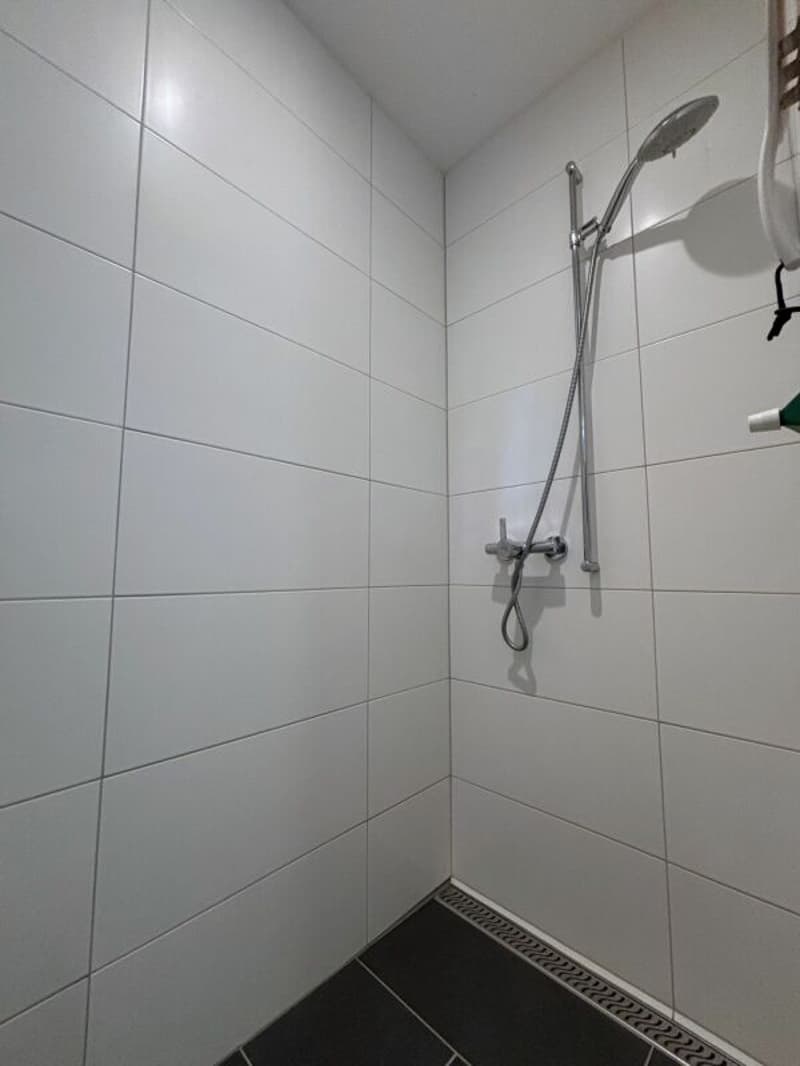
- Two bathrooms with windows
- Adjacent to green areas
- Carport and two additional outdoor parking spaces
- Laundry chute from attic to ground floor
- 2 central vacuum cleaners in the ground floor and upper floor
Room program
Ground floor
- Office
- Heating and laundry room
- Cellar room
- Equipment room
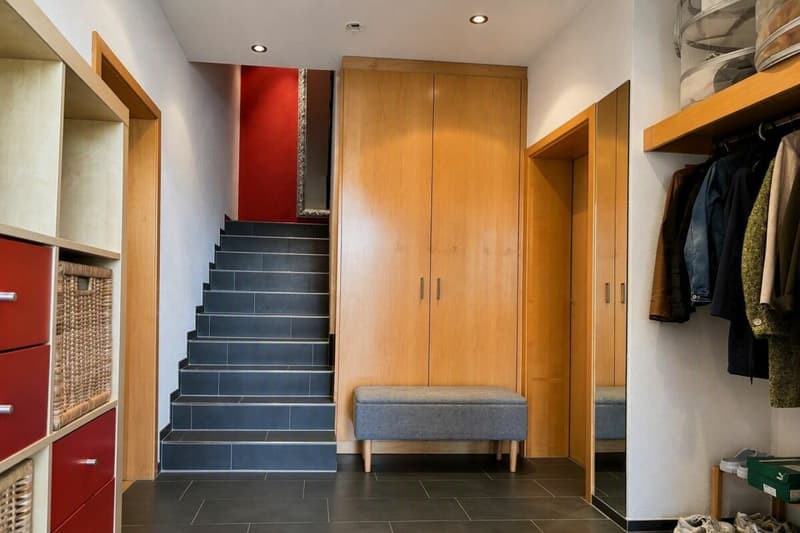
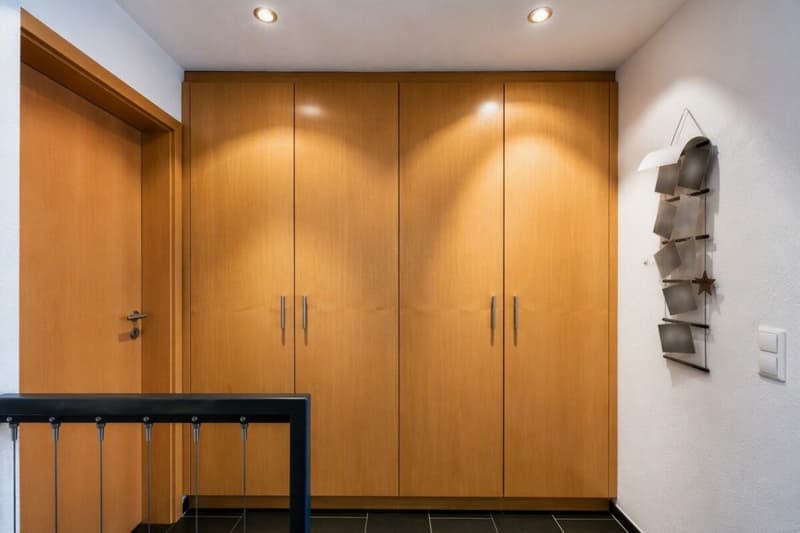
- Corridor with built-in wardrobe
- Staircase to the upper floor
Upper floor
- Upper floor
- Corridor
- Guest room
- Shower/WC with window
- Kitchen with cooking island and separate pantry
- Spacious living and dining area with Swedish stove
- Direct access to the sunny terrace with a view
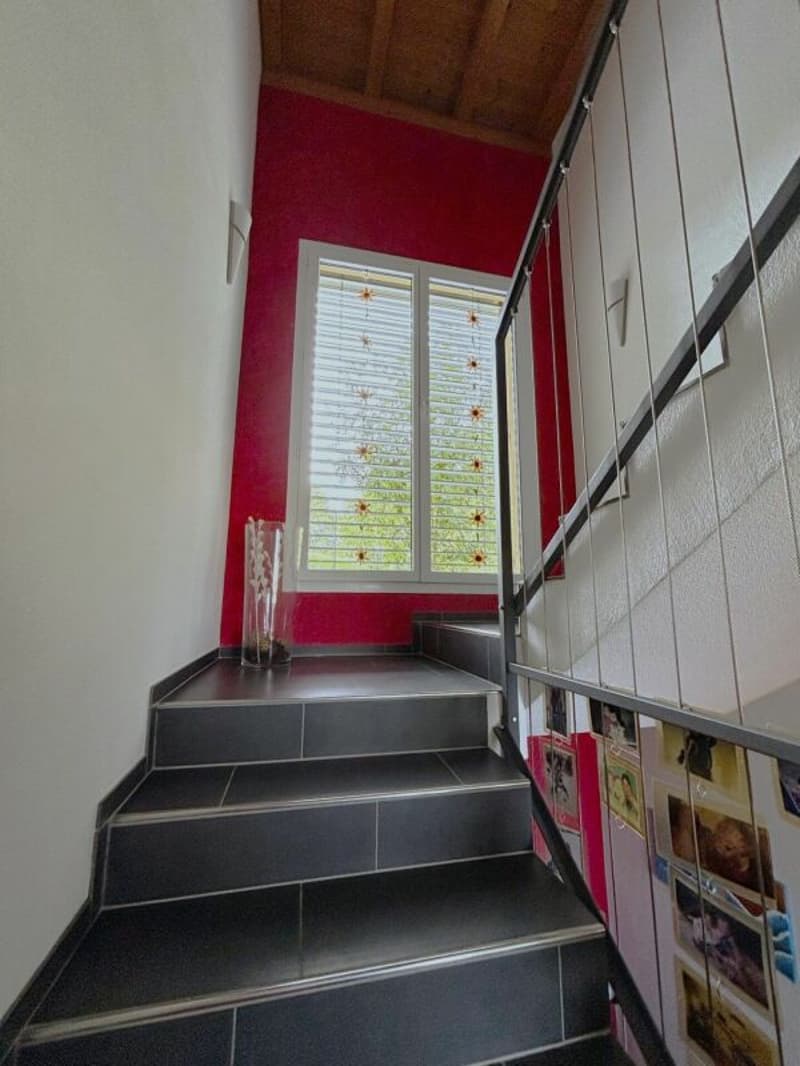
- Staircase to the attic
Attic
- Three spacious bedrooms
- Bathroom with bathtub, shower, WC and window
- Corridor
Outdoor area
- Sunny terrace with approx. 25 m²
- Spacious garden with approx. 701 m²
- Carport
- Two outdoor parking spaces
General
- Laminate floors in the bedrooms
- Ceramic tiles in the living/dining area, corridors and bathrooms
- Wooden ceilings in the attic
- Windows with double glazing
- Gas heating
Have we sparked your interest? Contact us, we will be happy to show you the property at a non-binding viewing.
ACV WILLI ...because trust counts!

Create an account for more options
Create your account to manage your favorites across all devices, keep track of your search alerts, and never miss an update. Everything you need for your home search, all in one place!
Advertiser

Contact
Margot Wildhaber
- Listing ID
- 4003365671
- Object ref.
- f0ef93cb-919f-11f1-a4e0-069ae14c7a06