"2.5 rooms REFH - Exclusive house part after total renovation"
Address
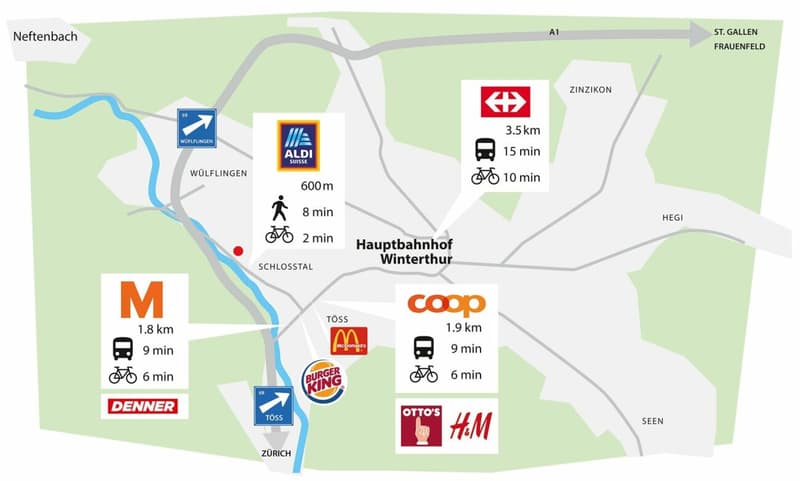
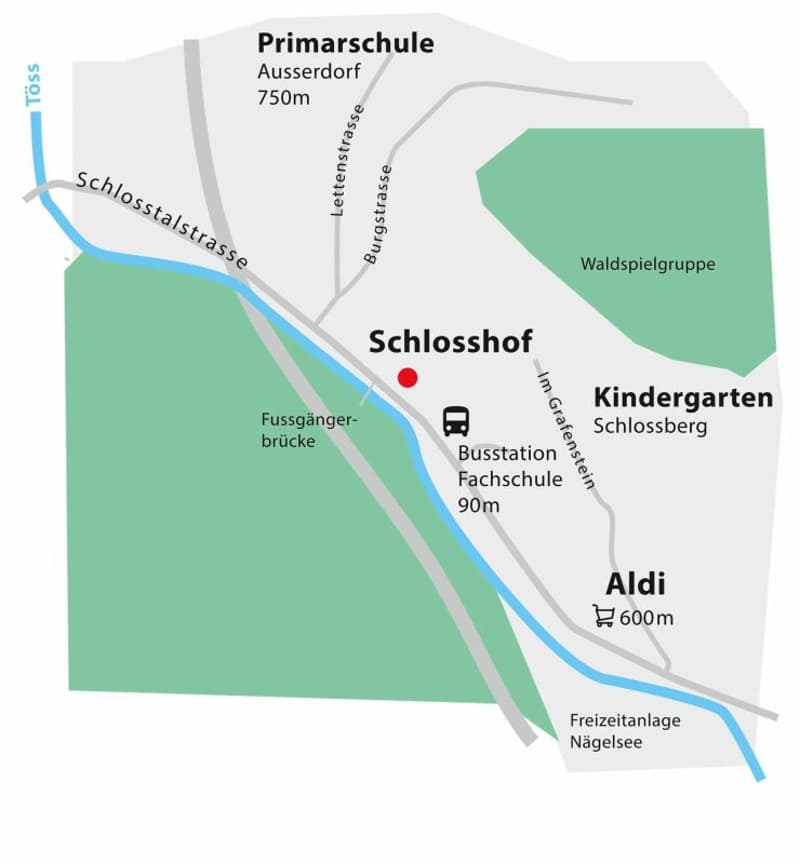
Schlosstalstrasse 166b, 8408 WinterthurTravel time

- 13 min.Station: Winterthur Wülflingen
Surrounding information
Supermarket
10 min.ALDIPharmacy
13 min.Drogerie Wülflingen GmbHSchool
8 min.Primarschule AusserdorfPublic Transport
4 min.Letten
Times refer to the route on foot.
Price
- Net rent:
- CHF 1,850.–
- Add'l expenses:
- CHF 140.–
- Rent:
- CHF 1,990.–
Main information
- Availability:
- 01.09.2026
- Type:
- Apartment
- No. of rooms:
- 2.5
- Surface living:
- 68 m2
- Last refurbishment:
- 2026
Characteristics
Pets allowed
Garage
Elevator
Documents (0)
Description
Viewings will take place as follows:
Thursday, 13.08.2026 / 18:00 - 18:30
Tuesday, 18.08.2026 / 18:00 - 18:30
No prior registration is required. You can simply ring at "Foniqi" on site.
House part in Schlosshof / Rental after total renovation 2026
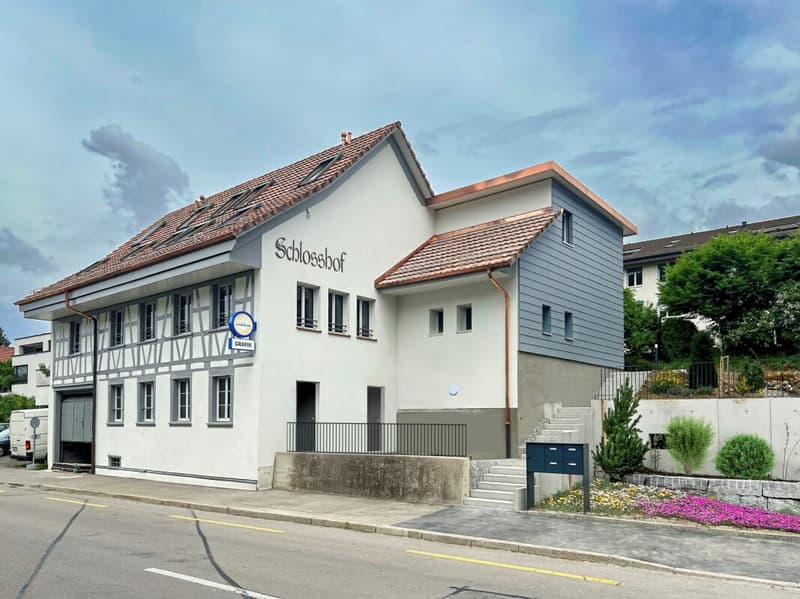
Living in a historic building from 1837, with the comfort of a new building.
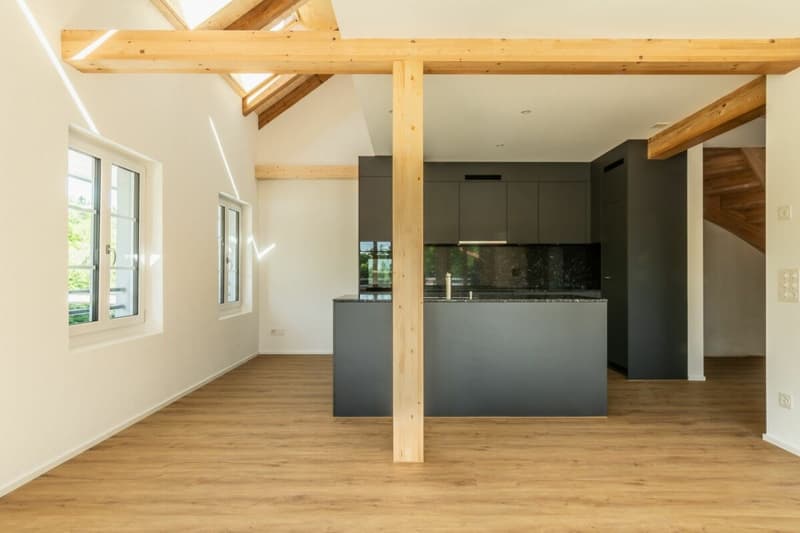
The Schlosshof was completely renovated - with respect for the historic substance and without compromises in the expansion. What the outside tells in 1837 is inside up to date: triple-glazed windows, fiber optic, floor construction and house technology completely new.
The conversion brings independent, exciting floor plans and a lot of cozy wood - no room is like the other.
Shell and windows
Historical half-timbered facade on the street side, insulated inside according to the double mass-spring principle. Extension in wood construction with Eternit cladding, insulated outside. Plastic/aluminum windows with triple glazing; street-side with increased sound protection. Large roof windows bring a lot of daylight into the apartment.
Living rooms
Warm, soft design parquet in oak decor, white baseboards. Walls white plastered (abrasion 1 mm). On the ground floor, white abrasion cover, on the upper floor a visible wooden beam ceiling.
Kitchen
Fronts anthracite, worktop and rear wall in polished granite Azul Noche, fittings stainless steel. Full equipment Miele: combination steamer, fully integrated dishwasher, steam extractor hood, flush-mounted glass ceramic cooktop, refrigerator. Sink and swivel spout faucet from Suter in stainless steel. LED recessed lights in the ceiling, additional spots in shelves and base cabinets.
Bathroom
Large-format ceramic tiles 60×120 cm in stone optics on floor and wall. Floor-level shower with Geberit shower channel, fittings and washbasin from Alterna, washbasin furniture with two drawers, LED mirror cabinet (4000 K) with double socket. Wall-mounted toilet Laufen, rimless and silent, with automatic lowering.
Energy and climate
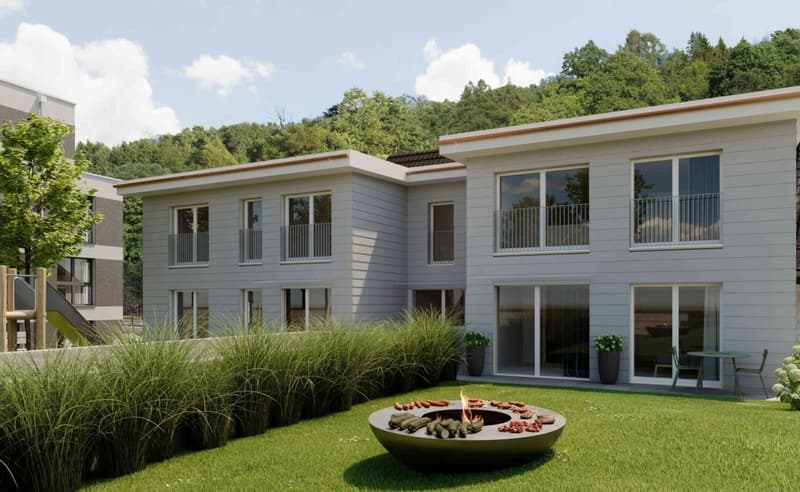
Underfloor heating, operated via a highly efficient heat pump - in summer with free cooling, which cools the rooms without air conditioning and without noise. The electricity comes partly from the photovoltaic system on the neighboring building: self-consumption without network usage fee and thus usually cheaper than network electricity.
Electro and multimedia
Feller STANDARDdue switch program. Recessed ceiling spots in entrance, kitchen and bathroom, central lamp points in the other rooms, switched sockets for floor lamps. On the upper floor, no ceiling lights are possible due to insulation - instead, several wall outlets and switched sockets. Ethernet cabling, fiber optic and TV.
Parking
Parking garage with preparation for e-mobility. Guest parking space at the garage entrance, intercom with gate opener.
Further information
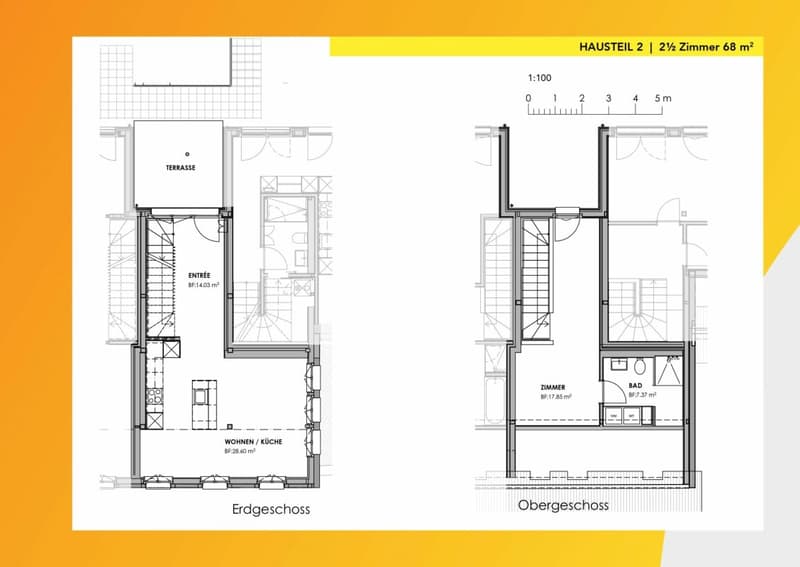
Electric roller shutters with remote control on the garden side, manually operated pleats on the street side. Built-in cabinets and wardrobe according to floor plan, including clothes rail and hat rack, in oak design.
Non-smokers preferred. Dog or cat are welcome, other animals by arrangement.
Have we sparked your interest? We look forward to your application.
(Registration forms can be obtained at the viewing)

Create an account for more options
Create your account to manage your favorites across all devices, keep track of your search alerts, and never miss an update. Everything you need for your home search, all in one place!
Advertiser

Contact
Tatjana Wulfert
- Listing ID
- 4003362663
- Object ref.
- 2b58e148-90b1-11f1-a4e0-069ae14c7a06