Rooms
4.5
Living space
124 m2
Rent
CHF 2,770.–
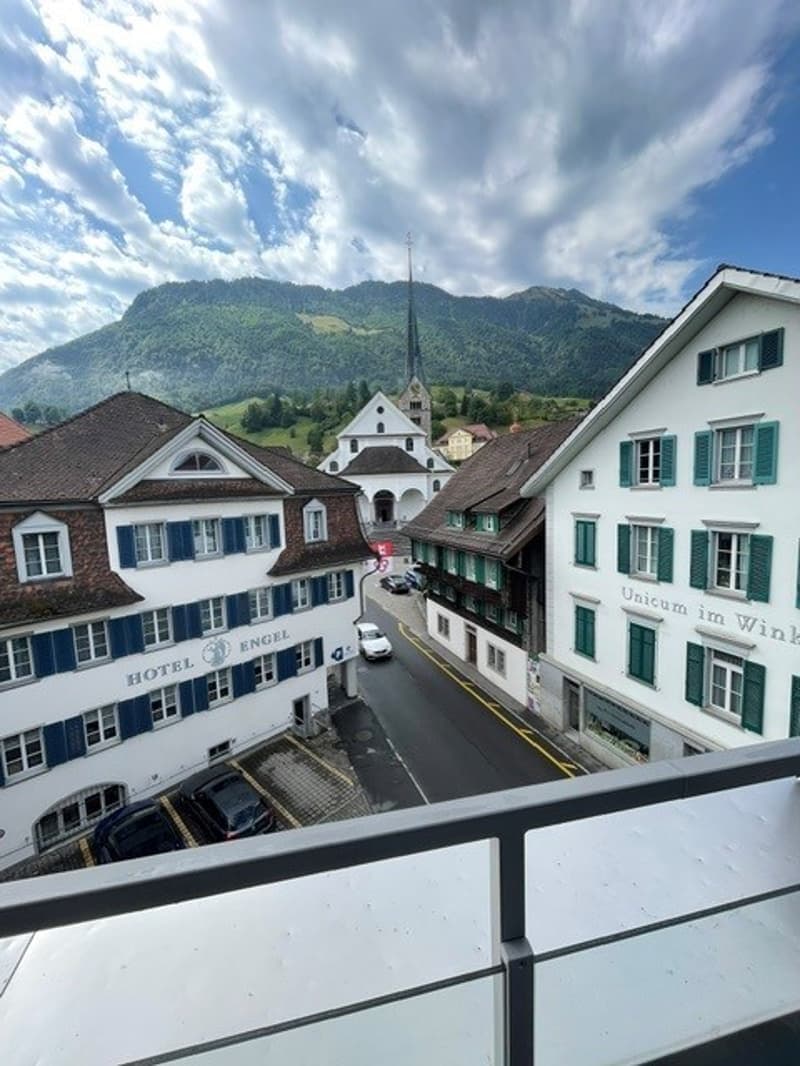
"Exceptional 4.5-room apartment with fireplace and terrace in the center of Stans"
Address
Alter Postplatz 2, 6370 StansTravel time
- 2 min.Station: Stans
Surrounding information
Pharmacy
< 1 min.Innoval ApothekeSchool
3 min.Tellenmatt 1Supermarket
2 min.Dorfplatz 9Public Transport
2 min.Stans
Times refer to the route on foot.
Price
- Net rent:
- CHF 2,620.–
- Add'l expenses:
- CHF 150.–
- Rent:
- CHF 2,770.–
Main information
- Availability:
- 01.11.2026
- Type:
- Apartment
- No. of rooms:
- 4.5
- Floor:
- 3
- Surface living:
- 124 m2
Characteristics
Pets allowed
Balcony / Terrace
Cable TV
Fireplace
View
Wheelchair access
Parking space
Elevator
Documents (0)
Description
As of 1 November 2026, a new tenant is being sought for this spacious 4.5-room apartment in the heart of Stans.
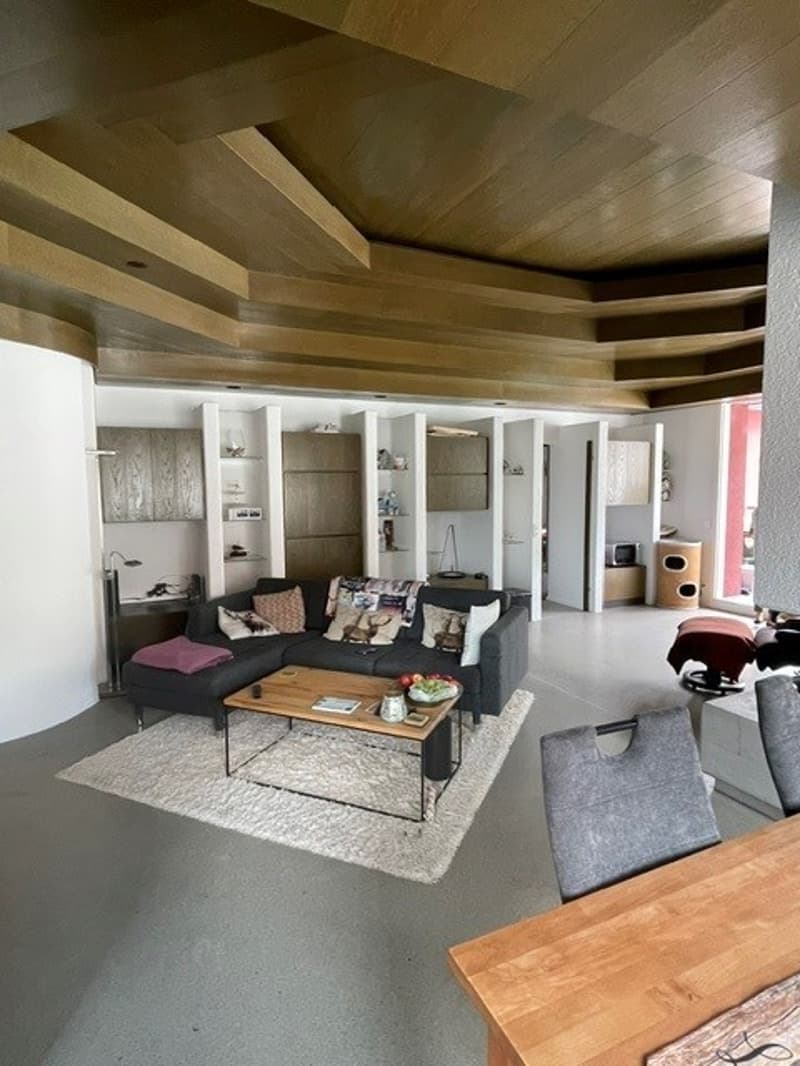
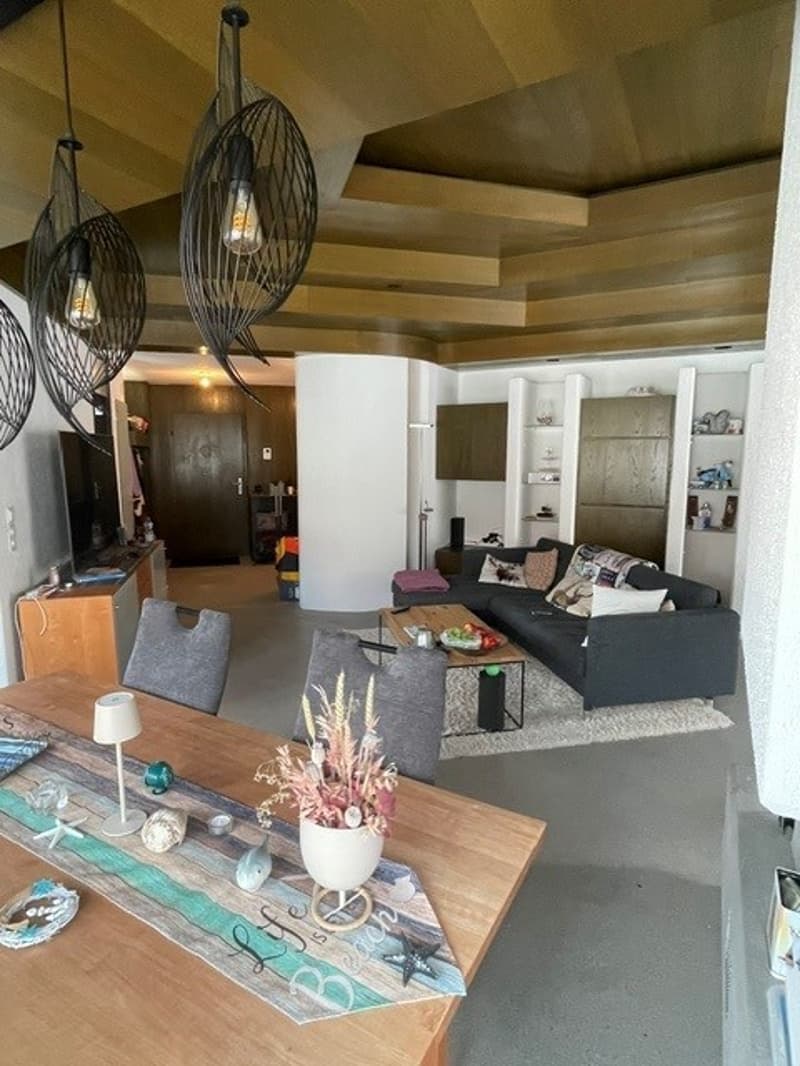
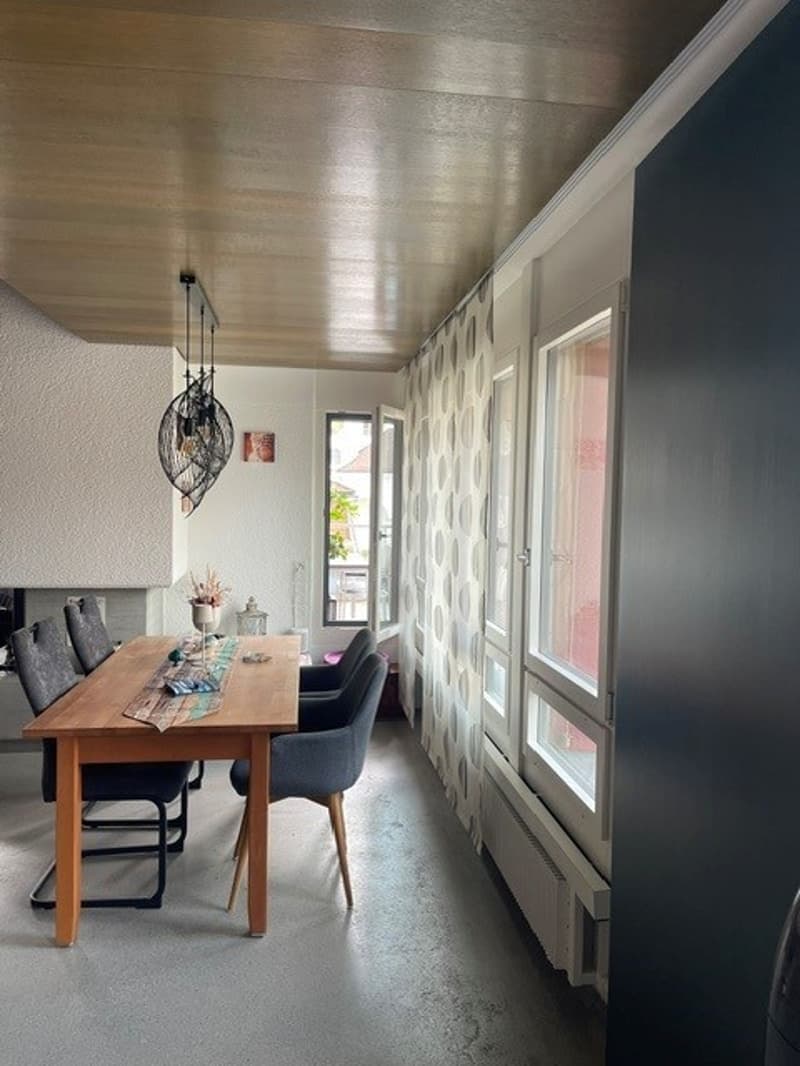
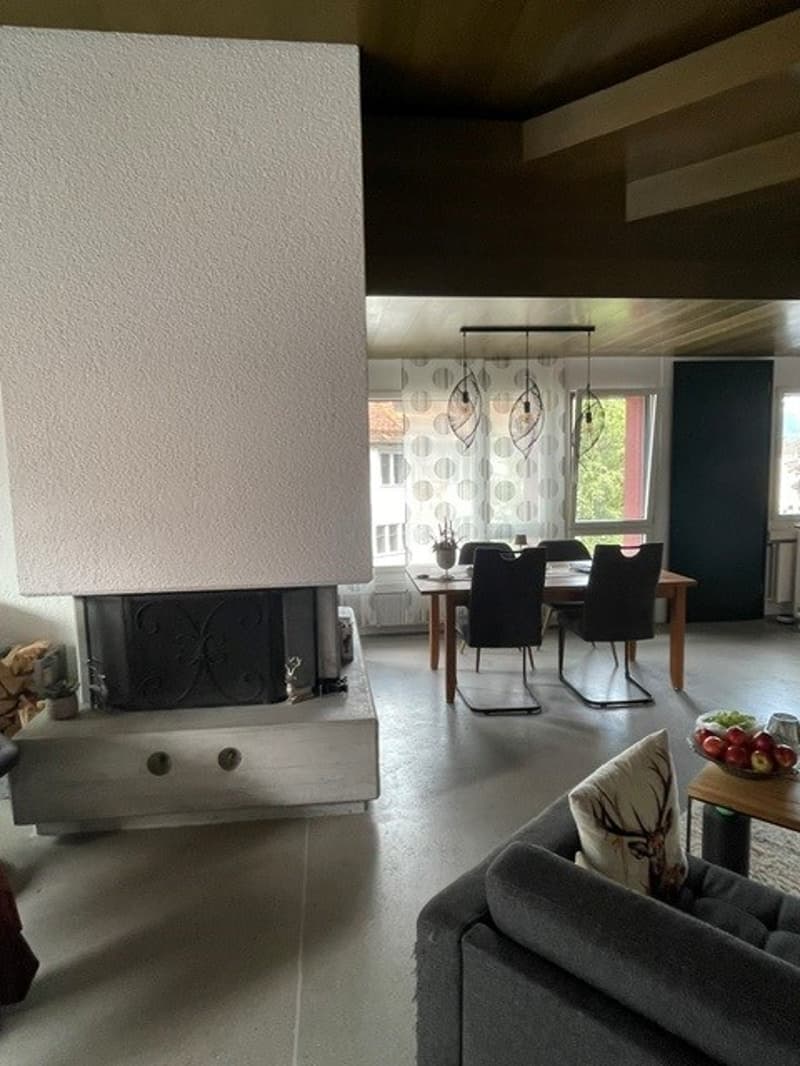
The apartment has approximately 124 m² of living space and is characterized by its exceptional floor plan and characteristic architecture. The approximately 44 m² large living and dining area forms the center of the apartment. A striking wooden ceiling, open room transitions, and a fireplace create a special living atmosphere.
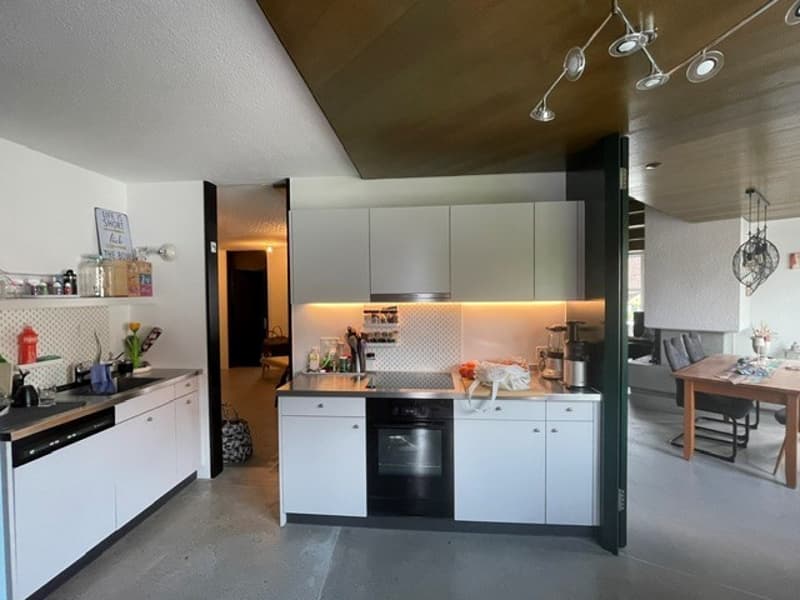
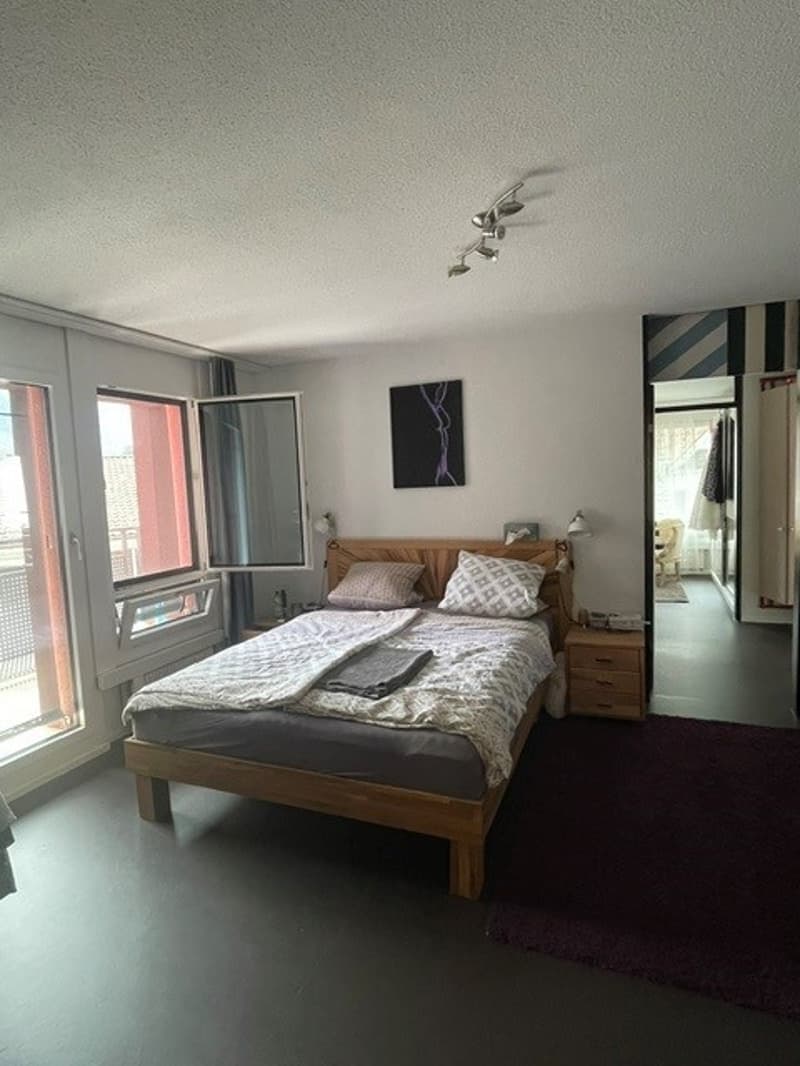
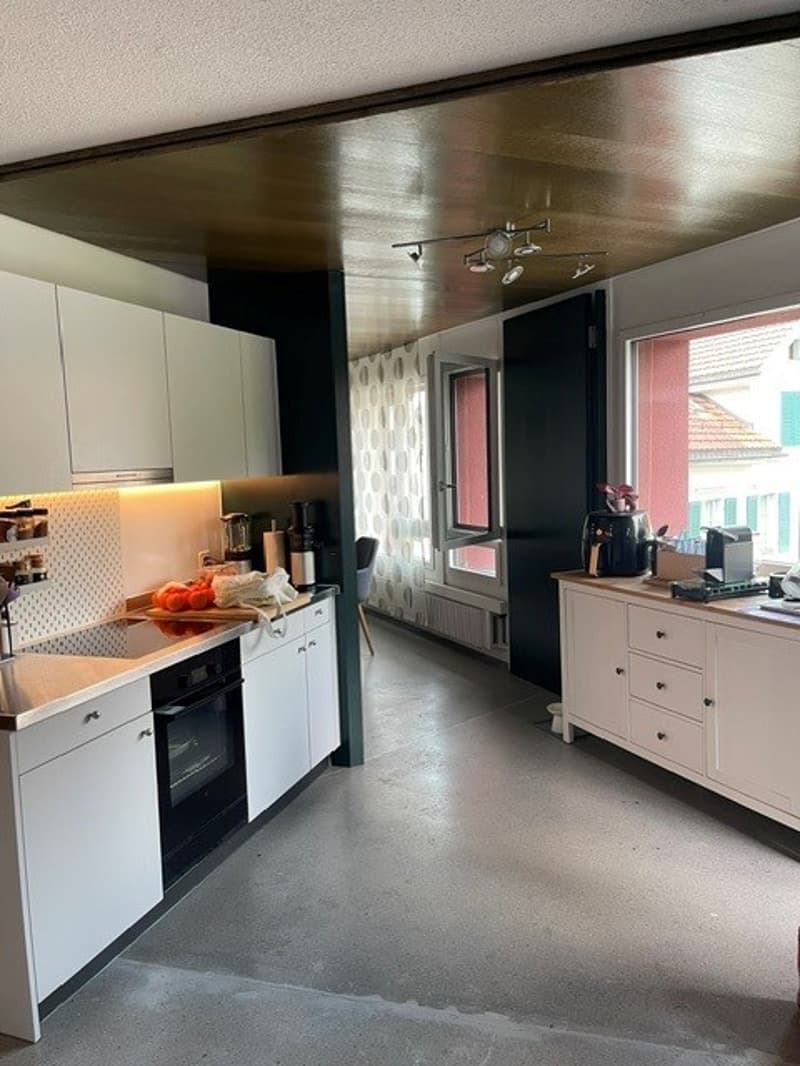
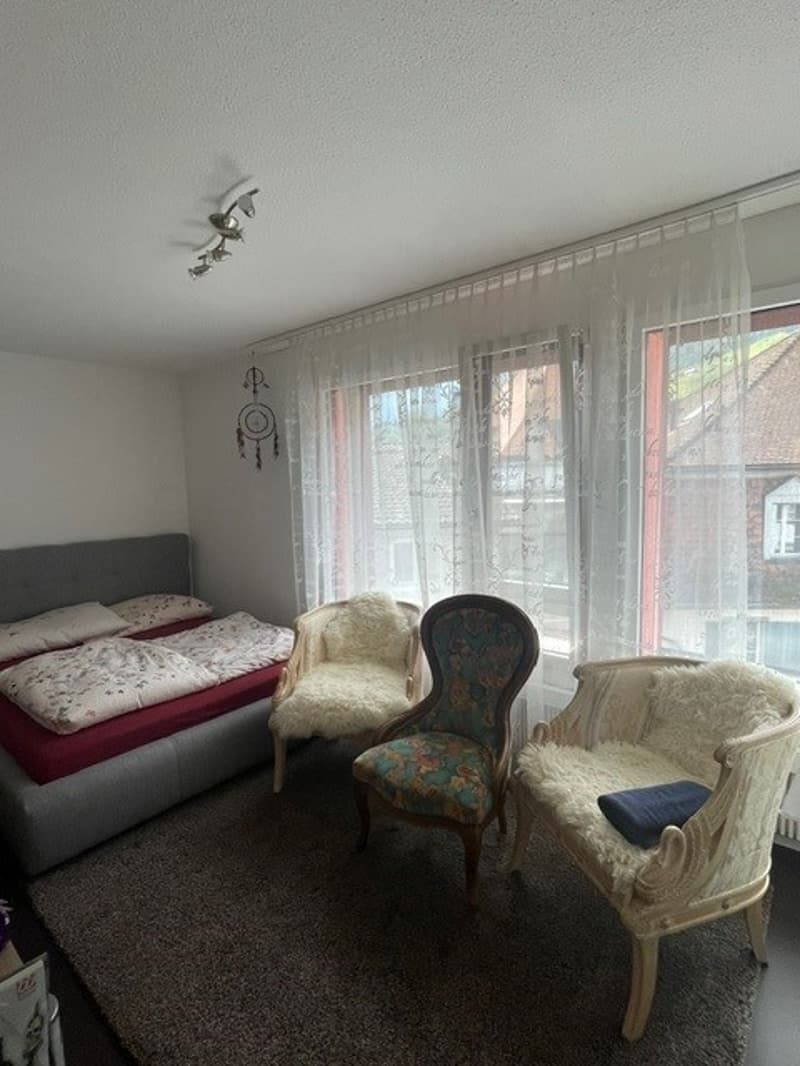
The bright kitchen offers plenty of workspace and storage space and is openly connected to the living and dining area. Three separate rooms with approximately 18.5 m², 14 m², and 11 m² allow for flexible use as bedrooms, children's rooms, guest rooms, or home offices.
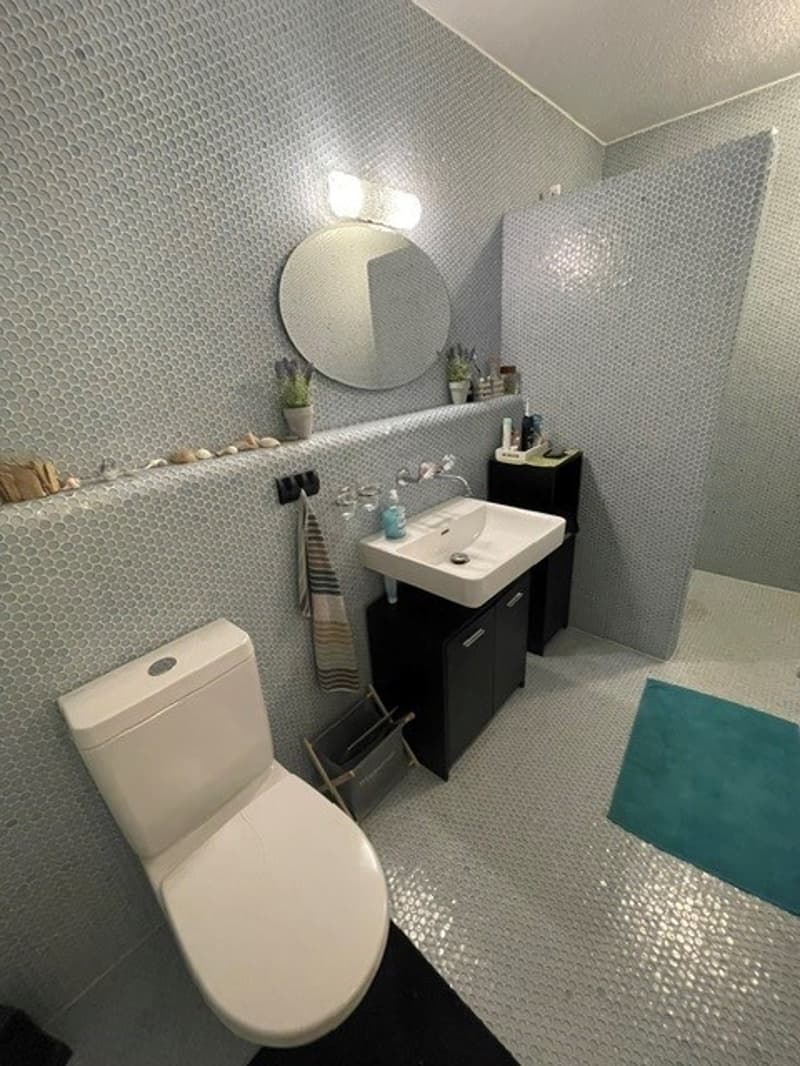
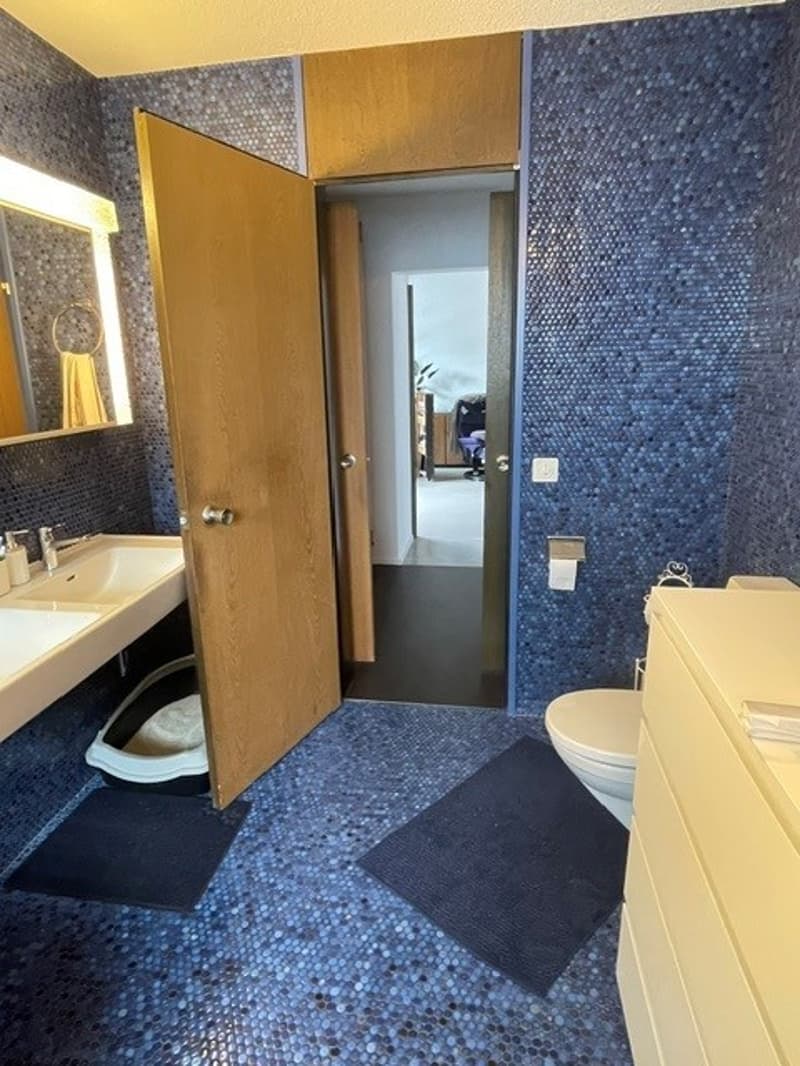
The apartment has two bathrooms. The larger bathroom has a bathtub and a double sink. The second bathroom is equipped with a shower and toilet.
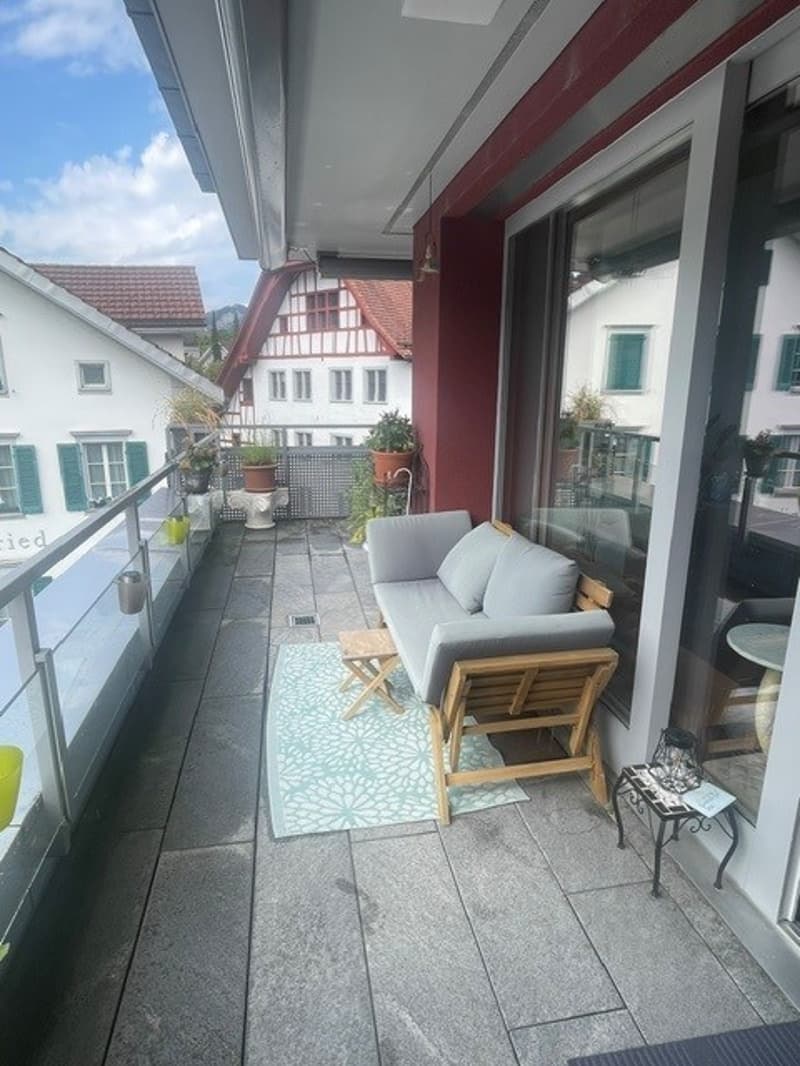
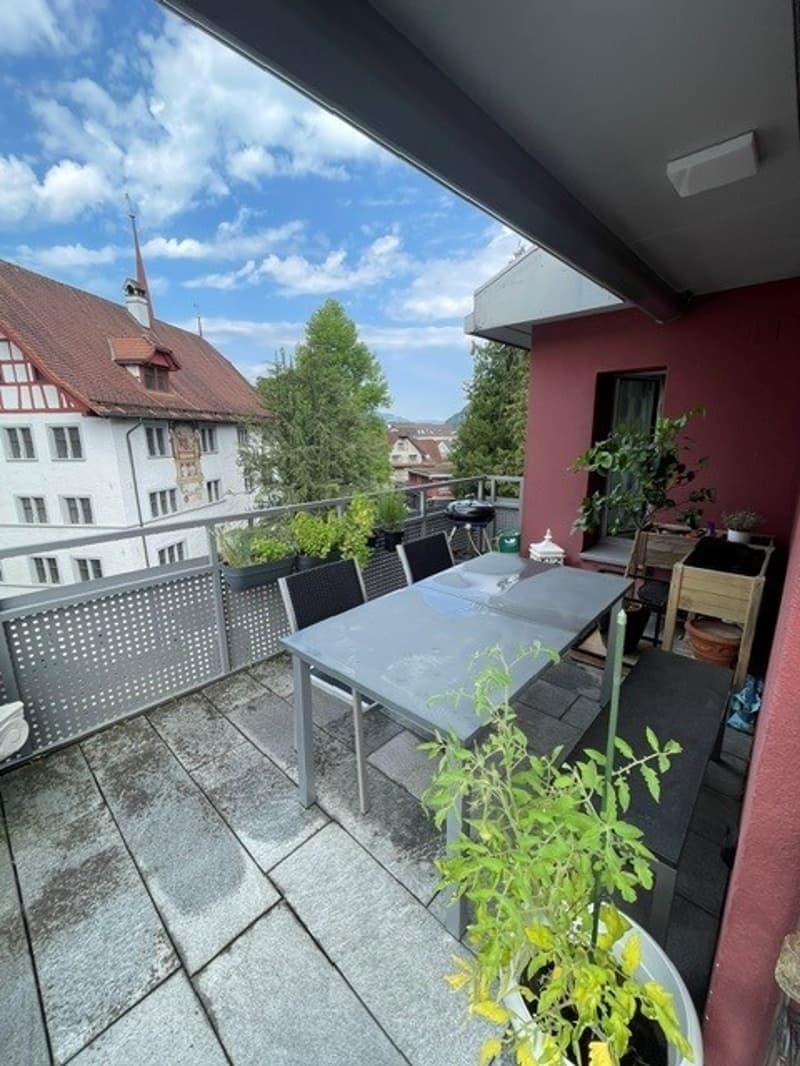
Particularly attractive are the three private outdoor areas: a spacious terrace with approximately 19.5 m² and two balconies with approximately 4.5 m² and 2.6 m².
The spacious entrance area has practical built-in closets. A large attic provides additional storage space. The apartment is accessible by elevator and is heated with district heating. Pets are allowed by agreement.
Object data
The apartment has approximately 124 m² of living space and is characterized by its exceptional floor plan and characteristic architecture. The approximately 44 m² large living and dining area forms the center of the apartment. A striking wooden ceiling, open room transitions, and a fireplace create a special living atmosphere.
The bright kitchen offers plenty of workspace and storage space and is openly connected to the living and dining area. Three separate rooms with approximately 18.5 m², 14 m², and 11 m² allow for flexible use as bedrooms, children's rooms, guest rooms, or home offices.
The apartment has two bathrooms. The larger bathroom has a bathtub and a double sink. The second bathroom is equipped with a shower and toilet.
Particularly attractive are the three private outdoor areas: a spacious terrace with approximately 19.5 m² and two balconies with approximately 4.5 m² and 2.6 m².
The spacious entrance area has practical built-in closets. A large attic provides additional storage space. The apartment is accessible by elevator and is heated with district heating. Pets are allowed by agreement.
Object data
- 4.5 rooms
- Living area approx. 124 m²
- Spacious living and dining area
- Three separate rooms
- Open kitchen
- Fireplace
- Two bathrooms
- Two balconies
- One large terrace
- Built-in closets
- Large attic
- Elevator
- District heating
- Pets allowed
- One outdoor parking space included
- Available from 1 November 2026
- Net rent: CHF 2,620 per month
- Additional costs: CHF 150 per month
- Gross rent: CHF 2,770 per month
- Outdoor parking space included in the rent

Free
Create an account for more options
Create your account to manage your favorites across all devices, keep track of your search alerts, and never miss an update. Everything you need for your home search, all in one place!
Viewing
Dieses Inserat wurde vom Inserenten via flatfox.ch publiziert. Bitte verwenden Sie das Kontaktformular. Besten Dank.
- Listing ID
- 4003362584
- Object ref.
- flat86248254fox