Rooms
4.5
Living space
116 m2
Rent
CHF 2,120.–
"Viewing: Wednesday, 12 August 2026 from 16.00 - 16.30"
Address
Langgasse 10, 9008 St. GallenTravel time
- 10 min.Station: St. Gallen St. Fiden
Surrounding information
Supermarket
2 min.MigrosSchool
8 min.Hadwig - pädagogische Hochschule des Kantons St. GallenPharmacy
2 min.Schlaf Oase GmbHPublic Transport
2 min.Langgass
Times refer to the route on foot.
Price
- Net rent:
- CHF 1,830.–
- Add'l expenses:
- CHF 290.–
- Rent:
- CHF 2,120.–
Main information
- Availability:
- 01.10.2026
- Type:
- Apartment
- No. of rooms:
- 4.5
- Floor:
- 3
- Surface living:
- 116 m2
Characteristics
Balcony / Terrace
Documents (1)
Description
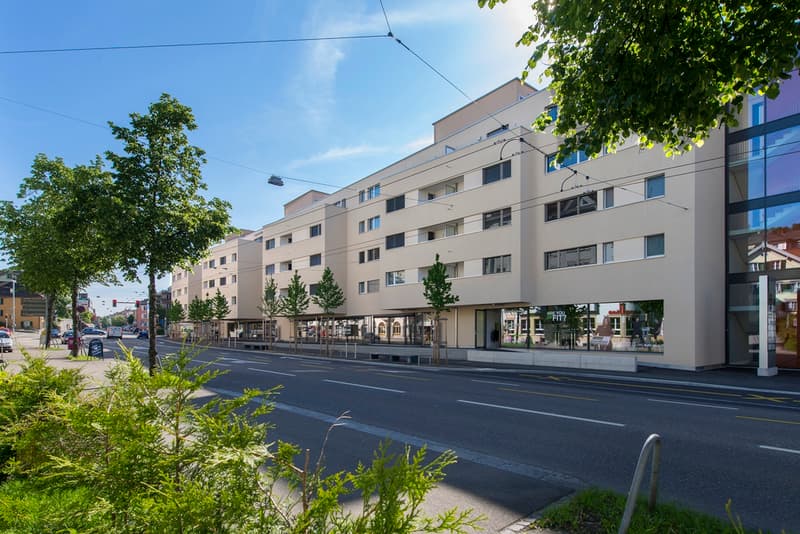
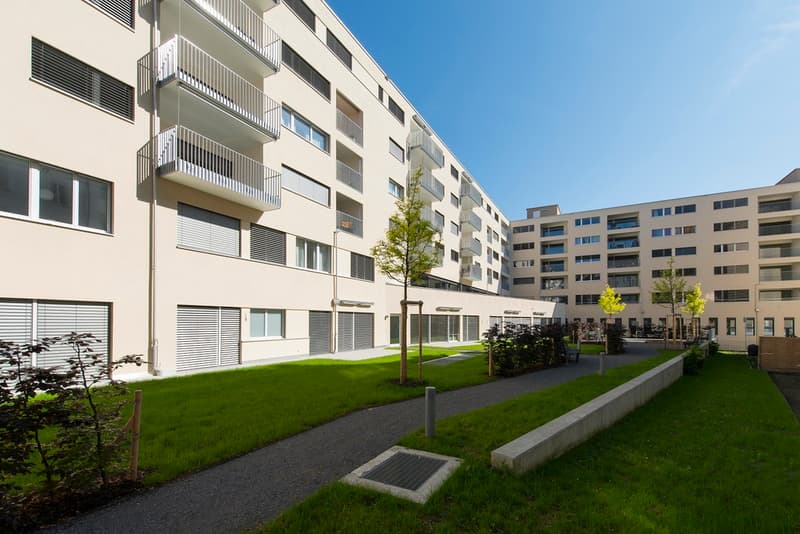
In our Longville development, we are renting a modern and bright 4.5-room apartment (approx. 116 m2) on the 3rd floor with 2 cozy loggias from October 1st, 2026.
The attractive apartment features:
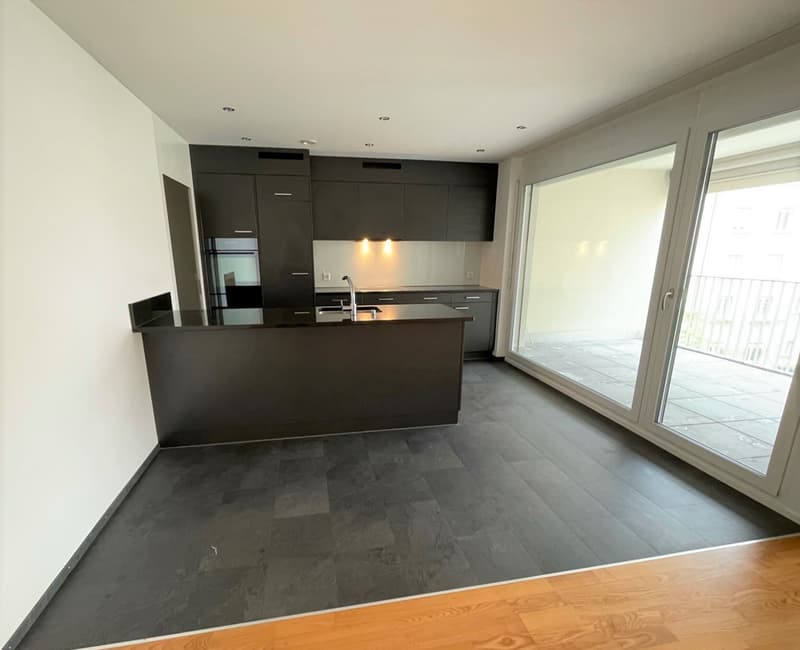
- open and modern kitchen with cooking island, ceramic glass hob, dishwasher, granite stone cover, fridge and freezer combination, ceiling spots and plate floor
- corridor with ceiling spots
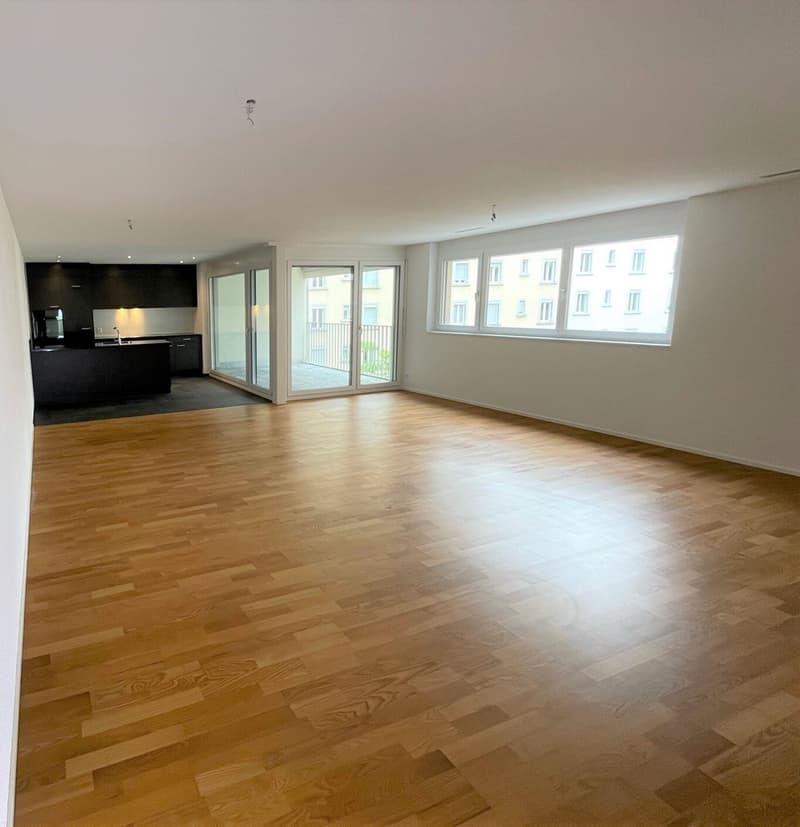
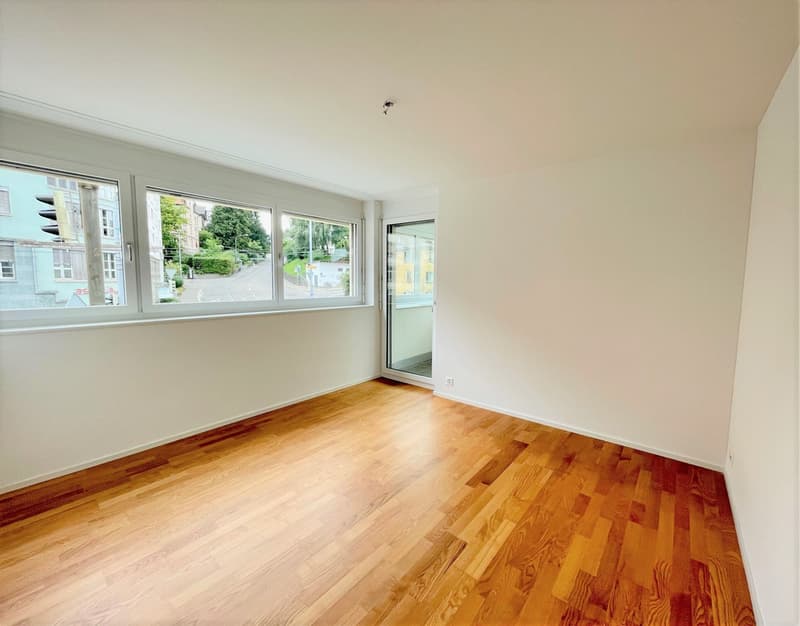
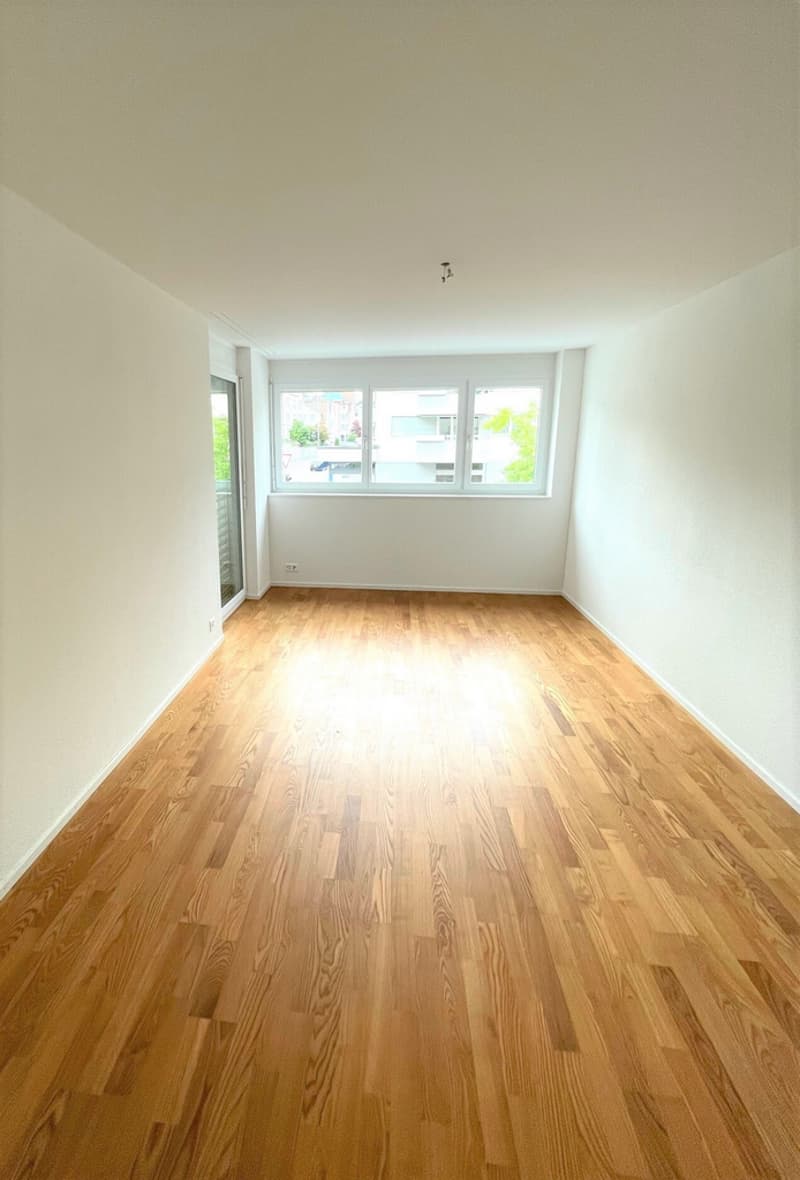
- corridor, living/dining room and all bedrooms with parquet flooring
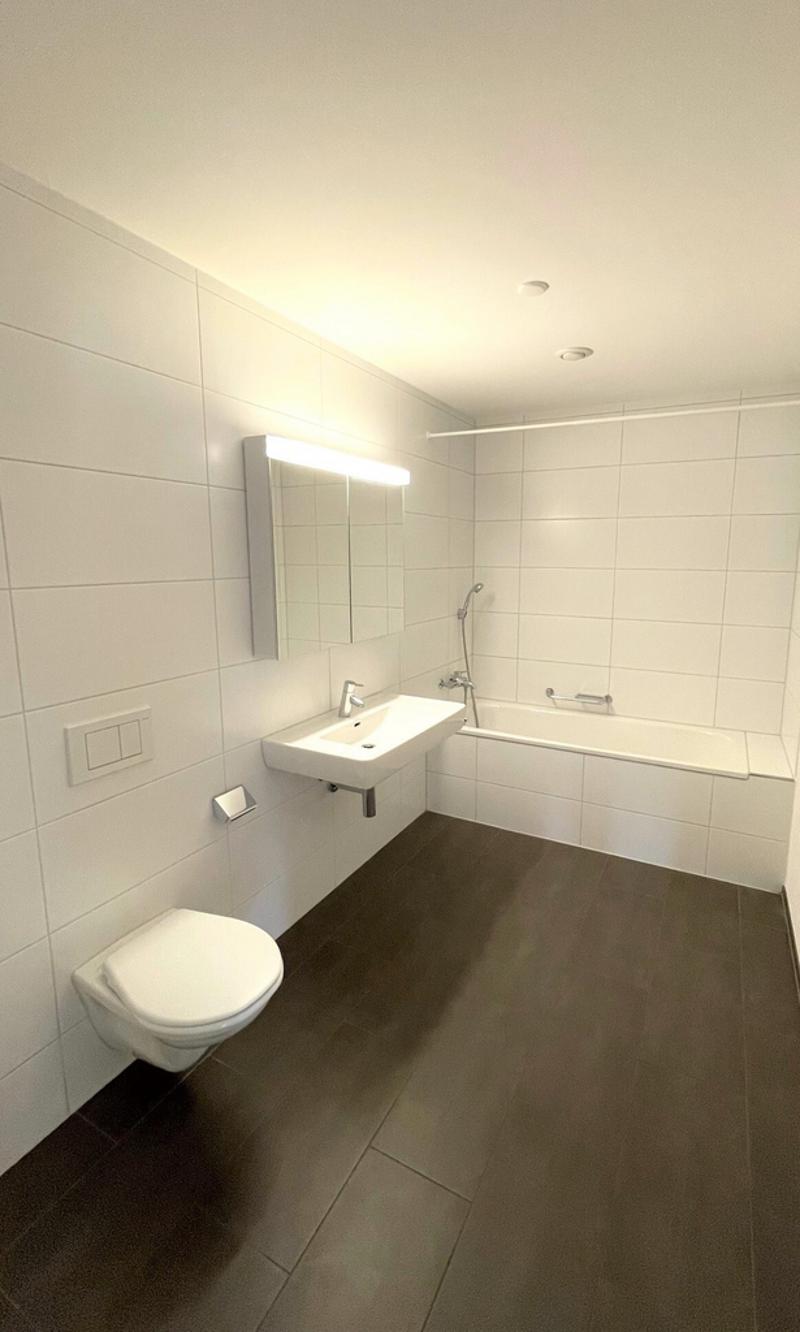
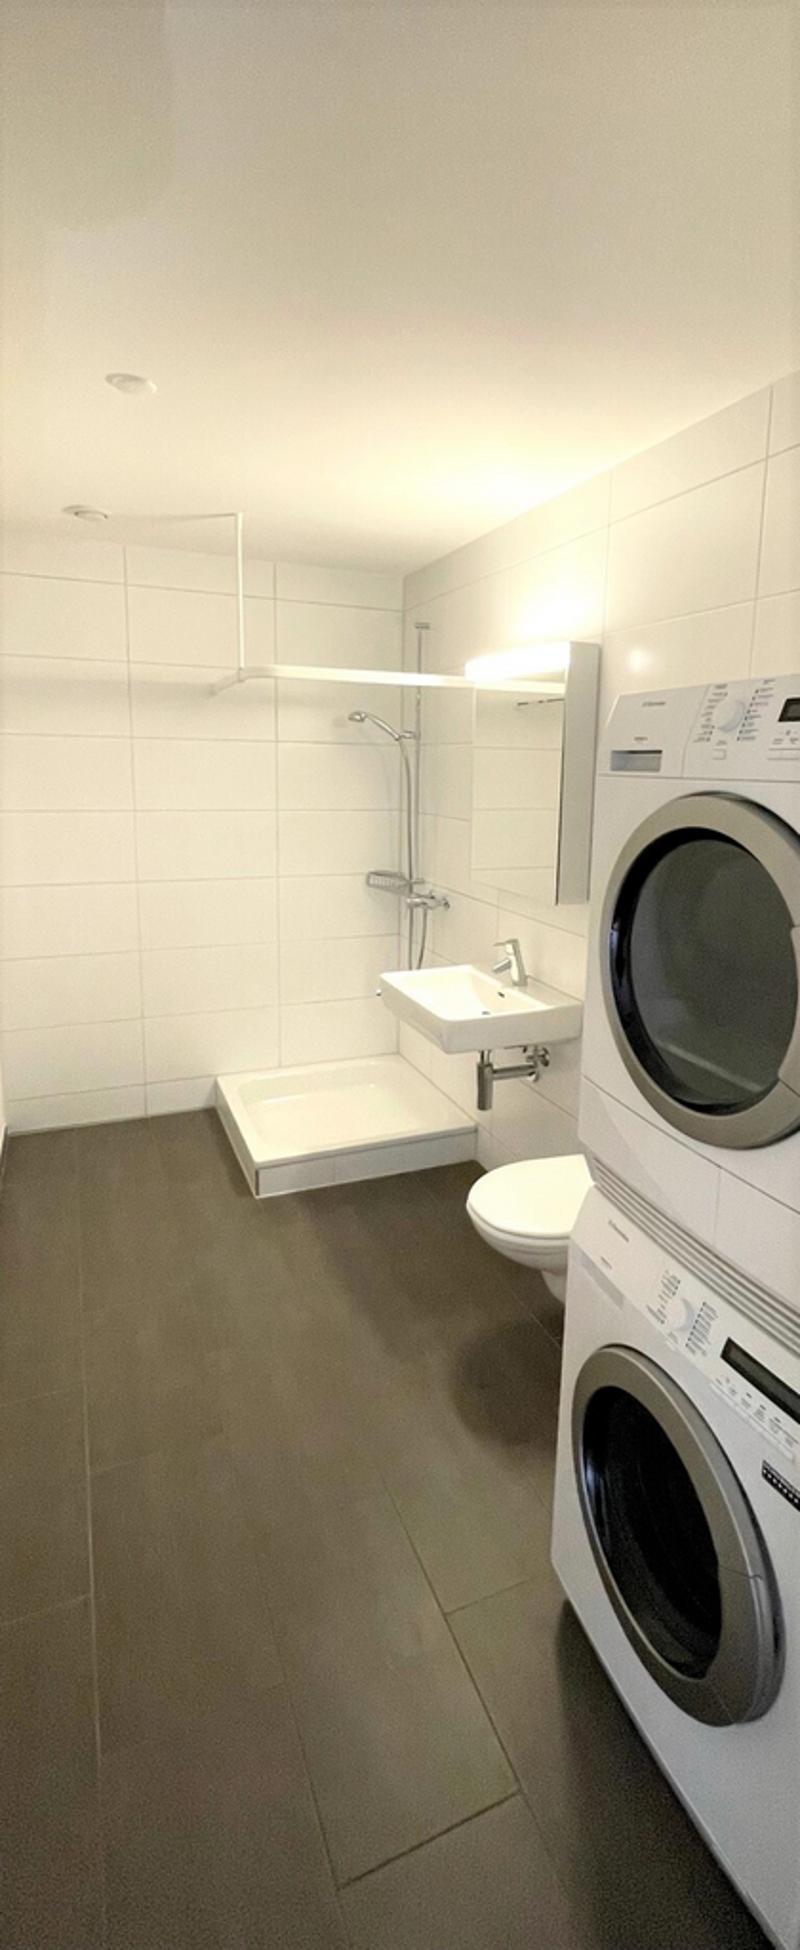
- bathroom/WC with private washing tower (washing machine/tumbler) and plate floor
- separate shower/WC with plate floor
- built-in closets in the corridor provide plenty of storage space
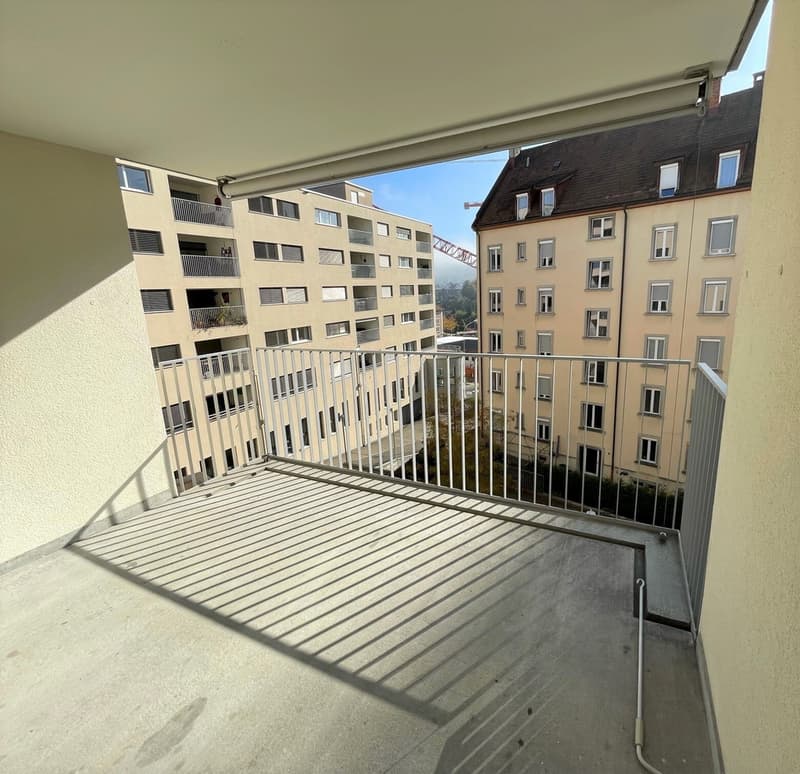
- 1 large loggia (approx. 8.5 m2) accessible from 2 bedrooms
- 1 small loggia (approx. 6.5 m2) accessible from kitchen/dining/living room and bedroom
- underfloor heating (each room separately adjustable)
- Minergie standard
- basement compartment
- elevator
Please note the floor plan. The photos are from similar apartments and only show the standard of construction.
A garage space can be rented for an additional CHF 150.00 per month.
Have we sparked your interest?
You are welcome to visit our rental property without prior registration at the following time:
- Wednesday, 12 August 2026 from 16.00 - 16.30
The attractive apartment features:
- open and modern kitchen with cooking island, ceramic glass hob, dishwasher, granite stone cover, fridge and freezer combination, ceiling spots and plate floor
- corridor with ceiling spots
- corridor, living/dining room and all bedrooms with parquet flooring
- bathroom/WC with private washing tower (washing machine/tumbler) and plate floor
- separate shower/WC with plate floor
- built-in closets in the corridor provide plenty of storage space
- 1 large loggia (approx. 8.5 m2) accessible from 2 bedrooms
- 1 small loggia (approx. 6.5 m2) accessible from kitchen/dining/living room and bedroom
- underfloor heating (each room separately adjustable)
- Minergie standard
- basement compartment
- elevator
Please note the floor plan. The photos are from similar apartments and only show the standard of construction.
A garage space can be rented for an additional CHF 150.00 per month.
Have we sparked your interest?
You are welcome to visit our rental property without prior registration at the following time:
- Wednesday, 12 August 2026 from 16.00 - 16.30

Free
Create an account for more options
Create your account to manage your favorites across all devices, keep track of your search alerts, and never miss an update. Everything you need for your home search, all in one place!
Viewing
siehe Besichtigung
Advertiser

Migros-Pensionskasse
Wiesenstrasse 15
8952Schlieren
Contact
siehe Besichtigung
- Listing ID
- 4003362420
- Object ref.
- 5171.04.0301