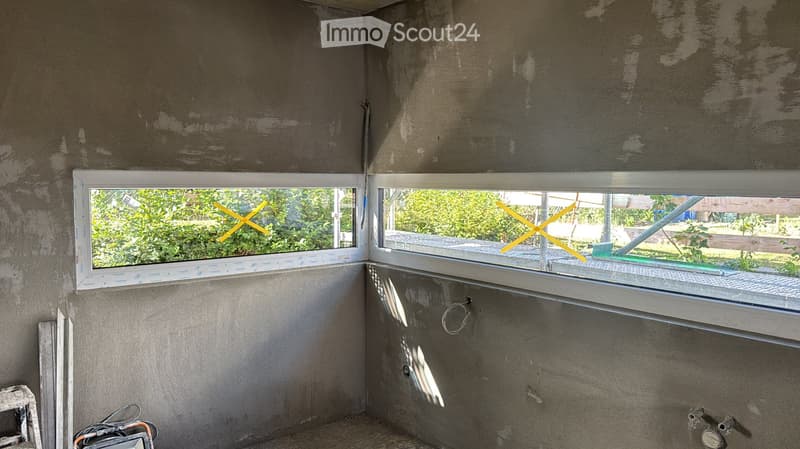
"Newly built single-family house in Biberist for rent"
Address
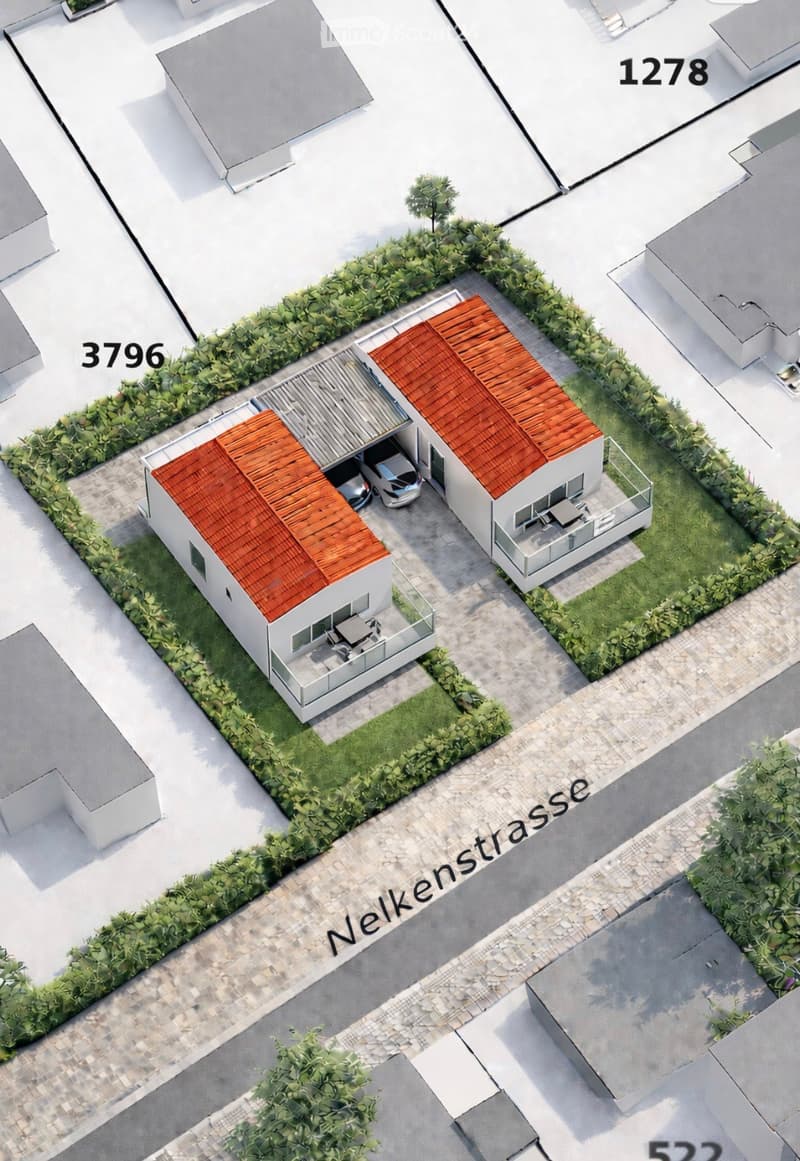
Nelkenstrasse 6, 4562 BiberistTravel time
- 7 min.Station: Biberist RBS
Surrounding information
Supermarket
10 min.MigrosSchool
4 min.WerkhofstrassePharmacy
11 min.AmavitaPublic Transport
2 min.Bernstrasse
Times refer to the route on foot.
Price
- Rent:
- On request
Main information
- Availability:
- By agreement
- Type:
- Single house
- No. of rooms:
- 6.5
- Number of floors:
- 3
- Surface living:
- 165 m2
- Land area:
- 304 m2
- Room height:
- 2.7 m
- Year built:
- 2026
Characteristics
Balcony / Terrace
Fireplace
View
Child-friendly
Parking space
Garage
New building
Documents (0)
Description
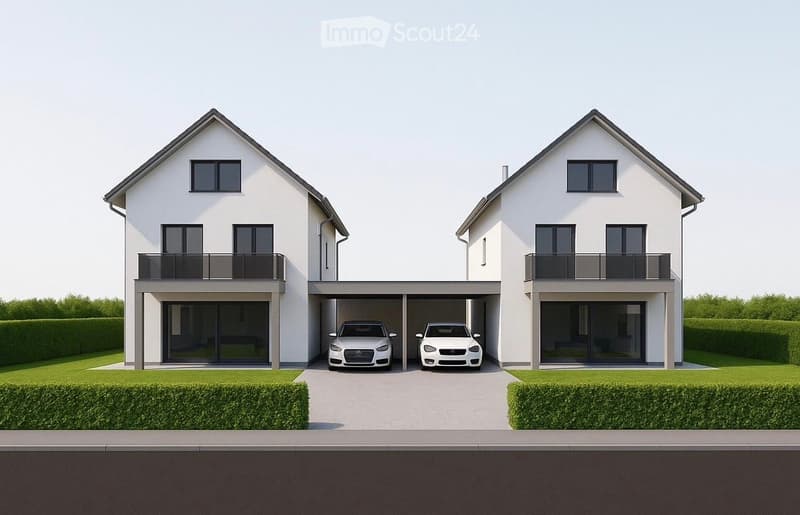
Exclusive 6.5-room single-family house with high-quality interior design
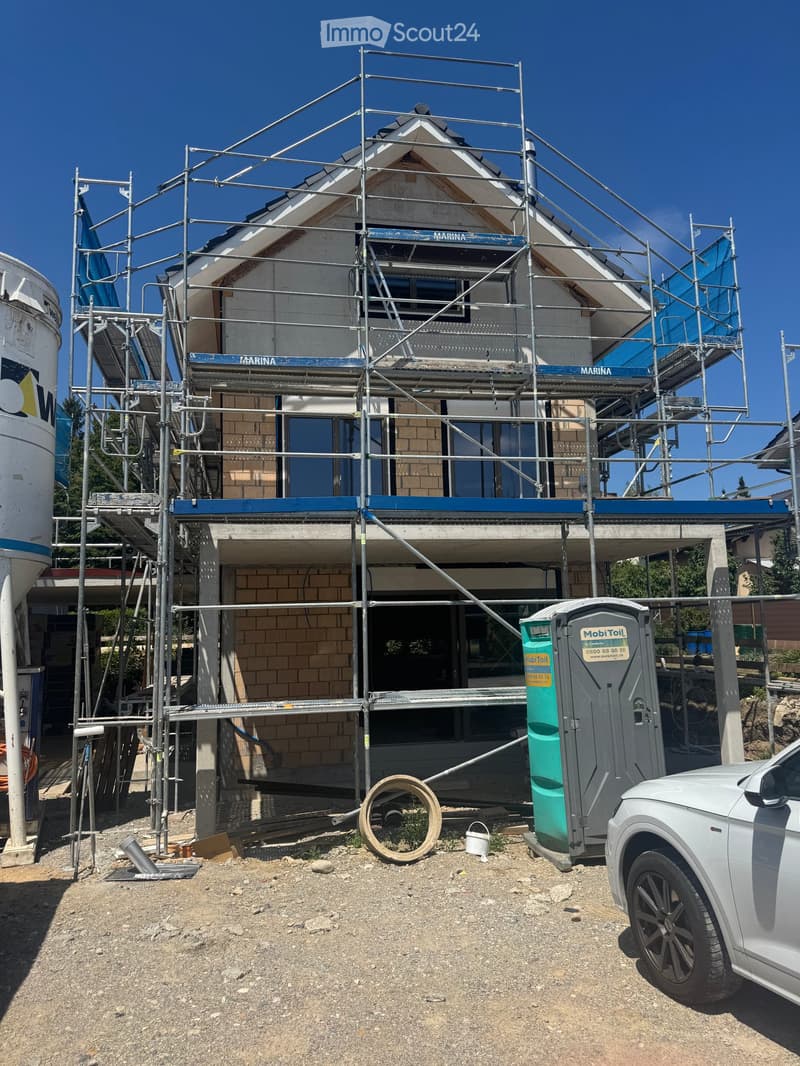
In the attractive residential community of Biberist, in a family-friendly and quiet location, embedded in a well-maintained single-family home quarter, this modern 6.5-room single-family house with above-average high-quality interior design is being built.
Kindergarten, schools, shopping facilities, and the bus stop are located in the immediate vicinity and can be easily reached on foot.
The new building was planned according to modern living needs. High-quality materials and above-average equipment create a living ambiance on an owner-occupier standard.
The attached carport not only offers a protected parking space but also a covered entrance area and additional space for bicycles or strollers. Via an external staircase, you can access the completely heated basement directly.
In the basement, there is the technical room, a spacious laundry room with a household area, a cellar, and a heated utility room, which is ideal as a hobby, fitness, or workroom.
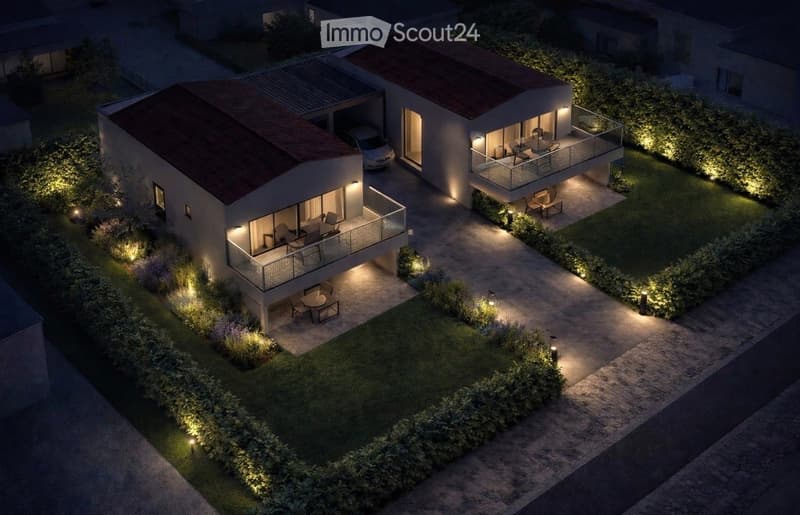
The ground floor impresses with an open living and dining area, a high-quality kitchen with a cooking island, a guest toilet, and a practical wardrobe with a built-in closet. A stylish fireplace creates a cozy atmosphere on cooler days. The spacious sliding door connects the living area seamlessly with the sunny seating area and the garden. A particular highlight is the room height of 2.70 m, which gives the living rooms an exceptionally spacious feel.
On the upper floor, there are two bedrooms, a study, and a modern bathroom with a shower.
The attic offers two more spacious rooms and a stylish bathroom with a shower and a bathtub.
The house is heated by an energy-efficient air-water heat pump with underfloor heating. Thanks to the active cooling function, you also benefit from a pleasant room climate on hot summer days.
Availability from December 2026 at the earliest
The net rent per month is over CHF 3,000.00
The visualization shown in the ad serves as an example illustration.
Highlights
* Above-average high-quality interior design
* Quooker system
* High-quality Dekton worktop
* Large-format ceramic tiles in the wet rooms
* High-quality parquet floors in all living and sleeping rooms
* Stylish bathrooms with high-quality equipment
* 2.70 m room height on the ground floor
* Air-water heat pump with active cooling
* Underfloor heating throughout the house
* Electric radio-controlled gates
* Fireplace in the living area
* Bright living and dining area with a spacious sliding door
* Sunny garden with a seating area
* Heated basement
* Carport and additional outdoor parking spaces
* Family-friendly and quiet location
* Schools, shopping facilities, and public transport within walking distance

Create an account for more options
Create your account to manage your favorites across all devices, keep track of your search alerts, and never miss an update. Everything you need for your home search, all in one place!
- Listing ID
- 4003361990
- Object ref.
- prfsh.ztvio