Rooms
6.5
Living space
288 m2
Rent
CHF 6,690.–
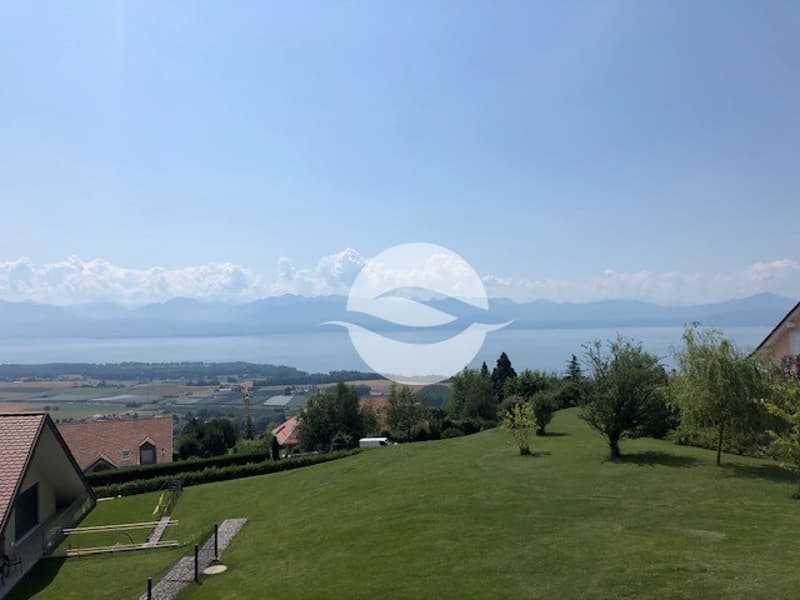
"Magnificent 6.5-room attic apartment - Lake and Alpine view"
Address
1173 FéchyPrice
- Net rent:
- CHF 5,800.–
- Add'l expenses:
- CHF 890.–
- Rent:
- CHF 6,690.–
Main information
- Availability:
- By agreement
- Type:
- Apartment
- No. of rooms:
- 6.5
- Floor:
- 1
- Surface living:
- 288 m2
- Year built:
- 2016
Characteristics
Balcony / Terrace
Fireplace
Child-friendly
Documents (0)
Description

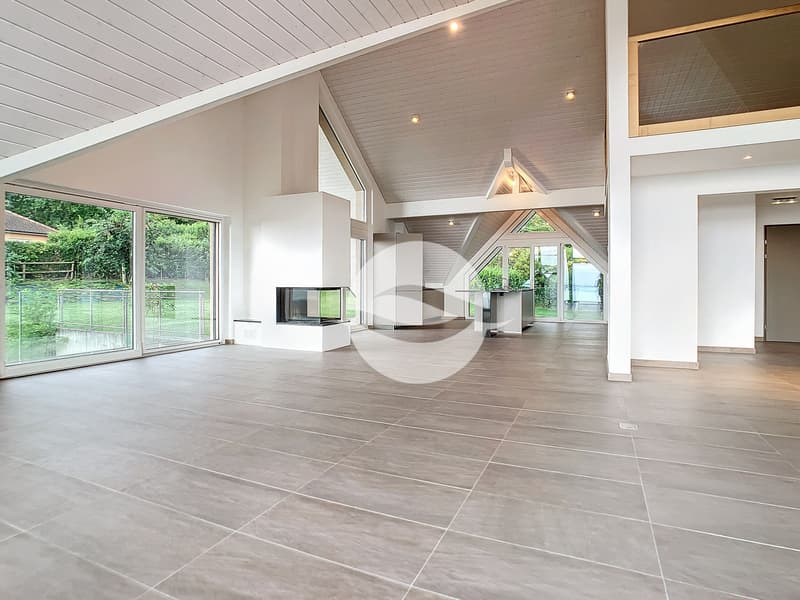
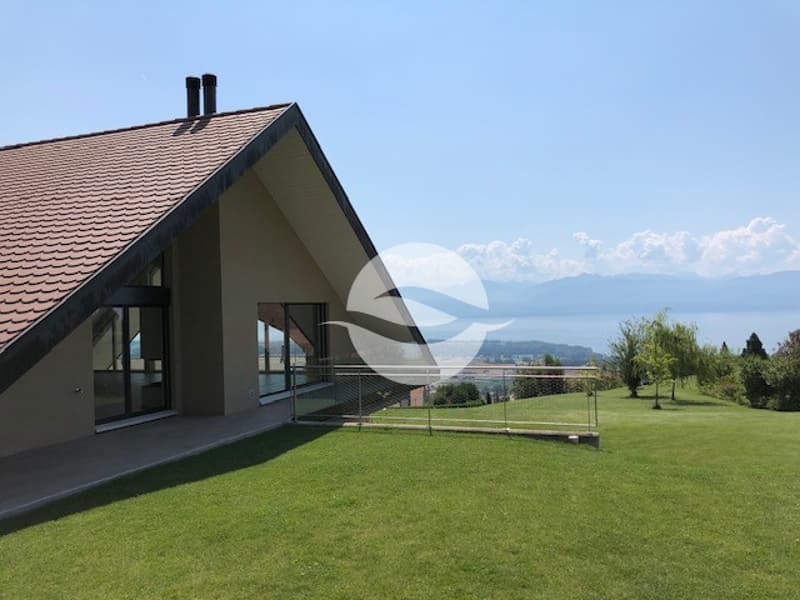
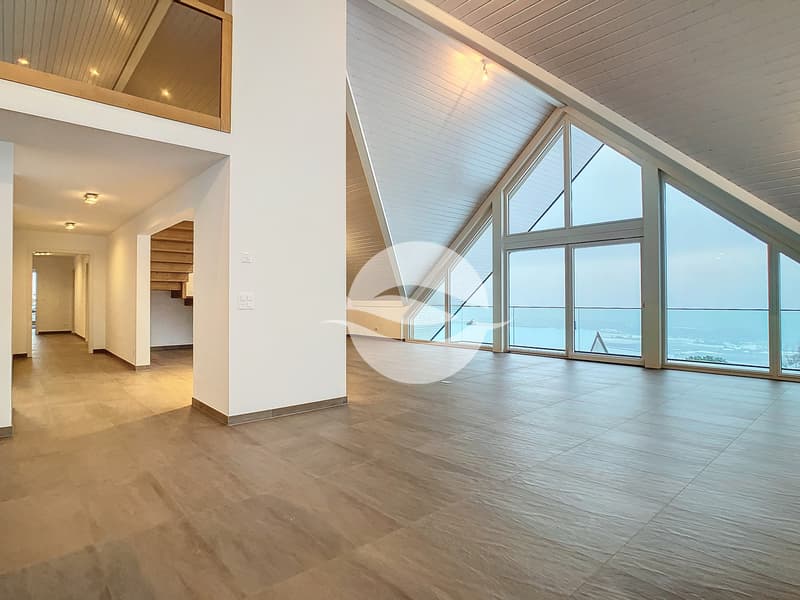
This bright 6.5-room duplex apartment offers high-end finishes, beautiful volumes, and benefits from a breathtaking view of the lake and the Alps. This property located on the 1st floor of a 2-unit residence enjoys a superb balcony and a terrace extended by a non-enclosed and non-private green space.
GROUND FLOOR: Common entrance to the 2 apartments and the stairs distributing the floor and the basement.
1ST FLOOR: Accessible by stairs - Entrance with cloakroom and guest toilet
- Living/dining room of 75m2 with fireplace and access to the 18m2 balcony (Lake view)
- Open, equipped kitchen of 34m2 with access to the 64m2 terrace and the non-private garden
Night area with separation door and distribution corridor:
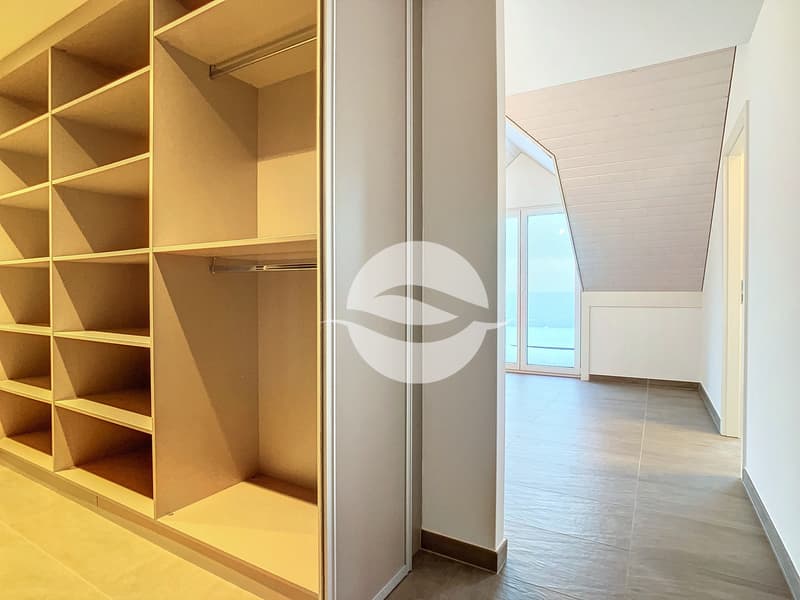
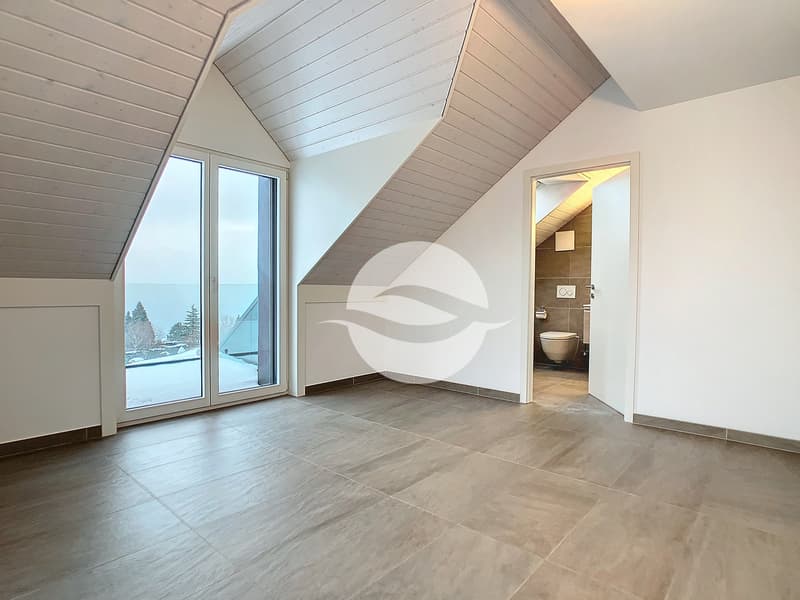
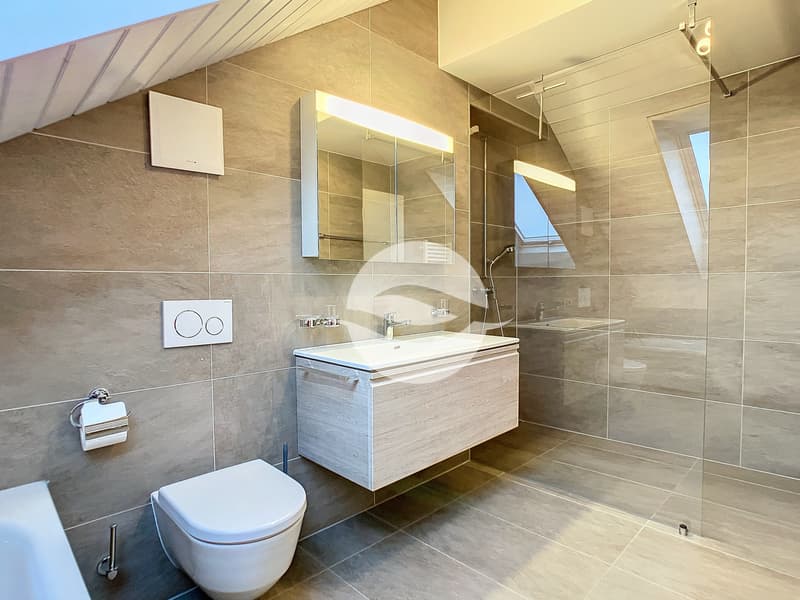
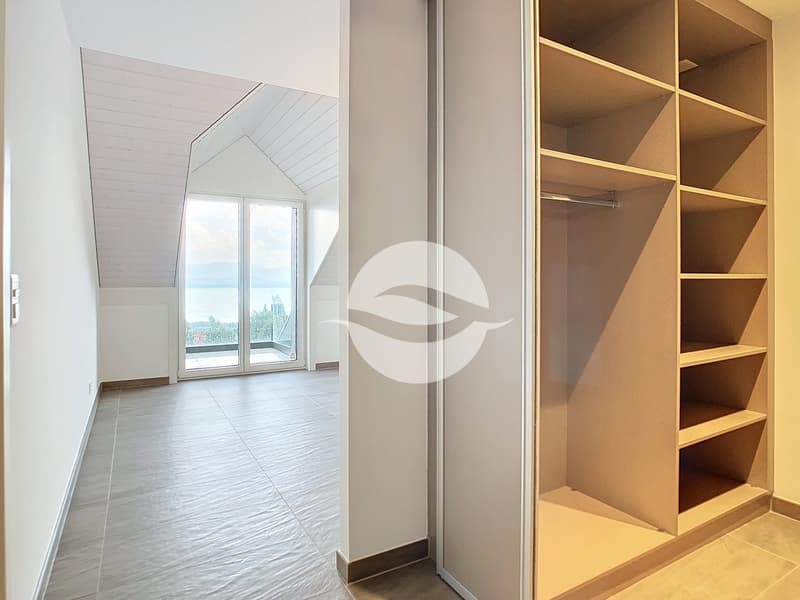
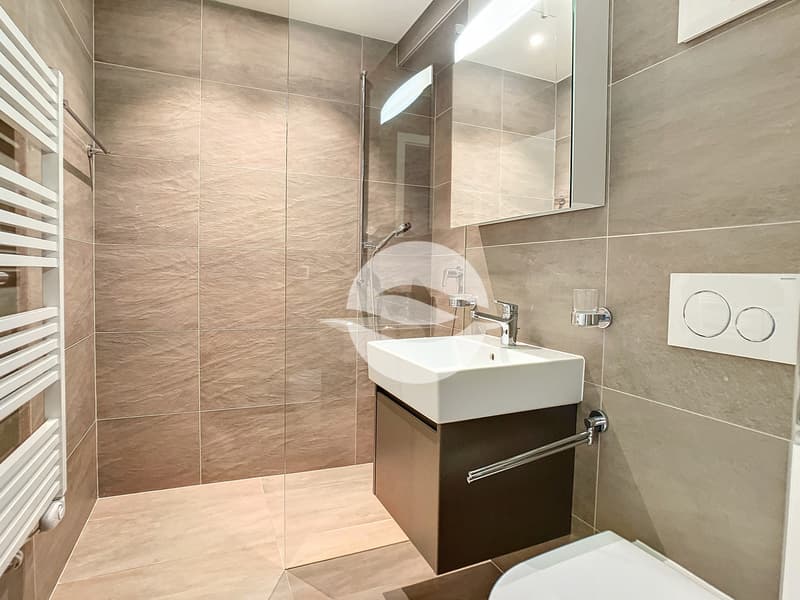
- Parental bedroom of 23m2 with dressing room, bathroom/shower and access to 2 balconies (Lake view)
- Bedroom of 17m2 with dressing room, shower and access to a balcony (Lake view)
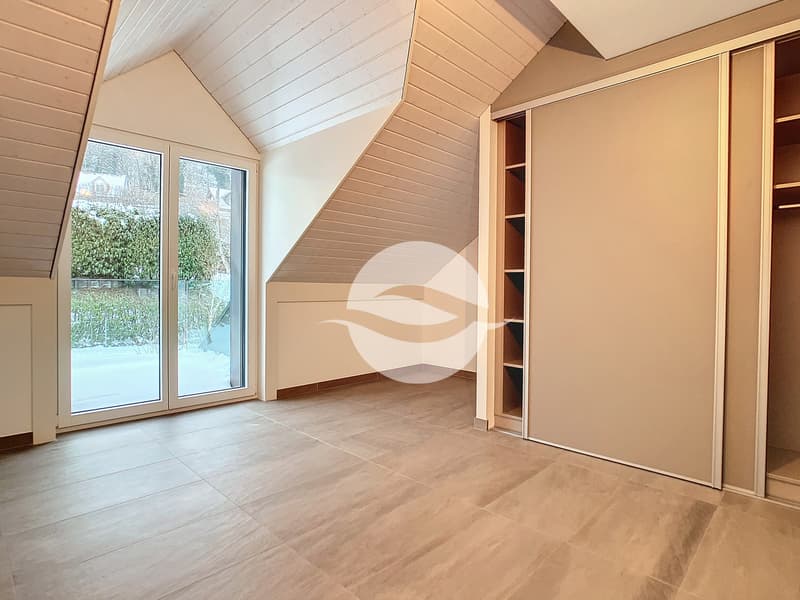
- Bedroom of 15m2 with wardrobes and access to a balcony (Jura side)
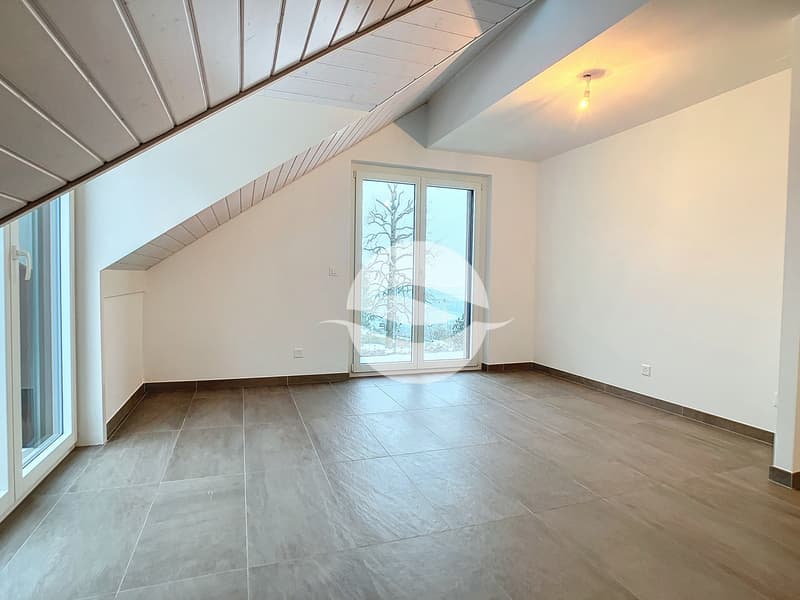
- Bedroom of 17m2 with balcony (Jura side) and long balcony (Lake view)
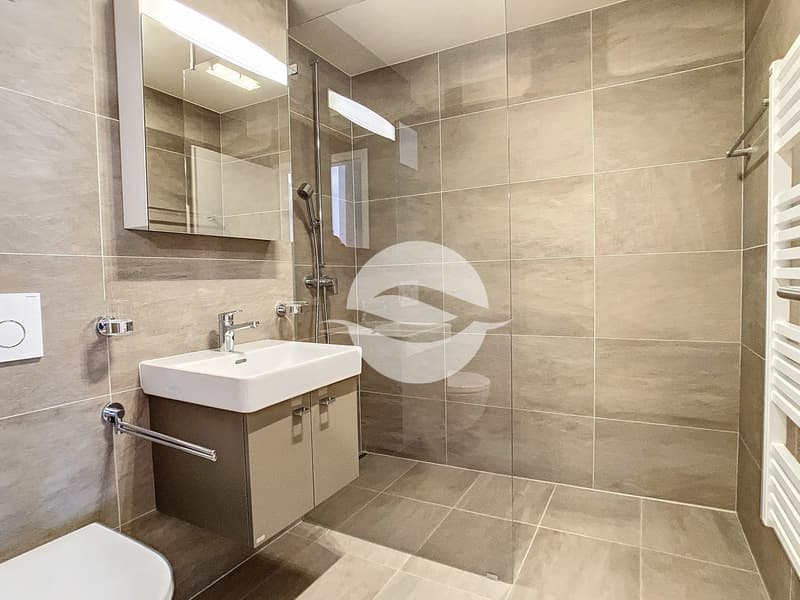
- Shower room
- Private laundry room equipped with a washing machine and dryer and external access
ATTIC: 55m2 floor area
- Large mezzanine ideal for an office and a playroom.
BASEMENT:
- 2 indoor parking spaces in the common underground garage
- Space for bicycles
- Private cellar of 34 m2
RENT: CHF 5'800.-
Advance payments for charges: CHF 890.- (heating, hot water, garden and common maintenance, alarm etc.)
Parking: CHF 300.- for 2 indoor spaces
TOTAL MONTHLY: CHF 6'990.-
NOTE: 2-year lease, renewable from year to year with 6 months' notice
AVAILABILITY: to be agreed
GROUND FLOOR: Common entrance to the 2 apartments and the stairs distributing the floor and the basement.
1ST FLOOR: Accessible by stairs - Entrance with cloakroom and guest toilet
- Living/dining room of 75m2 with fireplace and access to the 18m2 balcony (Lake view)
- Open, equipped kitchen of 34m2 with access to the 64m2 terrace and the non-private garden
Night area with separation door and distribution corridor:
- Parental bedroom of 23m2 with dressing room, bathroom/shower and access to 2 balconies (Lake view)
- Bedroom of 17m2 with dressing room, shower and access to a balcony (Lake view)
- Bedroom of 15m2 with wardrobes and access to a balcony (Jura side)
- Bedroom of 17m2 with balcony (Jura side) and long balcony (Lake view)
- Shower room
- Private laundry room equipped with a washing machine and dryer and external access
ATTIC: 55m2 floor area
- Large mezzanine ideal for an office and a playroom.
BASEMENT:
- 2 indoor parking spaces in the common underground garage
- Space for bicycles
- Private cellar of 34 m2
RENT: CHF 5'800.-
Advance payments for charges: CHF 890.- (heating, hot water, garden and common maintenance, alarm etc.)
Parking: CHF 300.- for 2 indoor spaces
TOTAL MONTHLY: CHF 6'990.-
NOTE: 2-year lease, renewable from year to year with 6 months' notice
AVAILABILITY: to be agreed

Free
Create an account for more options
Create your account to manage your favorites across all devices, keep track of your search alerts, and never miss an update. Everything you need for your home search, all in one place!
Viewing
Contact for viewing
Ginette Firinu-Gonthier (agence de Coppet)
Advertiser

GEROFINANCE - RÉGIE DU RHÔNE SA| Location PRESTIGE
Avenue de l'Etang 57
1211Genève 2
Contact
- Listing ID
- 4003359489
- Object ref.
- B-849