Rooms
5.5
Living space
232 m2
Rent
CHF 4,200.–
"5.5 room country house with winter garden, large plot and optional 2-room annex"
Address
8864 ReichenburgPrice
- Net rent:
- CHF 3,800.–
- Rent:
- CHF 4,200.–
Main information
- Availability:
- 01.10.2026
- Type:
- Single house
- No. of rooms:
- 5.5
- Number of floors:
- 4
- Surface living:
- 232 m2
- Land area:
- 603 m2
- Volume:
- 1348 m3
- Year built:
- 1990
Characteristics
Balcony / Terrace
Parking space
Garage
Documents (0)
Description
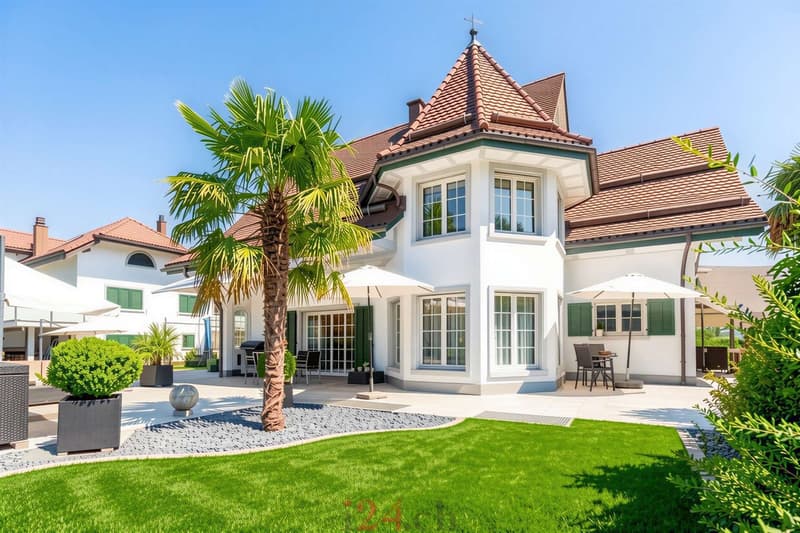
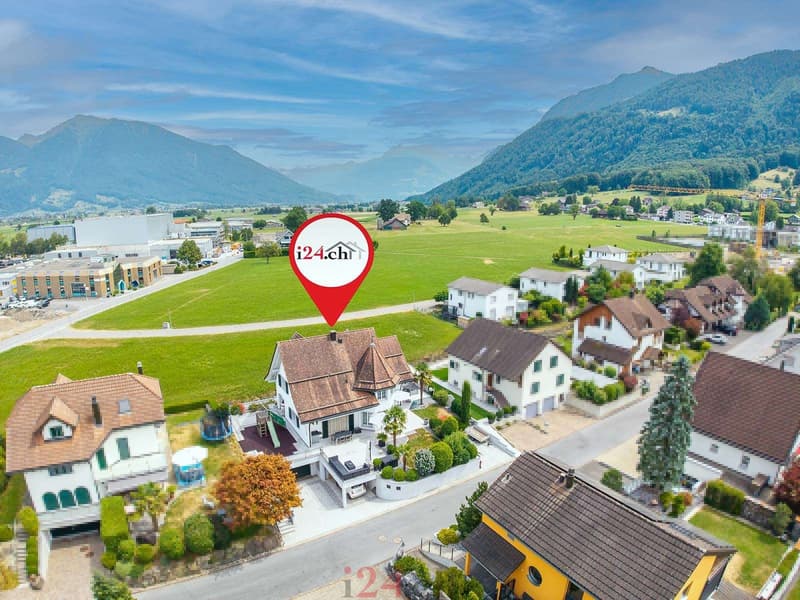
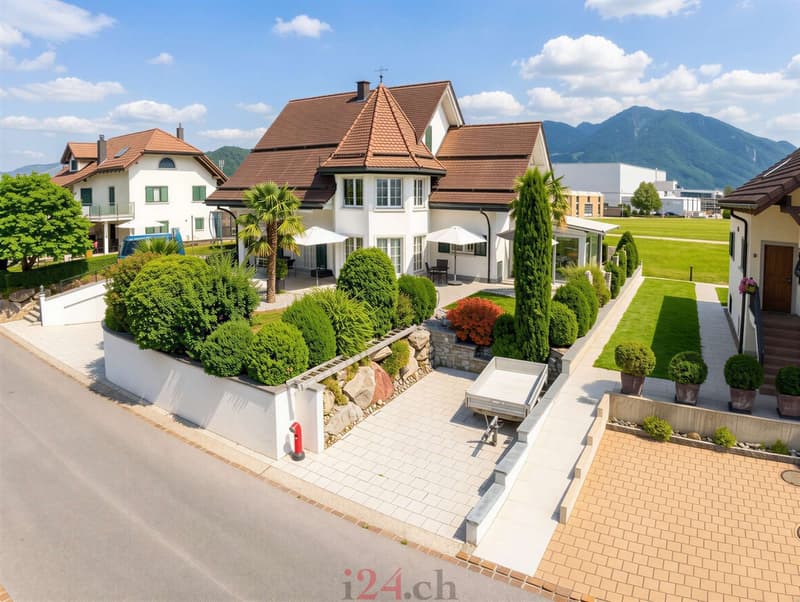
This detached country house is located in a quiet area on the outskirts of Reichenburg. The surroundings are family-friendly, with a green area directly behind the house. From here, you can enjoy views of the mountains and the Linthebene valley. The house has a classic and inviting exterior, while the interior features bright rooms, a visible wooden ceiling, a bay window, and a winter garden, which give the living and dining area character and generosity.
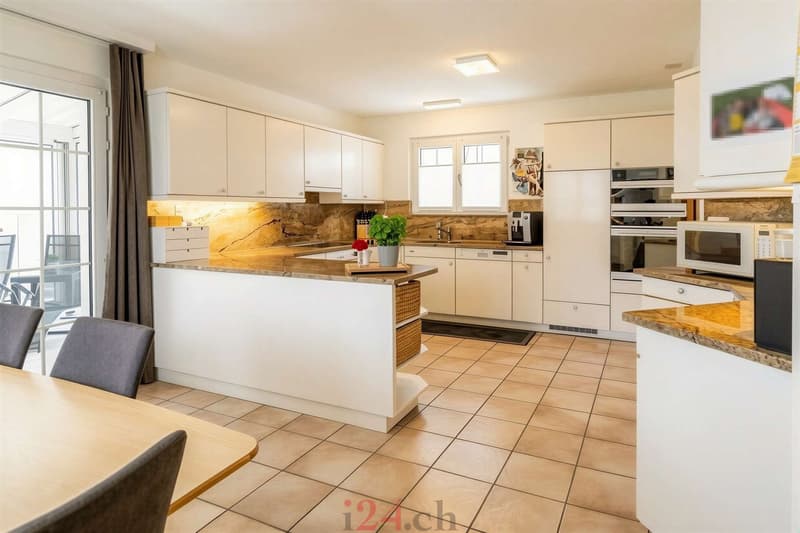
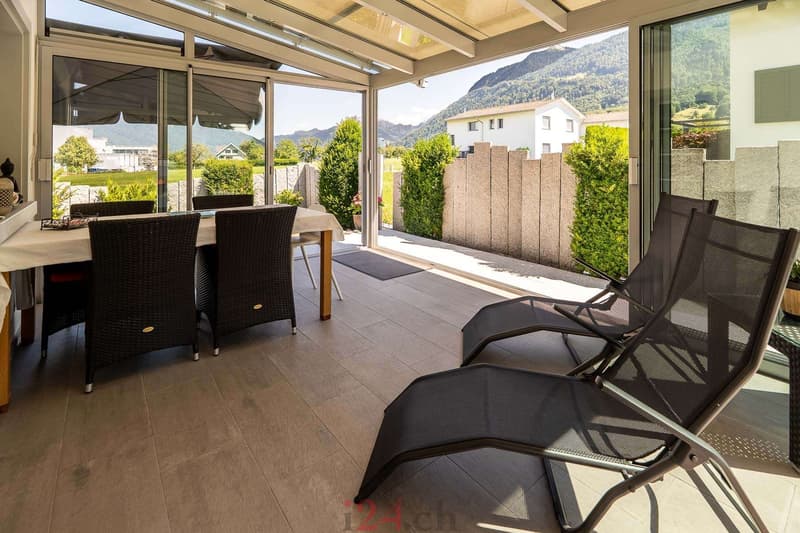
Upon entering, you find yourself in a friendly entrance hall with space for a wardrobe and everyday items. The guest toilet is conveniently located near the entrance. A short corridor leads to the living areas on the ground floor. The kitchen is spacious and offers ample storage space. It has its own dining table with a bench and a recess where supplies and household appliances can be stored. The path from the kitchen to the dining area, living room, and winter garden is short, making everyday life easier. The adjacent winter garden significantly expands the living space. Whether you read quietly, sit with friends, or simply enjoy the view of the greenery, this area provides a suitable framework for it.
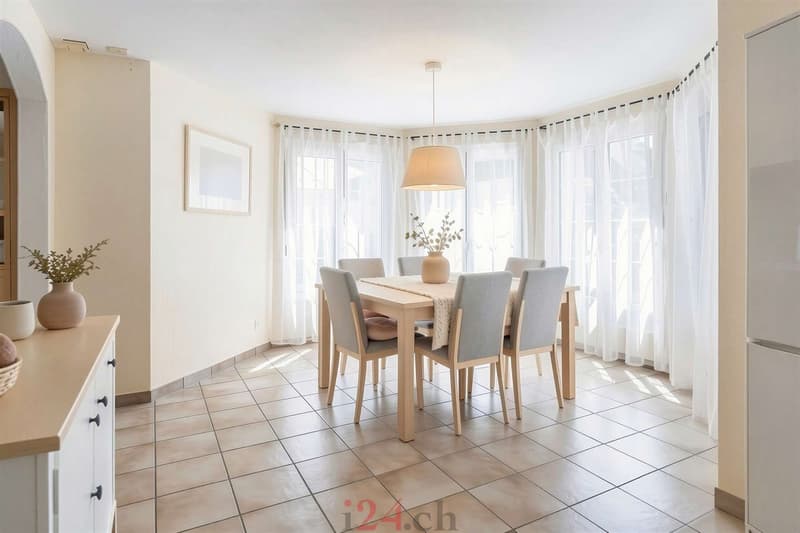
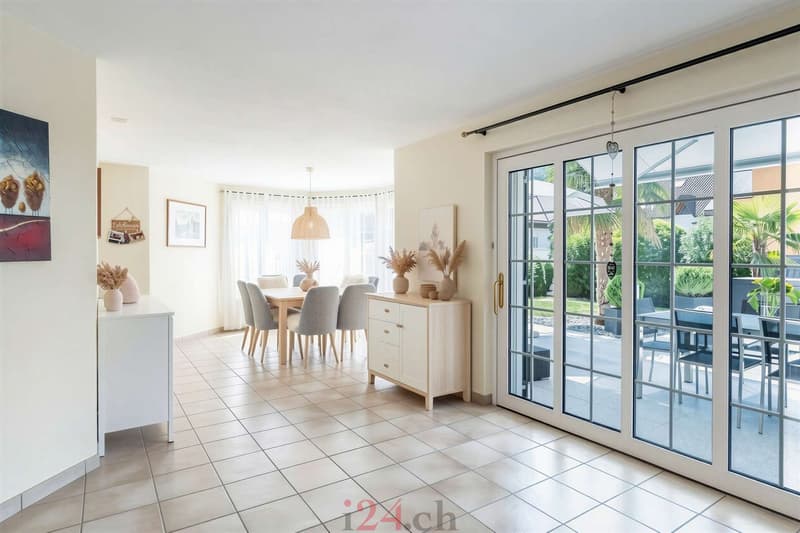
The living and dining area impresses with bright rooms and a bay window, whose curvature creates a special floor plan. This space can accommodate a large family as well as guests. From the living area, you can directly access the terrace, which has been redesigned with new stone slabs and is suitable for shared meals or quiet evening hours.
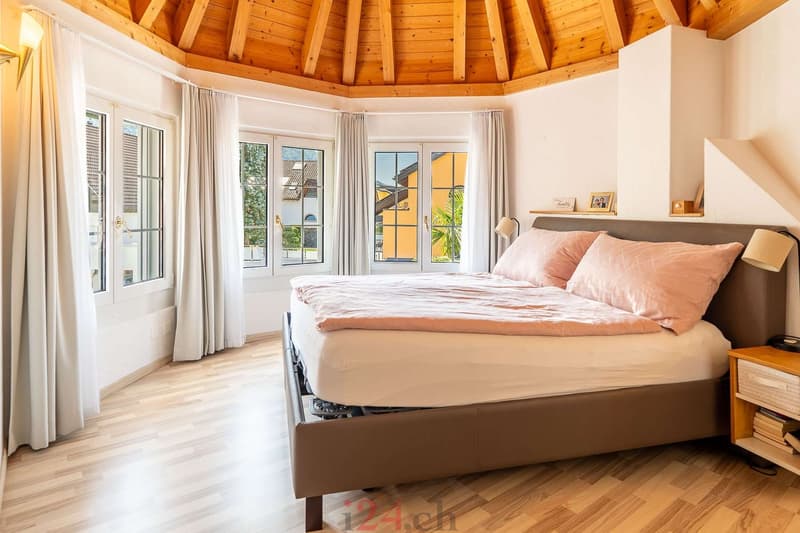
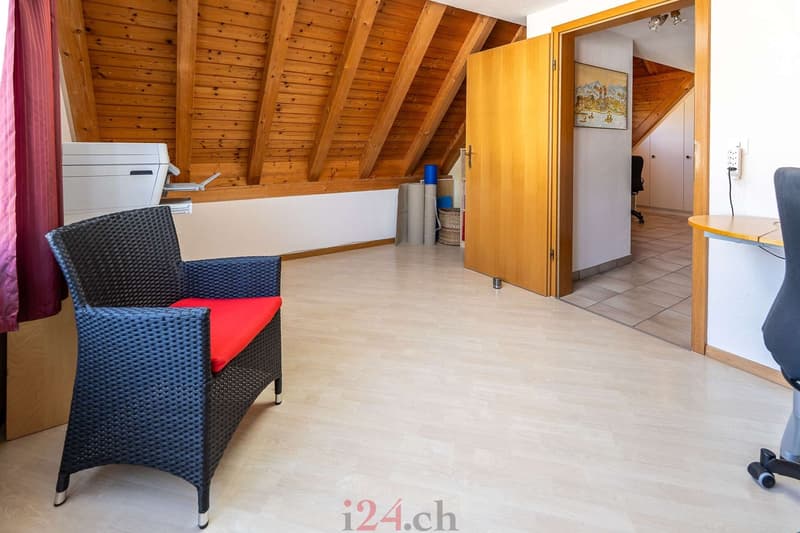
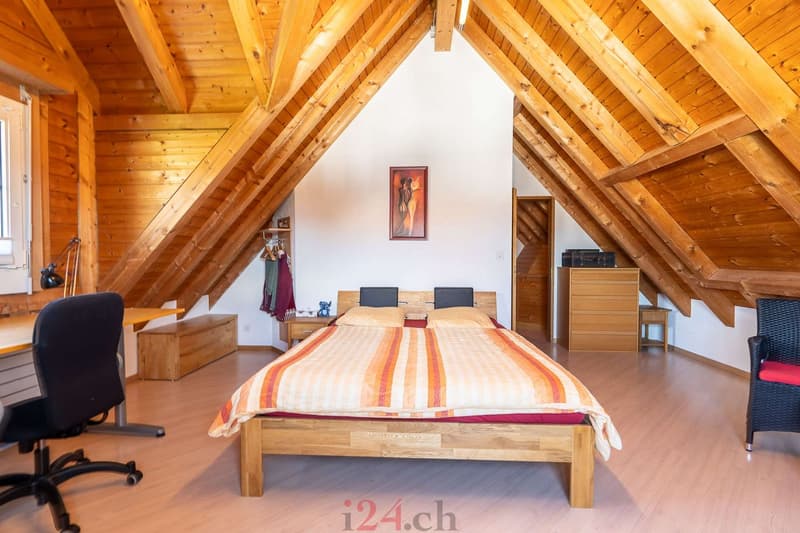
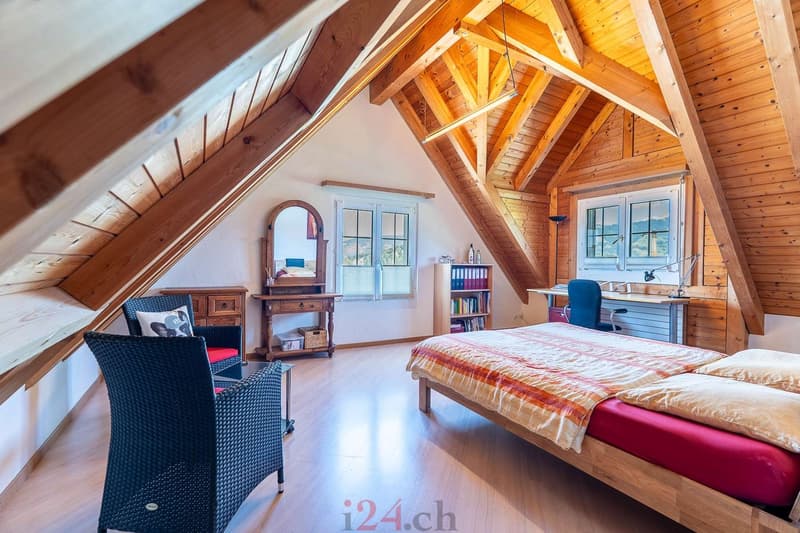
The private areas of the main house are located on the upper floors. The rooms are distributed among sleeping and working areas, so several people can find sufficient retreats. The combination of rooms, sloping ceilings, and views creates a quiet atmosphere. In total, the main house has two bathrooms and a guest toilet, which significantly relieves everyday life with multiple people. On the top floor, there is a spacious room that can be used as a hobby room, playroom, office, or additional bedroom, depending on needs.
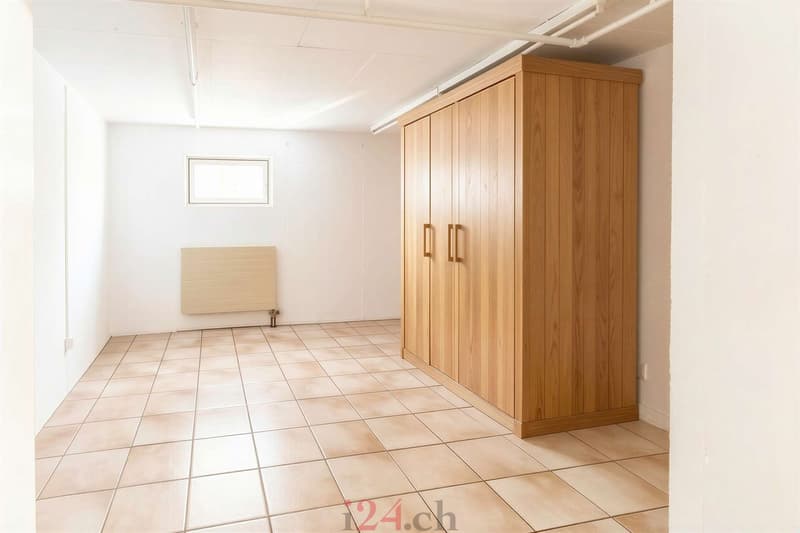
The house has a full basement. The laundry room, technical room, and additional cellar rooms are located on the lower floor. These offer plenty of space for supplies, sports equipment, or a hobby room, so the living areas above remain tidy.
If required, a separate annex with its own entrance can be rented for an additional 1,190 CHF per month (gross). It has a living area with its own kitchen, a shower, and a large garden seating area. This unit is suitable, for example, for a single person or a young couple, for teenagers or adult children, a nanny, an au pair, or a quiet home office. This keeps the house flexible for long-term use.
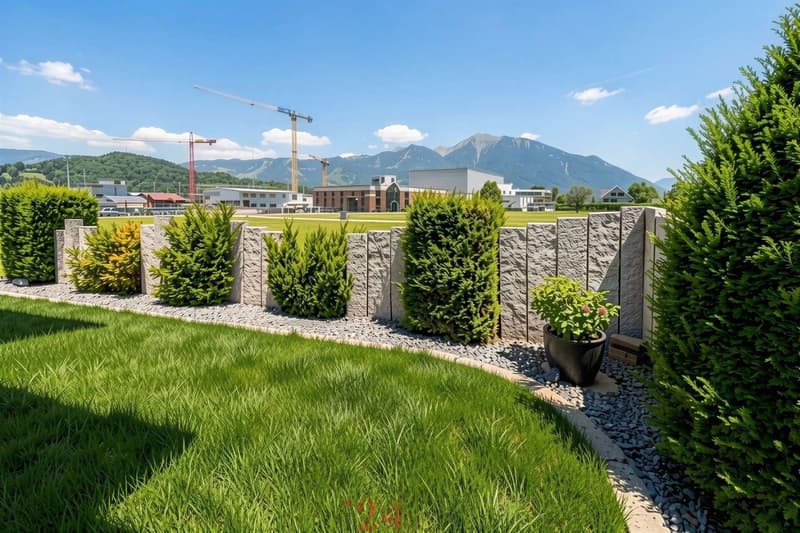
The garden was redesigned in 2025 and 2026. Today, there are clearly defined areas for playing, sitting, and relaxing. Children have space to move around, and adults can find quiet corners for themselves. A double garage and several outdoor parking spaces ensure that vehicles and bicycles are well accommodated.
The heating system is a floor heating system on all floors, and the ancillary costs are settled in advance.
Upon entering, you find yourself in a friendly entrance hall with space for a wardrobe and everyday items. The guest toilet is conveniently located near the entrance. A short corridor leads to the living areas on the ground floor. The kitchen is spacious and offers ample storage space. It has its own dining table with a bench and a recess where supplies and household appliances can be stored. The path from the kitchen to the dining area, living room, and winter garden is short, making everyday life easier. The adjacent winter garden significantly expands the living space. Whether you read quietly, sit with friends, or simply enjoy the view of the greenery, this area provides a suitable framework for it.
The living and dining area impresses with bright rooms and a bay window, whose curvature creates a special floor plan. This space can accommodate a large family as well as guests. From the living area, you can directly access the terrace, which has been redesigned with new stone slabs and is suitable for shared meals or quiet evening hours.
The private areas of the main house are located on the upper floors. The rooms are distributed among sleeping and working areas, so several people can find sufficient retreats. The combination of rooms, sloping ceilings, and views creates a quiet atmosphere. In total, the main house has two bathrooms and a guest toilet, which significantly relieves everyday life with multiple people. On the top floor, there is a spacious room that can be used as a hobby room, playroom, office, or additional bedroom, depending on needs.
The house has a full basement. The laundry room, technical room, and additional cellar rooms are located on the lower floor. These offer plenty of space for supplies, sports equipment, or a hobby room, so the living areas above remain tidy.
If required, a separate annex with its own entrance can be rented for an additional 1,190 CHF per month (gross). It has a living area with its own kitchen, a shower, and a large garden seating area. This unit is suitable, for example, for a single person or a young couple, for teenagers or adult children, a nanny, an au pair, or a quiet home office. This keeps the house flexible for long-term use.
The garden was redesigned in 2025 and 2026. Today, there are clearly defined areas for playing, sitting, and relaxing. Children have space to move around, and adults can find quiet corners for themselves. A double garage and several outdoor parking spaces ensure that vehicles and bicycles are well accommodated.
The heating system is a floor heating system on all floors, and the ancillary costs are settled in advance.

Free
Create an account for more options
Create your account to manage your favorites across all devices, keep track of your search alerts, and never miss an update. Everything you need for your home search, all in one place!
Viewing
Contact for viewing
Dario Bürki
Advertiser

i24 immobilien gmbh
Kantonsstrasse 1
8863Buttikon SZ
Contact
Dario Bürki
- Listing ID
- 4003357803
- Object ref.
- ap3118.5627131