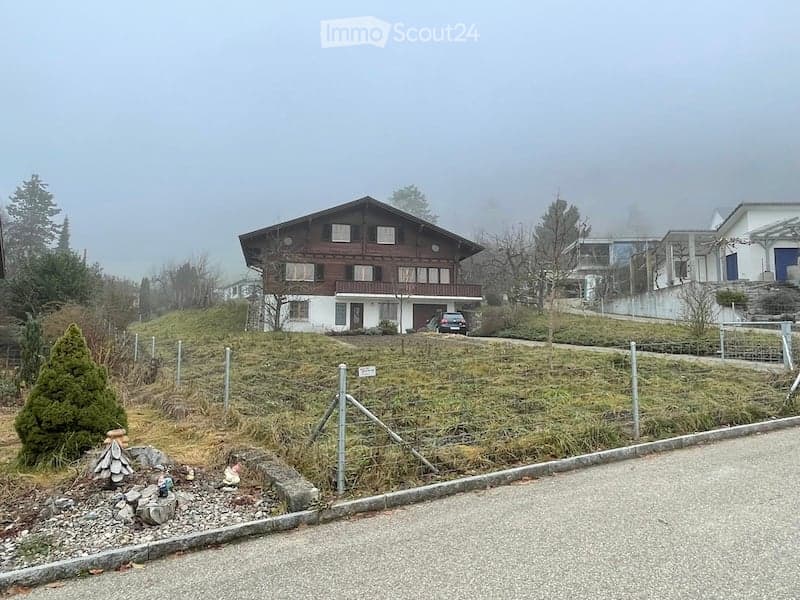
• A two-story wooden house with white siding and multiple windows, situated on a raised ground floor with a fenced yard and a parked car in the driveway.
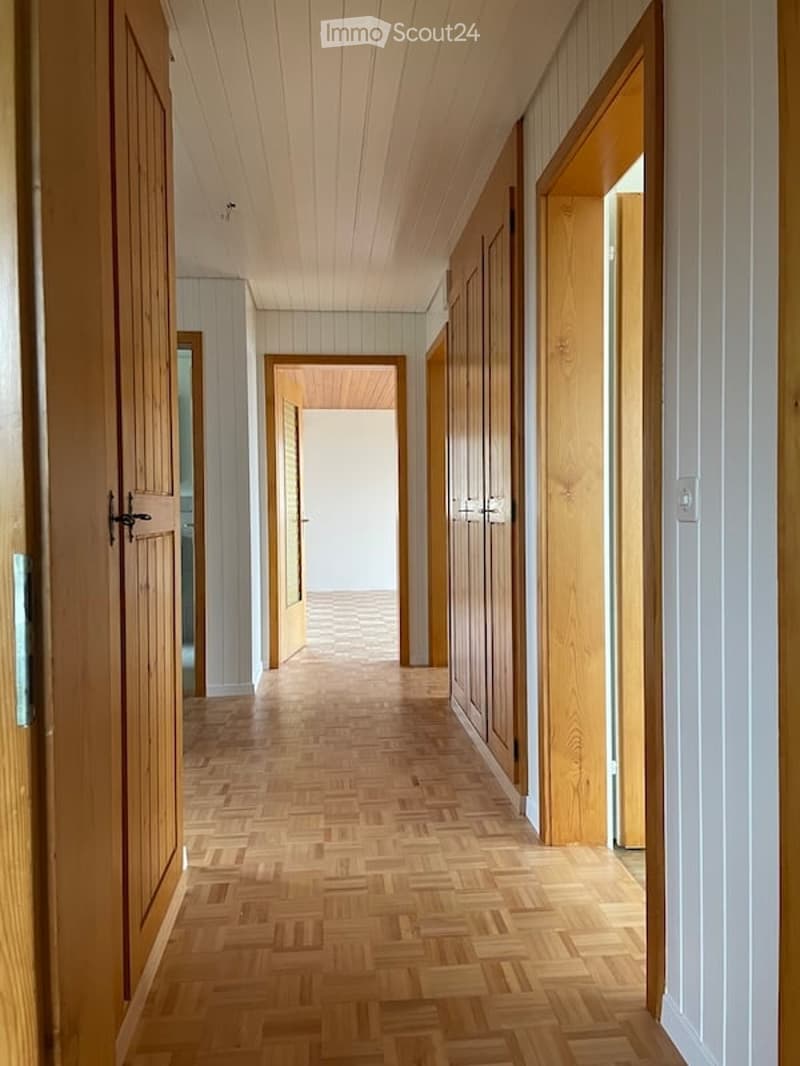
  • A long, narrow hallway with wooden flooring and white walls, featuring several open wooden doors leading to other rooms.
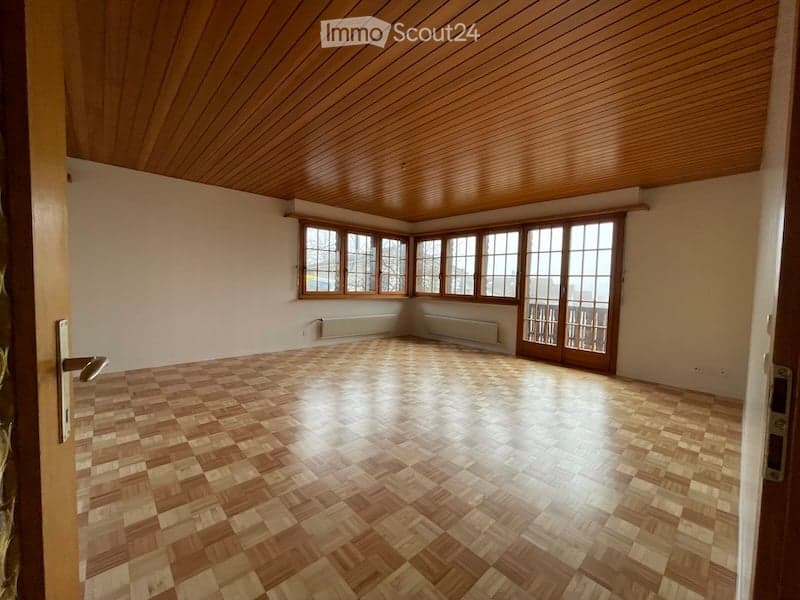
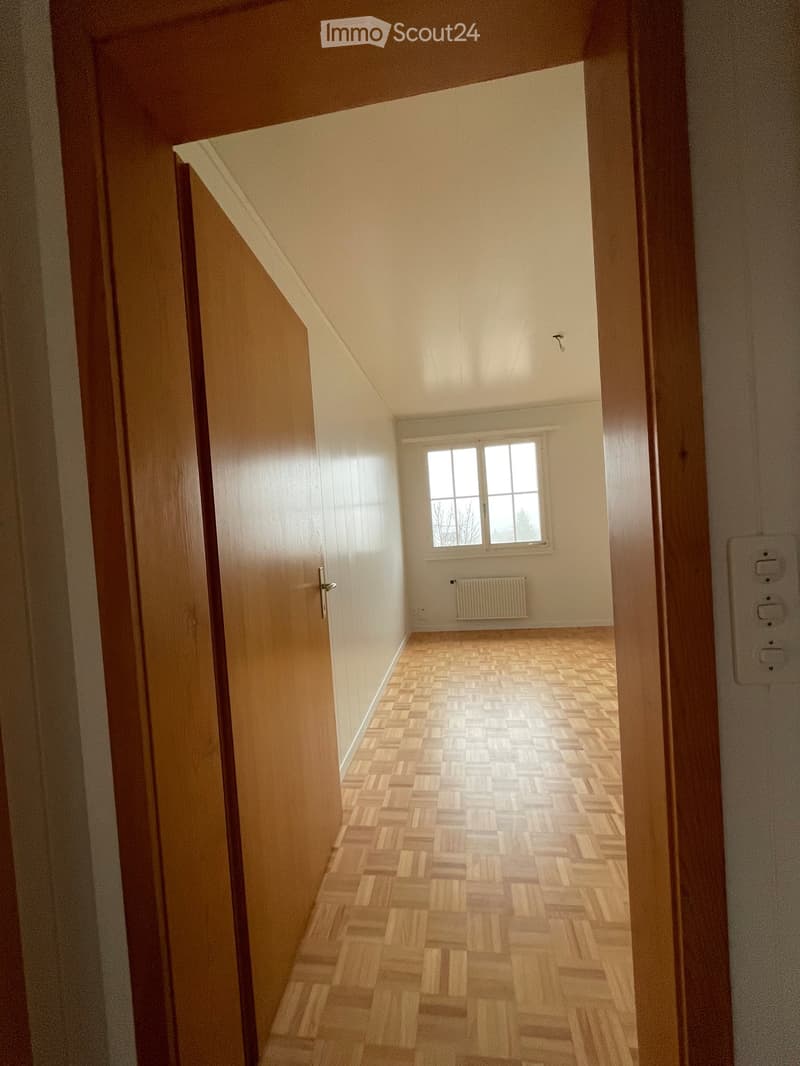
  • Empty room with wooden parquet flooring, wooden paneled ceiling, large windows, and a sliding glass door leading to a balcony.
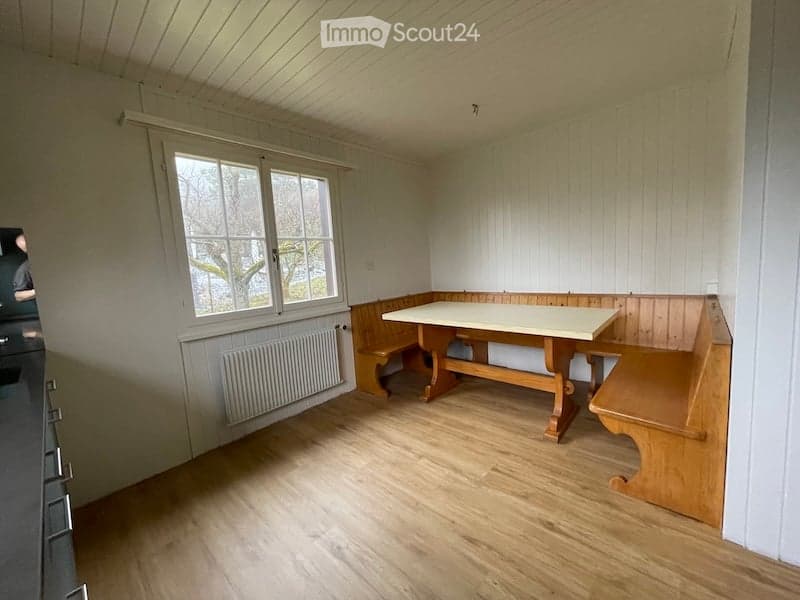
  • Bright, wooden-floored room with a large window, a built-in wooden bench seating, and a central wooden table.
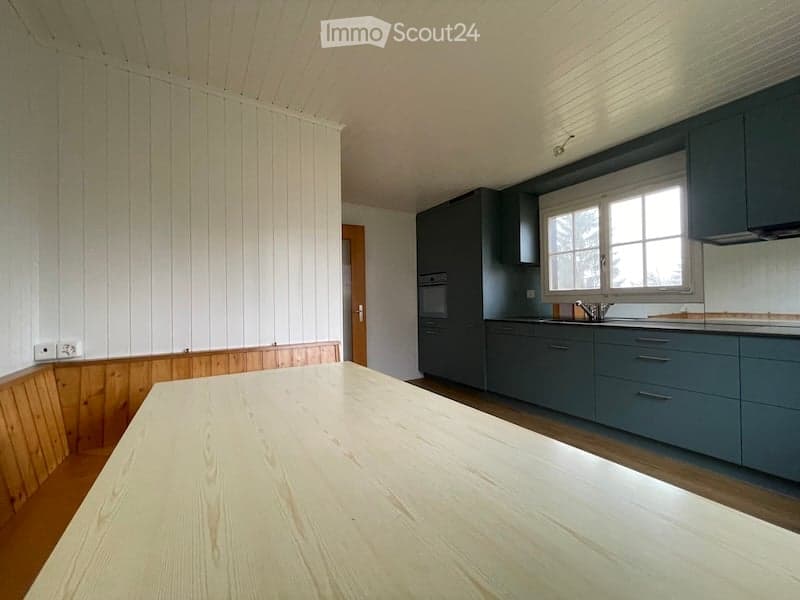
  • Modern kitchen with grey cabinets, a wooden table, and a sink. The walls are white with wooden paneling on one side.
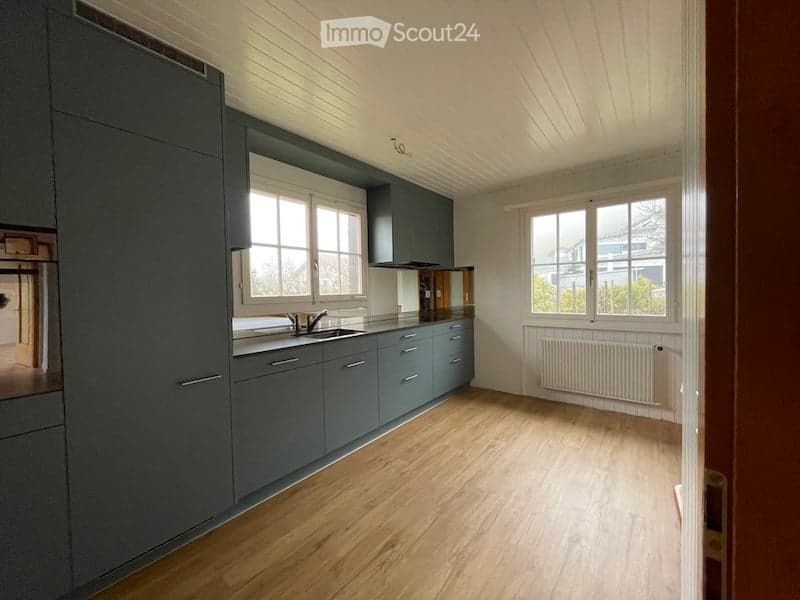
  • Empty kitchen with grey cabinets, wooden flooring, and large windows. No appliances or furniture are present.
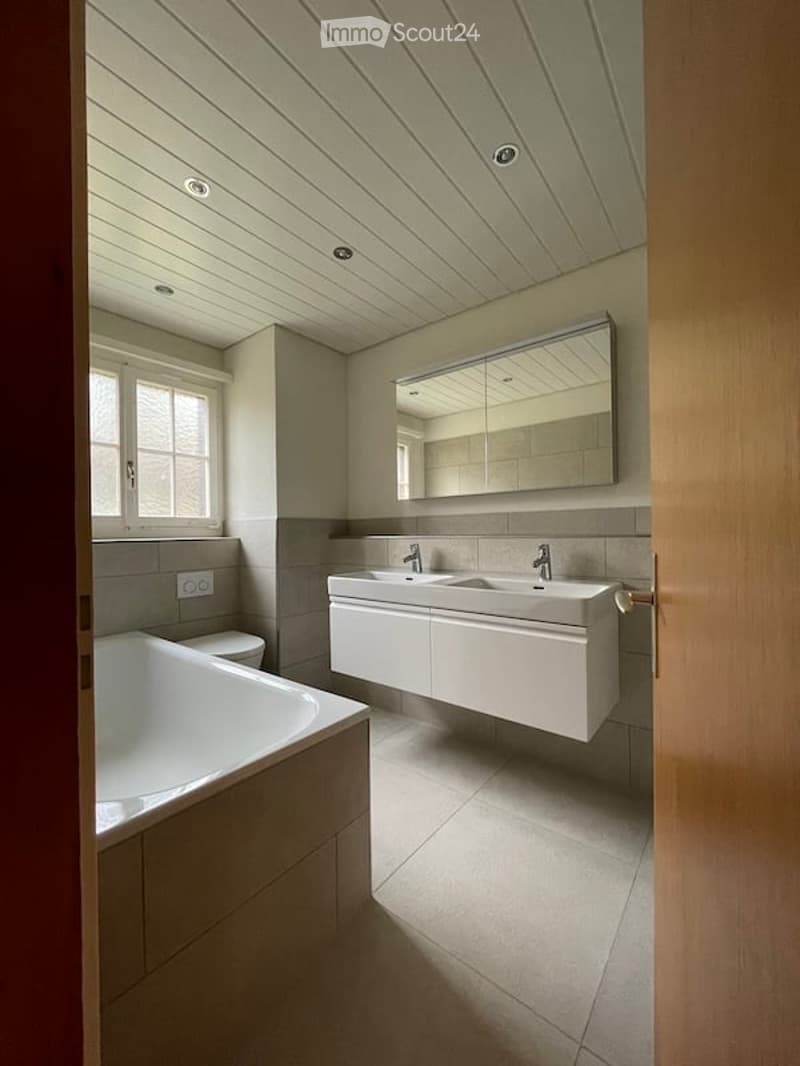
  • Modern bathroom with a white bathtub, double sink vanity, large mirror, and sleek fixtures.
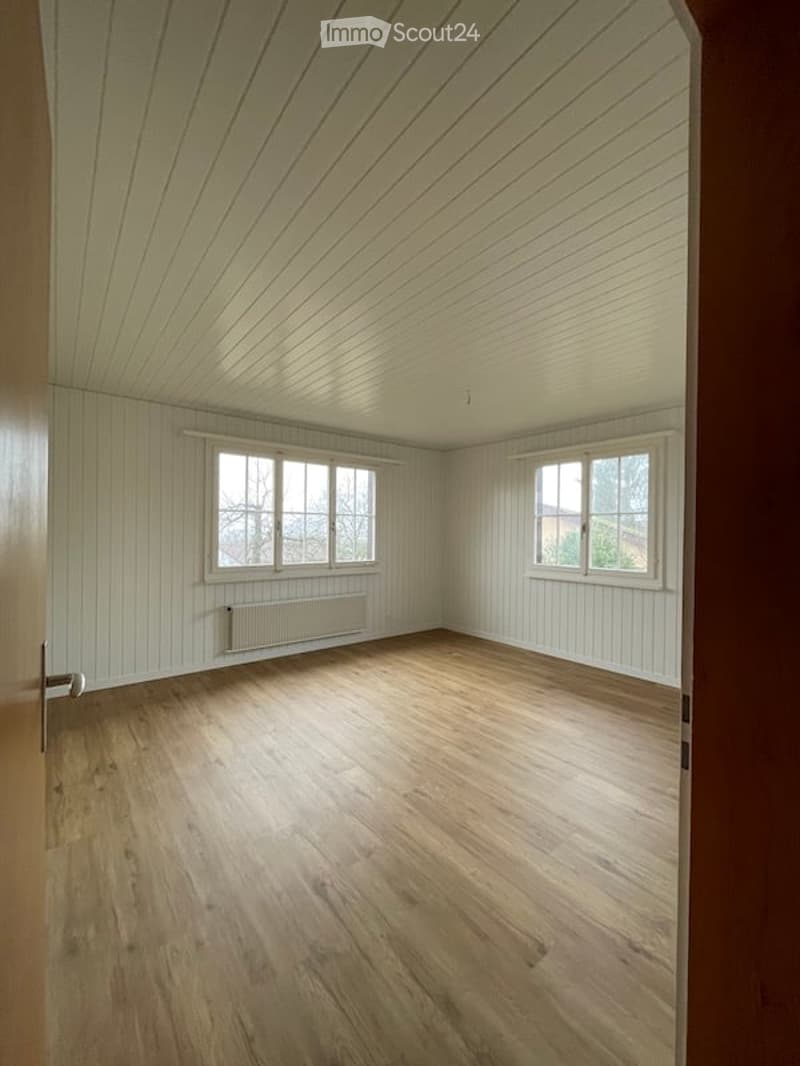
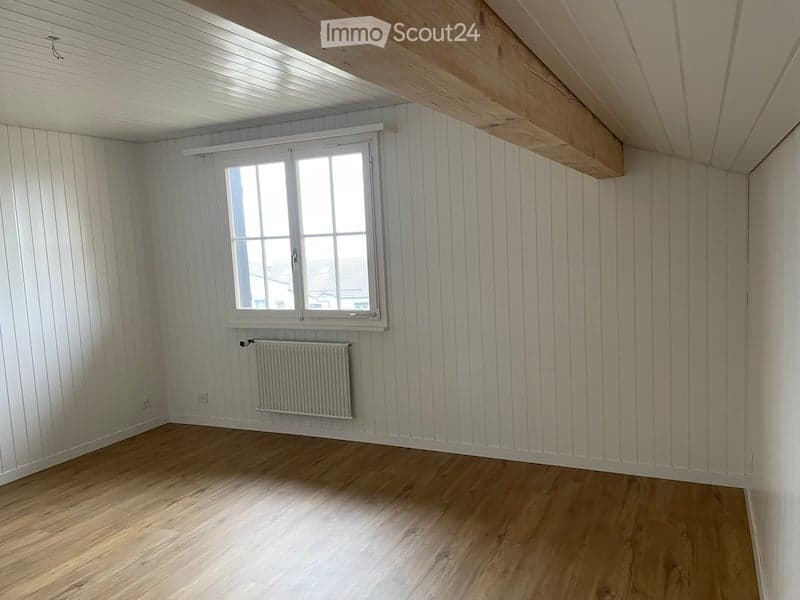
  • Empty room with wooden flooring, white paneled walls, and two windows with white frames. The ceiling has a sloped design with wooden paneling. A radiator is visible below one of the windows.
  • Empty hallway with wooden flooring, white walls, and a window at the end.
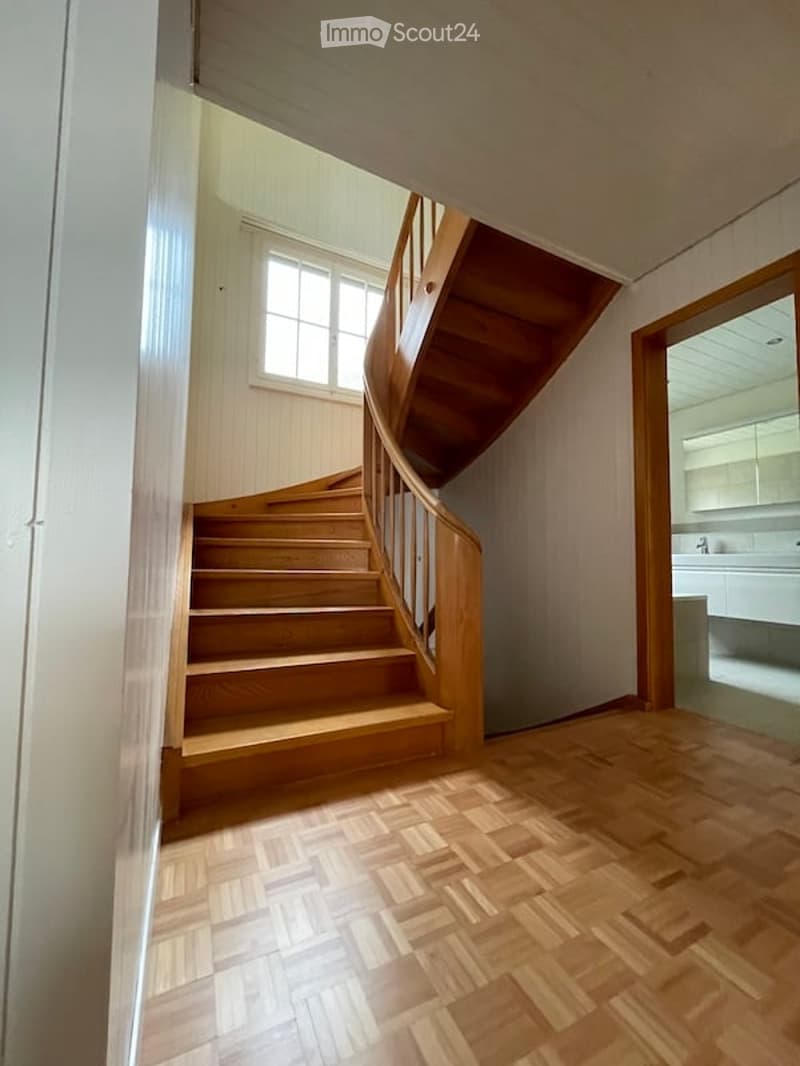
  • Spacious hallway with wooden flooring and a wooden staircase leading to an upper level. A window provides natural light, and a partially visible bathroom is seen to the right.
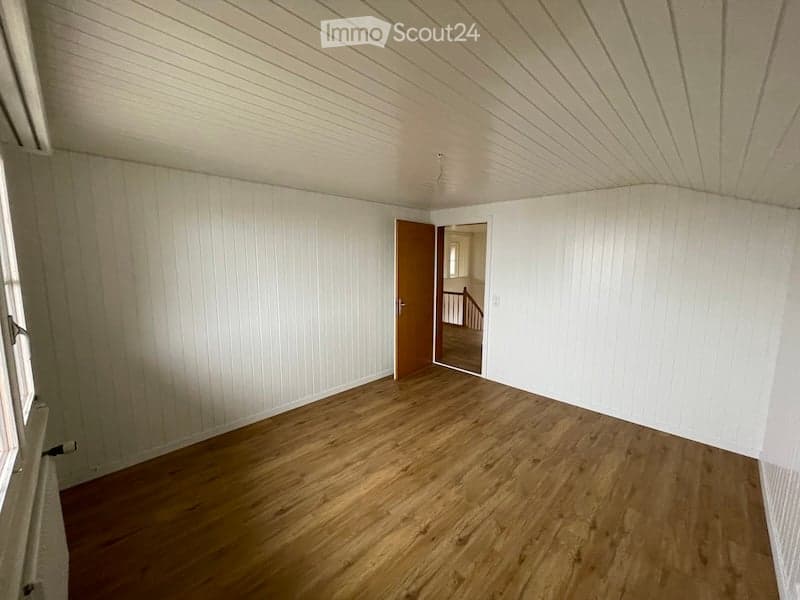
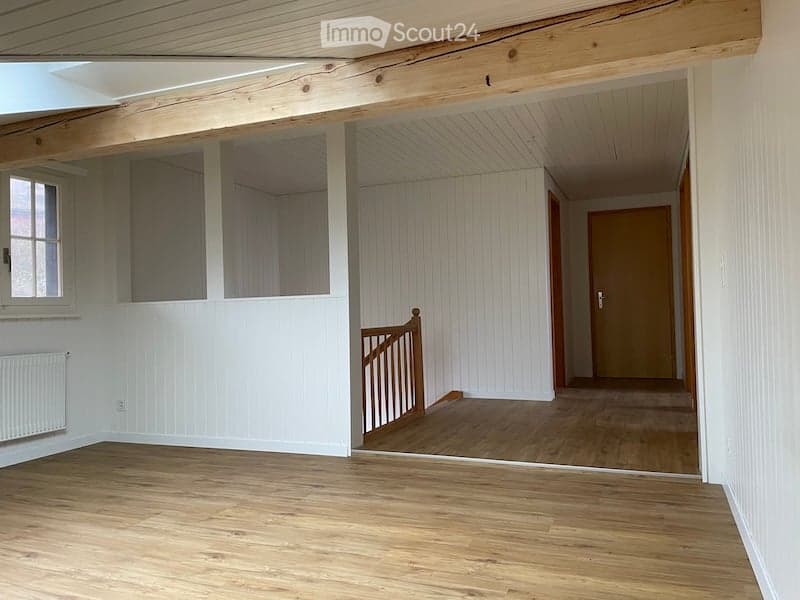
  • Empty room with wooden flooring, white paneled walls, and a door leading to another room. No furniture or equipment is present.
  • Empty room with wooden flooring, white paneled walls, a single window with white frame, and a radiator below the window.
  • Empty room with wooden flooring, white paneled walls, and a visible staircase leading to another level. The room has a window on one side and a radiator below it.
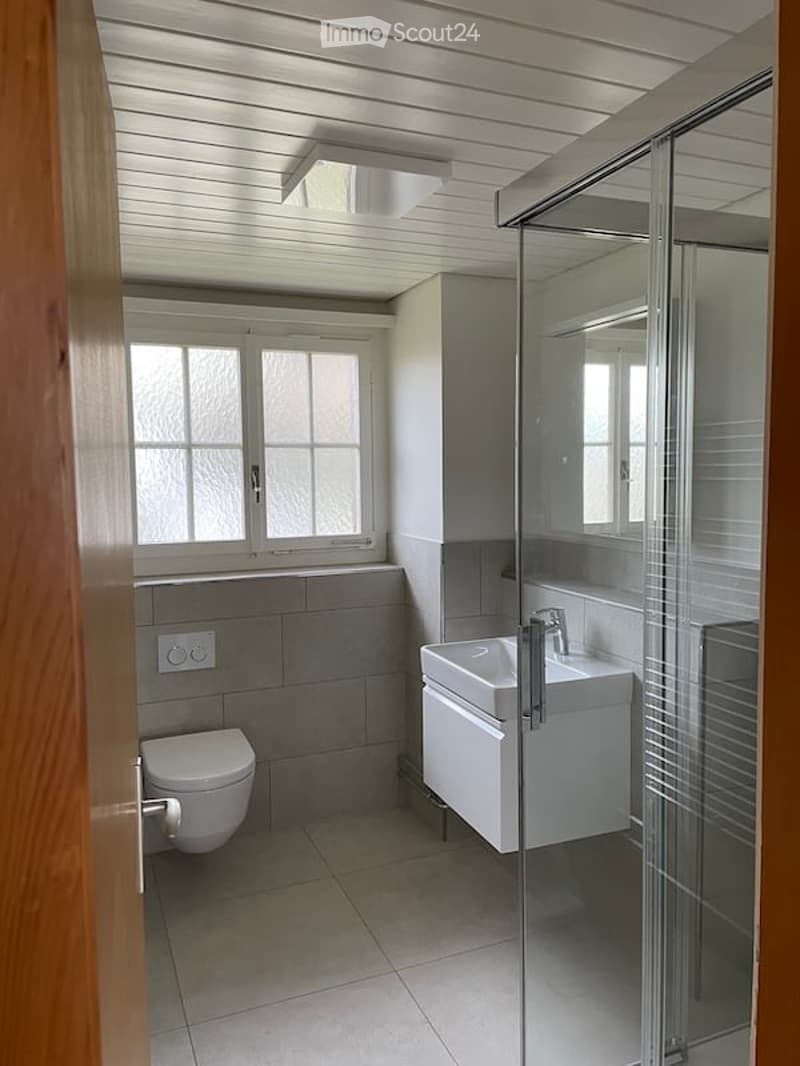
  • Modern bathroom with white tiled floor, grey tiled walls, a toilet, a sink with a chrome faucet, and a glass-enclosed shower. The room features a window with frosted glass panes and a sleek, contemporary design.
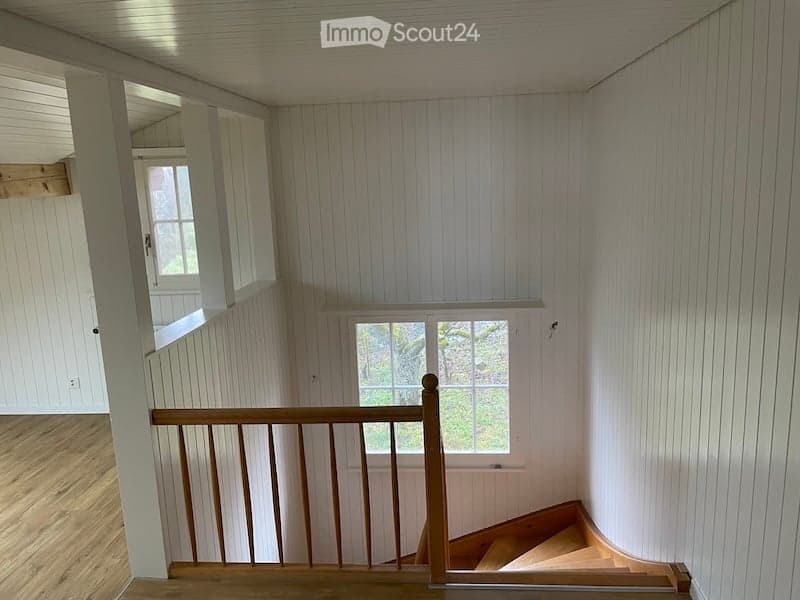
  • Spacious, well-lit hallway with wooden flooring and white paneled walls. Features a wooden staircase with a simple railing leading upwards, and a window providing natural light.
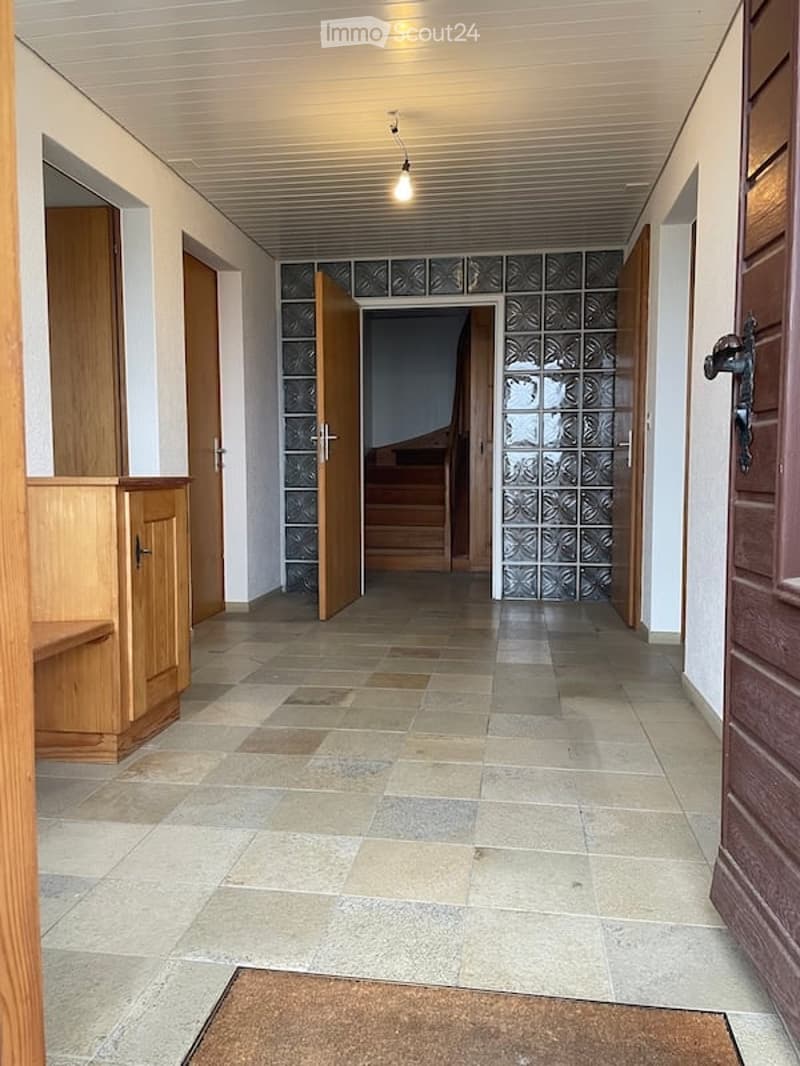
  • Empty hallway with tiled floor, wooden doors, and a staircase leading upwards.
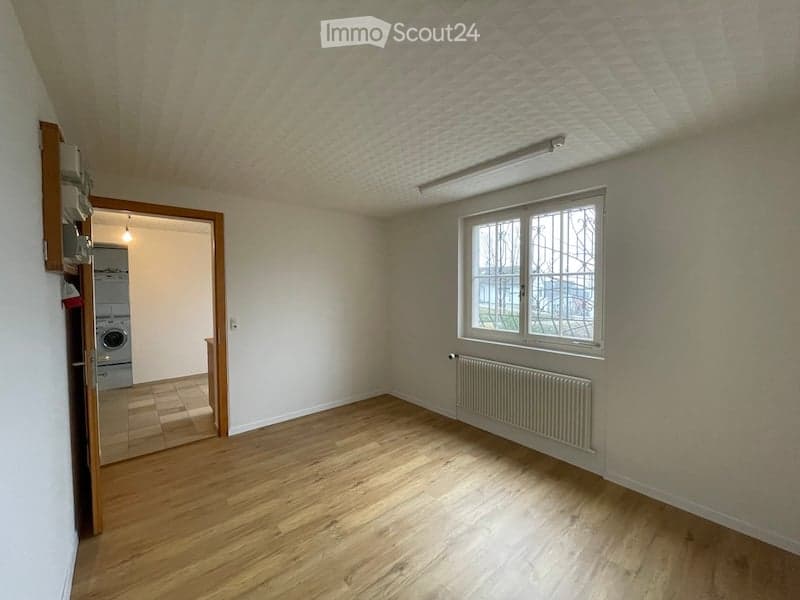
  • Empty room with wooden flooring, white walls, and a large window. A radiator is visible under the window, and a door leads to another room with a washing machine.
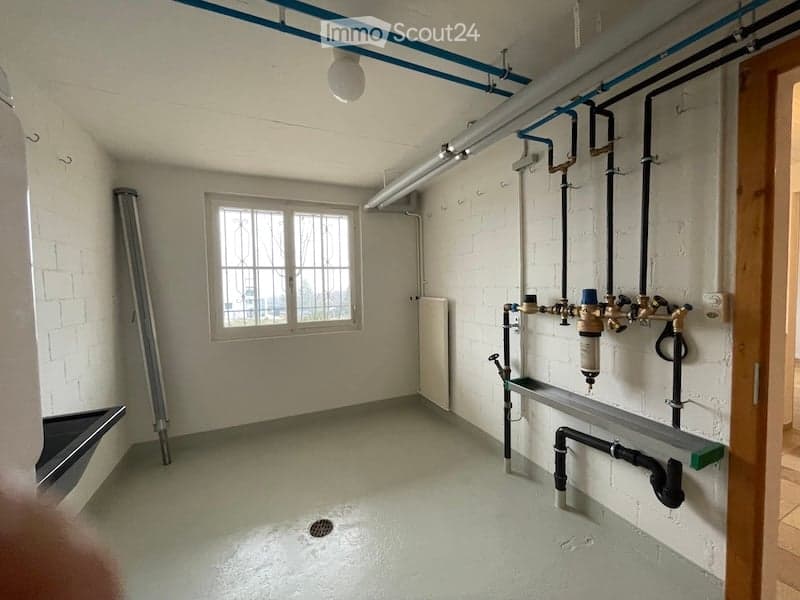
  • Empty utility room with white brick walls, concrete floor, window, exposed pipes, and a drain in the center.
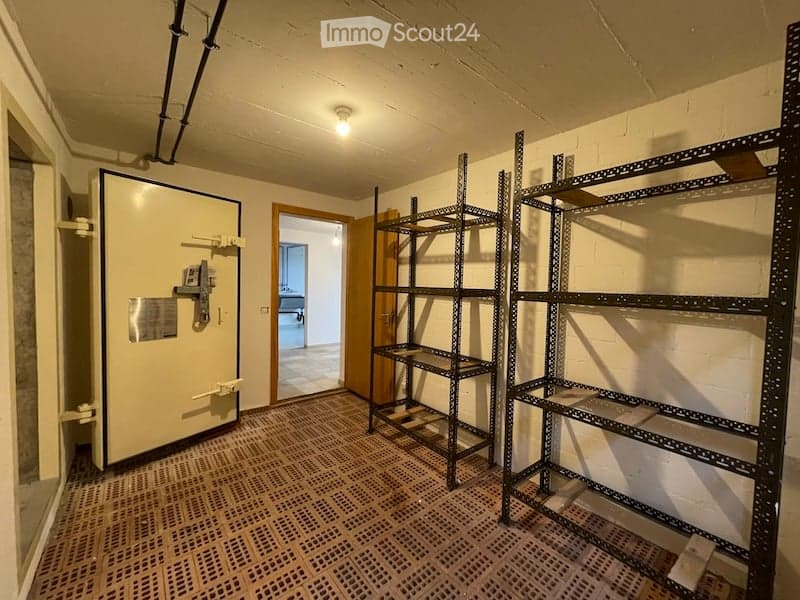
  • Empty room with metal shelving units, a large metal door, and a visible adjacent room through an open doorway.
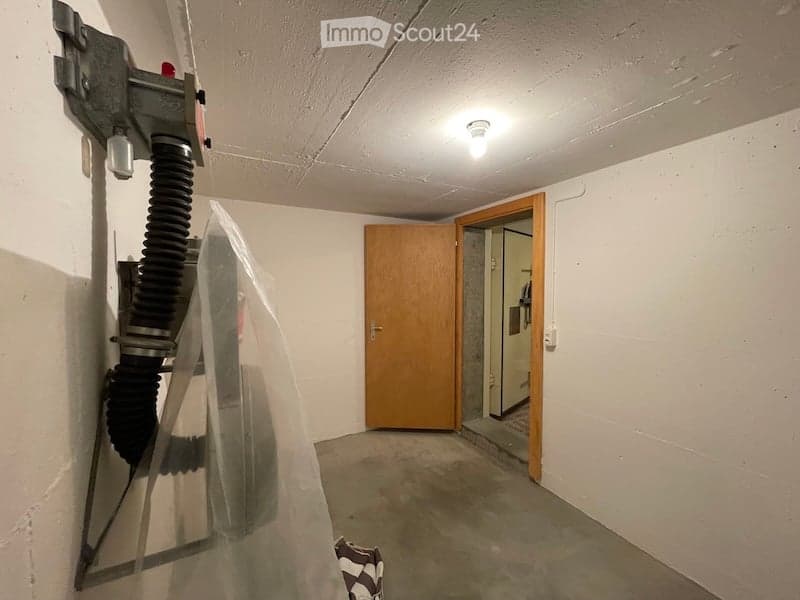
  • Empty room with white walls, concrete floor, and a wooden door leading to another space. A vacuum cleaner is partially visible on the left side.
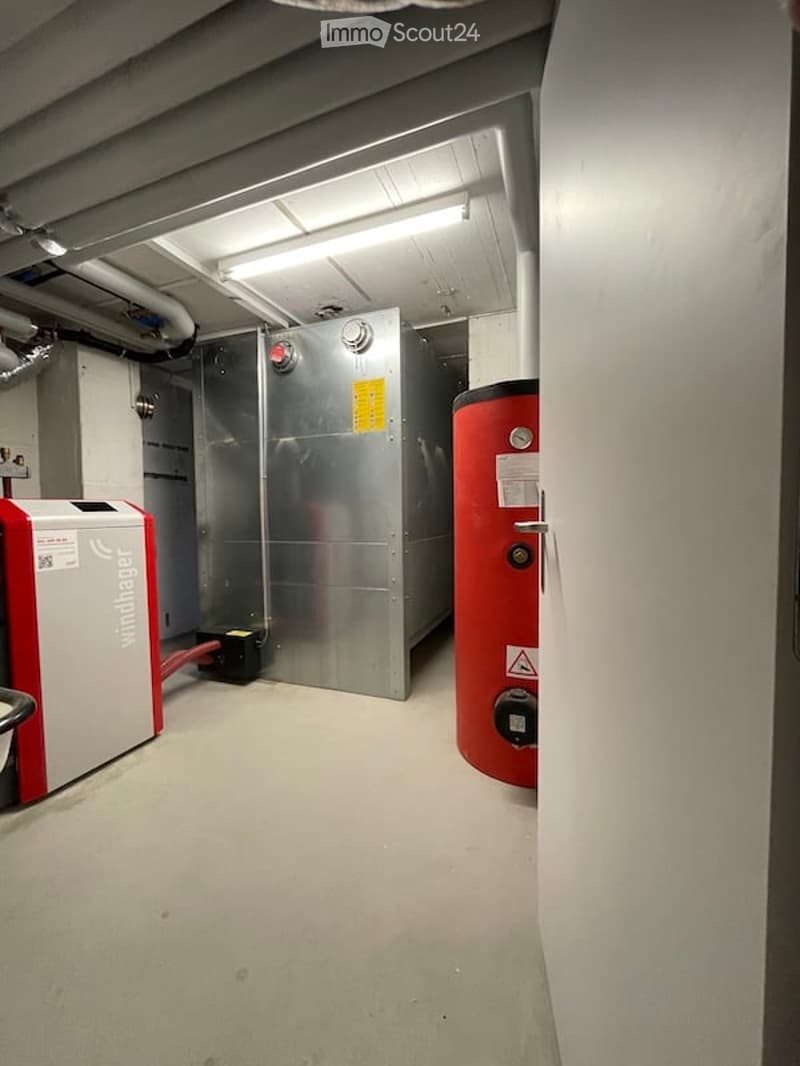
  • Utility room with a water heater, boiler, and electrical panel. The room has a concrete floor and exposed pipes and ductwork on the ceiling.
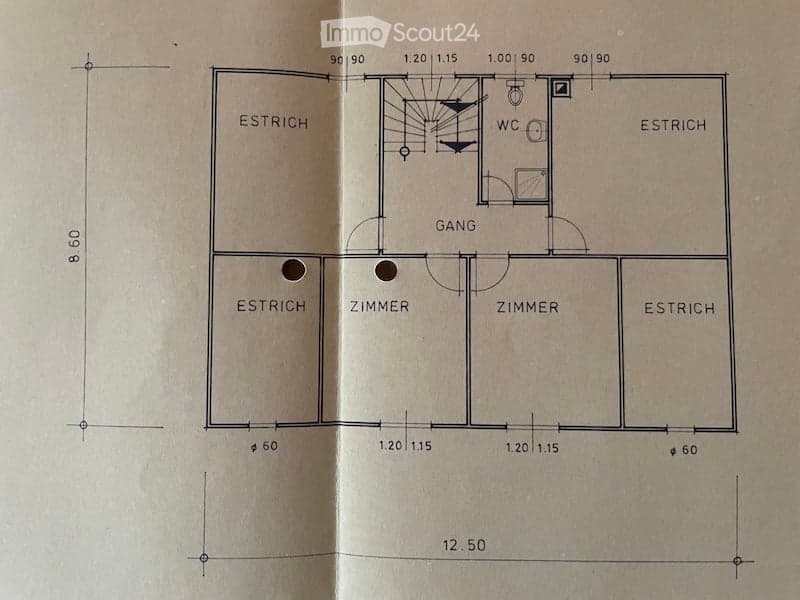
  • Floor plan showing a layout with two bedrooms, a hallway, a bathroom, and several wall sections labeled "ESTRICH". Dimensions are provided for each room and wall.
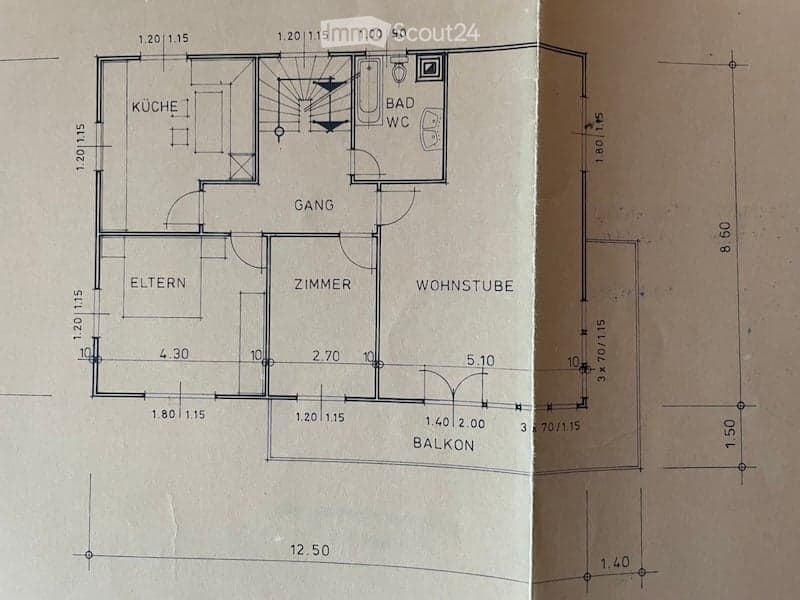
  • Floor plan of a 3-room apartment with a kitchen, living room, bedroom, hallway, and bathroom. Includes a balcony.
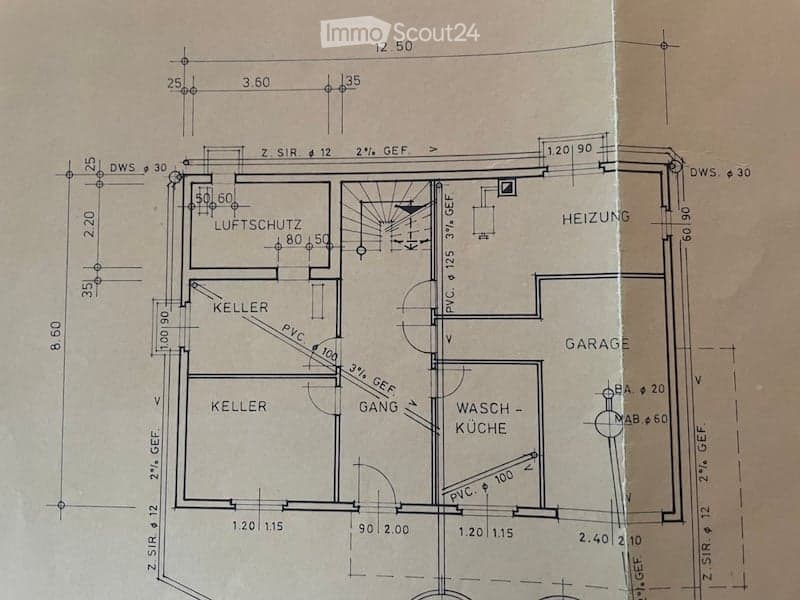
  • Floor plan of a basement level showing a cellar, airlock, heating room, garage, and wash-kitchen area.
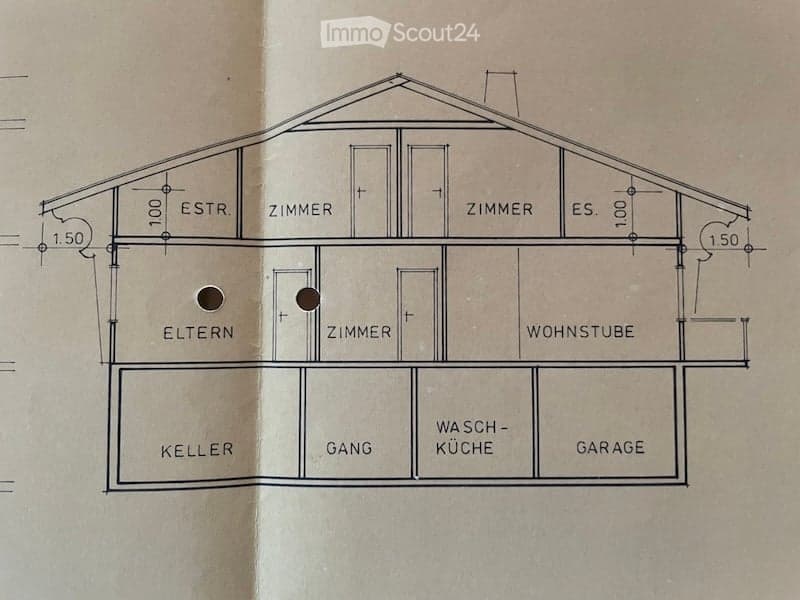
  • Floor plan of a house with labeled rooms including living room, bedrooms, kitchen, garage, and basement.
1 / 25
Rooms
6.5
Living space
180 m2
Rent
CHF 3,750.–

"Spacious 6.5-room single-family house in Löhningen – renovated"

Address

Haldenweg 11, 8224 Löhningen

Travel time

  • 27 min.Station: Beringen

Surrounding information

Source of this data

The data displayed is provided by one of our third-party suppliers.

Please note that the locations displayed may not be up to date and there may be some deviations.

  • Supermarket

    7 min.Volg Löhningen
  • School

    7 min.Schulhaus Löhningen
  • Public Transport

    7 min.Löhningen Dorf

Times refer to the route on foot.

Price

Rent:
CHF 3,750.–

Main information

Availability:
By agreement
Type:
Single house
No. of rooms:
6.5
Number of floors:
3
Surface living:
180 m2
Floor space:
270 m2
Land area:
1600 m2
Room height:
2.35 m
Last refurbishment:
2023
Year built:
1976

Characteristics

  • Pets allowed

  • Balcony / Terrace

  • View

  • Child-friendly

  • Parking space

  • Garage

  • Old building

Documents (0)

Description

Welcome to Haldenweg 11 in Löhningen (8224) – a charming, renovated single-family house with plenty of space, character, and a wonderful view. The chalet from 1976 was comprehensively renovated in 2023 and combines the charm of a grown building with modern living comfort.

The house spans 3 floors with a generous living area of approximately 180 m² (total area approximately 270 m²) on a plot of 1,600 m². The bright rooms with wooden and vinyl parquet floors and white-painted paneling create a warm, inviting atmosphere. A spacious, well-lit hallway with a wooden staircase stylishly connects the floors.

The house offers, among other things:

  • 6.5 rooms with wooden floors and bright, friendly rooms

  • Modern bathroom with gray tile walls, glass shower, toilet, and chrome fittings

  • Balcony with a beautiful view

  • Garage and parking space available

  • Fenced garden – ideal for nature lovers, children, and pets

  • Pets allowed

  • Child-friendly

The location is sunny – both in summer and winter, the house benefits from good sunlight. The quiet residential area ensures a pleasant, quiet environment day and night – ideal for families and anyone seeking relaxation.

In the surrounding area, you will find:

  • Volg Löhningen – just 7 minutes' walk away

  • Löhningen schoolhouse – also 7 minutes' walk away

  • Löhningen village bus stop – reachable in 7 minutes on foot

This well-maintained single-family house offers everything your heart desires: plenty of space, nature, peace, and a family-friendly infrastructure. A rare opportunity to find a new home in the idyllic community of Löhningen!

Create your account
Free

Create an account for more options

Create your account to manage your favorites across all devices, keep track of your search alerts, and never miss an update. Everything you need for your home search, all in one place!

Contact

Daniel Borer

Listing ID
4003355837
Object ref.
87lgk.7rsba

Contact the advertiser

Tenant profile
Success booster
Greater chance of success

In high-demand areas, property listers find themselves pre-selecting prospects to manage the number of viewings. Timing – first come, first served – is key, but other criteria can also influence selection. A high income doesn’t always mean an advantage – be honest about it.

By continuing, I declare that I accept the GTC and acknowledge the privacy policy, and that personal aggregated data related to my interests may be shared with the advertiser.

Similar properties which might be interesting for you

Fraud prevention: a few useful tips

  • Never transfer money in advance
  • Be careful if the price appears too low
  • Never share personal data such as bank details or copies of ID upfront
  • Do not sign a contract before you have visited the property

Tips and services