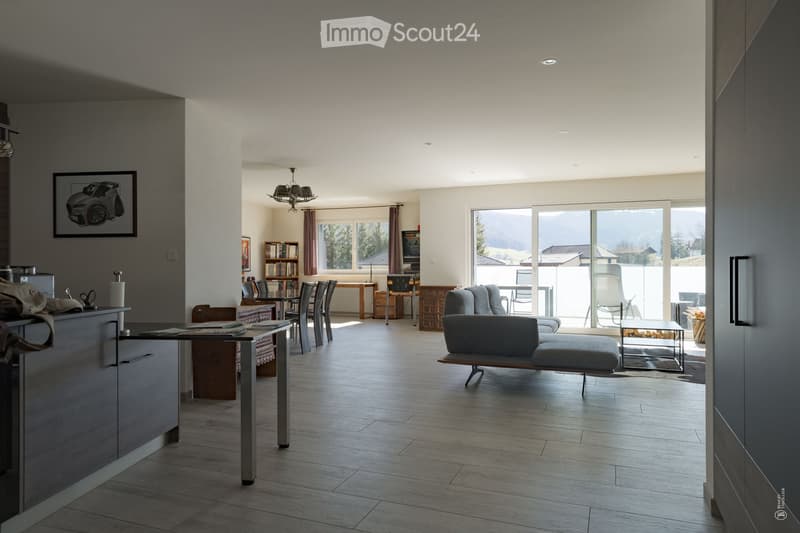
• Open-plan living and dining area with modern furniture, large windows, and a view of the landscape.
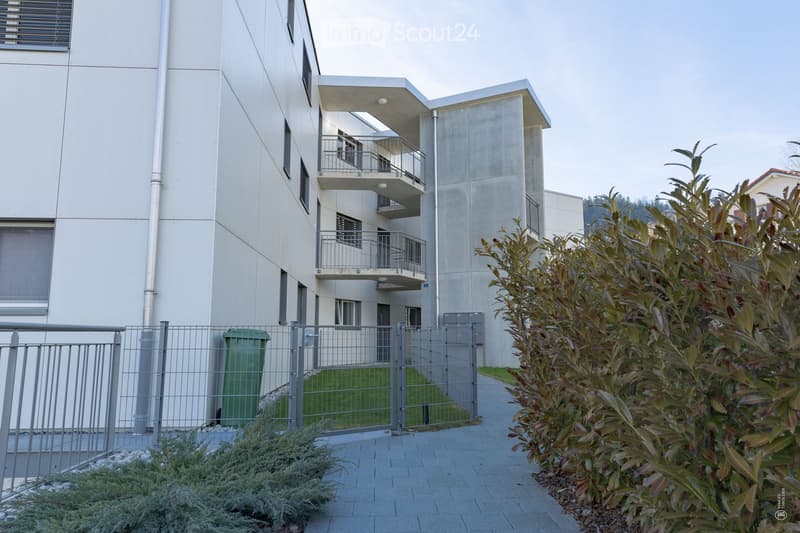
  • Modern multi-story building with balconies, surrounded by greenery and a gated entrance.
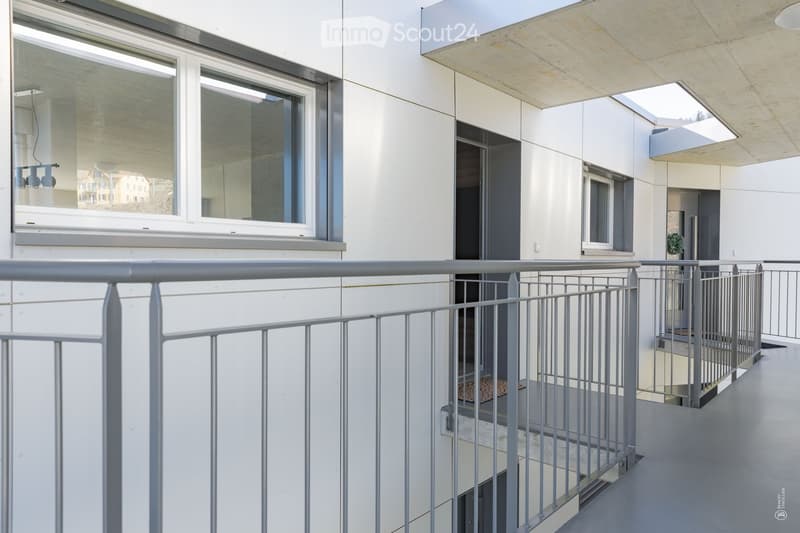
  • Modern balcony with metal railing, large windows, and a small plant visible in the background.
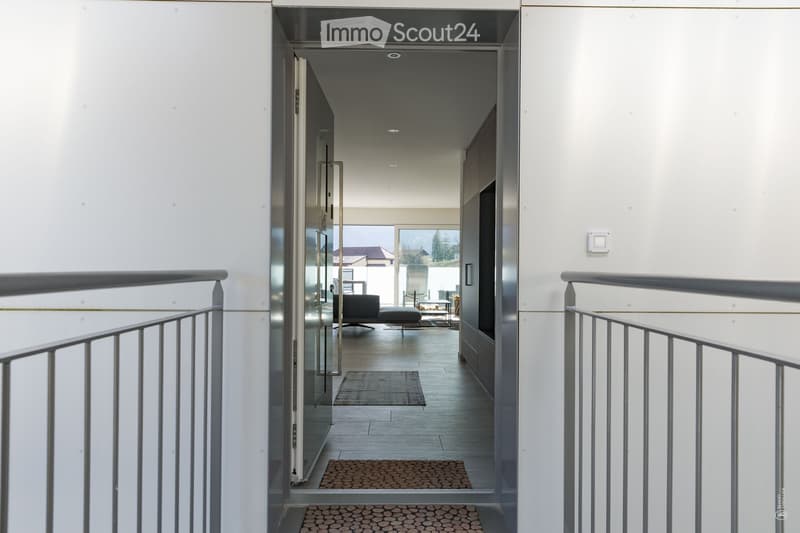
  • Modern hallway with white walls, metal railings, and a view into a living area with a sofa and coffee table.
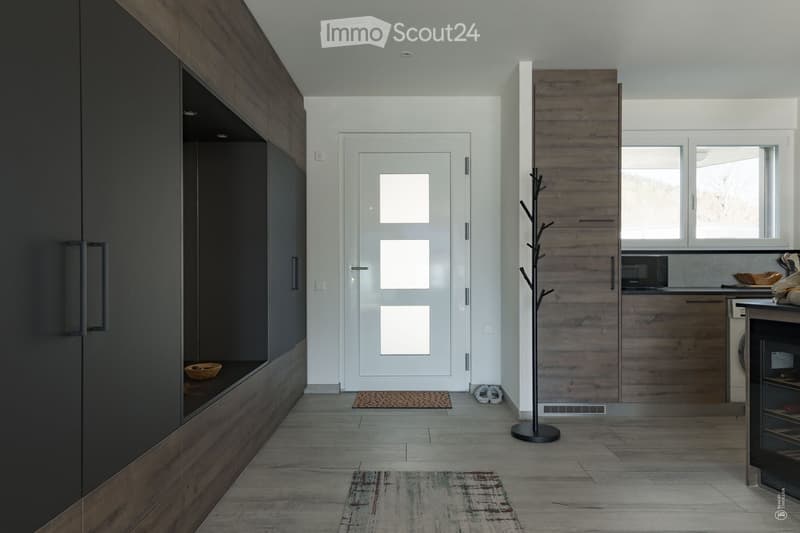
  • Modern hallway with wooden flooring, white walls, and a white door with glass panels. Features include a coat rack, built-in storage, and a small rug.
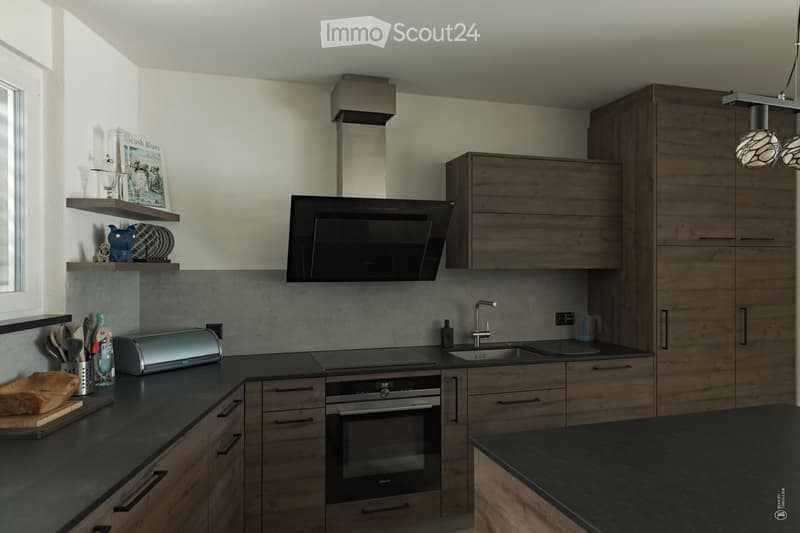
  • Modern kitchen with dark countertops, wooden cabinets, stainless steel appliances, and a central island.
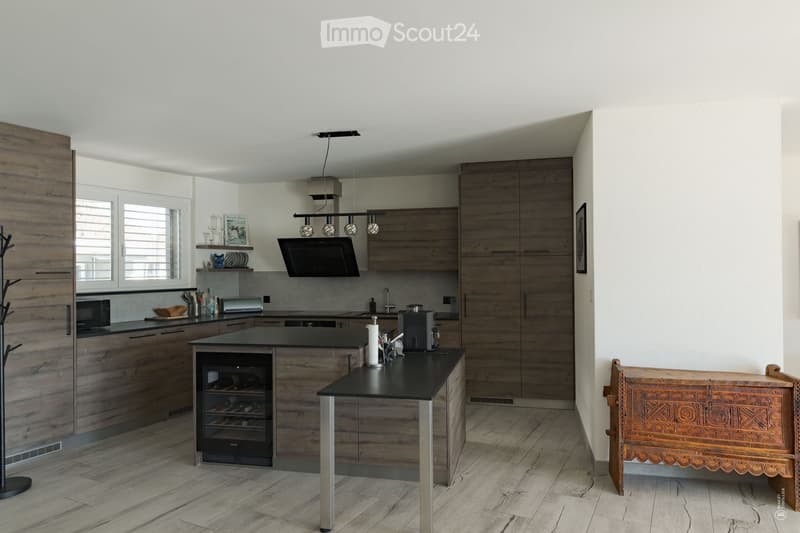
  • Modern kitchen with wooden cabinets, a central island, wine cooler, microwave, coffee maker, and a decorative chair near the wall.
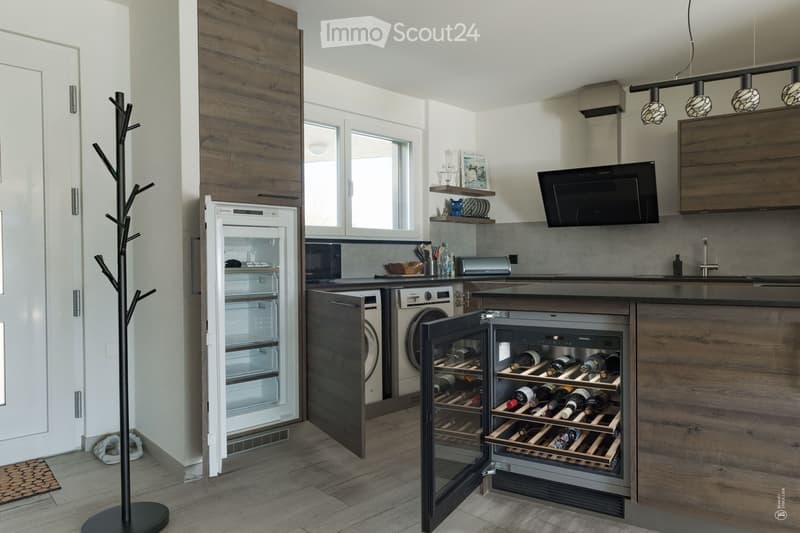
  • Modern kitchen with wooden cabinets, stainless steel appliances, a wine cooler, and a refrigerator. The space features a sleek design with a central island and ample storage.
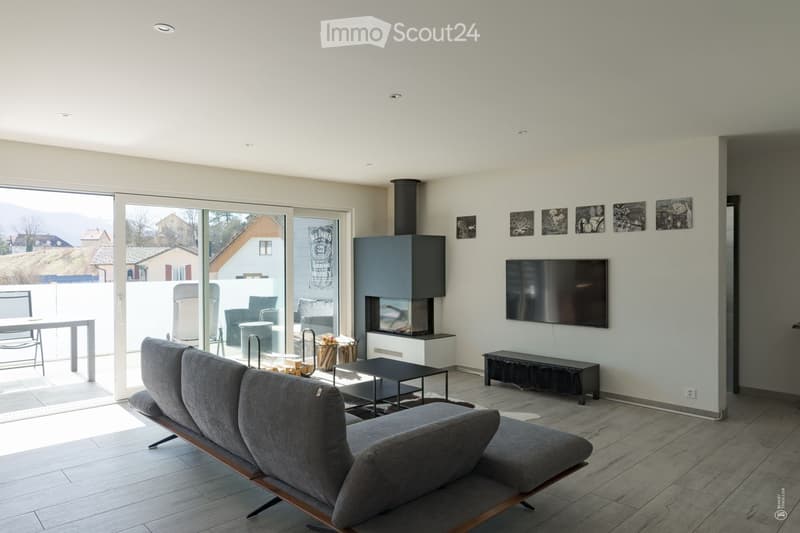
  • Modern living room with a grey sectional sofa, black coffee table, flat-screen TV, fireplace, and large sliding glass doors leading to a patio with outdoor furniture.
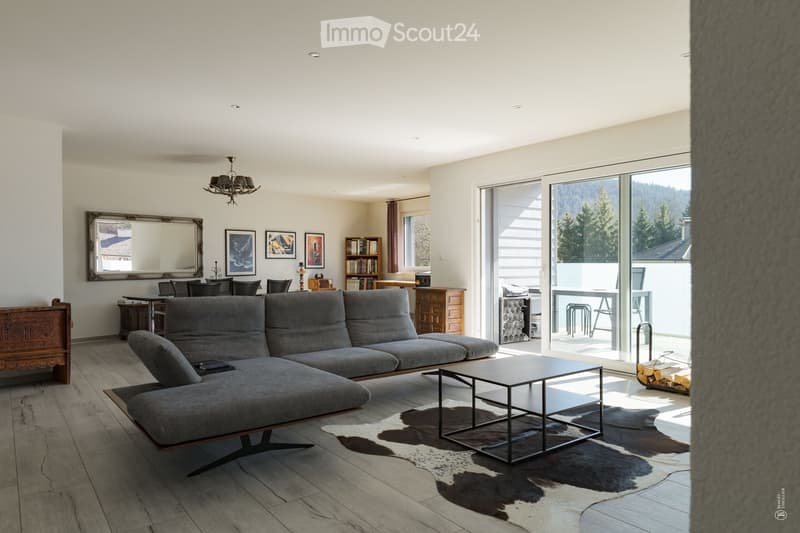
  • Modern living room with a grey sectional sofa, coffee table, large mirror, bookshelf, dining area with table and chairs, and a balcony with outdoor furniture.
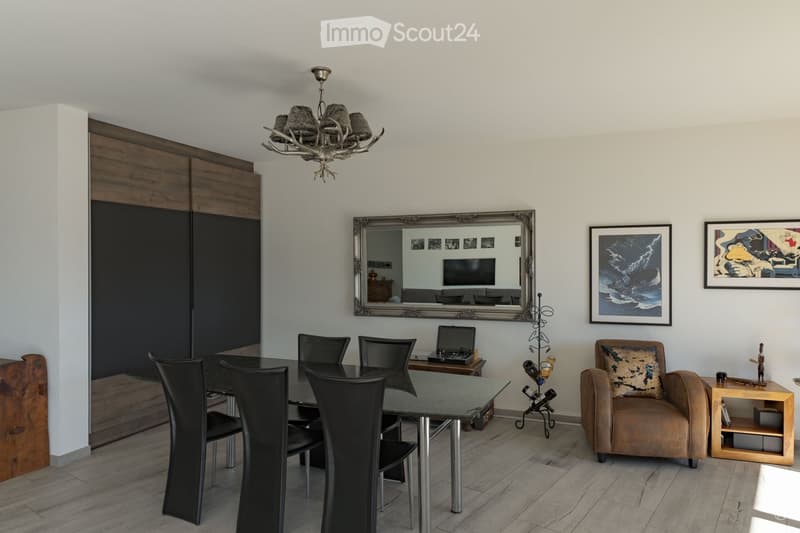
  • Modern dining room with a glass dining table, black chairs, a laptop on a side table, an armchair, a side table, a large mirror, picture frames, and a decorative chandelier.
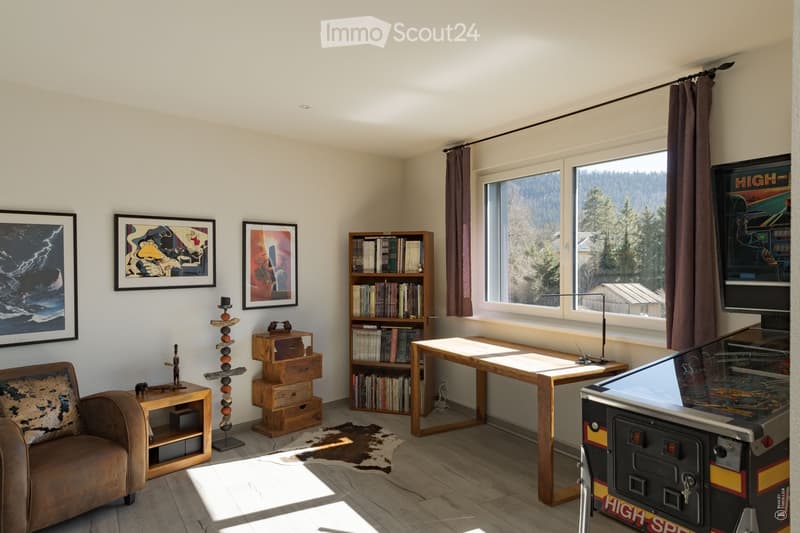
  • A cozy living room with a brown leather sofa, wooden coffee table, bookshelf filled with books, arcade machine, and decorative items including picture frames and a small wooden stool.
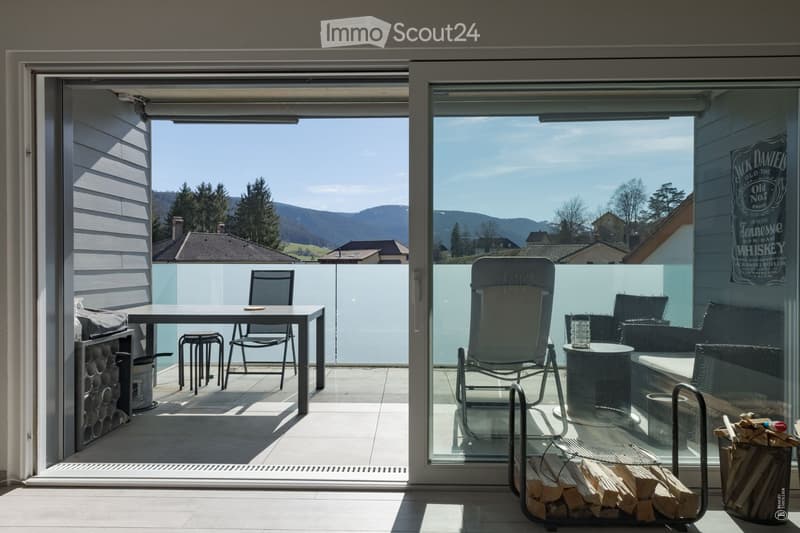
  • Balcony with a view of the mountains, featuring a table, chairs, a wine rack, and a stack of firewood.
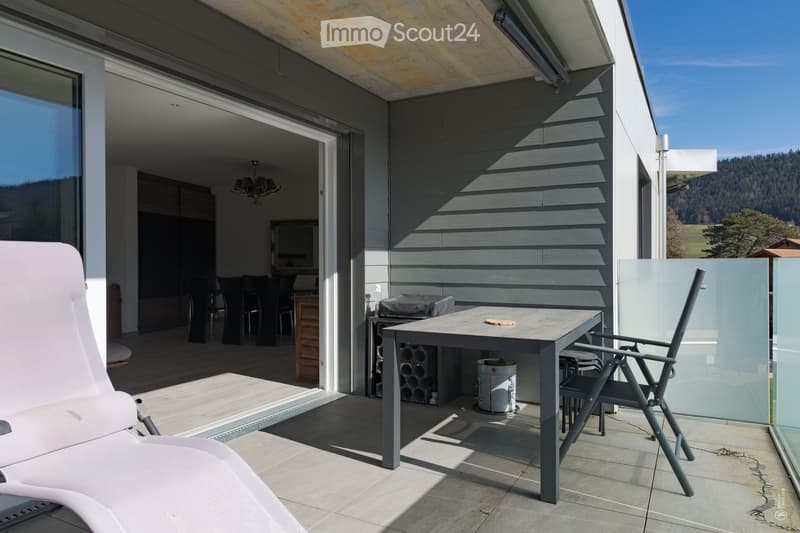
  • Balcony with a modern table, chairs, and a lounge chair, overlooking a scenic landscape.
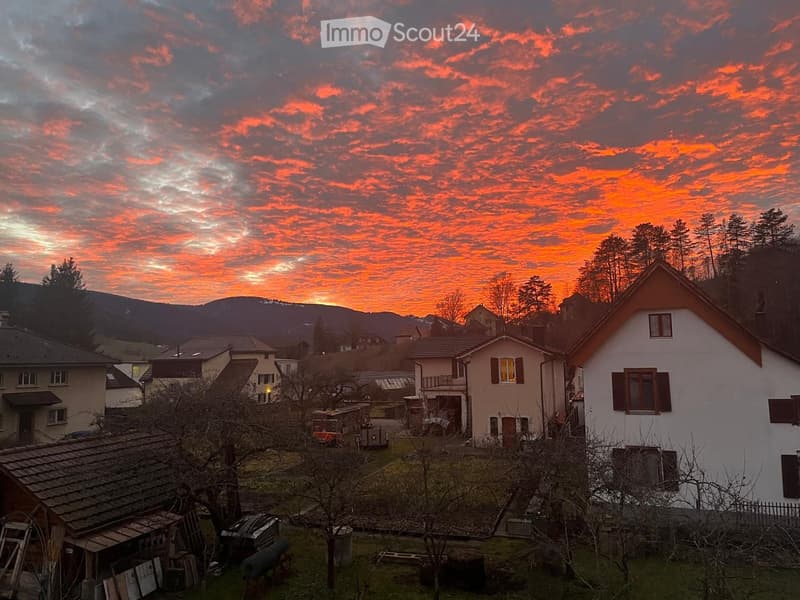
  • Residential houses with pitched roofs, surrounded by trees and a scenic sunset sky.
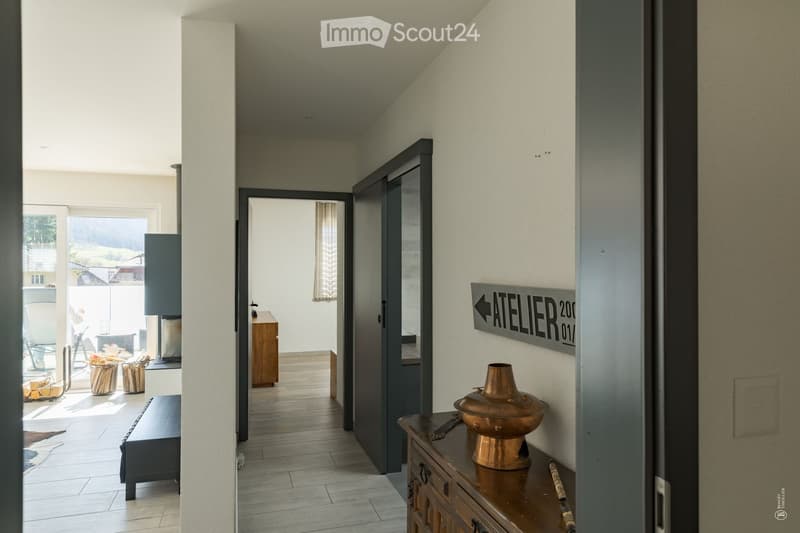
  • Modern hallway with light-colored walls, wooden flooring, and a decorative copper vase on a wooden console table. A sign reading "ATELIER 201" is mounted on the wall.
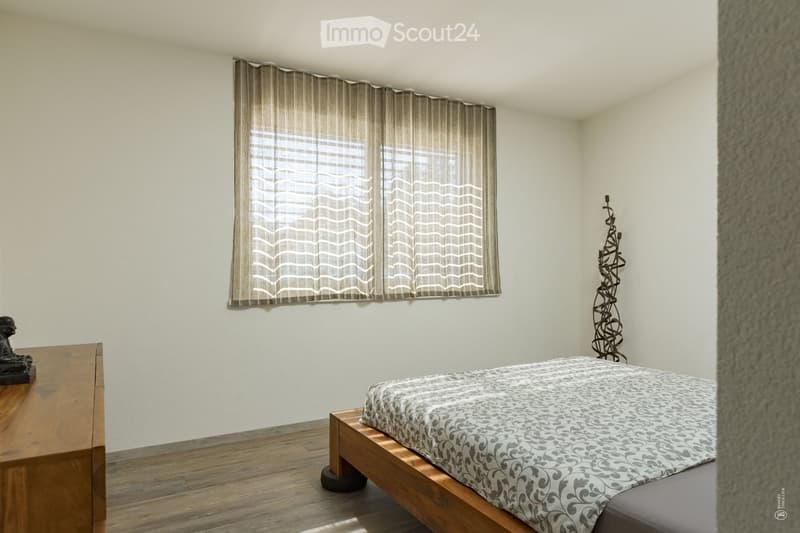
  • Minimalist bedroom with a wooden bed, nightstand, and decorative sculptures. Light-colored walls and wooden flooring.
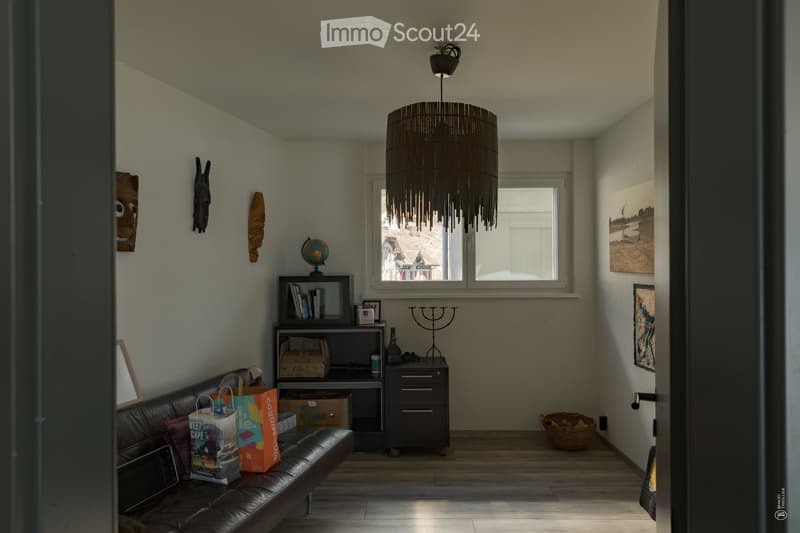
  • A modern living room with a leather sofa, bookshelf, small table, globe, candle holder, wicker basket, and shopping bags. The room features a large window with a view, a hanging woven chandelier, and several decorative items on the walls.
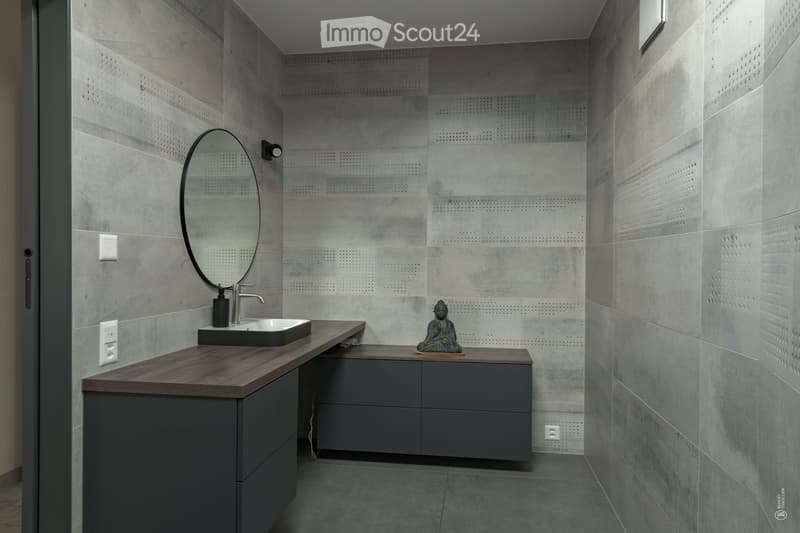
  • Modern bathroom with grey tiled walls, a dark wooden countertop, a sink, a round mirror, and a small decorative statue on the counter.
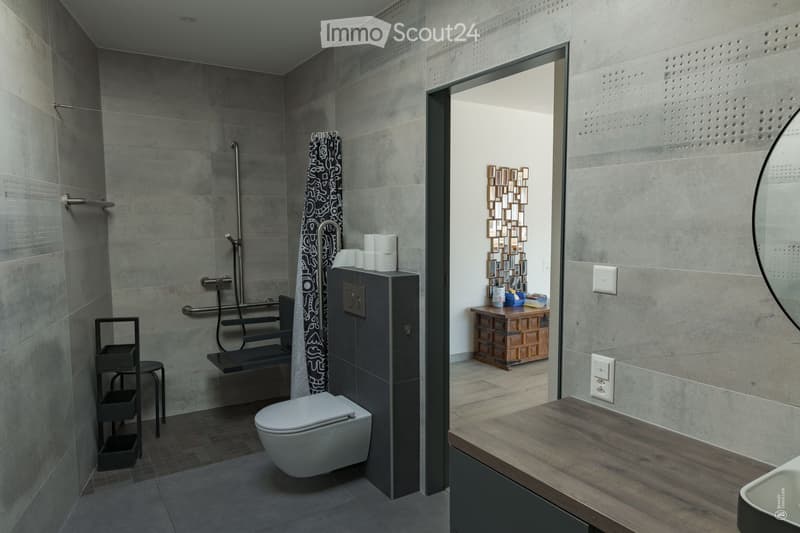
  • Modern bathroom with grey tiles, a toilet, a shower area with a bench, a large mirror, and a wooden table with a chair in the adjacent space.
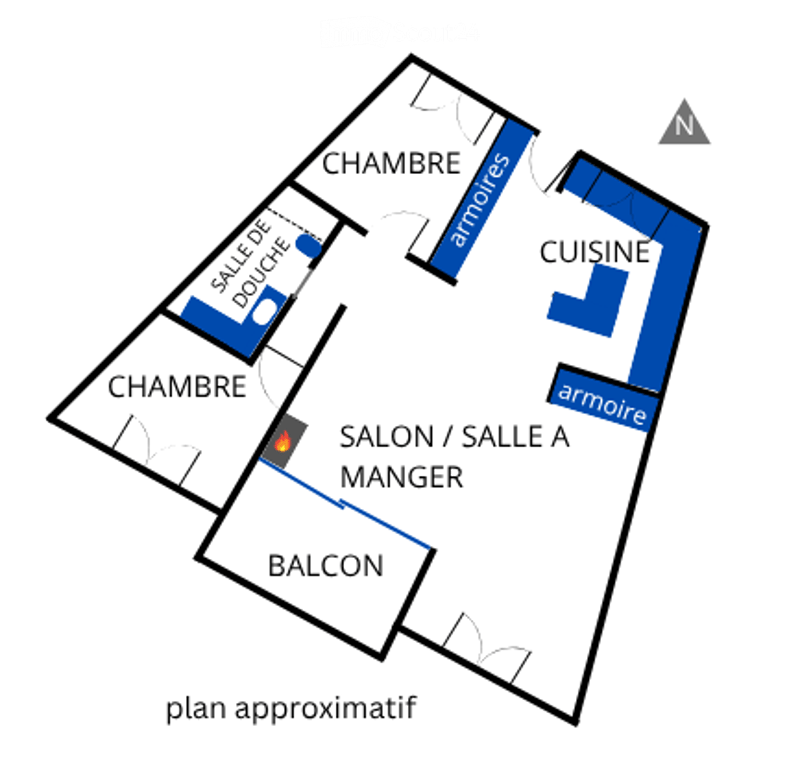
  • Floor plan of a 3-room apartment with a living room, kitchen, two bedrooms, and a balcony.
1 / 21
Rooms
3.5
Living space
128 m2
Rent
CHF 1,690.–

"3.5 Room High-End Apartment"

Address

Rue Louis-Pernod 11, 2108 Couvet

Travel time

  • 19 min.Station: Couvet

Surrounding information

Source of this data

The data displayed is provided by one of our third-party suppliers.

Please note that the locations displayed may not be up to date and there may be some deviations.

  • Supermarket

    10 min.Denner Express
  • School

    5 min.8
  • Pharmacy

    16 min.Pharmacieplus du Val de Travers
  • Public Transport

    4 min.Couvet

Times refer to the route on foot.

Price

Net rent:
CHF 1,430.–
Add'l expenses:
CHF 260.–
Rent:
CHF 1,690.–

Main information

Availability:
01.10.2026
Type:
Apartment
No. of rooms:
3.5
Floor:
2
Surface living:
128 m2
Year built:
2022

Characteristics

  • Pets allowed

  • Balcony / Terrace

  • View

  • Wheelchair access

  • Child-friendly

  • Garage

  • Elevator

  • New building

Documents (0)

Description

Apartment with 3.5 rooms located on the 2nd floor of a modern building constructed in 2022. Available from October 1st, 2026, this new apartment offers an exceptional living environment combining contemporary comfort and tranquility.

The apartment proposes to you:

  • Generous surface: 120 m² of bright living space with underfloor heating (PAC) equipped with a domotics system and built-in wardrobes;

  • Open kitchen with induction hob, granite worktop, fridge and large freezer, washing machine and dryer, central island with wine cellar;

  • 2 bedrooms of 13 and 12 m² and large shower room with light well;

  • Balcony of 16m² facing southwest

  • Lift and accessibility: The building is equipped with a large lift and the apartment is fully accessible to people with reduced mobility.

  • Garage, cellar: A large garage and a cellar are included;

  • Pets: upon request.

Environment: Located in a calm and peaceful setting, this apartment is less than a kilometer from the train station, shops and restaurants, and the school. Within the same radius are also a sports center and a cinema.

Create your account
Free

Create an account for more options

Create your account to manage your favorites across all devices, keep track of your search alerts, and never miss an update. Everything you need for your home search, all in one place!

Listing ID
4003351670
Object ref.
t9lgh.qfmbg

Contact the advertiser

Tenant profile
Success booster
Greater chance of success

In high-demand areas, property listers find themselves pre-selecting prospects to manage the number of viewings. Timing – first come, first served – is key, but other criteria can also influence selection. A high income doesn’t always mean an advantage – be honest about it.

By continuing, I declare that I accept the GTC and acknowledge the privacy policy, and that personal aggregated data related to my interests may be shared with the advertiser.

Similar properties which might be interesting for you

Fraud prevention: a few useful tips

  • Never transfer money in advance
  • Be careful if the price appears too low
  • Never share personal data such as bank details or copies of ID upfront
  • Do not sign a contract before you have visited the property

Tips and services